

2409 Bayberry Street
Acworth, GA 30101

 3
3
Bed
 2
2
Bath
 2,026
2,026Sqft
 0.06
0.06Acre(Lot)
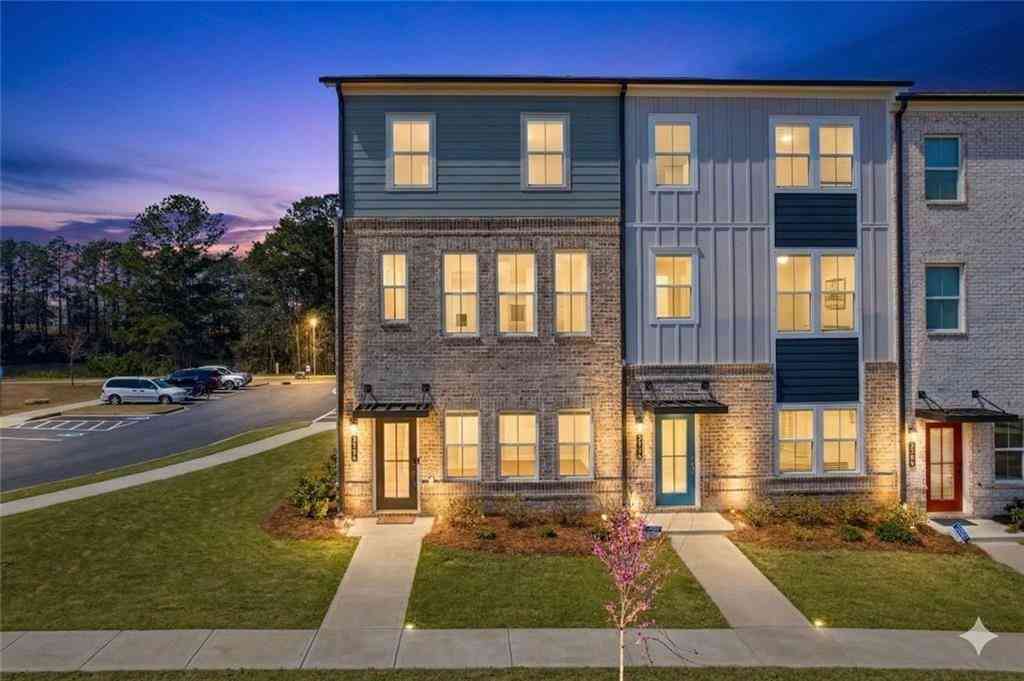
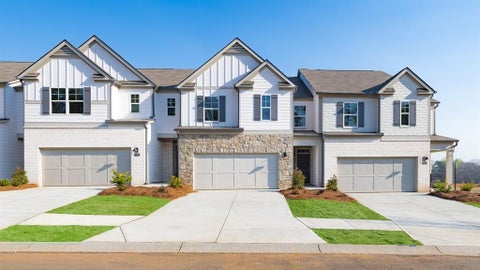
Rare Opportunity! Discover effortless modern living in this beautiful new construction townhome located within a gated community just minutes from the heart of downtown Acworth. The Salisbury floor plan combines thoughtful design with comfortable, everyday living, offering 3 bedrooms, 2.5 bathrooms, and an inviting open layout. The main level is designed to bring everyone together, with RevWood flooring flowing throughout and a stylish kitchen that serves as the centerpiece of the home. A generous quartz island, stainless steel appliances, and ample workspace create the perfect setting for morning coffee, casual meals, or entertaining friends and family. Just beyond the living space, the rear patio offers a private spot to unwind outdoors, while the two car front entry garage adds convenie

 Property Details
 Map
Map
 Map
Map
What's Nearby
Nearby Areas
 Features
-
Bedroom Information
Total Bedrooms: 3 Bedrooms On Upper Level: 3 Bedrooms On Lower Level: 0 Main Bedrooms: 0 Room Type: Foyer,Great Room,Laundry Window Features: Double Pane WindowsBathroom Information
Total Baths: 2 Full Baths: 2 Half Baths: 1 Full Baths Main: 0 Baths Full Lower: 0 Baths Full Upper: 2Water/Sewer
Water Source: Public Water BodyName: NONE Green Water Conservation: Low-Flow Fixtures Sewer: Public Sewer -
Kitchen Information
Kitchen: Breakfast Bar,Kitchen Island,Pantry,Solid Surface Counters Dining Room: Open ConceptInterior Features
High Ceilings,Walk-In Closet(s) Flooring: Carpet,Laminate,VinylAppliances
Dishwasher,Disposal,Electric Water Heater,MicrowaveUtilities
Cable Available,Electricity Available,High Speed Internet,Sewer Available,Underground Utilities,Water Available -
Cooling Features
Central Air,ZonedEnergy
Green Energy: WindowsHeating Source
Electric,Forced AirFireplace
Number of Fireplaces: 0
-
Building Information
Built Year: 2026 Roof Type: Composition Basement: None Common Walls: 2+ Common Walls Levels: Two Property Age: 0 -
Foundation
SlabSecurity Features
Carbon Monoxide Detector(s),Smoke Detector(s) -
Laundry Features
Upper LevelPatio And Porch
PatioConstruction Materials
Brick,OtherProperty Condition
New Construction
-
Lot Information
Lot Size (Acr): 0.06 Land Lot: 134 Lot Size Source: Other Lot Features: Level -
Property Information
Property Type: Residential Property Sub Type: Townhouse Structure Type: House Subdivision: Rosewood Farms City: Acworth State: GA Directions: Use GPS Address: 2407 Bayberry St, Acworth, GA 30101 Property Status: New
-
Listing Price Information
Original List Price: $388,990
-
Tax Information
Annual Tax: $0 Tax Year: 2024 Tax Lot: 134 -
Home Warranty
Home Warranty Paid: Yes
-
Parking Information
Parking: 2 Parking Features: Attached,Garage,Garage Door Opener,Kitchen Level -
Homeowners Association Information
Association: Yes Annual Association Fee: 1200 Calculated Total Monthly Association Fees: 1200 Association Fee Includes: Maintenance Exterior,Maintenance Grounds,Reserve Fund,Swimming Community Features: Gated,Pool,Sidewalks,Street Lights,Walk To Schools,Walk To Shopping
-
School Information
Elementary School: Baker High School: North Cobb High School Bus: Yes Middle School: Barber Middle School Bus: Yes Source Neighborhood: Rosewood Farms
How much is this property worth?
Curious about this home's true market value? Use our free Home Evaluation Tool to instantly get a personalized Comparative Market Analysis (CMA) report. Make smarter, data-driven decisions before you buy.

Nearby Home Value
| Address | Estimate | Bed | Bath | Sq. Ft | Lot Size |
|---|---|---|---|---|---|
| 4477 Black Hills Drive NW, Acworth, GA, 30101 | $324,500 | 3 | 2 | -- | |
| 4477 Black Hills Drive, Acworth, GA, 30101 | $324,500 | 3 | 3 | -- | |
| 4494 NW Black Hills Dri.., Acworth, GA, 30101 | $314,900 | 3 | 2 | -- | |
| 4494 Black Hills Drive .., Acworth, GA, 30101 | $314,900 | 3 | 3 | -- | |
| 4557 Rainier Way #18, Acworth, GA, 30101 | $322,000 | 3 | 3 | -- | |
| 4557 Rainier Way NW #18, Acworth, GA, 30101 | $322,000 | 3 | 2 | -- | |
| 2505 Thorngate Drive, Acworth, GA, 30101 | $295,000 | 2 | 2 | -- | |
| 2505 Thorngate Drive, Acworth, GA, 30101 | $295,000 | 2 | 2 | -- | |
| 2470 Stonegate Drive, Acworth, GA, 30101 | $310,000 | 2 | 2 | -- | |
| 2484 Stonegate Drive NW, Acworth, GA, 30101 | $340,000 | 3 | 3 | -- |
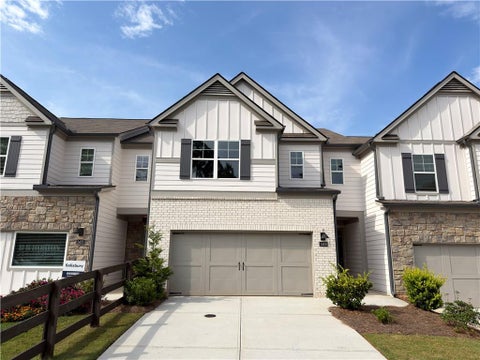
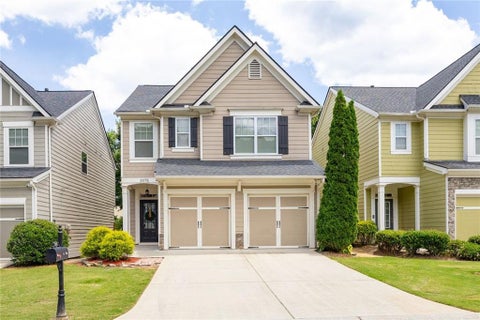
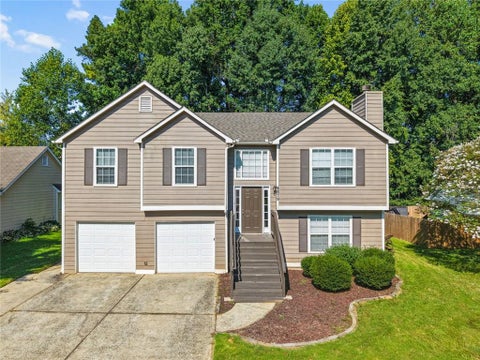
Similar Townhouse To 2409 Bayberry Street
Nearby For Sale




The data relating to real estate for sale on this web site comes in part from the Broker Reciprocity Program of Georgia MLS. Real estate listings held by brokerage firms other than Byowner are marked with the Broker Reciprocity logo and detailed information about them includes the name of the listing brokers. Information deemed reliable but not guaranteed. Copyright 2026 Georgia MLS. All rights reserved.
ByOwner last updated this listing 08/28/2026 @ 12:16
More Cities with for Sale by Owner Homes
- Acworth Homes For Sale By Owner
- Emerson Homes For Sale By Owner
- Kennesaw Homes For Sale By Owner
- Dallas Homes For Sale By Owner
- Powder Springs Homes For Sale By Owner
- Marietta Homes For Sale By Owner
- Hiram Homes For Sale By Owner
- Cartersville Homes For Sale By Owner
- Austell Homes For Sale By Owner
- Holly Springs Homes For Sale By Owner
- Woodstock Homes For Sale By Owner
- White Homes For Sale By Owner
- Smyrna Homes For Sale By Owner
- Taylorsville Homes For Sale By Owner
- Clarkdale Homes For Sale By Owner
- Mableton Homes For Sale By Owner
- Canton Homes For Sale By Owner
- Lithia Springs Homes For Sale By Owner
- Roswell Homes For Sale By Owner
- Rockmart Homes For Sale By Owner
Homes around $388,990







Verify Your Email
Please enter the 6-digit verification code
sent to your email address.
Verify Your Phone Number
Please enter the 6-digit verification code
sent to your mobile phone.