
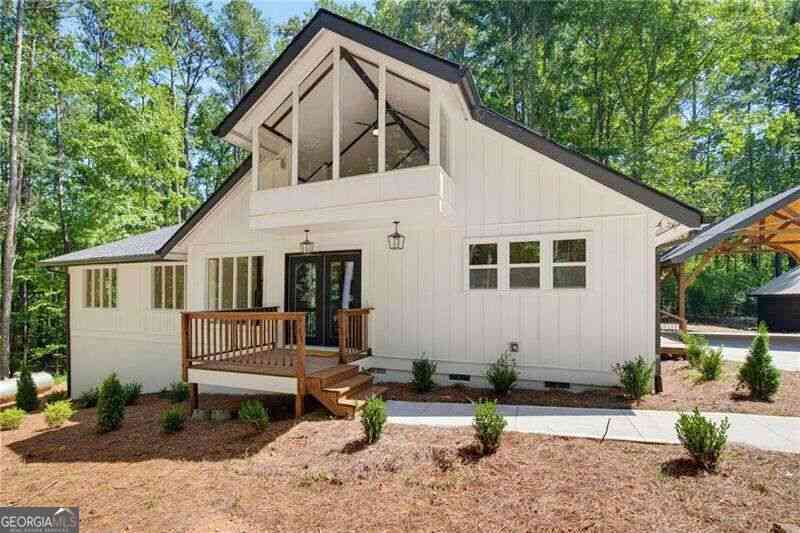
4781 Old Stilesboro Road NW
Acworth, GA 30101

 4
4
Bed
 3
3
Bath
 2,801
2,801Sqft
 1.97
1.97Acres(Lot)
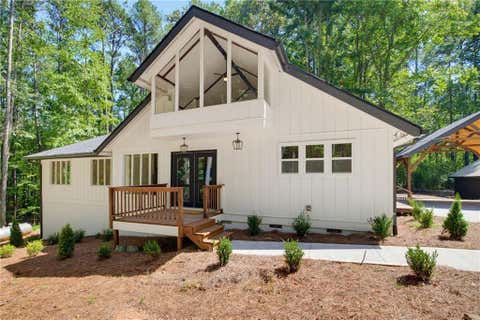
Modern Design Meets Nature - Hidden among the trees and set well off the road, this architecturally striking home feels like a private mountain retreat - yet it's conveniently located in sought-after West Cobb with **2 private acres** and access to **top-rated Cobb County schools**. Completely renovated down to the studs, this custom home has been thoughtfully reimagined with today's lifestyle in mind. A dramatic front gable, soaring ceilings, exposed wood beams, and clean contemporary finishes create a warm, inviting space that perfectly blends modern design with the beauty of its natural surroundings. Designed to live like a ranch, the main level offers **3 bedrooms and 2 beautifully renovated baths**, including the spacious primary suite. The open-concept living area flows effortles

 Property Details
 Map
Map
 Map
Map
What's Nearby
Nearby Areas
 Features
-
Bedroom Information
Total Bedrooms: 4 Bedrooms On Upper Level: 0 Bedrooms On Lower Level: 1 Main Bedrooms: 3 Room Type: Bonus Room,Foyer,Laundry,Loft,Media Room,Office Window Features: Double Pane WindowsBathroom Information
Total Baths: 3 Full Baths: 3 Half Baths: 0 Full Baths Main: 2 Baths Full Lower: 1 Baths Full Upper: 0Water/Sewer
Water Source: Public Water BodyName: NONE Sewer: Septic Tank -
Kitchen Information
Kitchen: Breakfast Area,Breakfast Bar,Kitchen Island,Pantry,Solid Surface Counters Dining Room: Seats 12+Interior Features
Beamed Ceilings,Bookcases,Double Vanity,High Ceilings,Master On Main Level,Vaulted Ceiling(s),Walk-In Closet(s) Flooring: Hardwood,Tile,VinylAppliances
Dishwasher,Microwave,Oven/Range (Combo),Stainless Steel Appliance(s)Utilities
Electricity Available,Other,Propane,Water Available -
Cooling Features
Ceiling Fan(s),Central Air,Electric,ZonedEnergy
Green Energy: AppliancesHeating Source
Central,Propane,ZonedFireplace
Number of Fireplaces: 1 Fireplace Features: Living Room
-
Building Information
Built Year: 1974 Roof Type: Composition Basement: Bath Finished,Exterior Entry,Finished,Full,Interior Entry Common Walls: No Common Walls Levels: Two Property Age: 52 -
Exterior Features
OtherFoundation
Block,SlabSecurity Features
Smoke Detector(s) -
Pool Features
Hot TubLaundry Features
In Mud RoomPatio And Porch
Deck,PorchConstruction Materials
Other,Wood SidingProperty Condition
Updated/Remodeled
-
Lot Information
Lot Size (Acr): 1.969 Lot Size Source: Other Lot Features: Private -
Property Information
Property Type: Residential Property Sub Type: Single Family Residence Structure Type: House Subdivision: none City: Acworth State: GA Directions: From Cobb Parkway (US-41): Travel west on Mars Hill Road. Continue approximately 4 miles, then turn right onto Old Stilesboro Road. The property will be approximately 1 mile on the left. Watch for the gravel driveway leading to this private home set well back from the road. The driveway splits - use left side driveway. Property Status: Active
-
Listing Price Information
Original List Price: $725,000
-
Tax Information
Annual Tax: $7136 Tax Year: 2025 -
Home Warranty
Home Warranty Paid: No
-
Virtual Tour
Parking Information
Parking: 4 Parking Features: Carport,Detached,Garage,Garage Door Opener,Kitchen Level,Parking Pad,RV/Boat Parking,Storage -
Homeowners Association Information
Association: No Annual Association Fee: 0 Calculated Total Monthly Association Fees: 0 Association Fee Includes: None Community Features: None
-
School Information
Elementary School: Frey High School: Allatoona Middle School: Durham Source Neighborhood: none
How much is this property worth?
Curious about this home's true market value? Use our free Home Evaluation Tool to instantly get a personalized Comparative Market Analysis (CMA) report. Make smarter, data-driven decisions before you buy.

Nearby Home Value
| Address | Estimate | Bed | Bath | Sq. Ft | Lot Size |
|---|---|---|---|---|---|
| 3089 Tirian Place, Acworth, GA, 30101 | $606,893 | 4 | 3 | 2,658 | -- |
| 5101 Gwendolyn Court, Acworth, GA, 30101 | $899,000 | 4 | 4 | 2,890 | 1.27 Acres |
| 002 Amber Glow Lane, Acworth, GA, 30101 | $1,087,200 | 4 | 5 | 3,475 | 0.69 Acre |
| 3101 Tirian Place, Acworth, GA, 30101 | $582,159 | 3 | 3 | 1,922 | -- |
| 4180 Miraz Court, Acworth, GA, 30101 | $569,900 | 3 | 3 | 1,922 | -- |
| 3097 Tirian Place, Acworth, GA, 30101 | $595,210 | 4 | 3 | 2,525 | -- |
| 4546 Rainier Way NW, Acworth, GA, 30101 | $419,900 | 4 | 2 | 2,380 | 0.21 Acre |
| 4546 Rainier Way, Acworth, GA, 30101 | $419,900 | 4 | 3 | 2,380 | 0.21 Acre |
| 4363 Lippencott Lane, Acworth, GA, 30101 | $450,000 | 5 | 3 | 2,780 | 0.25 Acre |
| 2103 Clearvista Drive, Acworth, GA, 30101 | $369,900 | 3 | 3 | -- | 0.33 Acre |
Similar Homes To 4781 Old Stilesboro Road NW
Nearby For Sale



The data relating to real estate for sale on this web site comes in part from the Broker Reciprocity Program of Georgia MLS. Real estate listings held by brokerage firms other than Byowner are marked with the Broker Reciprocity logo and detailed information about them includes the name of the listing brokers. Information deemed reliable but not guaranteed. Copyright 2026 Georgia MLS. All rights reserved.
ByOwner last updated this listing 10/10/2026 @ 01:20
More Cities with for Sale by Owner Homes
- Acworth Homes For Sale By Owner
- Emerson Homes For Sale By Owner
- Kennesaw Homes For Sale By Owner
- Dallas Homes For Sale By Owner
- Powder Springs Homes For Sale By Owner
- Marietta Homes For Sale By Owner
- Hiram Homes For Sale By Owner
- Cartersville Homes For Sale By Owner
- Austell Homes For Sale By Owner
- Holly Springs Homes For Sale By Owner
- Woodstock Homes For Sale By Owner
- White Homes For Sale By Owner
- Smyrna Homes For Sale By Owner
- Taylorsville Homes For Sale By Owner
- Mableton Homes For Sale By Owner
- Canton Homes For Sale By Owner
- Lithia Springs Homes For Sale By Owner
- Roswell Homes For Sale By Owner
- Rockmart Homes For Sale By Owner
- Milton Homes For Sale By Owner
Homes around $725,000






Verify Your Email
Please enter the 6-digit verification code
sent to your email address.
Verify Your Phone Number
Please enter the 6-digit verification code
sent to your mobile phone.