
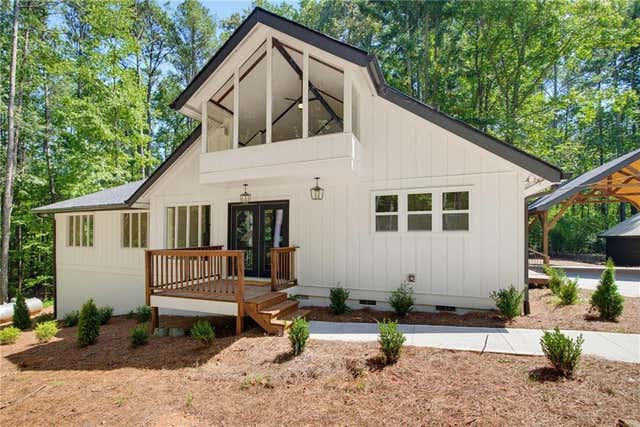
4781 Old Stilesboro Road
Acworth, GA 30101

 4
4
Bed
 3
3
Bath
 2,801
2,801Sqft
 1.97
1.97Acres(Lot)
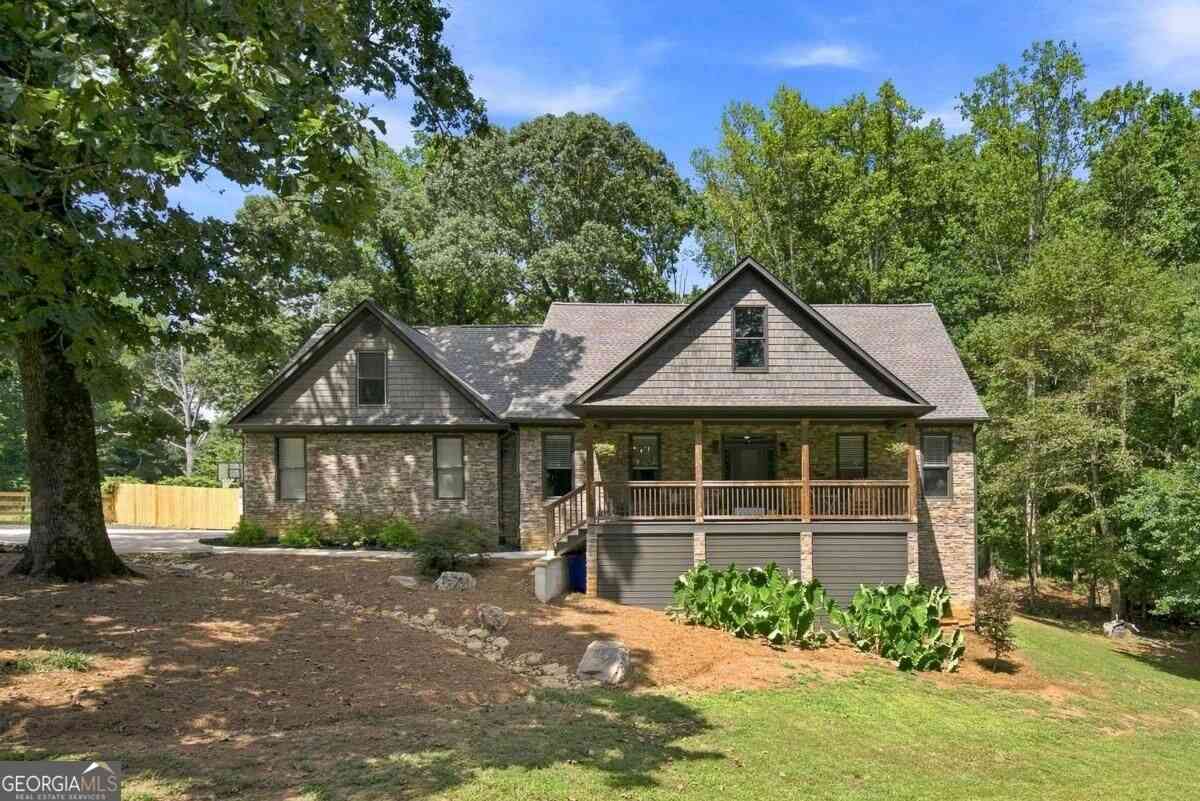
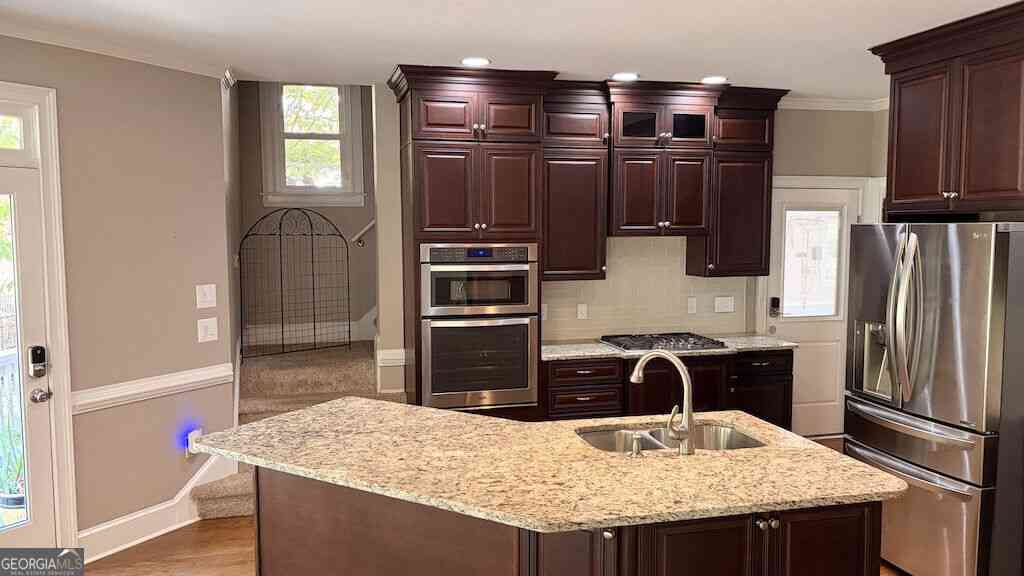
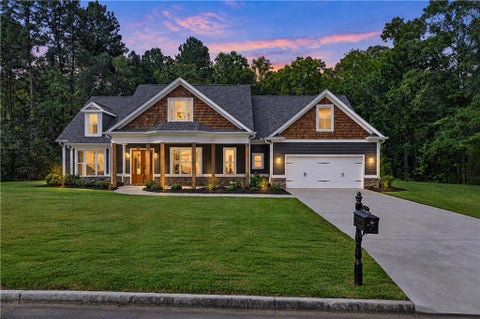
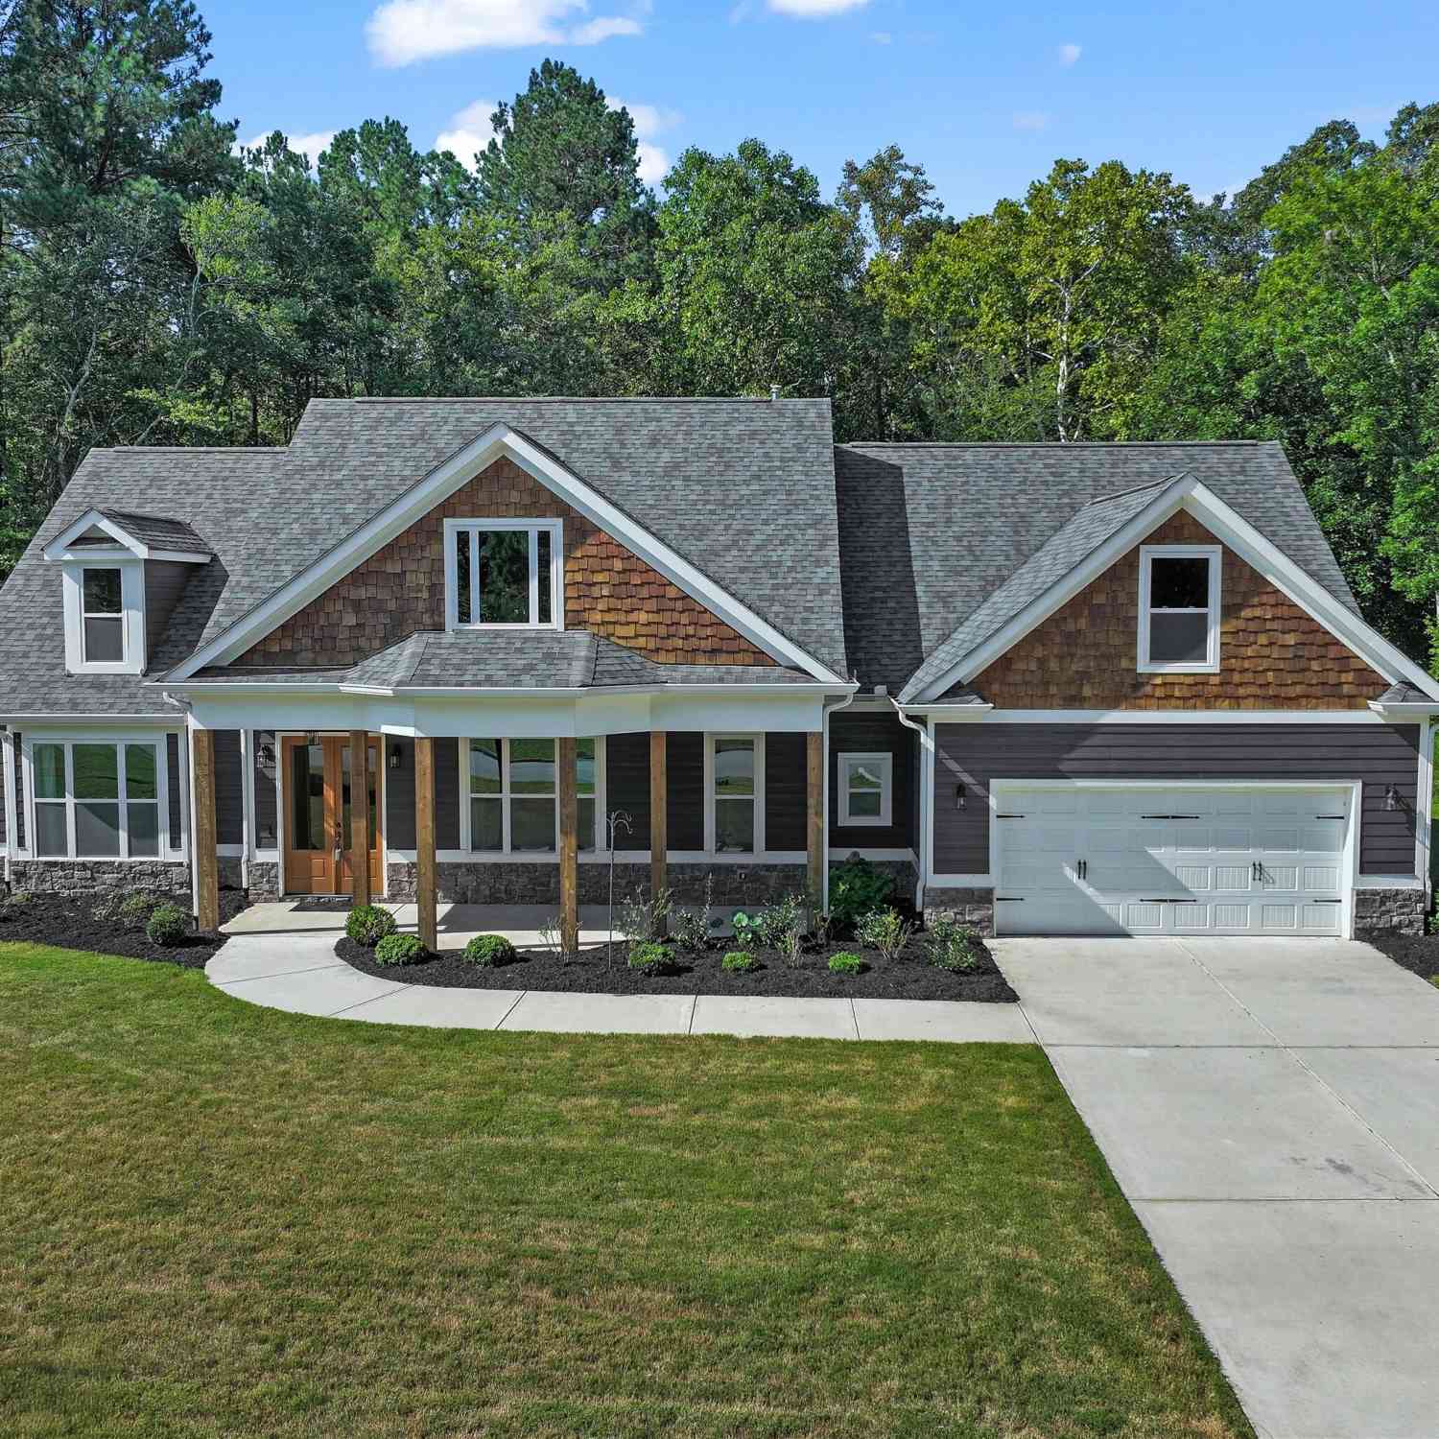
Modern Design Meets Nature - Hidden among the trees and set well off the road, this architecturally striking home feels like a private mountain retreat - yet it's conveniently located in sought-after West Cobb with **2 private acres** and access to **top-rated Cobb County schools**. Completely renovated down to the studs, this custom home has been thoughtfully reimagined with today's lifestyle in mind. A dramatic front gable, soaring ceilings, exposed wood beams, and clean contemporary finishes create a warm, inviting space that perfectly blends modern design with the beauty of its natural surroundings. Designed to live like a ranch, the main level offers **3 bedrooms and 2 beautifully renovated baths**, including the spacious primary suite. The open-concept living area flows effortles

 Property Details
 Map
Map
 Map
Map
What's Nearby
Nearby Areas
 Features
-
Bedroom Information
Total beds: 4Bathroom Information
Total Baths: 3 Full Baths: 3Room Information
Has Basement: Yes Basement: Exterior Entry, Finished, Full, Interior Entry, Walk-Out Access -
Flooring Information
Hardwood, Tile -
Roofing Information
Composition, Shingle -
Interior Features
Breakfast Bar, Eat-in Kitchen, Pantry, Kitchen Island, Beamed Ceilings, Bookcases, Cathedral Ceiling(s), Double Vanity, Dry Bar, Entrance Foyer, Recessed Lighting, Vaulted Ceiling(s), Walk-In Closet(s), Master Downstairs Roof: Composition, Shingle Appliances: Dishwasher, Gas Range, Microwave, Range Hood Laundry Features: Laundry Room, Main Level, Sink Window Features: Double Pane Windows, Insulated Windows -
Heating & Cooling
Has Heating: Yes Heating: Central, Propane Has Cooling: Yes Cooling: Ceiling Fan(s), Central Air, Electric, Zoned
-
Building Information
Year Built: 1974 Building Area Total: 2801 Construction Materials: HardiPlank Type Patio And Porch Features: Deck, Front Porch, Rear Porch, Side Porch, Wrap Around Pool Features: None Private Pool: No View: Trees/Woods -
Exterior Features
Exterior Features: Private Entrance, Private Yard, Rain Gutters, Other
-
Lot Information
Lot Dimensions: x Lot Size Acres: 1.969 Lot Size Source: Other Lot Description: Back Yard, Front Yard, Private, WoodedProperty Information
Subdivision: none Source Property Type: Residential Postal Code Plus 4: 4069 Property SubType: Single Family Residence Levels: Two Property Age: 52
-
Listing Price Information
Listing Price: $725000 Original Price: $745000
-
Tax Information
Parcel Number: 20015800080 Tax Year: 2025 Annual Tax: $7136 Tax Legal Desc: .
-
Parking Information
Carport, Detached, Driveway, Garage, Garage Door Opener, Kitchen LevelGarage Information
Has Garage: Yes Garage Space: 2
-
School Information
Elementary School: FreyJunior High School: DurhamSenior High School: Allatoona -
Utility Information
Electricity Available, Other -
Location Information
Direction: From Cobb Parkway (US-41): Travel west on Mars Hill Road. Continue approximately 4 miles, then turn right onto Old Stilesboro Road. The property will be approximately 1 mile on the left. Watch for the gravel driveway leading to this private home set well back from the road. The driveway splits - use the left side/ closest to the mailbox. WaterSource: Public Security Features: Smoke Detector(s)
How much is this property worth?
Curious about this home's true market value? Use our free Home Evaluation Tool to instantly get a personalized Comparative Market Analysis (CMA) report. Make smarter, data-driven decisions before you buy.

Nearby Home Value
| Address | Estimate | Bed | Bath | Sq. Ft | Lot Size |
|---|---|---|---|---|---|
| 002 Amber Glow Lane, Acworth, GA, 30101 | $1,087,200 | 4 | 5 | 3,475 | 0.69 Acre |
| 3101 Tirian Place, Acworth, GA, 30101 | $582,159 | 3 | 3 | 1,922 | -- |
| 3097 Tirian Place, Acworth, GA, 30101 | $595,210 | 4 | 3 | 2,525 | -- |
| 3089 Tirian Place, Acworth, GA, 30101 | $606,893 | 4 | 3 | 2,658 | -- |
| 5101 Gwendolyn Court, Acworth, GA, 30101 | $899,000 | 4 | 4 | 2,890 | 1.27 Acres |
| 4180 Miraz Court, Acworth, GA, 30101 | $569,900 | 3 | 3 | 1,922 | -- |
| 4546 Rainier Way NW, Acworth, GA, 30101 | $419,900 | 4 | 2 | 2,380 | 0.21 Acre |
| 4546 Rainier Way, Acworth, GA, 30101 | $419,900 | 4 | 3 | 2,380 | 0.21 Acre |
| 4363 Lippencott Lane, Acworth, GA, 30101 | $450,000 | 5 | 3 | 2,780 | 0.25 Acre |
| 2103 Clearvista Drive, Acworth, GA, 30101 | $369,900 | 3 | 3 | -- | 0.33 Acre |
Similar Homes To 4781 Old Stilesboro Road
Nearby For Sale


Listings on this website come from the FMLS IDX Compilation and may be held by brokerage firms other than the owner of this website. The listing brokerage is identified in any listing details. Information is deemed reliable but is not guaranteed. If you believe any FMLS listing contains material that infringes your copyrighted work, please (https://www.fmls.com/dmca.htm) to review our DMCA policy and learn how to submit a takedown request. © 2026 FMLS.
ByOwner last updated this listing 10/06/2026 @ 19:58
More Cities with for Sale by Owner Homes
- Acworth Homes For Sale By Owner
- Emerson Homes For Sale By Owner
- Kennesaw Homes For Sale By Owner
- Dallas Homes For Sale By Owner
- Powder Springs Homes For Sale By Owner
- Marietta Homes For Sale By Owner
- Hiram Homes For Sale By Owner
- Cartersville Homes For Sale By Owner
- Austell Homes For Sale By Owner
- Holly Springs Homes For Sale By Owner
- Woodstock Homes For Sale By Owner
- White Homes For Sale By Owner
- Smyrna Homes For Sale By Owner
- Taylorsville Homes For Sale By Owner
- Mableton Homes For Sale By Owner
- Canton Homes For Sale By Owner
- Lithia Springs Homes For Sale By Owner
- Roswell Homes For Sale By Owner
- Rockmart Homes For Sale By Owner
- Milton Homes For Sale By Owner
Homes around $725,000






Verify Your Email
Please enter the 6-digit verification code
sent to your email address.
Verify Your Phone Number
Please enter the 6-digit verification code
sent to your mobile phone.