New

334 Parc Crossing

Acworth, GA 30102
Mark as Favorite
Bed 4

Bed

Bath 2

Bath

SqFt2,625

Sqft

Acres0.18

Acre(Lot)

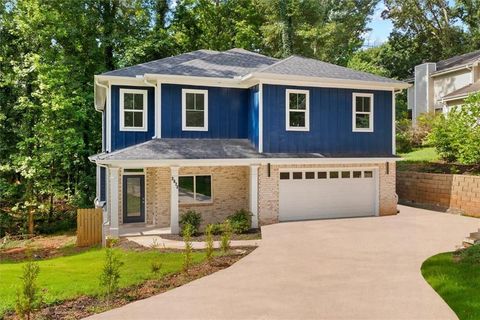
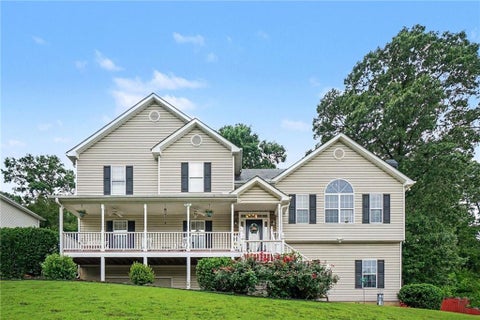
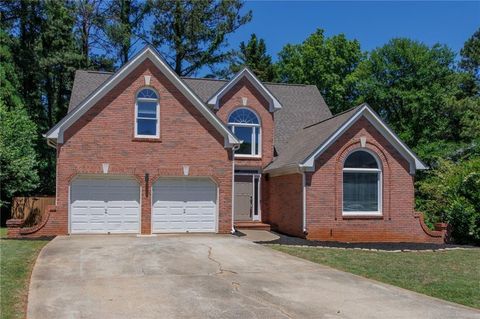
Thoughtfully updated and meticulously maintained, this beautiful 4-bedroom home offers the perfect blend of style, comfort, and functionality. A charming rocking chair front porch welcomes you inside, where a two-story foyer opens to a convenient flex space, perfect for formal living, an office, or play area. Past the formal dining room, the newly renovated eat-in kitchen is the heart of the home, featuring quartz countertops, subway tile backsplash, stainless steel appliances, a motion-sensor faucet, and an open flow to the inviting family room with a fireplace framed by custom built-ins. Step outside to the large patio overlooking a flat, fully fenced backyard that backs to the woods, creating a private outdoor retreat perfect for entertaining, relaxation, or play, and complete with a br and new storage shed. Back inside and upstairs, the spacious primary suite offers vaulted ceilings, dual vanities, a soaking tub, and a custom designed walk-in closet. Three additional bedrooms, a full bath, and a convenient laundry room complete the second level. Newer luxury vinyl plank flooring extends throughout the entire home, offering the beauty of hardwoods without the maintenance. Nestled in a quiet community with a neighborhood pool, this exceptional home is conveniently located just minutes from Lake Allatoona, vibrant downtown Woodstock, shopping, dining, and major highways for an easy commute.

Read More Expand

Detail Ic Property Details

Property Type : Residential

Price : $495,000

AD Id : 87812580

MLS Id : 10801924

Beds : 4

Lot Size : 0.18 Acre

Living Area Size : 2,625

Year Built : 2013

County : Cherokee

Subdivision: Parc At Kellogg Creek

  • Map Map

Map

Map What's Nearby

Map Nearby Areas

Feature Features

  • Bedroom Information

    Total Bedrooms: 4 Bedrooms On Upper Level: 4 Bedrooms On Lower Level: 0 Main Bedrooms: 0 Room Type: Family Room,Foyer Window Features: Insulated Windows

    Bathroom Information

    Total Baths: 2 Full Baths: 2 Half Baths: 1 Full Baths Main: 0 Baths Full Lower: 0 Baths Full Upper: 2

    Water/Sewer

    Water Source: Public Water BodyName: None Sewer: Public Sewer
  • Kitchen Information

    Kitchen: Breakfast Area,Breakfast Bar,Breakfast Room,Kitchen Island,Pantry,Solid Surface Counters Dining Room: Separate Room

    Interior Features

    Bookcases,Double Vanity,High Ceilings,Separate Shower,Soaking Tub,Two Story Foyer,Vaulted Ceiling(s),Walk-In Closet(s) Flooring: Tile,Vinyl

    Appliances

    Dishwasher,Disposal,Microwave,Oven/Range (Combo),Stainless Steel Appliance(s)

    Utilities

    Cable Available,Electricity Available,High Speed Internet,Natural Gas Available,Phone Available,Sewer Available,Underground Utilities,Water Available
  • Cooling Features

    Ceiling Fan(s),Central Air,Electric

    Energy

    Green Energy: Thermostat

    Heating Source

    Forced Air,Natural Gas

    Fireplace

    Number of Fireplaces: 0 Fireplace Features: Living Room

  • Building Information

    Built Year: 2013 Roof Type: Composition Basement: None Common Walls: No Common Walls Levels: Two Property Age: 13
  • Foundation

    Slab

    Security Features

    Carbon Monoxide Detector(s),Smoke Detector(s)
  • Laundry Features

    Upper Level

    Patio And Porch

    Patio,Porch

    Fencing

    Back Yard,Fenced

    Construction Materials

    Other

    Property Condition

    Resale

  • Lot Information

    Lot Size (Acr): 0.18 Lot Size Source: Public Records Lot Features: Level,Private
  • Property Information

    Property Type: Residential Property Sub Type: Single Family Residence Structure Type: House Subdivision: Parc at Kellogg Creek City: Acworth State: GA Directions: GPS Friendly Property Status: New

  • Listing Price Information

    Original List Price: $495,000

  • Tax Information

    Annual Tax: $4484 Tax Year: 2025
  • Home Warranty

    Home Warranty Paid: No

  • Virtual Tour

    Parking Information

    Parking: 0 Parking Features: Attached,Garage,Garage Door Opener,Off Street,Side/Rear Entrance
  • Homeowners Association Information

    Association: No Annual Association Fee: 695 Calculated Total Monthly Association Fees: 695 Association Fee Includes: Maintenance Grounds,Pest Control,Swimming Community Features: Pool,Sidewalks,Street Lights,Walk To Schools,Walk To Shopping

  • School Information

    Elementary School: Boston High School: Etowah High School Bus: No Middle School: Booth Middle School Bus: No Source Neighborhood: Parc at Kellogg Creek
Sell a home like this and save $29,201 Find out How

How much is this property worth?

Curious about this home's true market value? Use our free Home Evaluation Tool to instantly get a personalized Comparative Market Analysis (CMA) report. Make smarter, data-driven decisions before you buy.

Images
Loading, please wait...

Nearby Home Value

Address Estimate Bed Bath Sq. Ft Lot Size
334 Parc Crossing, Acworth, GA, 30102 $495,000 4 3 2,625 2,625 SqFt
4822 Thornwood Drive NW, Acworth, GA, 30102 $485,000 5 2 2,837 2,837 SqFt
4903 Thornwood Knoll, Acworth, GA, 30102 $485,000 5 3 --
4903 Thornwood Knoll NW, Acworth, GA, 30102 $485,000 5 2 2,764 2,764 SqFt
4822 Thornwood Drive, Acworth, GA, 30102 $485,000 5 4 2,837 2,837 SqFt
4965 Thornwood Trace NW, Acworth, GA, 30102 $550,000 5 3 4,376 4,376 SqFt
4802 Thornwood Drive, Acworth, GA, 30102 $465,000 5 3 2,500 2,500 SqFt
4802 Thornwood Drive, Acworth, GA, 30102 $465,000 5 2 2,500 2,500 SqFt
4817 Ridgewood Creek Dr.., Acworth, GA, 30102 $449,900 5 4 --
4817 Ridgewood Creek Dr.., Acworth, GA, 30102 $449,900 5 2 --
MLS Logo

The data relating to real estate for sale on this web site comes in part from the Broker Reciprocity Program of Georgia MLS. Real estate listings held by brokerage firms other than Byowner are marked with the Broker Reciprocity logo and detailed information about them includes the name of the listing brokers. Information deemed reliable but not guaranteed. Copyright 2026 Georgia MLS. All rights reserved.

ByOwner last updated this listing 07/10/2026 @ 16:36

MLS: 10801924 LISTED BY: Ellen Cook, Bolst, Inc. 404-482-2293 SOURCE: Georgia MLS

Homes around $495,000

Selling? Save $29,201 when you sell a home like this

Tour with a ByOwner Agent