

2673 Royal Oak Court
Acworth, GA 30102

 5
5
Bed
 4
4
Bath
 3,200
3,200Sqft
 0.51
0.51Acre(Lot)
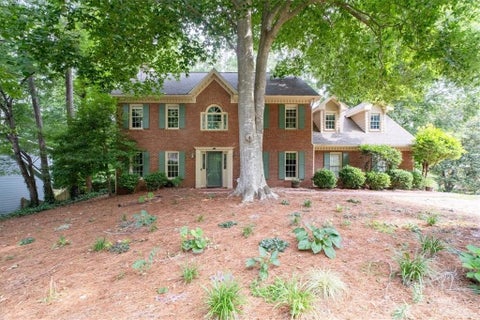
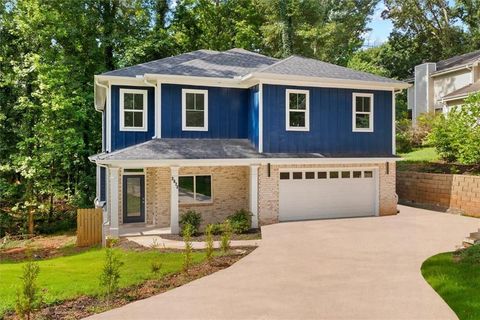
BRAND-NEW CONSTRUCTION with 5 bedrooms, 3.5 baths, approximately 3,200 square feet and NO HOA. All on a wooded half-acre lot in Acworth! The open-concept main level features abundant natural light, an electric fireplace and a spacious kitchen with quartz countertops, custom cabinetry, stainless steel appliances and an oversized peninsula with additional seating and workspace. A flexible main level bedroom is ideal for guests or a home office, while the laundry room includes a utility sink. Upstairs, the primary suite offers two walk-in closets and a spa inspired bathroom with a freestanding soaking tub, tiled shower and double vanity. Three additional upstairs bedrooms provide plenty of space. Enjoy the covered front porch, back deck overlooking the wooded setting and attached two-car gara

 Property Details
 Map
Map
 Map
Map
What's Nearby
Nearby Areas
 Features
-
Bedroom Information
Total beds: 5Bathroom Information
Total Baths: 4 Full Baths: 3 Half Baths: 1Room Information
Rooms Total: 9 Basement: None -
Flooring Information
Tile, Vinyl -
Roofing Information
Shingle -
Interior Features
Breakfast Bar, Ceiling Fan(s), Crown Molding, Double Vanity, Entrance Foyer, High Ceilings, Recessed Lighting, Soaking Tub, Tray Ceiling(s), Walk-In Closet(s) Roof: Shingle Appliances: Refrigerator, Microwave, ENERGY STAR Qualified Appliances, Electric Water Heater, Electric Range, Electric Oven, Disposal, Dishwasher Laundry Features: Electric Dryer Hookup, Laundry Room, Main Level Window Features: Double Pane Windows, ENERGY STAR Qualified Windows -
Heating & Cooling
Has Heating: Yes Heating: Central Has Cooling: Yes Cooling: Ceiling Fan(s), Central Air, ENERGY STAR Qualified Equipment, Multi Units
-
Building Information
Year Built: 2026 Building Area Total: 3200 Construction Materials: Brick, Cement Siding, HardiPlank Type Patio And Porch Features: Deck, Covered, Porch Private Pool: No -
Exterior Features
Exterior Features: Lighting, Private Yard, Rain Gutters
-
Lot Information
Lot Dimensions: 202x110 Main Square Feet: 0.51 Acres Lot Size Acres: 0.51 Lot Size Square Feet: 22084.92 Lot Description: ClearedProperty Information
Subdivision: The Woodlands Source Property Type: Residential Property SubType: Single Family Residence Levels: Two Property Age: 0
-
Listing Price Information
Listing Price: $475000 Cash, Conventional, FHA, VA Loan
-
Tax Information
Parcel Number: 21n12b 235 Annual Tax: $349.94 Tax Legal Desc: Lot 154 Woodlands Sd
-
Parking Information
Garage, Garage Door Opener, Garage Faces Front, AttachedGarage Information
Has Garage: Yes Has Attached Garage: Yes Garage Space: 2
-
School Information
Elementary School: Clear Creek ElementaryJunior High School: E T Booth MiddleSenior High School: Etowah City High -
Utility Information
Electricity Connected, Water Connected -
Location Information
Direction: Off of South Brookwood in Woodlands Subdivision Acworth WaterSource: Public Security Features: Smoke Detector(s)
How much is this property worth?
Curious about this home's true market value? Use our free Home Evaluation Tool to instantly get a personalized Comparative Market Analysis (CMA) report. Make smarter, data-driven decisions before you buy.

Nearby Home Value
| Address | Estimate | Bed | Bath | Sq. Ft | Lot Size |
|---|---|---|---|---|---|
| 4822 Thornwood Drive NW, Acworth, GA, 30102 | $461,000 | 5 | 2 | 2,837 | 2,837 SqFt |
| 4903 Thornwood Knoll, Acworth, GA, 30102 | $465,000 | 5 | 3 | -- | |
| 4903 Thornwood Knoll NW, Acworth, GA, 30102 | $465,000 | 5 | 2 | 2,764 | 2,764 SqFt |
| 4822 Thornwood Drive, Acworth, GA, 30102 | $461,000 | 5 | 4 | 2,837 | 2,837 SqFt |
| 4802 Thornwood Drive, Acworth, GA, 30102 | $465,000 | 5 | 3 | 2,500 | 2,500 SqFt |
| 4802 Thornwood Drive, Acworth, GA, 30102 | $465,000 | 5 | 2 | 2,500 | 2,500 SqFt |
| 4817 Ridgewood Creek Dr.., Acworth, GA, 30102 | $444,900 | 5 | 4 | -- | |
| 4817 Ridgewood Creek Dr.., Acworth, GA, 30102 | $444,900 | 5 | 3 | 2,864 | 2,864 SqFt |
| 401 Wetona Way, Acworth, GA, 30102 | $520,000 | 4 | 3 | -- | |
| 401 Wetona Way, Acworth, GA, 30102 | $520,000 | 4 | 4 | -- |
Similar Homes To 2673 Royal Oak Court
Nearby For Sale


The data relating to real estate for sale on this website comes in part from the Internet Data exchange (IDX) program of the Greater Chattanooga Association of REALTORS®. IDX information is provided exclusively for consumers' personal, non-commercial use and may not be used for any purpose other than to identify prospective properties consumers may be interested in purchasing. All properties are subject to prior sale, change or withdrawal. Neither listing broker(s) or information provider(s) shall be responsible for any typographical errors, misinformation, misprints and shall be held totally harmless. Information deemed reliable but not guaranteed. ByOwner does not display the entire MLS of Chattanooga, Inc. database on this website. The listings of some real estate brokerage firms have been excluded. Copyright © 2026 Greater Chattanooga Association of REALTORS®. All Rights Reserved.
ByOwner last updated this listing 08/26/2026 @ 03:32
More Cities with for Sale by Owner Homes
- Acworth Homes For Sale By Owner
- Emerson Homes For Sale By Owner
- Kennesaw Homes For Sale By Owner
- Dallas Homes For Sale By Owner
- Powder Springs Homes For Sale By Owner
- Marietta Homes For Sale By Owner
- Hiram Homes For Sale By Owner
- Cartersville Homes For Sale By Owner
- Austell Homes For Sale By Owner
- Holly Springs Homes For Sale By Owner
- Woodstock Homes For Sale By Owner
- White Homes For Sale By Owner
- Smyrna Homes For Sale By Owner
- Taylorsville Homes For Sale By Owner
- Mableton Homes For Sale By Owner
- Canton Homes For Sale By Owner
- Lithia Springs Homes For Sale By Owner
- Roswell Homes For Sale By Owner
- Rockmart Homes For Sale By Owner
- Milton Homes For Sale By Owner
Homes around $475,000











Verify Your Email
Please enter the 6-digit verification code
sent to your email address.