

1800 Cumberland Trace
Acworth, GA 30102

 5
5
Bed
 3
3
Bath
 2,508
2,508Sqft
 0.57
0.57Acre(Lot)
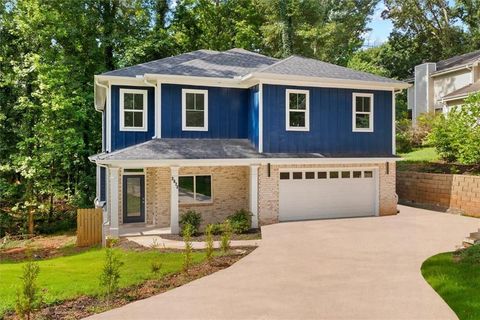
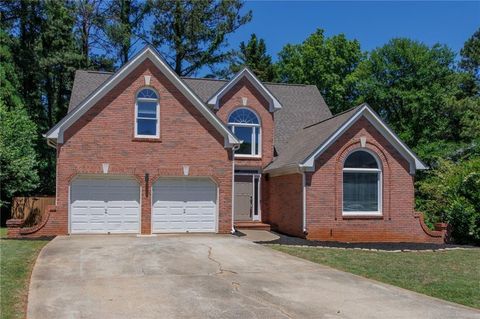
Completely renovated from the studs out with a permit in 2023, this five (5) bedroom, three (3) bath, three (3) car garage home is like new & is in the Etowah High School district. Great short-term rental history, but perfect for owner occupancy. This multi-level home is anchored by a large living room & separate formal dining room with more than enough space to set up an office as well. Access from the finished garage leads to the main level with the new kitchen, solid-wood shaker cabinets & granite countertops, two (2) bedrooms, one (1) full bathroom. a central laundry room with second, HUGE, walk-in pantry. The three (3) remaining bedrooms & two (2) full bathrooms are located upstairs with the primary bedroom overlooking the backyard & deck. Other features include new double-hung

 Property Details
 Map
Map
 Map
Map
What's Nearby
Nearby Areas
 Features
-
Bedroom Information
Total beds: 5Bathroom Information
Total Baths: 3 Full Baths: 3Room Information
Basement: Crawl Space -
Flooring Information
Vinyl -
Roofing Information
Composition -
Interior Features
Pantry, Vaulted Ceiling(s), Double Vanity, High Speed Internet, His and Hers Closets Roof: Composition Appliances: Dishwasher, Electric Range, Electric Water Heater, Microwave, Refrigerator, Washer, Dryer Laundry Features: Laundry Closet, Main Level Window Features: Double Pane Windows, Insulated Windows, Window Treatments -
Heating & Cooling
Has Heating: Yes Heating: Central Has Cooling: Yes Cooling: Central Air
-
Building Information
Year Built: 1983 Building Area Total: 2508 Construction Materials: HardiPlank Type, Concrete Patio And Porch Features: Deck, Front Porch, Covered Pool Features: None Private Pool: No View: Neighborhood -
Exterior Features
Exterior Features: Private Entrance
-
Lot Information
Lot Dimensions: x Lot Size Acres: 0.572 Lot Size Source: Public Records Lot Description: PrivateProperty Information
Subdivision: - Source Property Type: Residential Postal Code Plus 4: 1342 Property SubType: Single Family Residence Levels: Multi/Split Property Age: 43
-
Listing Price Information
Listing Price: $490000 1031 Exchange, Cash, Conventional, FHA, VA Loan, Owner May Carry
-
Tax Information
Parcel Number: 21N11D 078 Tax Lot: 27 Tax Year: 2025 Annual Tax: $5421 Tax Legal Desc: LOT 27 ALLATOONA PASS PB21/23
-
Parking Information
Parking Total: 6 Attached, Driveway, Garage, Garage Faces Side, RV Access/ParkingGarage Information
Has Garage: Yes Has Attached Garage: Yes Garage Space: 3
-
School Information
Elementary School: BostonJunior High School: E.T. BoothSenior High School: Etowah -
Utility Information
Electricity Available, Water Available, Cable Available, Natural Gas Available, Phone Available -
Location Information
Direction: From I575, Take Towne Lake Parkway West to straight onto Eagle Drive to a Right (North) onto Bells Ferry Road to a Left (West) onto Kellogg Creek to a Left (South) onto Woodstock Road. Home will be on the left. WaterSource: Public Security Features: Smoke Detector(s)
How much is this property worth?
Curious about this home's true market value? Use our free Home Evaluation Tool to instantly get a personalized Comparative Market Analysis (CMA) report. Make smarter, data-driven decisions before you buy.

Nearby Home Value
| Address | Estimate | Bed | Bath | Sq. Ft | Lot Size |
|---|---|---|---|---|---|
| 4822 Thornwood Drive NW, Acworth, GA, 30102 | $461,000 | 5 | 2 | 2,837 | 2,837 SqFt |
| 4903 Thornwood Knoll, Acworth, GA, 30102 | $465,000 | 5 | 3 | -- | |
| 4903 Thornwood Knoll NW, Acworth, GA, 30102 | $465,000 | 5 | 2 | 2,764 | 2,764 SqFt |
| 4822 Thornwood Drive, Acworth, GA, 30102 | $461,000 | 5 | 4 | 2,837 | 2,837 SqFt |
| 4802 Thornwood Drive, Acworth, GA, 30102 | $465,000 | 5 | 3 | 2,500 | 2,500 SqFt |
| 4802 Thornwood Drive, Acworth, GA, 30102 | $465,000 | 5 | 2 | 2,500 | 2,500 SqFt |
| 4817 Ridgewood Creek Dr.., Acworth, GA, 30102 | $444,900 | 5 | 4 | -- | |
| 4817 Ridgewood Creek Dr.., Acworth, GA, 30102 | $444,900 | 5 | 3 | 2,864 | 2,864 SqFt |
| 401 Wetona Way, Acworth, GA, 30102 | $520,000 | 4 | 3 | -- | |
| 401 Wetona Way, Acworth, GA, 30102 | $520,000 | 4 | 4 | -- |
Similar Homes To 1800 Cumberland Trace
Nearby For Sale


Listings on this website come from the FMLS IDX Compilation and may be held by brokerage firms other than the owner of this website. The listing brokerage is identified in any listing details. Information is deemed reliable but is not guaranteed. If you believe any FMLS listing contains material that infringes your copyrighted work, please (https://www.fmls.com/dmca.htm) to review our DMCA policy and learn how to submit a takedown request. © 2026 FMLS.
ByOwner last updated this listing 08/24/2026 @ 02:45
More Cities with for Sale by Owner Homes
- Acworth Homes For Sale By Owner
- Emerson Homes For Sale By Owner
- Kennesaw Homes For Sale By Owner
- Dallas Homes For Sale By Owner
- Powder Springs Homes For Sale By Owner
- Marietta Homes For Sale By Owner
- Hiram Homes For Sale By Owner
- Cartersville Homes For Sale By Owner
- Austell Homes For Sale By Owner
- Holly Springs Homes For Sale By Owner
- Woodstock Homes For Sale By Owner
- White Homes For Sale By Owner
- Smyrna Homes For Sale By Owner
- Taylorsville Homes For Sale By Owner
- Clarkdale Homes For Sale By Owner
- Mableton Homes For Sale By Owner
- Canton Homes For Sale By Owner
- Lithia Springs Homes For Sale By Owner
- Roswell Homes For Sale By Owner
- Rockmart Homes For Sale By Owner
Homes around $490,000









 bedroom, three (3)...)

Verify Your Email
Please enter the 6-digit verification code
sent to your email address.