
78 Beehive Road
Accord, NY 12404

 4
4
Bed
 4
4
Bath
 3,069
3,069Sqft
 5.60
5.60Acres(Lot)
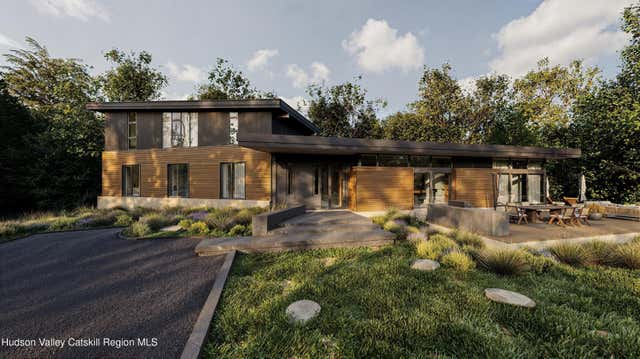
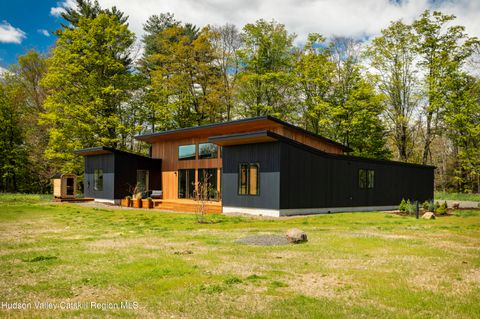
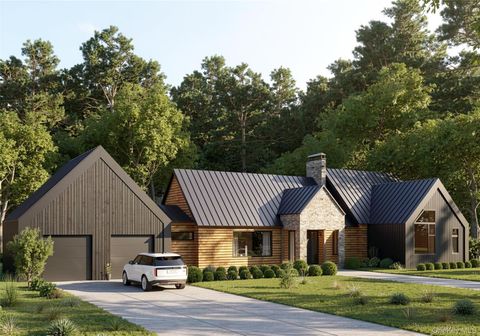
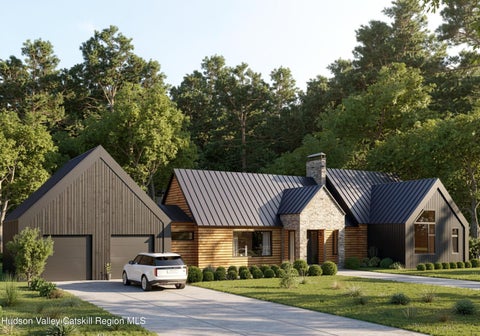
You turn off a quiet country road, climb a steep drive through dense forest, and then, at almost exactly 90 degrees, the trees give way. The land opens up. The noise stops. What replaces it is birdsong, wind through leaves and a silence so complete it takes a moment to register. This is the first thing Honeycomb gives you. It won't be the last. Honeycomb (a to-be-built residence) sits atop a forested rise at the end of a long private drive, one of four custom homes at Beehive, a secluded enclave in Accord. It was designed by Fresh Air Land Co with a single animating conviction: that a home should make you feel continuously, almost involuntarily, connected to the natural world around it. The architecture earns that conviction. Inspired by mid-century modern masterpieces, the design is

 Property Details
 Map
Map
 Map
Map
What's Nearby
Nearby Areas
 Features
-
Bedroom Information
Total beds: 4Bathroom Information
Total Baths: 4 Full Baths: 3 Half Baths: 1 -
Flooring Information
Slate, Stone, Tile, Wood -
Roofing Information
Metal -
Interior Features
Entrance Foyer, Granite Counters, High Speed Internet, Kitchen Island, Natural Woodwork, Pantry, Recessed Lighting, Soaking Tub, Stone Counters, Walk-In Closet(s) Roof: Metal Appliances: Dryer, Dishwasher, Oven, Range, Refrigerator, Range Hood, Stainless Steel Appliance(s), Tankless Water Heater, Washer, Wine Refrigerator Laundry Features: Laundry Room, Main Level Window Features: Triple Pane Windows -
Heating & Cooling
Has Heating: Yes Heating: Ductless, Fireplace(s), Forced Air, Heat Pump, Wood Has Cooling: Yes Cooling: Central Air, Ductless, Heat Pump
-
Building Information
Year Built: 2026 Building Area Total: 3069 Construction Materials: Wood Siding Stories: 2 Patio And Porch Features: Deck, Front Porch, Patio, Porch, Screened, Terrace, Wrap Around Private Pool: No View: Forest, Mountain(s), Ridge, Rural, Trees/Woods -
Exterior Features
Exterior Features: Outdoor Kitchen, Private Yard
-
Lot Information
Main Square Feet: 5.6 Acres Lot Size Acres: 5.6 Lot Size Square Feet: 243936 Lot Description: Level, Meadow, Many Trees, Private, Rock Outcropping, Secluded, Sloped Down, Views, Wooded
-
Listing Price Information
Listing Price: $2900000
-
Tax Information
Parcel Number: 68.3 Tax Lot: 27.400 Tax Block: 1 Annual Tax: $1600 Tax Legal Desc: 68.3-1-27.400
-
Location Information
WaterSource: Private, Well
How much is this property worth?
Curious about this home's true market value? Use our free Home Evaluation Tool to instantly get a personalized Comparative Market Analysis (CMA) report. Make smarter, data-driven decisions before you buy.

Nearby Home Value
| Address | Estimate | Bed | Bath | Sq. Ft | Lot Size |
|---|---|---|---|---|---|
| 4673 Us Highway 209, Accord, NY, 12404 | $599,000 | 3 | 2 | 1,484 | 1,484 SqFt |
| 4673 U.s. Highway 209, Accord, NY, 12404 | $599,000 | 3 | 2 | 1,484 | 1,484 SqFt |
| 4791 Route 209, Accord, NY, 12404 | $425,000 | 2 | 2 | 1,375 | 1,375 SqFt |
| 26 Thornwood Lane, Accord, NY, 12404 | $649,900 | 3 | 3 | 2,668 | 2,668 SqFt |
| 39 Hornbeck Lane, Accord, NY, 12404 | $995,000 | 3 | 2 | 2,133 | 2,133 SqFt |
| 39 Hornbeck Lane, Accord, NY, 12404 | $995,000 | 3 | 2 | 2,090 | 2,090 SqFt |
| 250 Cherry Hill Road, Accord, NY, 12404 | $1,399,000 | 3 | 3 | 2,811 | 2,811 SqFt |
| 250 Cherry Hill Road, Accord, NY, 12404 | $1,399,000 | 3 | 3 | 2,811 | 2,811 SqFt |
| 2 Whitfield Road, Accord, NY, 12404 | $499,000 | 4 | 3 | 1,724 | 1,724 SqFt |
| 59 Cooper Street, Accord, NY, 12404 | $519,000 | 5 | 3 | 2,400 | 2,400 SqFt |
Similar Homes To 78 Beehive Road
Nearby For Sale
The data relating to real estate for sale on this website comes in part from the Internet Data exchange (IDX) program of the Ulster County Board of REALTORS®. IDX information is provided exclusively for consumers' personal, non - commercial use and may not be used for any purpose other than to identify prospective properties consumers may be interested in purchasing. Information deemed reliable but not guaranteed. Copyright ©2026 Ulster County Board of REALTORS®, Inc.
ByOwner last updated this listing 07/19/2026 @ 21:29
More Cities with for Sale by Owner Homes
- Accord Homes For Sale By Owner
- Kerhonkson Homes For Sale By Owner
- Stone Ridge Homes For Sale By Owner
- Olivebridge Homes For Sale By Owner
- High Falls Homes For Sale By Owner
- Wawarsing Homes For Sale By Owner
- Cottekill Homes For Sale By Owner
- Napanoch Homes For Sale By Owner
- New Paltz Homes For Sale By Owner
- Rosendale Homes For Sale By Owner
- West Shokan Homes For Sale By Owner
- Tillson Homes For Sale By Owner
- Gardiner Homes For Sale By Owner
- Cragsmoor Homes For Sale By Owner
- Shokan Homes For Sale By Owner
- Hurley Homes For Sale By Owner
- West Park Homes For Sale By Owner
- Esopus Homes For Sale By Owner
- Boiceville Homes For Sale By Owner
- Phoenicia Homes For Sale By Owner
Homes around $2,900,000










Verify Your Email
Please enter the 6-digit verification code
sent to your email address.