

106 Mettacahonts Road
Accord, NY 12404

 4
4
Bed
 5
5
Bath
 3,397
3,397Sqft
 14.30
14.30Acres(Lot)
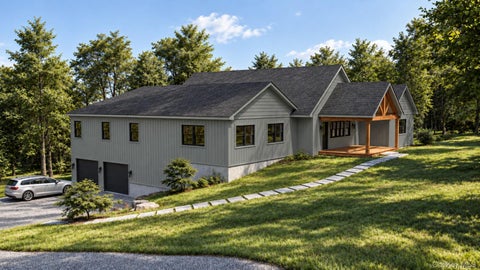
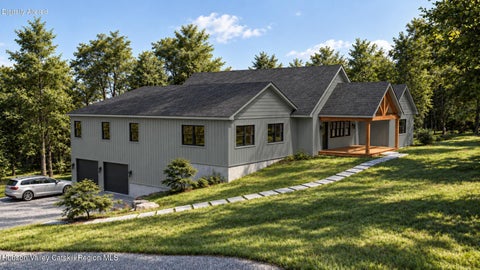
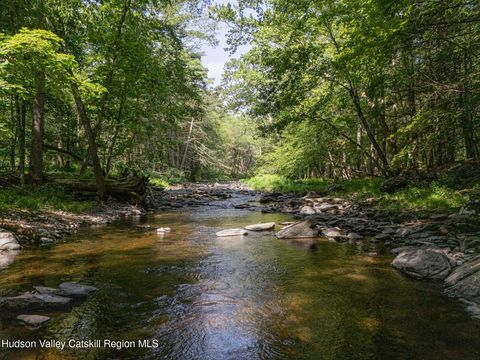
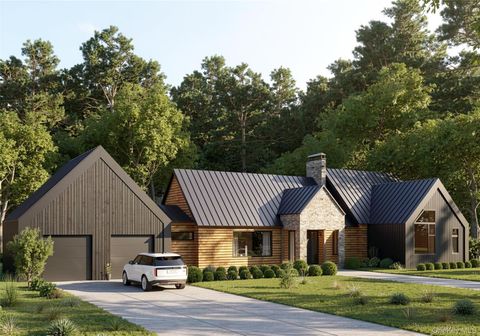
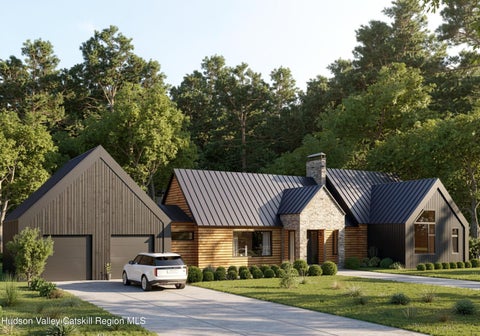
Mornings here begin with mountain light over open fields; evenings settle around the fire with the sound of Rochester Creek nearby. Set on 14 private acres, this beautifully reimagined country home looks across the open pastures of a neighboring working horse farm to the Shawangunk Mountains beyond. It is a place for long dinners on the deck, walks through the woods, and the rare luxury of feeling removed without giving up thoughtful, everyday comfort. Designed by Studio MM Architects, the major renovation over the past three years brought a refined new life to the home. At its center is a custom kitchen made for both serious cooking and easy gathering, with an oversized island, five-burner range, Thermador appliances, concealed full-size refrigerator/freezer and wine refrigerator, and

 Property Details
 Map
Map
 Map
Map
What's Nearby
Nearby Areas
 Features
-
Bedroom Information
Total beds: 4Bathroom Information
Total Baths: 5 Full Baths: 3 Half Baths: 2Room Information
Has Basement: Yes Basement: Concrete, Daylight, Exterior Entry, Finished, Full, Interior Entry, Sump Pump, Storage Space, Walk-Out Access, Walk-Up Access -
Flooring Information
Stone, Wood -
Roofing Information
Asphalt -
Interior Features
Cathedral Ceiling(s), Chandelier, Double Vanity, Entrance Foyer, Eat-in Kitchen, Granite Counters, High Ceilings, High Speed Internet, Kitchen Island, Open Floorplan, Recessed Lighting, Sauna, Smart Thermostat, Soaking Tub, Storage, Vaulted Ceiling(s) Roof: Asphalt Appliances: Built-In Freezer, Built-In Gas Oven, Built-In Range, Built-In Refrigerator, Cooktop, Convection Oven, Dryer, Double Oven, Dishwasher, Exhaust Fan, ENERGY STAR Qualified Appliances, ENERGY STAR Qualified Dishwasher, ENERGY STAR Qualified Freezer, ENERGY STAR Qualified Refrigerator, ENERGY STAR Qualified Washer, ENERGY STAR Qualified Dryer, Electric Water Heater, Freezer, Gas Cooktop, Gas Oven, Instant Hot Water, Ice Maker, Oven, Propane Cooktop, ENERGY STAR Qualified Water Heater, Range, Refrigerator, Range Hood, Self Cleaning Oven, Stainless Steel Appliance(s), Tankless Water Heater, Vented Exhaust Fan, Washer, Wine Cooler, Washer/Dryer, Water Heater, Water Purifier, Water Purifier Owned, Wine Refrigerator, Water Softener, Water Softener Owned Laundry Features: In Basement, Laundry Room Window Features: Insulated Windows, Blinds, Double Pane Windows, ENERGY STAR Qualified Windows -
Heating & Cooling
Has Heating: Yes Heating: Exhaust Fan, Baseboard, Fireplace(s), Forced Air, Propane, Radiant Floor, Heat Pump Has Cooling: Yes Cooling: Ductless, Heat Pump Water front: 1
-
Building Information
Year Built: 1998 Building Area Total: 3397 Construction Materials: Asphalt, Frame, Wood Siding, Stone Stories: 3 Patio And Porch Features: Deck, Front Porch Private Pool: No Water front Features: Stream, River Front View: Forest, Meadow, Mountain(s), Panoramic, Pasture, Ridge, Rural, Skyline, Trees/Woods, Water -
Exterior Features
Exterior Features: Awning(s), Fire Pit, Gas Grill, Lighting, Private Yard
-
Lot Information
Main Square Feet: 14.3 Acres Lot Size Acres: 14.3 Lot Size Square Feet: 622908 Lot Description: Back Yard, Landscaped, Many Trees, Native Plants, Private, Secluded, Views, Waterfront
-
Listing Price Information
Listing Price: $1800000
-
Tax Information
Parcel Number: 76.2 Tax Lot: 3.121 Tax Block: 5 Annual Tax: $13381 Tax Legal Desc: Tax ID: 76.2-5-3.121
-
Parking Information
Carport, Garage Faces Rear, Paved, Attached, GarageGarage Information
Has Garage: Yes Has Attached Garage: Yes Garage Space: 2
-
Utility Information
Propane -
Location Information
WaterSource: Private, Well
How much is this property worth?
Curious about this home's true market value? Use our free Home Evaluation Tool to instantly get a personalized Comparative Market Analysis (CMA) report. Make smarter, data-driven decisions before you buy.

Nearby Home Value
| Address | Estimate | Bed | Bath | Sq. Ft | Lot Size |
|---|---|---|---|---|---|
| 101 Project Thirty-two .., Accord, NY, 12404 | $429,000 | 3 | 2 | 2,060 | 1.30 Acres |
| 20 Hawksview Road, Accord, NY, 12404 | $1,100,000 | 3 | 3 | 3,117 | 3.80 Acres |
| 4673 Us Highway 209, Accord, NY, 12404 | $549,000 | 3 | 2 | 1,484 | 0.96 Acre |
| 4673 U.s. Highway 209, Accord, NY, 12404 | $549,000 | 3 | 2 | 1,484 | 0.96 Acre |
| 26 Thornwood Lane, Accord, NY, 12404 | $629,000 | 3 | 3 | 2,668 | 2.70 Acres |
| 39 Hornbeck Lane, Accord, NY, 12404 | $995,000 | 3 | 2 | 2,133 | 4.30 Acres |
| 39 Hornbeck Lane, Accord, NY, 12404 | $995,000 | 3 | 2 | 2,090 | 4.30 Acres |
| 240 Cherry Hill Road, Accord, NY, 12404 | $1,550,000 | 3 | 4 | 3,250 | 5.20 Acres |
| 240 Cherry Hill Road, Accord, NY, 12404 | $1,550,000 | 3 | 4 | 3,250 | 5 Acres |
| 403 County Road 2, Accord, NY, 12404 | $1,195,000 | 3 | 2 | 1,700 | 38.30 Acres |
Similar Homes To 106 Mettacahonts Road
Nearby For Sale
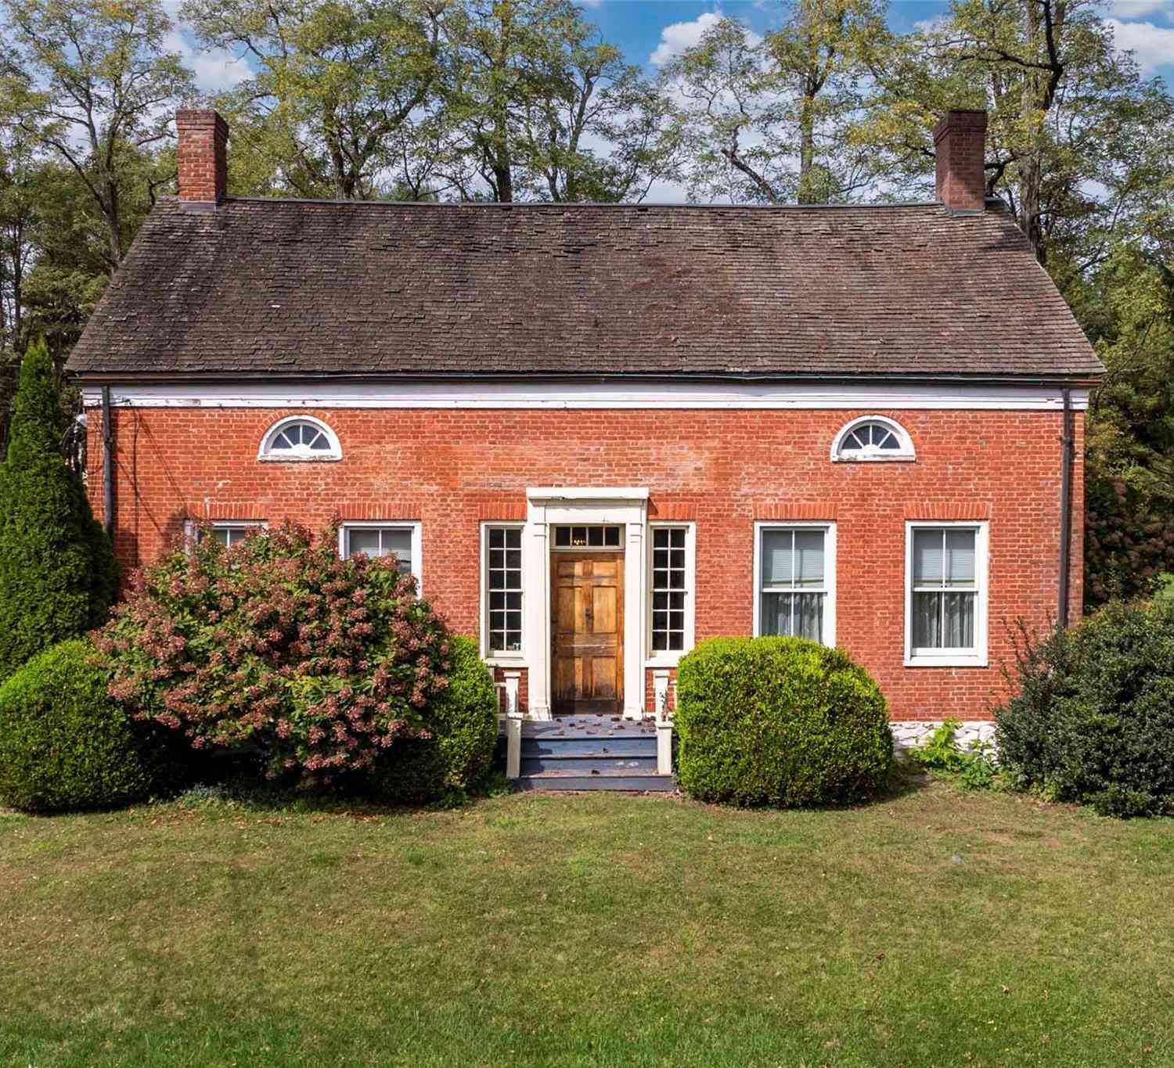
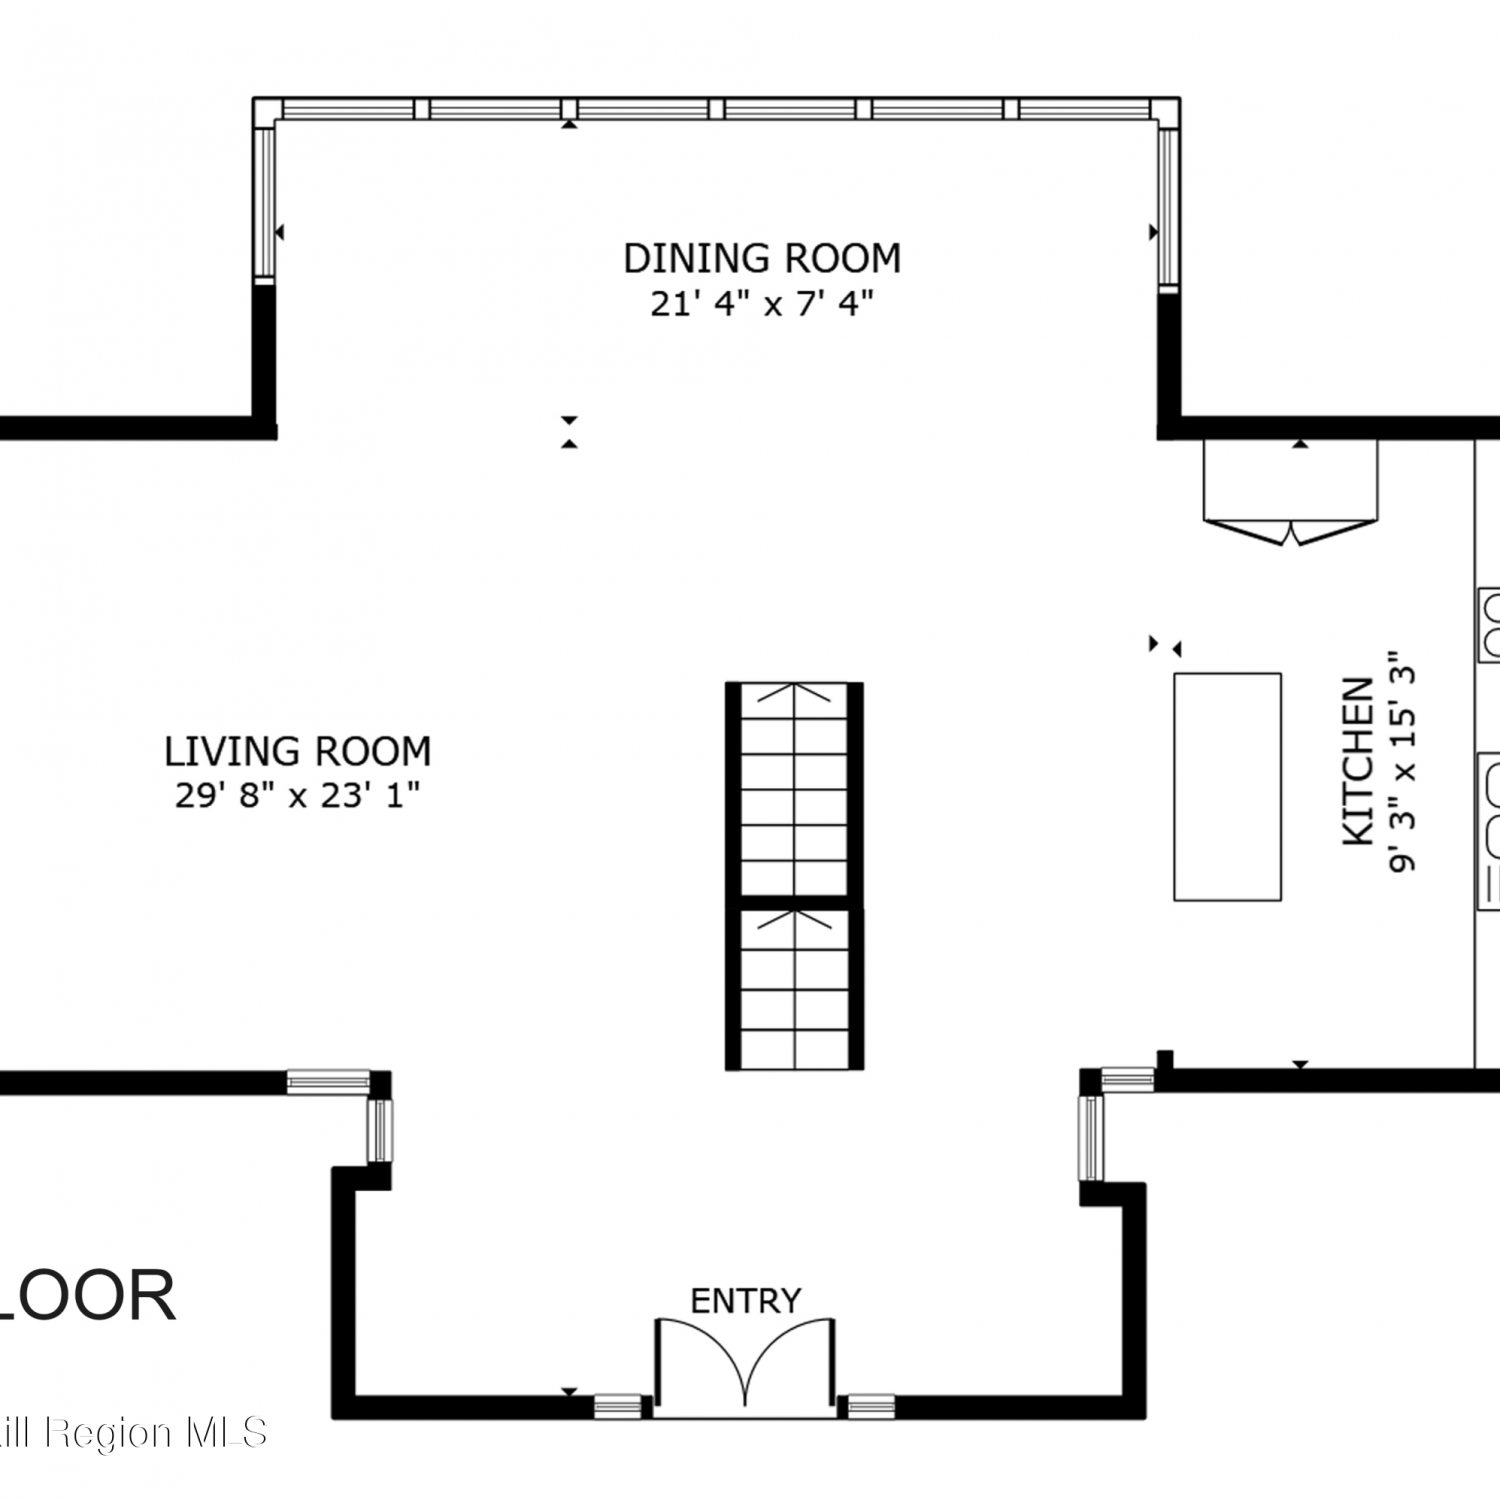
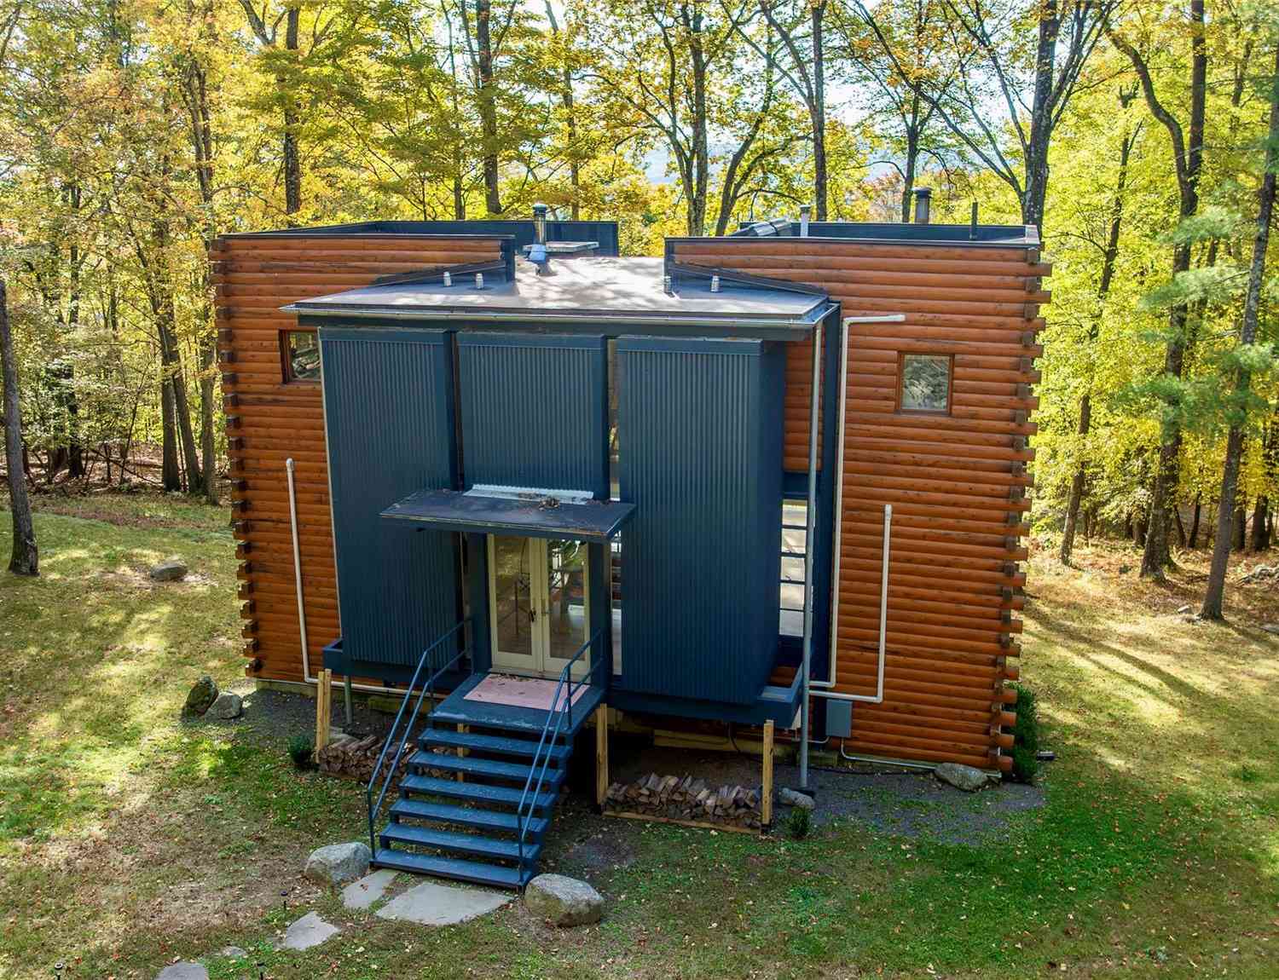
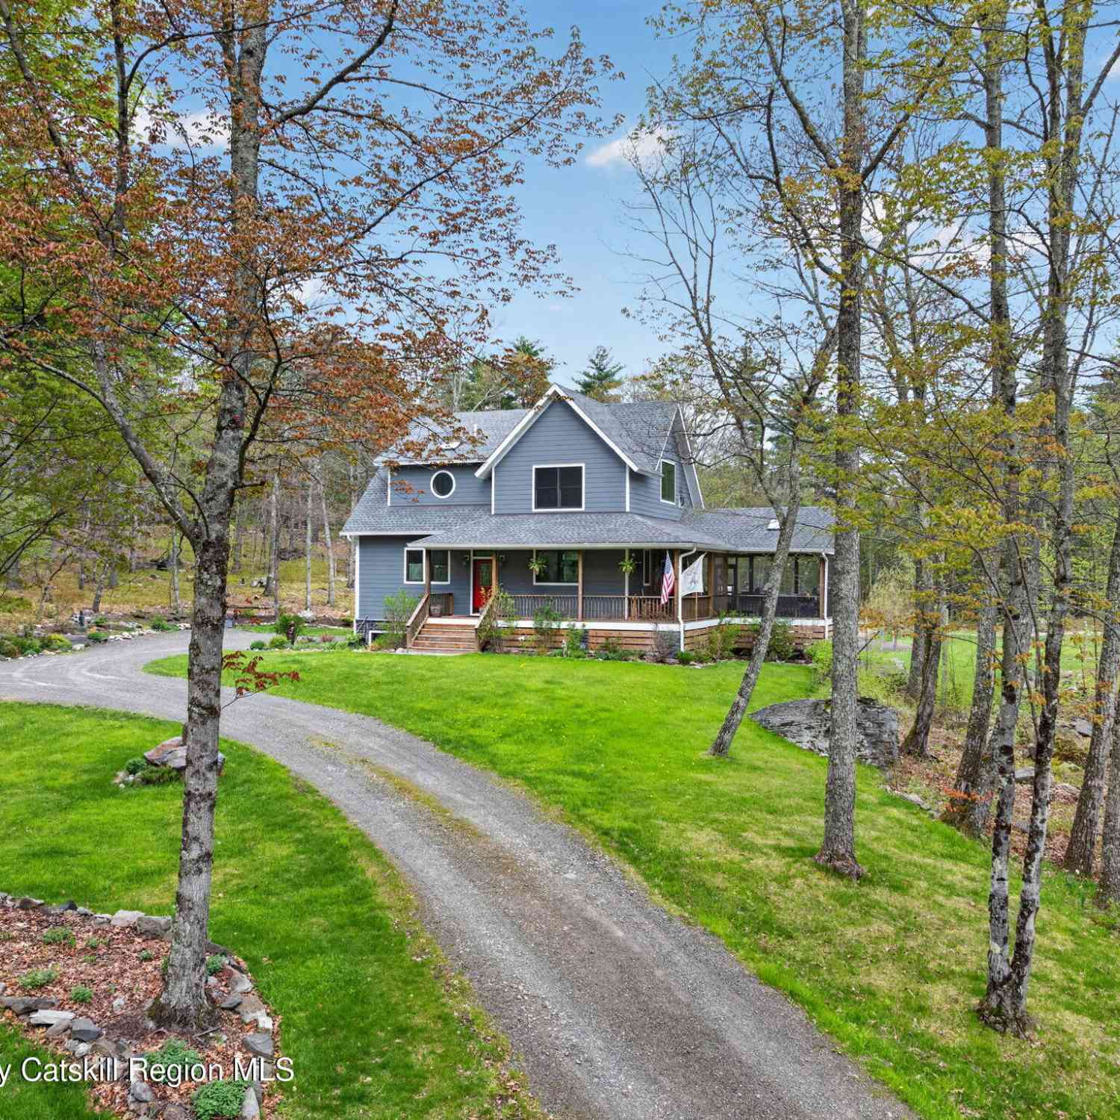
The data relating to real estate for sale on this website comes in part from the Internet Data exchange (IDX) program of the Ulster County Board of REALTORS®. IDX information is provided exclusively for consumers' personal, non - commercial use and may not be used for any purpose other than to identify prospective properties consumers may be interested in purchasing. Information deemed reliable but not guaranteed. Copyright ©2026 Ulster County Board of REALTORS®, Inc.
ByOwner last updated this listing 10/05/2026 @ 13:40
More Cities with for Sale by Owner Homes
- Accord Homes For Sale By Owner
- Kerhonkson Homes For Sale By Owner
- Stone Ridge Homes For Sale By Owner
- Olivebridge Homes For Sale By Owner
- High Falls Homes For Sale By Owner
- Wawarsing Homes For Sale By Owner
- Cottekill Homes For Sale By Owner
- Napanoch Homes For Sale By Owner
- New Paltz Homes For Sale By Owner
- Rosendale Homes For Sale By Owner
- West Shokan Homes For Sale By Owner
- Tillson Homes For Sale By Owner
- Gardiner Homes For Sale By Owner
- Cragsmoor Homes For Sale By Owner
- Shokan Homes For Sale By Owner
- Hurley Homes For Sale By Owner
- Modena Homes For Sale By Owner
- Esopus Homes For Sale By Owner
- Boiceville Homes For Sale By Owner
- Phoenicia Homes For Sale By Owner
Homes around $1,800,000







Verify Your Email
Please enter the 6-digit verification code
sent to your email address.
Verify Your Phone Number
Please enter the 6-digit verification code
sent to your mobile phone.