

19365 Triple Crown Drive
Abingdon, VA 24211

 4
4
Bed
 3
3
Bath
 2,543
2,543Sqft
 0.60
0.60Acre(Lot)
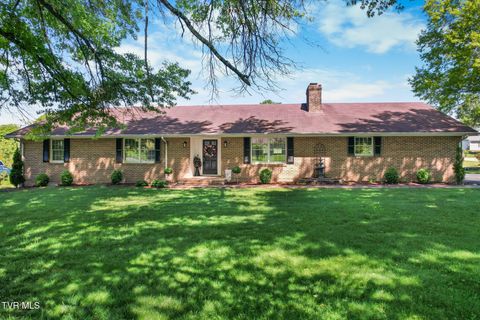
Classic character meets comfortable living in Foxfire Estates! Tucked into one of Abingdon's established and sought-after neighborhoods, this traditional Tudor-style home offers timeless architectural details, generous living spaces, and a warm, welcoming feel. The front living room is filled with natural light from stunning picture bay windows and flows into the dining room, creating an inviting setting for everyday living and entertaining. The updated kitchen features beautiful granite counters, abundant storage, and a convenient eat-in area, ideally positioned beside the main-level 2-car garage for easy grocery unloading. Beyond the kitchen, a second spacious living area offers the perfect gathering space, complete with a fireplace for cozy evenings. The adjacent sunroom provides a brig

 Property Details
 Map
Map
 Map
Map
What's Nearby
Nearby Areas
 Features
-
Bedroom Information
Total beds: 4Bathroom Information
Total Baths: 3 Full Baths: 2 Half Baths: 1Room Information
Rooms Total: 10 Has Basement: Yes Basement: Block, Concrete, Interior Entry, Unfinished, Walk-Out Access -
Flooring Information
Hardwood, Laminate, Tile -
Roofing Information
Shingle -
Interior Features
Central Vacuum, Eat-in Kitchen, Entrance Foyer, Granite Counters, Walk-In Closet(s) Roof: Shingle Appliances: Dishwasher, Disposal, Microwave, Range, Refrigerator Laundry Features: Electric Dryer Hookup, Washer Hookup Window Features: Insulated Windows -
Heating & Cooling
Has Heating: Yes Heating: Heat Pump Has Cooling: Yes Cooling: Heat Pump
-
Building Information
Year Built: 1989 Building Area Total: 3559 Construction Materials: Brick, Vinyl Siding Patio And Porch Features: Deck, Enclosed, Porch Private Pool: No
-
Lot Information
Lot Dimensions: 133x202x133x137 Main Square Feet: 0.6 Acres Lot Size Acres: 0.6 Lot Size Square Feet: 26136Property Information
Subdivision: Foxfire Estates Source Property Type: Residential MLS Area Minor: 501 - Washington VA Property SubType: Single Family Residence Levels: Two Property Age: 37
-
Listing Price Information
Listing Price: $449900 Cash, Conventional, FHA, VA Loan
-
Tax Information
Parcel Number: 124 6 18
-
Parking Information
Driveway, Asphalt, Attached, Garage Door OpenerGarage Information
Has Garage: Yes Has Attached Garage: Yes Garage Space: 3
-
School Information
Elementary School: AbingdonJunior High School: E. B. StanleySenior High School: Abingdon -
Utility Information
Cable Available, Electricity Connected, Sewer Connected, Water Connected, Cable Connected -
Location Information
Direction: From I-81 North, take Exit 13. Turn right on Spring Creek Rd. Turn left on Old Jonesboro Rd at stop sign. Turn right into Foxfire Estates on Steeple Chase Dr. At top of hill, turn left on Triple Crown Dr. House down on left, see sign. WaterSource: Public Security Features: Smoke Detector(s)
How much is this property worth?
Curious about this home's true market value? Use our free Home Evaluation Tool to instantly get a personalized Comparative Market Analysis (CMA) report. Make smarter, data-driven decisions before you buy.

Nearby Home Value
| Address | Estimate | Bed | Bath | Sq. Ft | Lot Size |
|---|---|---|---|---|---|
| 19657 Jeb Stuart Highway, Abingdon, VA, 24211 | $392,000 | 3 | 2 | 1,934 | 10.49 Acres |
| 21570 Alvarado Road, Abingdon, VA, 24211 | $325,000 | 3 | 2 | 2,160 | 0.50 Acre |
| 19407 Bethel Road, Abingdon, VA, 24211 | $899,000 | 4 | 9 | 22,273 | 2.08 Acres |
| 26354 Pewter Lane, Abingdon, VA, 24211 | $889,000 | 4 | 3 | 3,025 | 20.23 Acres |
| 26085 Lorimer Branch Lane, Abingdon, VA, 24211 | $100,000 | 3 | 1 | 1,010 | 9.57 Acres |
| 25597 Cornelius Drive, Abingdon, VA, 24211 | $399,000 | 3 | 2 | 2,032 | 0.50 Acre |
| 26424 Beech Circle, Abingdon, VA, 24211 | $339,000 | 3 | 2 | 1,488 | 0.73 Acre |
| 26188 Beech Circle Cir, Abingdon, VA, 24211 | $240,000 | 3 | 2 | 1,382 | 0.52 Acre |
| 17066 Sunbrite Drive, Abingdon, VA, 24211 | $999,000 | 3 | 2 | 1,456 | 13.54 Acres |
| 20268 Heron Circle, Abingdon, VA, 24211 | $1,268,000 | 4 | 3 | 5,324 | 1.20 Acres |
Similar Homes To 19365 Triple Crown Drive
Nearby For Sale


The data relating to real estate for sale on this website comes in part from the Internet Data exchange (IDX) program of the Tennessee Virginia Regional MLS. IDX information is provided exclusively for consumers' personal, non-commercial use and may not be used for any purpose other than to identify prospective properties consumers may be interested in purchasing. Real estate listings held by brokerage firms other than ByOwner, are indicated by detailed information about them such as the name of the listing firms. Information deemed reliable but not guaranteed. Copyright © 2026 Tennessee Virginia Regional MLS. All Rights Reserved.
ByOwner last updated this listing 10/05/2026 @ 16:14
More Cities with for Sale by Owner Homes
- Abingdon Homes For Sale By Owner
- Meadowview Homes For Sale By Owner
- Damascus Homes For Sale By Owner
- Shady Valley Homes For Sale By Owner
- Bristol Homes For Sale By Owner
- Glade Spring Homes For Sale By Owner
- Lebanon Homes For Sale By Owner
- Bristol Homes For Sale By Owner
- Mendota Homes For Sale By Owner
- Laurel Bloomery Homes For Sale By Owner
- Saltville Homes For Sale By Owner
- Chilhowie Homes For Sale By Owner
- Mountain City Homes For Sale By Owner
- Castlewood Homes For Sale By Owner
- Bluff City Homes For Sale By Owner
- Honaker Homes For Sale By Owner
- Hiltons Homes For Sale By Owner
- Blountville Homes For Sale By Owner
- Nickelsville Homes For Sale By Owner
- Creston Homes For Sale By Owner
Homes around $449,900








Verify Your Email
Please enter the 6-digit verification code
sent to your email address.
Verify Your Phone Number
Please enter the 6-digit verification code
sent to your mobile phone.