
19028 Sterling Drive
Abingdon, VA 24211

 3
3
Bed
 4
4
Bath
 2,913
2,913Sqft
 0.55
0.55Acre(Lot)
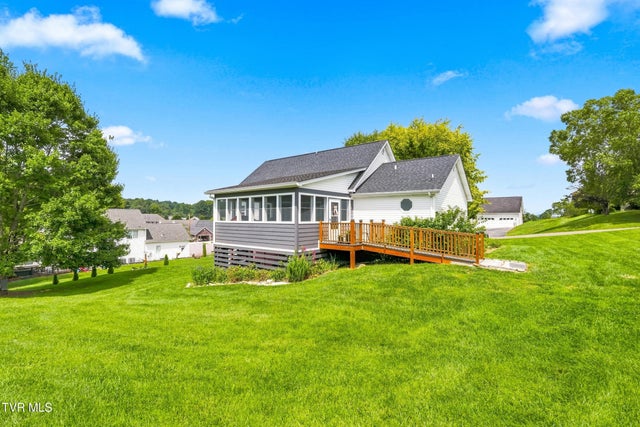
Located in Washington County, VA and just minutes from the Town of Abingdon, this spacious move-in ready home is located in the peaceful and beautiful Sterling Manor Subdivision. The home has recently been updated throughout and consists of a newly constructed 280 Square foot beautiful three seasons room with an ADA (American Disability Act) compliant handicap access ramp and outdoor grilling area. The 3.5 bathrooms have been custom remodeled with all new amenities and includes custom glass shower doors in the three full bathrooms The newly-remodeled basement includes a large den, full bathroom and a bonus room that could serve as an office, extra bedroom, or playroom! *The custom tile shower in the basement has never been used* The two-car garage with interior access adds an extra laye

 Property Details
 Map
Map
 Map
Map
What's Nearby
Nearby Areas
 Features
-
Bedroom Information
Total beds: 3Bathroom Information
Total Baths: 4 Full Baths: 3 Half Baths: 1Room Information
Rooms Total: 9 Has Basement: Yes Basement: Block, Finished, Interior Entry -
Flooring Information
Carpet, Hardwood, Tile -
Roofing Information
Shingle -
Interior Features
Entrance Foyer, Granite Counters, Kitchen Island, Soaking Tub, Walk-In Closet(s) Roof: Shingle Appliances: Convection Oven, Dishwasher, Dryer, Electric Range, Microwave, Refrigerator, Washer Laundry Features: Electric Dryer Hookup, Washer Hookup Window Features: Double Pane Windows, Insulated Windows -
Heating & Cooling
Has Heating: Yes Heating: Heat Pump, Natural Gas, Wall Furnace Has Cooling: Yes Cooling: Ceiling Fan(s), Heat Pump
-
Building Information
Year Built: 1998 Building Area Total: 2913 Construction Materials: Brick, HardiPlank Type, Vinyl Siding Patio And Porch Features: Covered, Deck, Enclosed, Front Porch, Screened Private Pool: No View: Mountain(s)
-
Lot Information
Lot Dimensions: .55 acre Main Square Feet: 0.55 Acres Lot Size Acres: 0.55 Lot Size Square Feet: 23958Property Information
Subdivision: Sterling Manor Source Property Type: Residential MLS Area Minor: 501 - Washington VA Property SubType: Single Family Residence Levels: Three Or More Property Age: 28
-
Listing Price Information
Listing Price: $467900 Cash, Conventional, FHA, USDA Loan, VA Loan
-
Tax Information
Parcel Number: 125e 1 4
-
Parking Information
Driveway, Asphalt, Attached, Garage Door OpenerGarage Information
Has Garage: Yes Has Attached Garage: Yes Garage Space: 2Homeowners Association InformationAssociation Amenities: Landscaping
-
School Information
Elementary School: WataugaJunior High School: E. B. StanleySenior High School: Abingdon -
Utility Information
Cable Available, Natural Gas Available, Electricity Connected, Natural Gas Connected, Sewer Connected, Water Connected, Cable Connected, Underground Utilities -
Location Information
Direction: Take I-81 to Exit 14 and head toward Abingdon. Travel along Old Jonesboro Rd and continue through the Westwood Rd/Millbrook Dr area to Vances Mill Rd. Enter the Sterling Dr neighborhood and follow Ste WaterSource: Public Security Features: Carbon Monoxide Detector(s), Prewired, Smoke Detector(s)
How much is this property worth?
Curious about this home's true market value? Use our free Home Evaluation Tool to instantly get a personalized Comparative Market Analysis (CMA) report. Make smarter, data-driven decisions before you buy.

Nearby Home Value
| Address | Estimate | Bed | Bath | Sq. Ft | Lot Size |
|---|---|---|---|---|---|
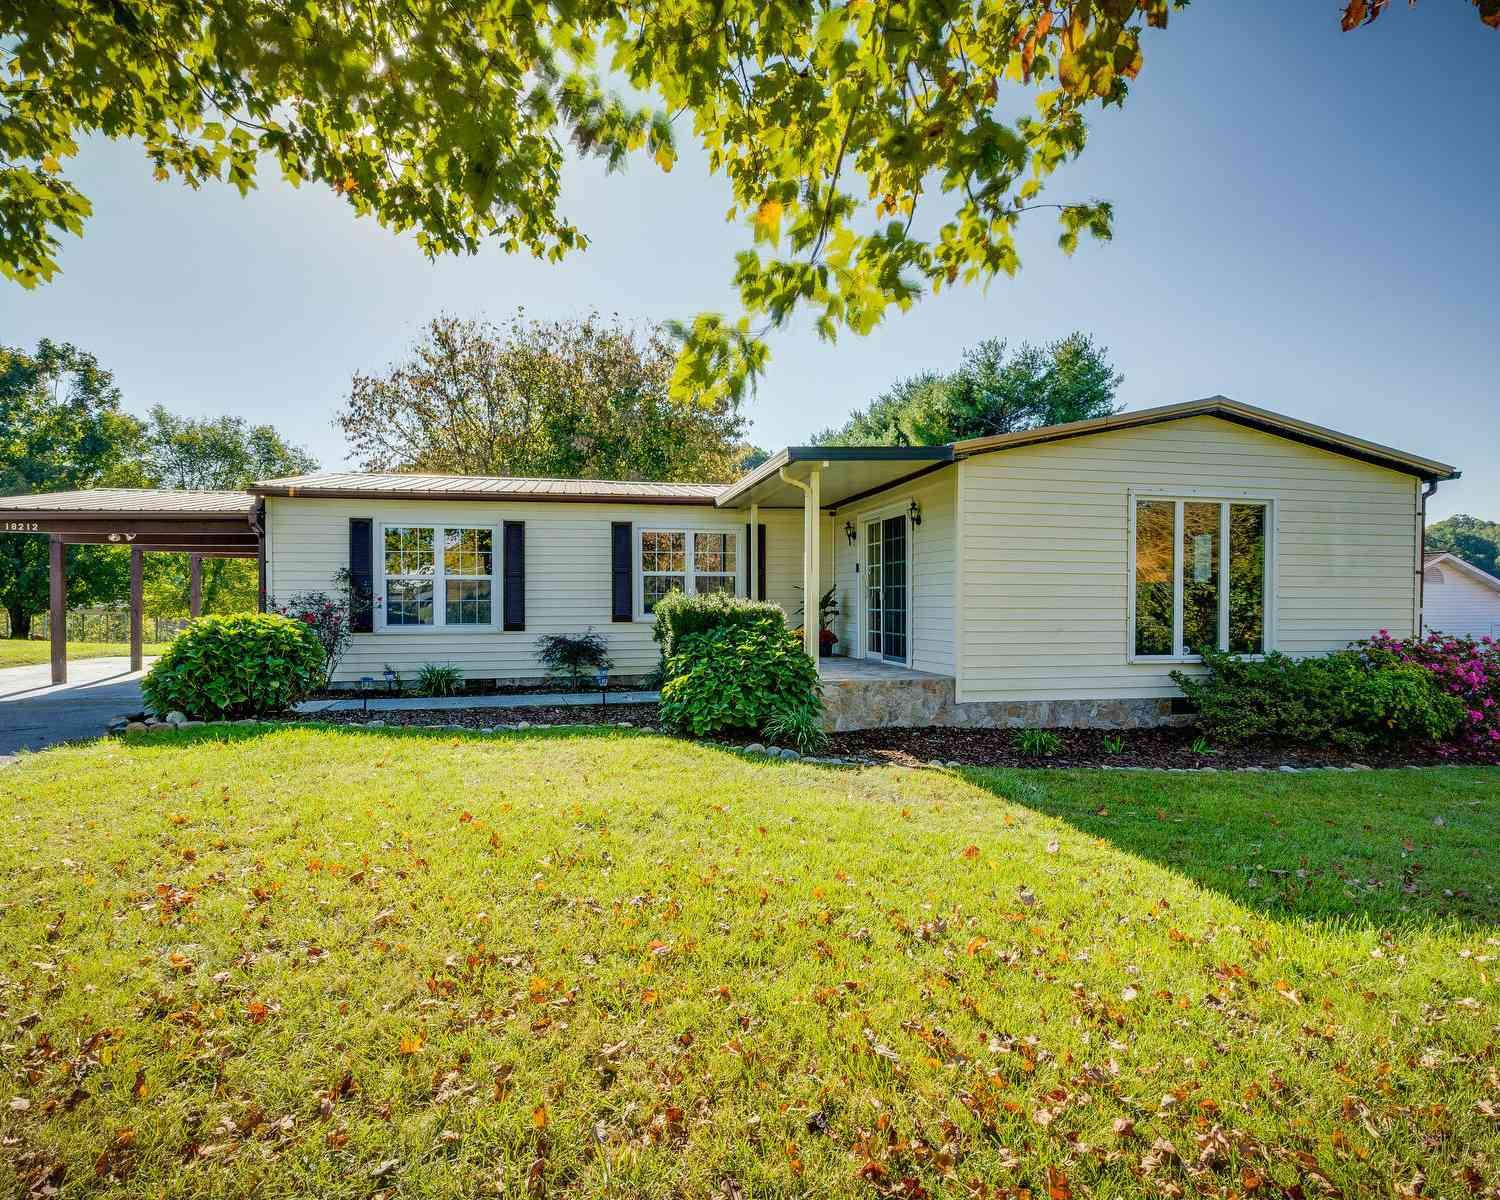
| 19657 Jeb Stuart Highway, Abingdon, VA, 24211 | $428,500 | 3 | 2 | 1,934 | 10.49 Acres |
| 21570 Alvarado Road, Abingdon, VA, 24211 | $325,000 | 3 | 2 | 2,160 | 0.50 Acre |
| 19407 Bethel Road, Abingdon, VA, 24211 | $899,000 | 4 | 9 | 22,273 | 2.08 Acres |
| 18160 Ridgeview Drive, Abingdon, VA, 24211 | $237,000 | 3 | 1 | 1,159 | 0.30 Acre |
| 26354 Pewter Lane, Abingdon, VA, 24211 | $889,000 | 4 | 3 | 3,025 | 20.23 Acres |
| 26085 Lorimer Branch Lane, Abingdon, VA, 24211 | $115,000 | 3 | 1 | 1,010 | 9.57 Acres |
| 25597 Cornelius Drive, Abingdon, VA, 24211 | $424,000 | 3 | 2 | 2,032 | 0.50 Acre |
| 26424 Beech Circle, Abingdon, VA, 24211 | $339,000 | 3 | 2 | 1,488 | 0.73 Acre |
| 26188 Beech Circle Cir, Abingdon, VA, 24211 | $240,000 | 3 | 2 | 1,382 | 0.52 Acre |
| 17066 Sunbrite Drive, Abingdon, VA, 24211 | $999,000 | 3 | 2 | 1,456 | 13.54 Acres |
Similar Homes To 19028 Sterling Drive
Nearby For Sale


The data relating to real estate for sale on this website comes in part from the Internet Data exchange (IDX) program of the Tennessee Virginia Regional MLS. IDX information is provided exclusively for consumers' personal, non-commercial use and may not be used for any purpose other than to identify prospective properties consumers may be interested in purchasing. Real estate listings held by brokerage firms other than ByOwner, are indicated by detailed information about them such as the name of the listing firms. Information deemed reliable but not guaranteed. Copyright © 2026 Tennessee Virginia Regional MLS. All Rights Reserved.
ByOwner last updated this listing 09/02/2026 @ 08:56
More Cities with for Sale by Owner Homes
- Abingdon Homes For Sale By Owner
- Meadowview Homes For Sale By Owner
- Damascus Homes For Sale By Owner
- Shady Valley Homes For Sale By Owner
- Bristol Homes For Sale By Owner
- Glade Spring Homes For Sale By Owner
- Lebanon Homes For Sale By Owner
- Bristol Homes For Sale By Owner
- Mendota Homes For Sale By Owner
- Laurel Bloomery Homes For Sale By Owner
- Saltville Homes For Sale By Owner
- Chilhowie Homes For Sale By Owner
- Mountain City Homes For Sale By Owner
- Castlewood Homes For Sale By Owner
- Bluff City Homes For Sale By Owner
- Honaker Homes For Sale By Owner
- Hiltons Homes For Sale By Owner
- Blountville Homes For Sale By Owner
- Nickelsville Homes For Sale By Owner
- Creston Homes For Sale By Owner
Homes around $467,900









Verify Your Email
Please enter the 6-digit verification code
sent to your email address.
Verify Your Phone Number
Please enter the 6-digit verification code
sent to your mobile phone.