
1410 Tanglewood Road
Abilene, Texas 79605

 3
3
Bed
 5
5
Bath
 4,206
4,206Sqft
 0.57
0.57Acre(Lot)
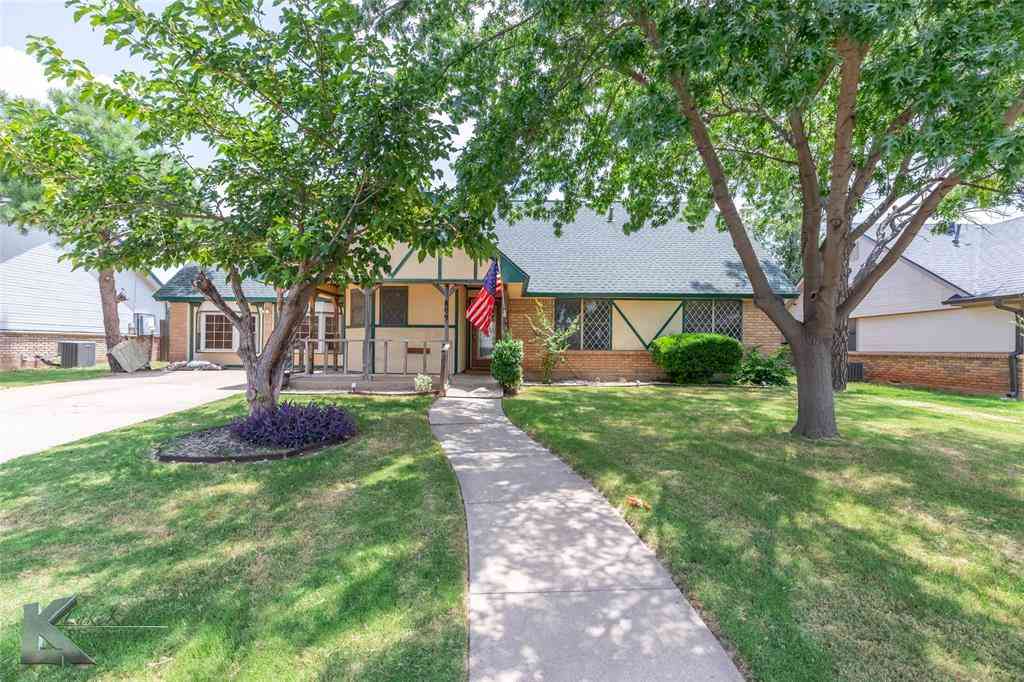
Beautiful, spacious one story ranch home in desirable Tanglewood, situated on an interior lot just over half an acre with mature trees, established landscaping, and a sprinkler system. The property offers abundant parking, including a three car carport with room for RV and boat, plus a detached guest apartment. A private courtyard welcomes you through beautiful double glass doors. Inside, warm parquet flooring, a formal dining room, and living area with abundant natural light, and multiple living spaces provide plenty of room for entertaining. One living area features a fireplace and additional seating space. The large breakfast area opens to the kitchen, featuring a farmhouse sink beneath windows overlooking the front yard, double ovens, gas cooktop, built-in desk, and organized pantry.

 Property Details
 Map
Map
 Map
Map
What's Nearby
Nearby Areas
 Features
-
Bedroom Information
Total Bedrooms: 3Bathroom Information
Total Baths: 3.5 Full Baths: 3 Half Baths: 2 -
Interior Features
Cable TV Available,Decorative Lighting,Double Vanity,High Speed Internet Available,Natural Woodwork,Pantry,Tile Counters,Walk-In Closet(s),Second Primary BedroomAppliances
Dishwasher,Disposal,Electric Oven,Gas Cooktop,Gas Water Heater,Microwave,Double OvenUtilities
City Sewer,City Water -
Cooling Features
Central Air,ElectricHeating Source
Central,Natural GasFireplace
Number of Fireplaces: 1 Fireplace Features: Gas
-
Building Information
Built Year: 1956 Construction: Brick Roof Type: Composition -
Exterior Features
Courtyard,Dog Run,Rain Gutters,RV/Boat Parking,StorageFoundation
Slab -
Laundry Features
Full Size W/D AreaFencing
Back Yard,Block,Gate,Privacy,WoodConstruction Materials
Brick
-
Lot Information
Lot Size (Acr): 0.5740 Lot Size Units: Acres Lot Size Square Feet: 25,003 Lot Size Source: Public Records Lot Features: Few Trees,Interior Lot,Landscaped,Lrg. Backyard Grass,Sprinkler System -
Property Information
SQ ft (Living Area): 4,206 Property Type: Residential Property Sub Type: Single Family Residence Architectural Style: Ranch,Traditional Subdivision: Tanglewood City: Abilene State: Texas Directions: S. 14th to Tanglewood Property Status: Active Levels: One Property Age: 70 Year Built Details: Preowned
-
Listing Price Information
Original List Price: $749,900 List Price Tot SqFt: $178 -
Listing Information
Possession: Closing/Funding
-
Tax Information
Parcel Number: 47101 Tax Block: D Tax Legal Description: TANGLEWOOD SEC 1, BLOCK D, LOT 3 Tax Lot: 3 Unexempt Taxes: $10,342
-
Parking Information
Garage Space: 0 Carport Spaces: 3 Parking Features: Additional Parking,Attached Carport -
Homeowners Association Information
Included Fees: Full Use of Facilities,Maintenance Grounds,Maintenance Structure,Sewer,Trash,Utilities,Water HOA Type: Mandatory HOA: $600.00 HOA Frequency: Annually
-
School Information
Elementary School: Austin Middle School: Mann High School: Abilene School District: Abilene ISD -
Utility Information
Utilities: City Sewer,City Water
How much is this property worth?
Curious about this home's true market value? Use our free Home Evaluation Tool to instantly get a personalized Comparative Market Analysis (CMA) report. Make smarter, data-driven decisions before you buy.

Nearby Home Value
| Address | Estimate | Bed | Bath | Sq. Ft | Lot Size |
|---|---|---|---|---|---|
| 2301 S 6th Street, Abilene, TX, 79605 | $205,000 | 2 | 2 | 1,551 | 0.16 Acre |
| 617 Grand Avenue, Abilene, TX, 79605 | $265,000 | 3 | 2 | 1,524 | 0.11 Acre |
| 909 Grand Avenue, Abilene, TX, 79605 | $175,000 | 3 | 1 | 1,226 | 0.15 Acre |
| 1201 Ross Avenue, Abilene, TX, 79605 | $244,900 | 3 | 2 | 1,555 | 0.21 Acre |
| 2502 Bennett Drive, Abilene, TX, 79605 | $185,000 | 4 | 2 | 1,660 | 0.27 Acre |
| 2610 S 25th Street, Abilene, TX, 79605 | $215,000 | 3 | 2 | 1,450 | 0.55 Acre |
| 1526 Sewell Street, Abilene, TX, 79605 | $109,900 | 2 | 1 | 984 | 0.14 Acre |
| 273 Sammons Street, Abilene, TX, 79605 | $50,000 | 1 | 1 | 528 | 0.09 Acre |
| 2371 Moore Street, Abilene, TX, 79605 | $200,000 | 3 | 1 | 965 | 0.27 Acre |
| 3149 S 11th Street, Abilene, TX, 79605 | $105,000 | 2 | 1 | 1,048 | 0.20 Acre |
Similar Homes To 1410 Tanglewood Road
Nearby For Sale



Disclosure: Listing information provided in part by the North Texas Real Estate Information Systems, Inc, for personal, non-commercial use by viewers of this site and may not be reproduced or redistributed. All information is deemed reliable but not guaranteed. Copyright © NTREIS 2026. All rights reserved
ByOwner last updated this listing 09/27/2026 @ 03:50
More Cities with for Sale by Owner Homes
- Abilene Homes For Sale By Owner
- Buffalo Gap Homes For Sale By Owner
- Tye Homes For Sale By Owner
- Clyde Homes For Sale By Owner
- Hawley Homes For Sale By Owner
- Merkel Homes For Sale By Owner
- Baird Homes For Sale By Owner
- Tuscola Homes For Sale By Owner
- Lawn Homes For Sale By Owner
- Ovalo Homes For Sale By Owner
- Lueders Homes For Sale By Owner
- Trent Homes For Sale By Owner
- Anson Homes For Sale By Owner
- Albany Homes For Sale By Owner
- Moran Homes For Sale By Owner
- Winters Homes For Sale By Owner
- Stamford Homes For Sale By Owner
- Wingate Homes For Sale By Owner
- Cross Plains Homes For Sale By Owner
- Sweetwater Homes For Sale By Owner
Homes around $749,900







Verify Your Email
Please enter the 6-digit verification code
sent to your email address.
Verify Your Phone Number
Please enter the 6-digit verification code
sent to your mobile phone.