
2732 Barrow Street
Abilene, Texas 79605

 3
3
Bed
 3
3
Bath
 2,758
2,758Sqft
 0.05
0.05Acre(Lot)
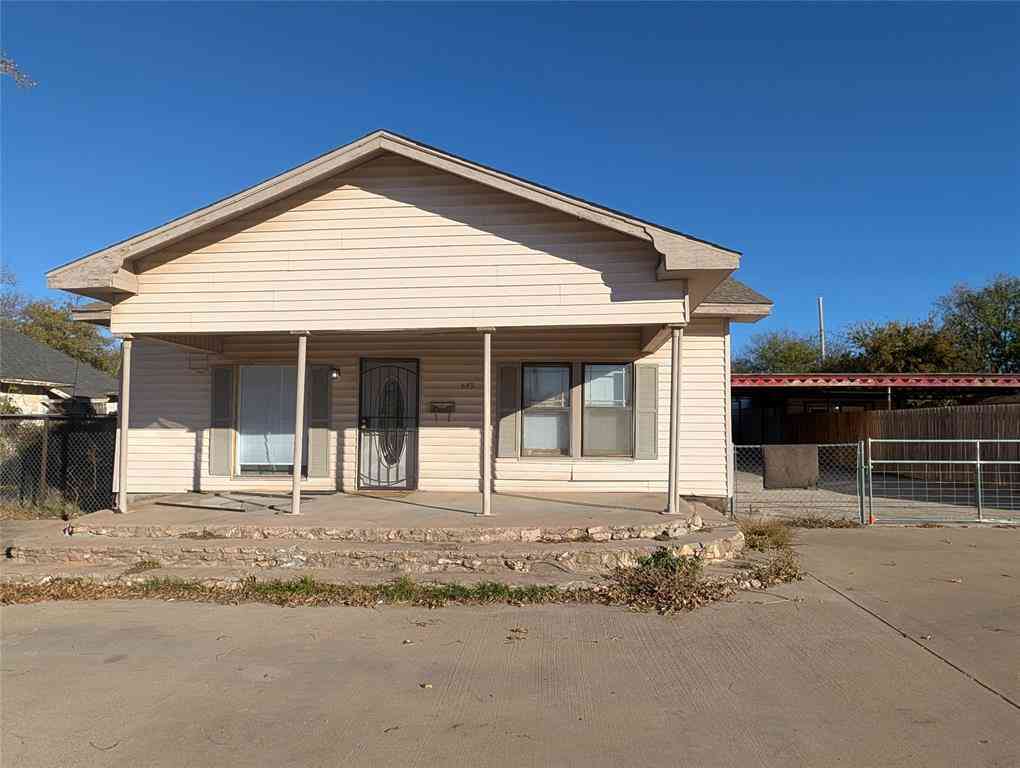
Offering simplistic & carefree living, this recently refreshed & reimagined condo is the one you've been waiting for! Surrounded by the shade of stunning mature oaks, the courtyard welcomes guests in while providing the perfect spot to enjoy your morning coffee. Step inside to discover fresh paint, bright updated lighting & wood toned flooring throughout! A generous foyer leads to the open concept living space centered around a focal point fireplace nestled between handcrafted built ins offering storage galore. An additional flex space offers endless possibilities & functions beautifully as a formal dining area, office nook, piano room or sitting area! The breakfast nook showcases sophisticated styling with a brick accent wall, upgraded chandelier & built in buffets perfect for hosting lov

 Property Details
 Map
Map
 Map
Map
What's Nearby
Nearby Areas
 Features
-
Bedroom Information
Total Bedrooms: 3 Window Features: Window CoveringsBathroom Information
Total Baths: 2.5 Full Baths: 2 Half Baths: 1 -
Interior Features
Cable TV Available,Cedar Closet(s),Central Vacuum,Chandelier,Decorative Lighting,Flat Screen Wiring,Granite Counters,High Speed Internet Available,Natural Woodwork,Open Floorplan,Pantry,Walk-In Closet(s)Appliances
Dishwasher,Disposal,Electric Cooktop,Electric OvenUtilities
Alley,Asphalt,Cable Available,City Sewer,City Water,Curbs,Electricity Connected,Individual Water Meter,Underground Utilities -
Cooling Features
Ceiling Fan(s),Central Air,Electric,Heat PumpHeating Source
Central,Electric,Heat PumpFireplace
Number of Fireplaces: 1 Fireplace Features: Electric
-
Building Information
Built Year: 1974 Construction: Brick Roof Type: Composition -
Exterior Features
Balcony,Courtyard,Garden(s),Rain Gutters,Lighting,Private Entrance,StorageFoundation
SlabSecurity Features
Smoke Detector(s) -
Laundry Features
Electric Dryer Hookup,Utility Room,Full Size W/D Area,Dryer Hookup,Washer Hookup,OtherConstruction Materials
Brick
-
Lot Information
Lot Size (Acr): 0.0460 Lot Size Units: Acres Lot Size Square Feet: 2,004 Lot Size Source: Assessor Lot Features: Landscaped,Level,Many Trees,Oak -
Property Information
SQ ft (Living Area): 2,758 Property Type: Residential Property Sub Type: Condominium Architectural Style: Traditional Subdivision: Annwood Add City: Abilene State: Texas Directions: South 27th to Barrow Property Status: Active Levels: Two Property Age: 52 Year Built Details: Preowned
-
Listing Price Information
Original List Price: $259,900 List Price Tot SqFt: $94 -
Listing Information
Possession: Closing/Funding
-
Tax Information
Parcel Number: 76058 Tax Block: 1 Tax Legal Description: ANNWOOD ADDN, BLOCK 1, LOT E-4, 1/28 INT GEN Tax Lot: E-4 Unexempt Taxes: $3,465
-
Parking Information
Has Garage Garage Space: 2 Carport Spaces: 0 Parking Features: Additional Parking,Alley Access,Garage,Garage Door Opener,Garage Faces Rear -
Homeowners Association Information
Included Fees: Front Yard Maintenance,Full Use of Facilities,Insurance,Maintenance Grounds,Maintenance Structure,Management Fees HOA Type: Mandatory HOA: $175.00 HOA Frequency: Monthly
-
School Information
Elementary School: Jackson Middle School: Madison High School: Cooper School District: Abilene ISD -
Utility Information
Utilities: Alley,Asphalt,Cable Available,City Sewer,City Water,Curbs,Electricity Connected,Individual Water Meter,Underground Utilities
How much is this property worth?
Curious about this home's true market value? Use our free Home Evaluation Tool to instantly get a personalized Comparative Market Analysis (CMA) report. Make smarter, data-driven decisions before you buy.

Similar Condos To 2732 Barrow Street
Nearby For Sale


Disclosure: Listing information provided in part by the North Texas Real Estate Information Systems, Inc, for personal, non-commercial use by viewers of this site and may not be reproduced or redistributed. All information is deemed reliable but not guaranteed. Copyright © NTREIS 2026. All rights reserved
ByOwner last updated this listing 09/02/2026 @ 17:19
More Cities with for Sale by Owner Homes
- Abilene Homes For Sale By Owner
- Buffalo Gap Homes For Sale By Owner
- Tye Homes For Sale By Owner
- Clyde Homes For Sale By Owner
- Hawley Homes For Sale By Owner
- Merkel Homes For Sale By Owner
- Baird Homes For Sale By Owner
- Tuscola Homes For Sale By Owner
- Lawn Homes For Sale By Owner
- Ovalo Homes For Sale By Owner
- Trent Homes For Sale By Owner
- Anson Homes For Sale By Owner
- Albany Homes For Sale By Owner
- Moran Homes For Sale By Owner
- Winters Homes For Sale By Owner
- Stamford Homes For Sale By Owner
- Wingate Homes For Sale By Owner
- Cross Plains Homes For Sale By Owner
- Sweetwater Homes For Sale By Owner
- Hamlin Homes For Sale By Owner
Homes around $259,900






Verify Your Email
Please enter the 6-digit verification code
sent to your email address.
Verify Your Phone Number
Please enter the 6-digit verification code
sent to your mobile phone.