
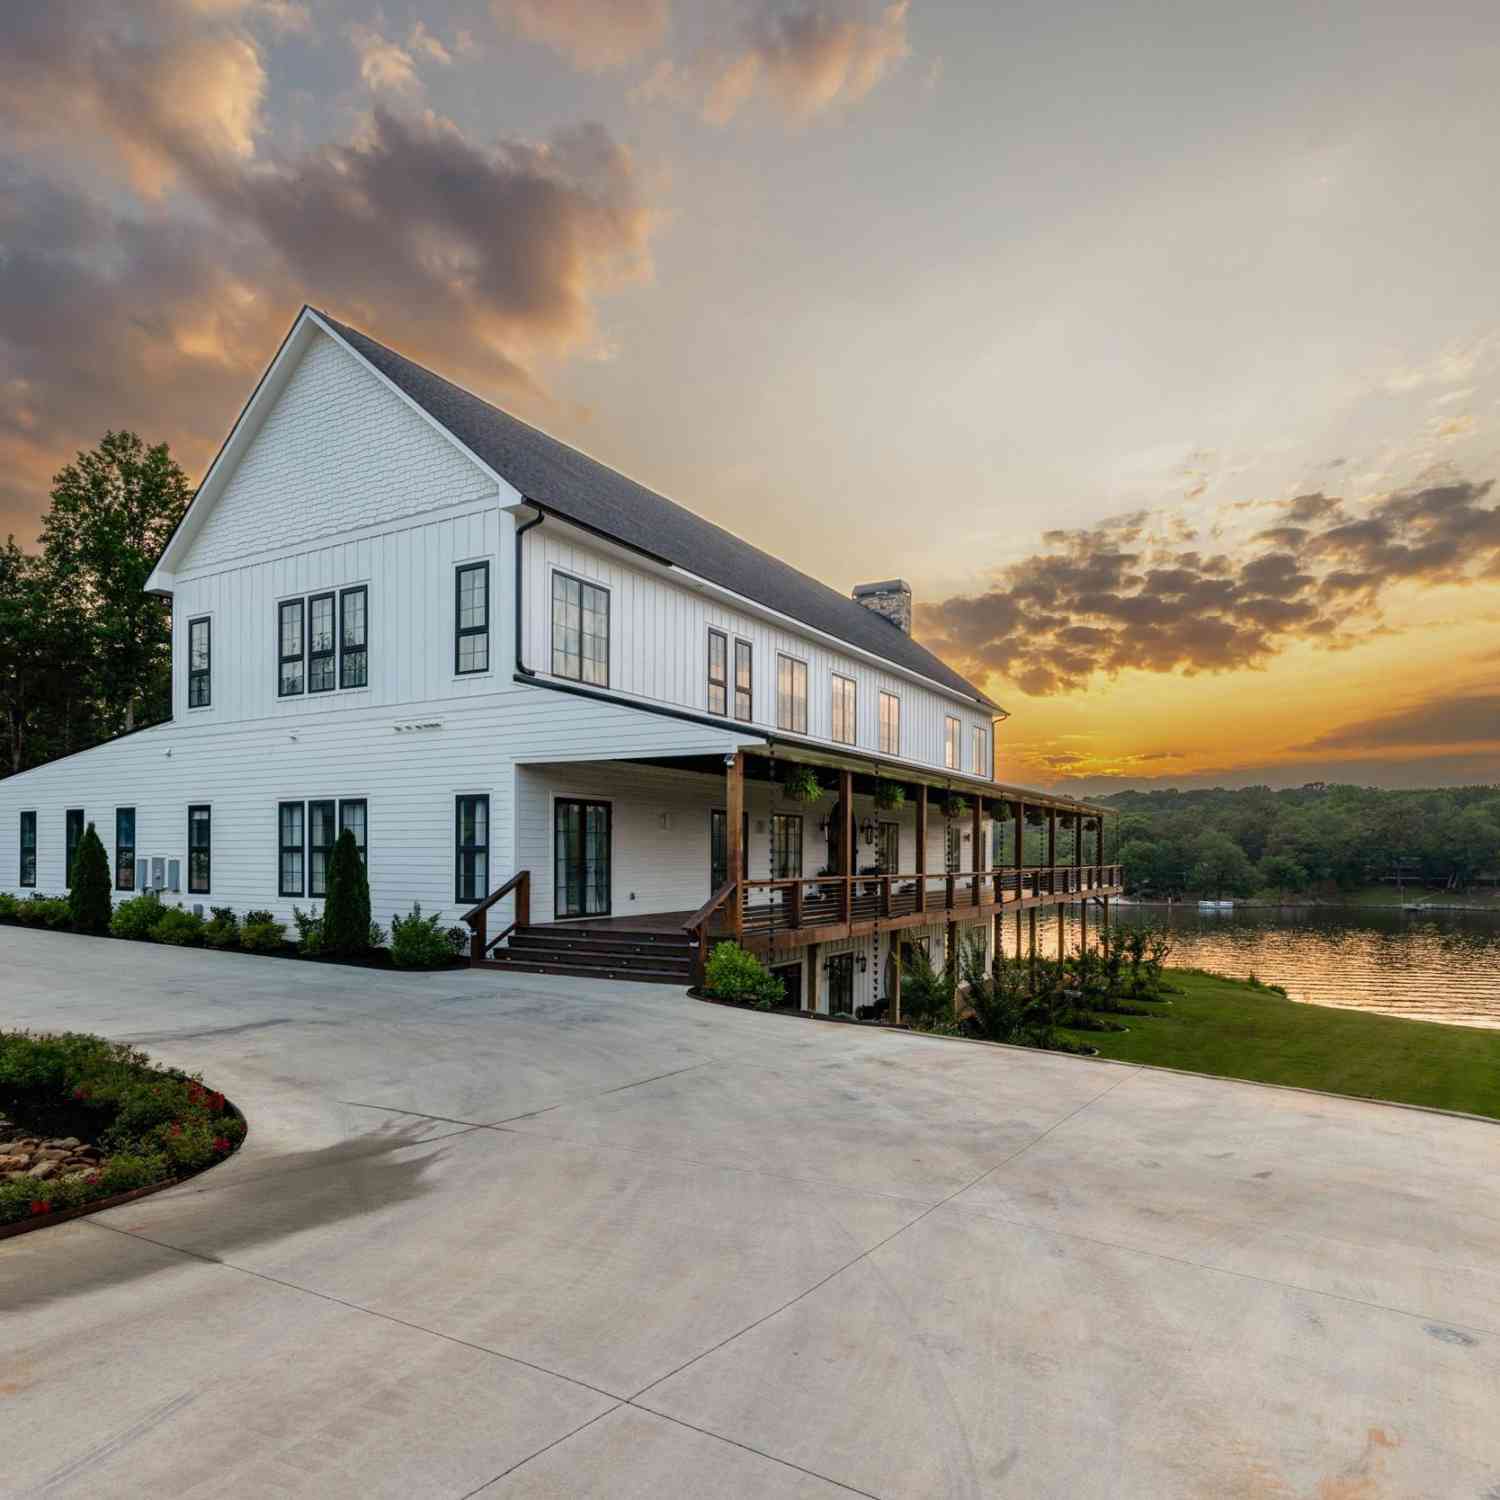
126 Clearview
Abbeville, SC 29620

 8
8
Bed
 8.5
8.5
Bath
 7,000
7,000Sqft

79,714.80Sqft(Lot)
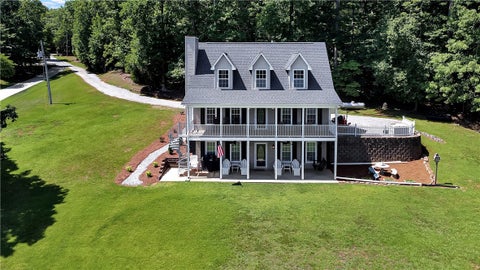
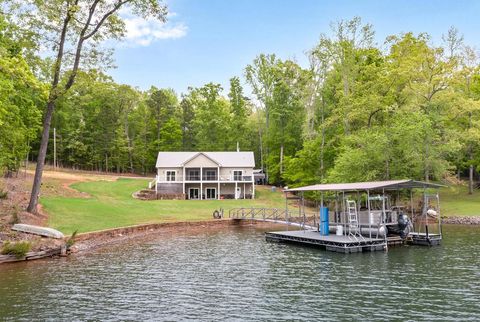
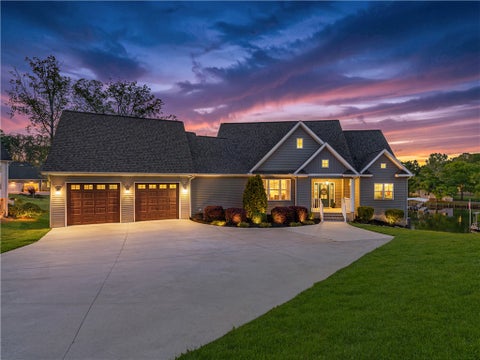
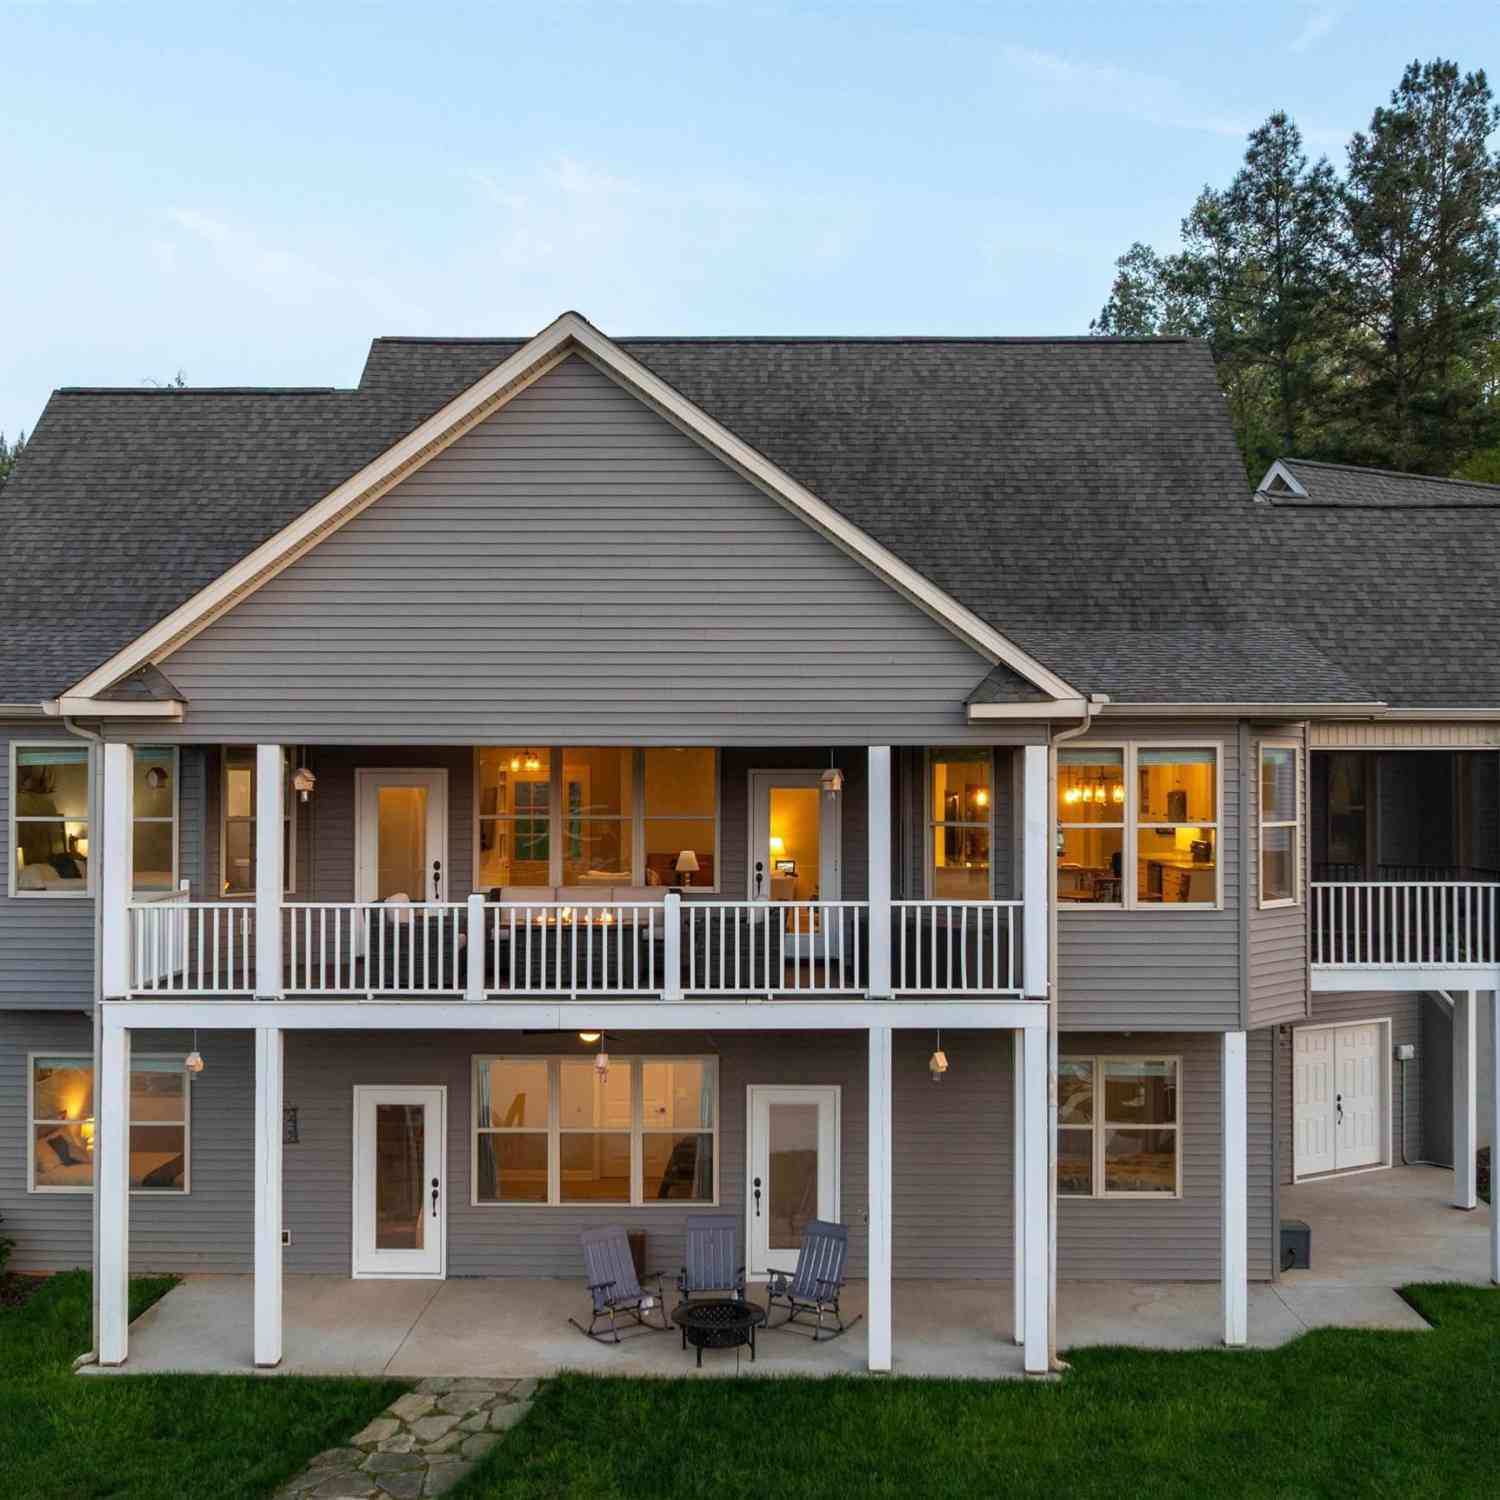
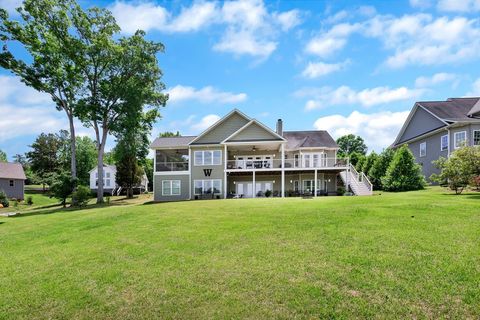
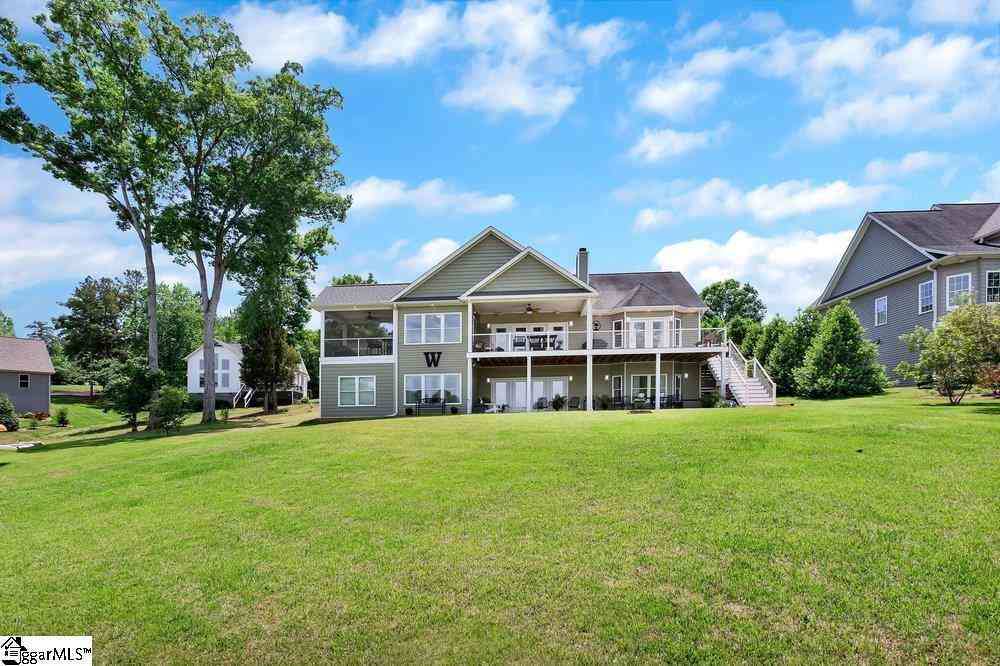
Commanding approximately 200 feet of shoreline along the pristine waters of Lake Secession, 126 Clearview Drive presents a rare opportunity to own one of Upstate South Carolina's most extraordinary waterfront estates. Completed in 2024 and thoughtfully designed for large-scale entertaining, multigenerational living, and exceptional lakefront enjoyment, this custom residence offers approximately 12,000 square feet of living space across three levels, all positioned on 1.83 private acres within the gated Clearview community. A gently sloping waterfront setting leads to a private covered dock, while expansive lake views provide a breathtaking backdrop from nearly every room. The home's striking Contemporary Craftsman architecture blends timeless design elements with modern functionality, fea

 Property Details
 Map
Map
 Map
Map
What's Nearby
Nearby Areas
 Features
-
Bedroom Information
Total Bedrooms: 8 Main Bedrooms: 8 Main Bedrooms Size: 17x36 Bedroom #2 Size: 12x29 Bedroom #3 Size: 12x29 Bedroom #4 Size: 18x18 Bedroom #5 Size: 14x19 Dining Size: 11x36 Living Room Size: 23x36Bathroom Information
Total Baths: 8 Full Baths: 8 Half Baths: 2 -
Kitchen Information
Kitchen Size: 12x36Interior Features
Bookcase,Ceiling 9ft+,Ceiling Fan,Ceiling Cathedral/Vaulted,Ceiling Smooth,Countertops Granite,Smoke Detector,Walk In Closet,Countertops-Other,Other/See RemarksAppliances
Dishwasher,Disposal,Refrigerator,Oven-Gas,Wine Chiller -
Cooling Features
ElectricHeating Source
Gas AvailableWater/Sewer
Water Source: Well Sewer: Septic Water Heater.: Multiple Units,Tankless
-
Building Information
Built Year: 2024 Total Floors: Luxury Vinyl Tile/Plank # of Stories: 3+ Built: 2024 Approx Age: 1-5 Roof Type: Architectural,Metal Basement: Full Finished,Full,Walkout,Interior Access -
Exterior Features
Balcony,Deck,Porch-Other,Tilt Out Windows,Under Ground Irrigation,Other/See Remarks -
Parking/Garage
Basement: Attached Garage 3+ Cars Parking Type: Attached Garage Garage Total Capacity: 4
-
Lot Information
Lot Size: 1 - 2 Acres Approx # of Acres: 1.83 Lot Description: Sloped,Water Access,Water Front,Water View -
Property Information
Subdivision: Clearview City: Abbeville Type: Single Family Class: Residential
-
Listing Price Information
Original List Price: $3,950,000
-
Tax Information
Tax ID Number: 046-00-01-012
-
Virtual Tour
Parking Information
Parking / Garage: Attached Garage 3+ Cars Parking Type: Attached Garage -
Homeowners Association Information
HOA: Y
-
School Information
Elementary School: Diamond Hill Junior High School: Wright Senior High School: Dixie
How much is this property worth?
Curious about this home's true market value? Use our free Home Evaluation Tool to instantly get a personalized Comparative Market Analysis (CMA) report. Make smarter, data-driven decisions before you buy.

Nearby Home Value
| Address | Estimate | Bed | Bath | Sq. Ft | Lot Size |
|---|---|---|---|---|---|
| 120 Calhoun, Abbeville, SC, 29620 | $189,000 | 2 | 2 | 1,000 | 1 Acre |
| 102 Raymond Road, Abbeville, SC, 29620 | $27,888 | 3 | 2 | -- | 0.21 Acre |
| 102 Raymond, Abbeville, SC, 29620 | $27,888 | 3 | 2 | 700 | 1 Acre |
| 206 Henry M Turner Street, Abbeville, SC, 29620 | $129,000 | 2 | 1 | -- | 0.14 Acre |
| 103 Turner, Abbeville, SC, 29620 | $190,000 | 4 | 2 | 1,600 | 1 Acre |
| 201 Wardlaw, Abbeville, SC, 29620 | $298,000 | 3 | 3.5 | 2,200 | 1 Acre |
| 507 Main Street N Road, Abbeville, SC, 29620 | $214,900 | 6 | 5 | -- | 0.72 Acre |
| 205 Sunset Drive, Abbeville, SC, 29620 | $199,000 | 3 | 2 | -- | -- |
| 181 A Frame Road, Abbeville, SC, 29620 | $575,000 | 3 | 2 | -- | 0.58 Acre |
| 110 Clearview, Abbeville, SC, 29620 | $824,900 | 4 | 4 | 2,800 | 1 Acre |
Similar Homes To 126 Clearview
Nearby For Sale

Information is provided exclusively for consumers' personal, non-commercial use, that it may not be used for any purpose other than to identify prospective properties consumers my be interested in purchasing, the data is deemed reliable but is not guaranteed accurate by the MLS. The MLS may at is discretion, require use of other disclaimers as necessary to protect participants and/or the MLS from liability.
ByOwner last updated this listing 09/02/2026 @ 23:32
More Cities with for Sale by Owner Homes
- Abbeville Homes For Sale By Owner
- Hodges Homes For Sale By Owner
- Greenwood Homes For Sale By Owner
- Calhoun Falls Homes For Sale By Owner
- Donalds Homes For Sale By Owner
- Ware Shoals Homes For Sale By Owner
- Honea Path Homes For Sale By Owner
- Iva Homes For Sale By Owner
- Waterloo Homes For Sale By Owner
- Ninety Six Homes For Sale By Owner
- Starr Homes For Sale By Owner
- Cross Hill Homes For Sale By Owner
- Belton Homes For Sale By Owner
- Lincolnton Homes For Sale By Owner
- Bowman Homes For Sale By Owner
- Mountville Homes For Sale By Owner
- Elberton Homes For Sale By Owner
- Anderson Homes For Sale By Owner
- Laurens Homes For Sale By Owner
- Chappells Homes For Sale By Owner
Homes around $3,950,000






Verify Your Email
Please enter the 6-digit verification code
sent to your email address.
Verify Your Phone Number
Please enter the 6-digit verification code
sent to your mobile phone.