
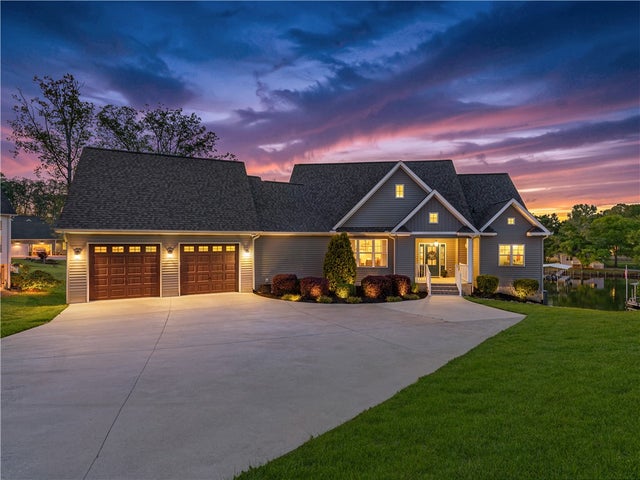
110 Clearview Drive
Abbeville, SC 29620

 4
4
Bed
 4
4
Bath
 1
1Acre(Lot)
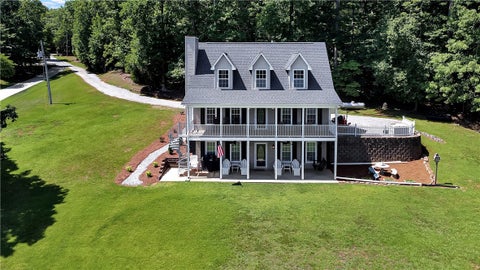
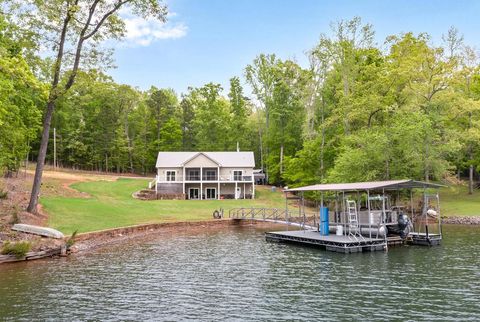
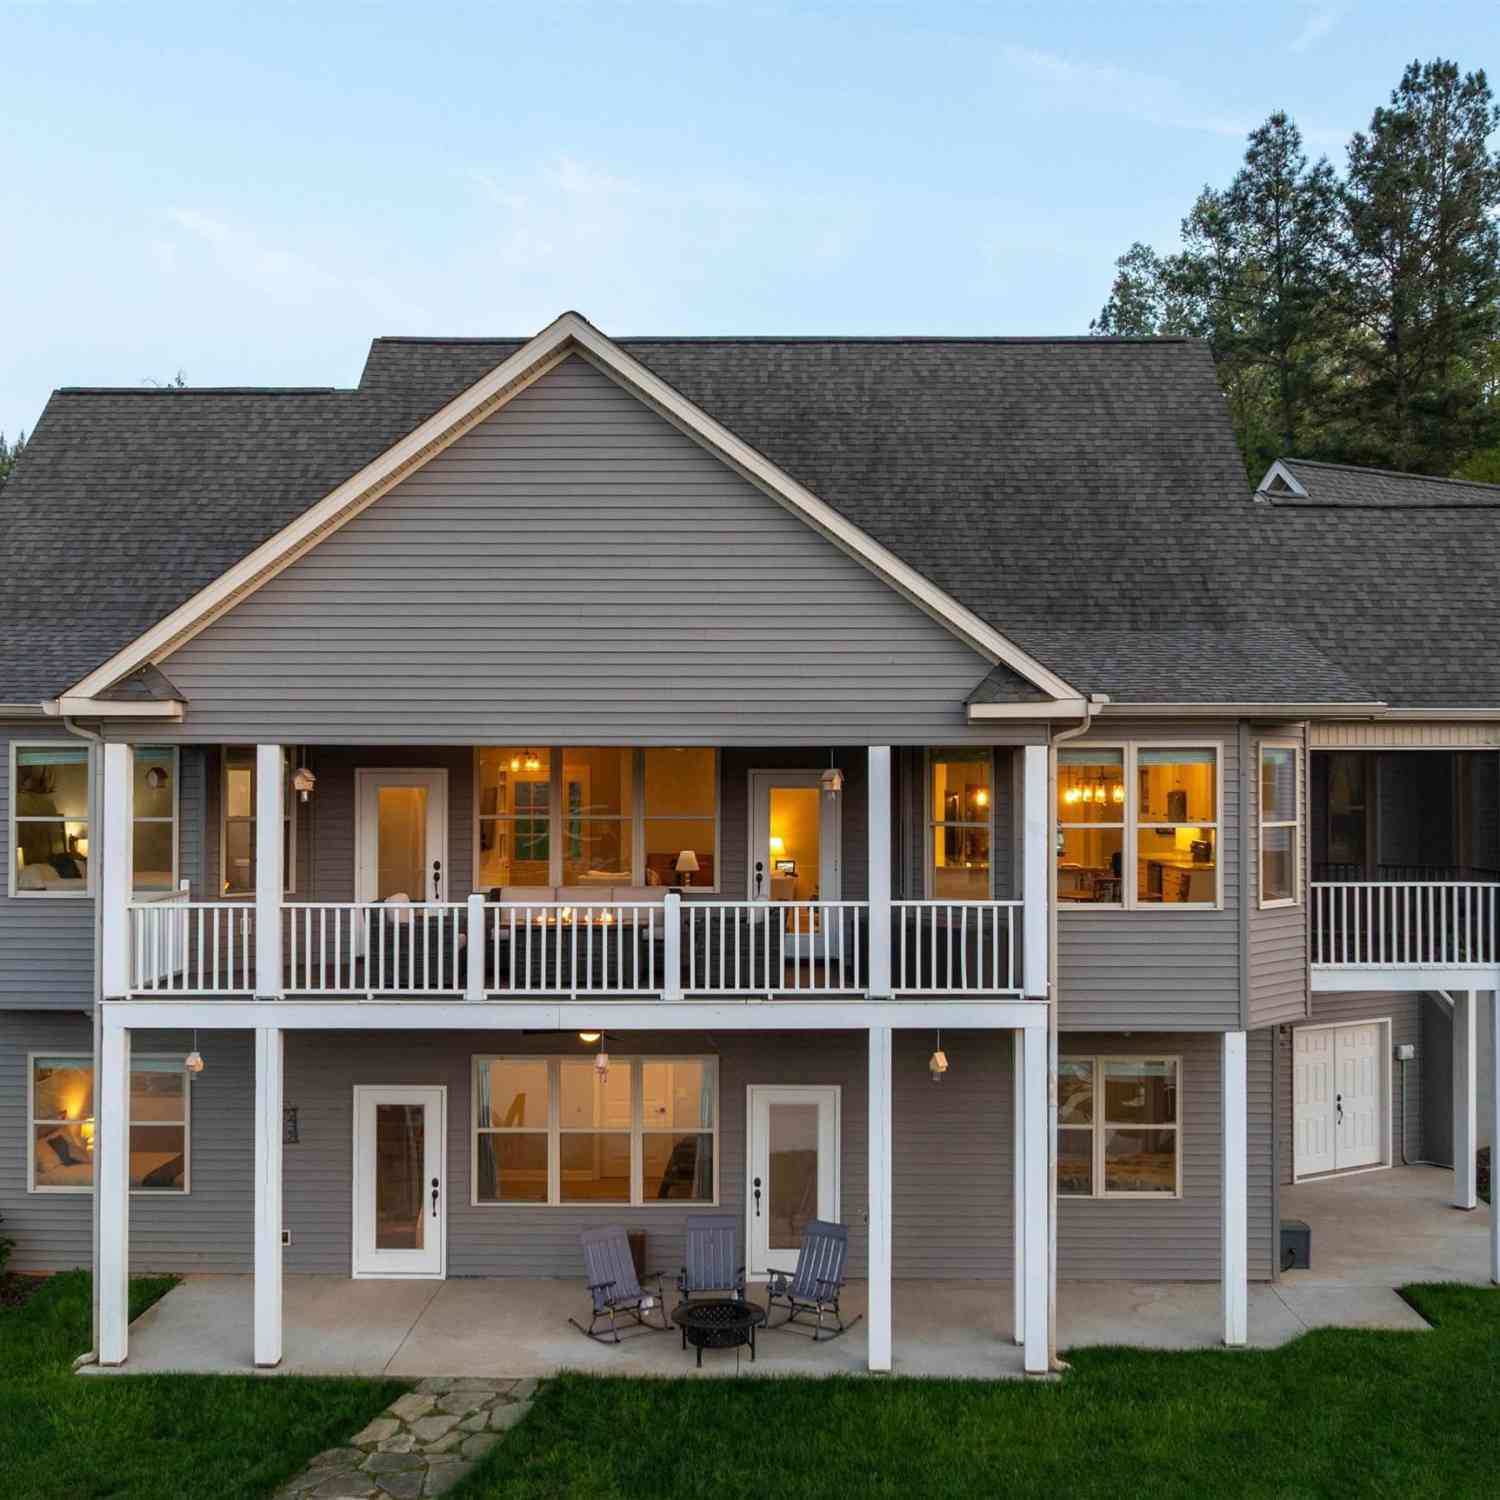
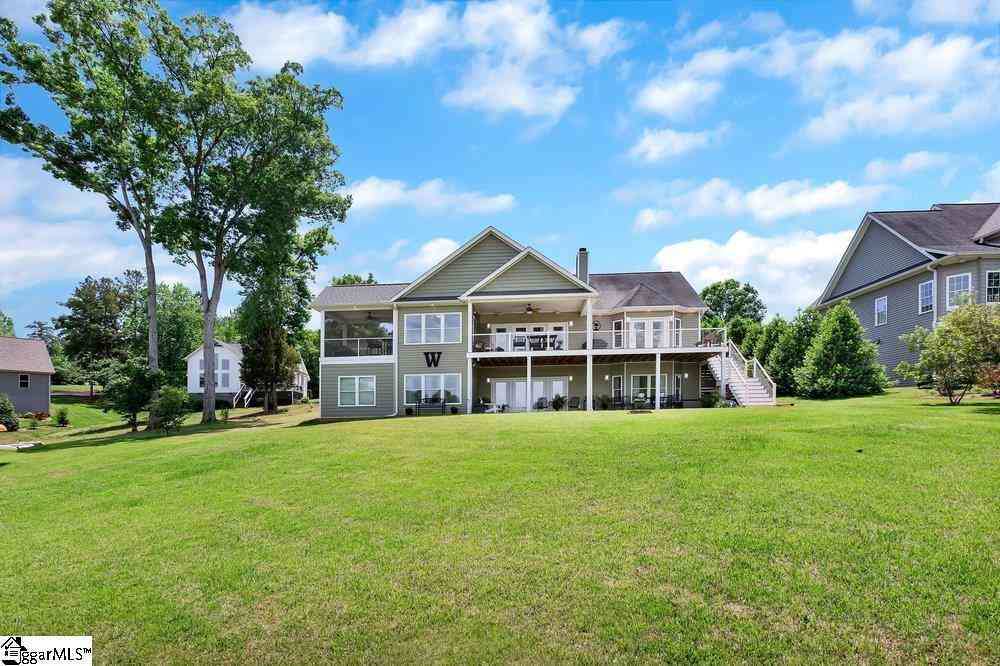
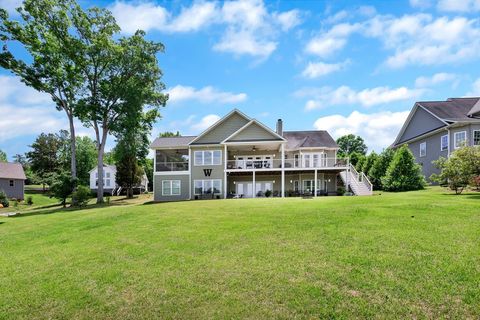
Waterfront living at its finest on Lake Secession. A 2018 custom-built single-story home where every room faces the water and every detail was crafted for the lifestyle you've been working toward. Set on a quiet cove with 100 feet of lake frontage and a full acre of professionally landscaped grounds, 110 Clearview Drive delivers lakefront living that doesn't require compromise. A freshly completed $45,000 retaining wall and thoughtfully designed landscaping create a memorable arrival down the sweeping concrete driveway, and the views only get better once you're inside. The main level is designed for easy, one-floor living. The open living area features custom built-in cabinetry and floor-to-ceiling energy-efficient windows that frame uninterrupted water views, the kind of natural light tha

 Property Details
 Map
Map
 Map
Map
What's Nearby
Nearby Areas
 Features
-
Bedroom Information
Total beds: 4Bathroom Information
Total Baths: 4 Full Baths: 4Room Information
Rooms Total: 15 Has Basement: Yes Basement: Finished, Partially Finished, Walk-Out Access, Sump Pump -
Flooring Information
Carpet, Ceramic Tile, Hardwood, Vinyl -
Roofing Information
Shingle -
Interior Features
Bookcases, Built-in Features, Ceiling Fan(s), Granite Counters, High Ceilings, Walk-In Closet(s), Master Downstairs Roof: Shingle Appliances: Cooktop, Dishwasher, Electric Oven, Electric Range, Electric Water Heater, Microwave Laundry Features: Laundry Room, Electric Dryer Hookup, Sink Window Features: Blinds, Bay Window(s), Insulated Windows -
Heating & Cooling
Has Heating: Yes Heating: Forced Air, Central, Electric, Heat Pump Has Cooling: Yes Cooling: Ceiling Fan(s), Central Air, Electric, Heat Pump Water front: 1
-
Building Information
Year Built: 2018 Building Area Total: 3614 Construction Materials: Vinyl Siding Stories: 1 Patio And Porch Features: Deck, Porch, Front Porch, Screened Private Pool: No Water front Features: Waterfront View: Water -
Exterior Features
Exterior Features: Balcony, Dock, Boat Slip
-
Lot Information
Main Square Feet: 1 Acres Lot Size Acres: 1 Lot Description: Sloped, Gentle Sloping, Views, WaterfrontProperty Information
Subdivision: Clearview Subd Source Property Type: Residential Property SubType: Single Family Residence Levels: One Property Age: 8
-
Listing Price Information
Listing Price: $824900 Original Price: $850000 USDA Loan
-
Tax Information
Parcel Number: 0460001020 Tax Lot: 20 Tax Year: 2025
-
Parking Information
Attached, Garage, Driveway, Garage Door OpenerGarage Information
Has Garage: Yes Has Attached Garage: Yes Garage Space: 2
-
School Information
Elementary School: Diamond HillJunior High School: Dixie HighSenior High School: Dixie High -
Utility Information
Electricity Available, Other, Underground Utilities -
Location Information
Direction: Starting from Greenville, take I-85 South and merge onto I-20 West. Exit for SC-284 South, then continue into SC-28 South. Turn right onto Gin House Road, make a left onto Crooked Road, and then turn right onto Clearview Drive. WaterSource: Private, Well Security Features: Smoke Detector(s)
How much is this property worth?
Curious about this home's true market value? Use our free Home Evaluation Tool to instantly get a personalized Comparative Market Analysis (CMA) report. Make smarter, data-driven decisions before you buy.

Nearby Home Value
| Address | Estimate | Bed | Bath | Sq. Ft | Lot Size |
|---|---|---|---|---|---|
| 120 Calhoun, Abbeville, SC, 29620 | $189,000 | 2 | 2 | 1,000 | 1 Acre |
| 102 Raymond Road, Abbeville, SC, 29620 | $27,888 | 3 | 2 | -- | 0.21 Acre |
| 102 Raymond, Abbeville, SC, 29620 | $27,888 | 3 | 2 | 700 | 1 Acre |
| 206 Henry M Turner Street, Abbeville, SC, 29620 | $129,000 | 2 | 1 | -- | 0.14 Acre |
| 208 S Main Street, Abbeville, SC, 29620 | $490,000 | 4 | 5 | -- | 1.20 Acres |
| 103 Turner, Abbeville, SC, 29620 | $190,000 | 4 | 2 | 1,600 | 1 Acre |
| 201 Wardlaw, Abbeville, SC, 29620 | $298,000 | 3 | 3.5 | 2,200 | 1 Acre |
| 507 Main Street N Road, Abbeville, SC, 29620 | $214,900 | 6 | 5 | -- | 0.72 Acre |
| 205 Sunset Drive, Abbeville, SC, 29620 | $199,000 | 3 | 2 | -- | -- |
| 181 A Frame Road, Abbeville, SC, 29620 | $575,000 | 3 | 2 | -- | 0.58 Acre |
Similar Homes To 110 Clearview Drive
Nearby For Sale

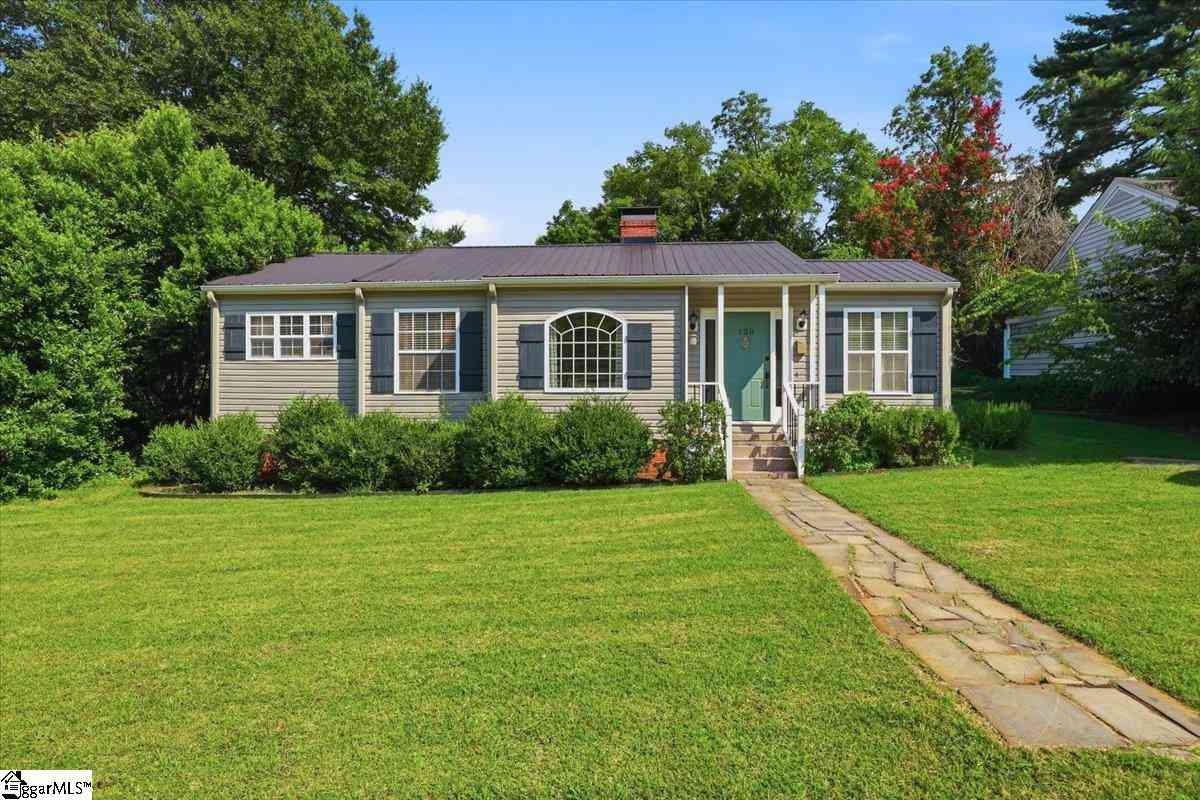
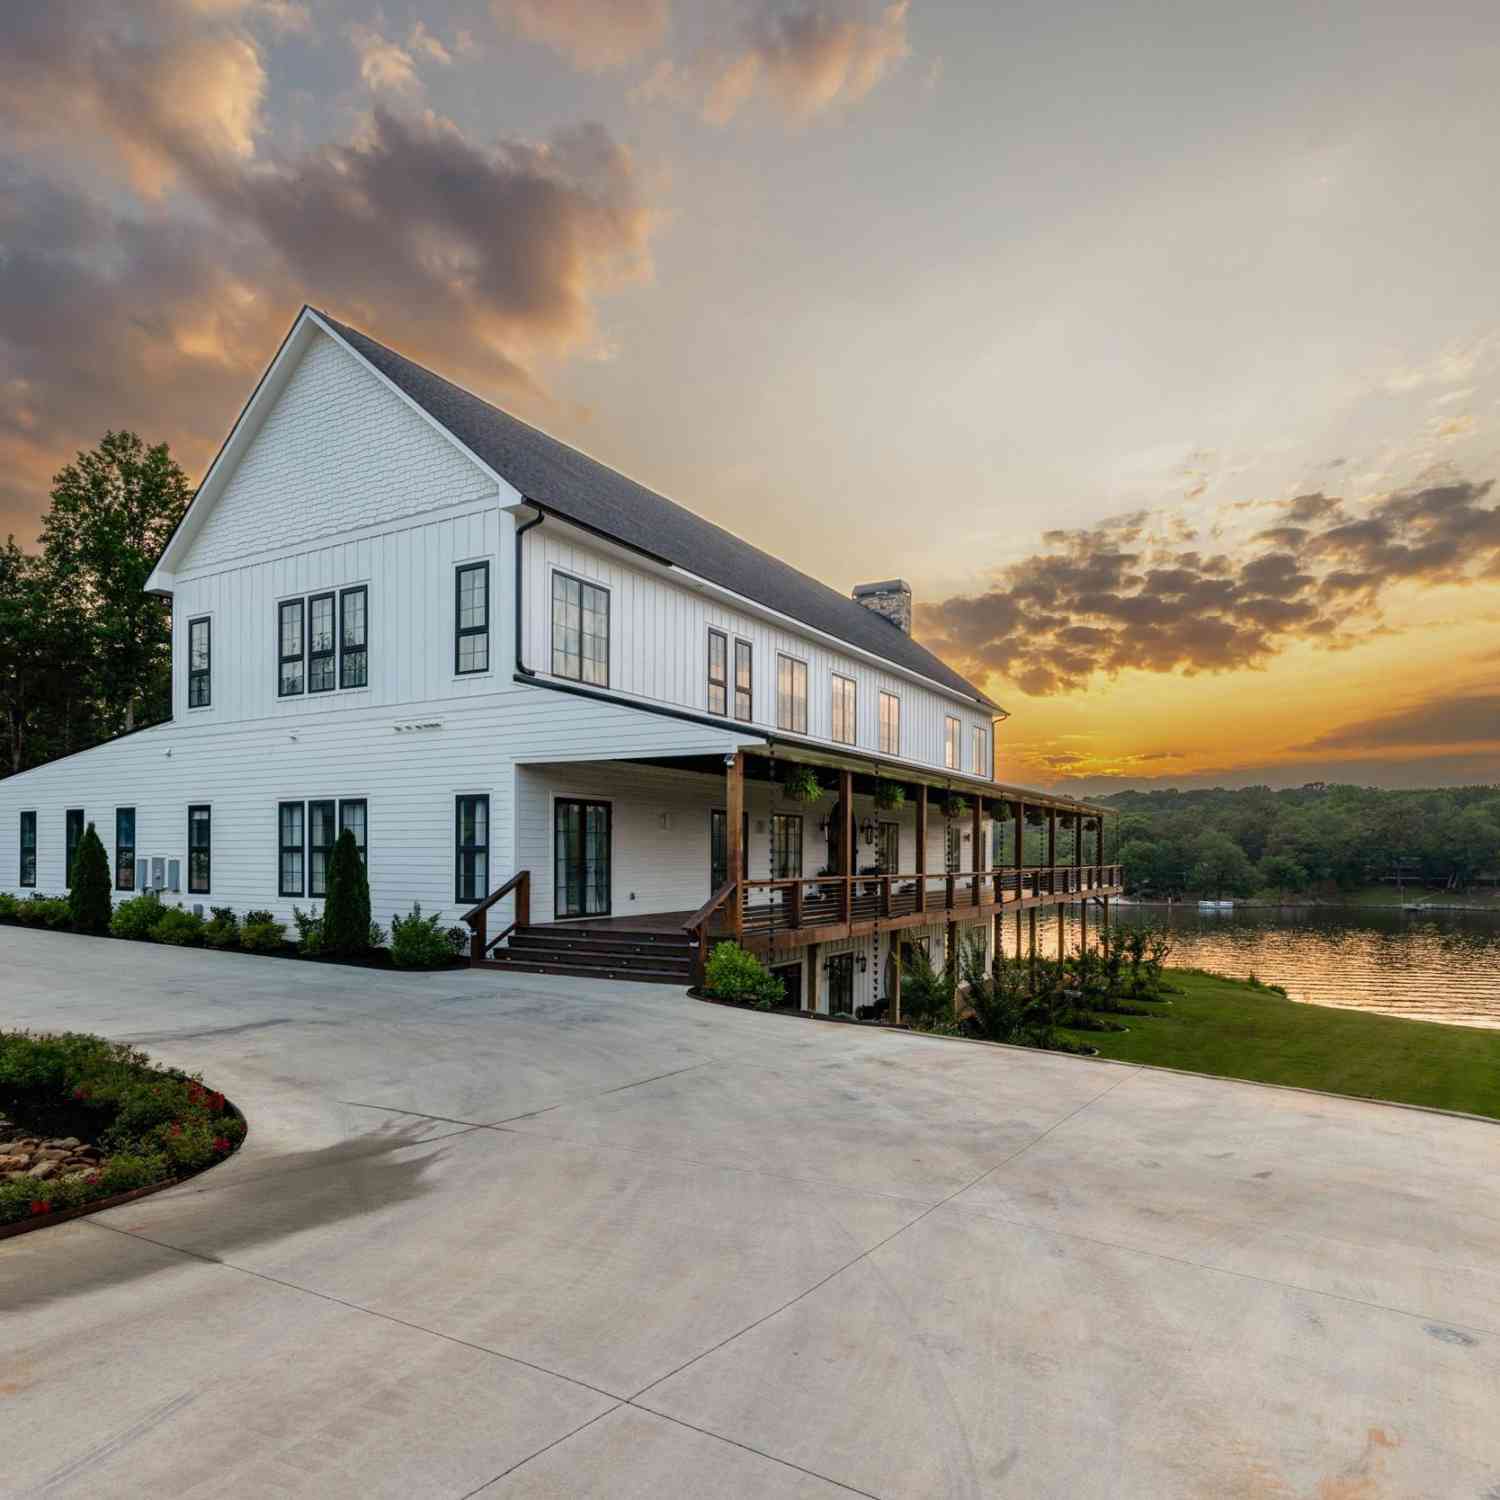
This information is deemed reliable, but not guaranteed. Neither the Western Upstate Association of REALTORS® , Inc. or Western Upstate Multiple Listing Service of South Carolina, Inc., nor the listing broker, nor their agents or subagents are responsible for the accuracy of the information. The buyer is responsible for verifying all information. This information is provided by the Western Upstate Association of REALTORS® , Inc. and Western Upstate Multiple Listing Service of South Carolina, Inc. for use by its members and is not intended for the use for any other purpose. Copyright © 2026 Western Upstate Association of REALTORS®, Inc. All Rights Reserved.
ByOwner last updated this listing 09/02/2026 @ 23:32
More Cities with for Sale by Owner Homes
- Abbeville Homes For Sale By Owner
- Hodges Homes For Sale By Owner
- Greenwood Homes For Sale By Owner
- Calhoun Falls Homes For Sale By Owner
- Donalds Homes For Sale By Owner
- Ware Shoals Homes For Sale By Owner
- Honea Path Homes For Sale By Owner
- Iva Homes For Sale By Owner
- Waterloo Homes For Sale By Owner
- Ninety Six Homes For Sale By Owner
- Starr Homes For Sale By Owner
- Cross Hill Homes For Sale By Owner
- Belton Homes For Sale By Owner
- Lincolnton Homes For Sale By Owner
- Bowman Homes For Sale By Owner
- Mountville Homes For Sale By Owner
- Elberton Homes For Sale By Owner
- Anderson Homes For Sale By Owner
- Laurens Homes For Sale By Owner
- Chappells Homes For Sale By Owner
Homes around $824,900





Verify Your Email
Please enter the 6-digit verification code
sent to your email address.
Verify Your Phone Number
Please enter the 6-digit verification code
sent to your mobile phone.