
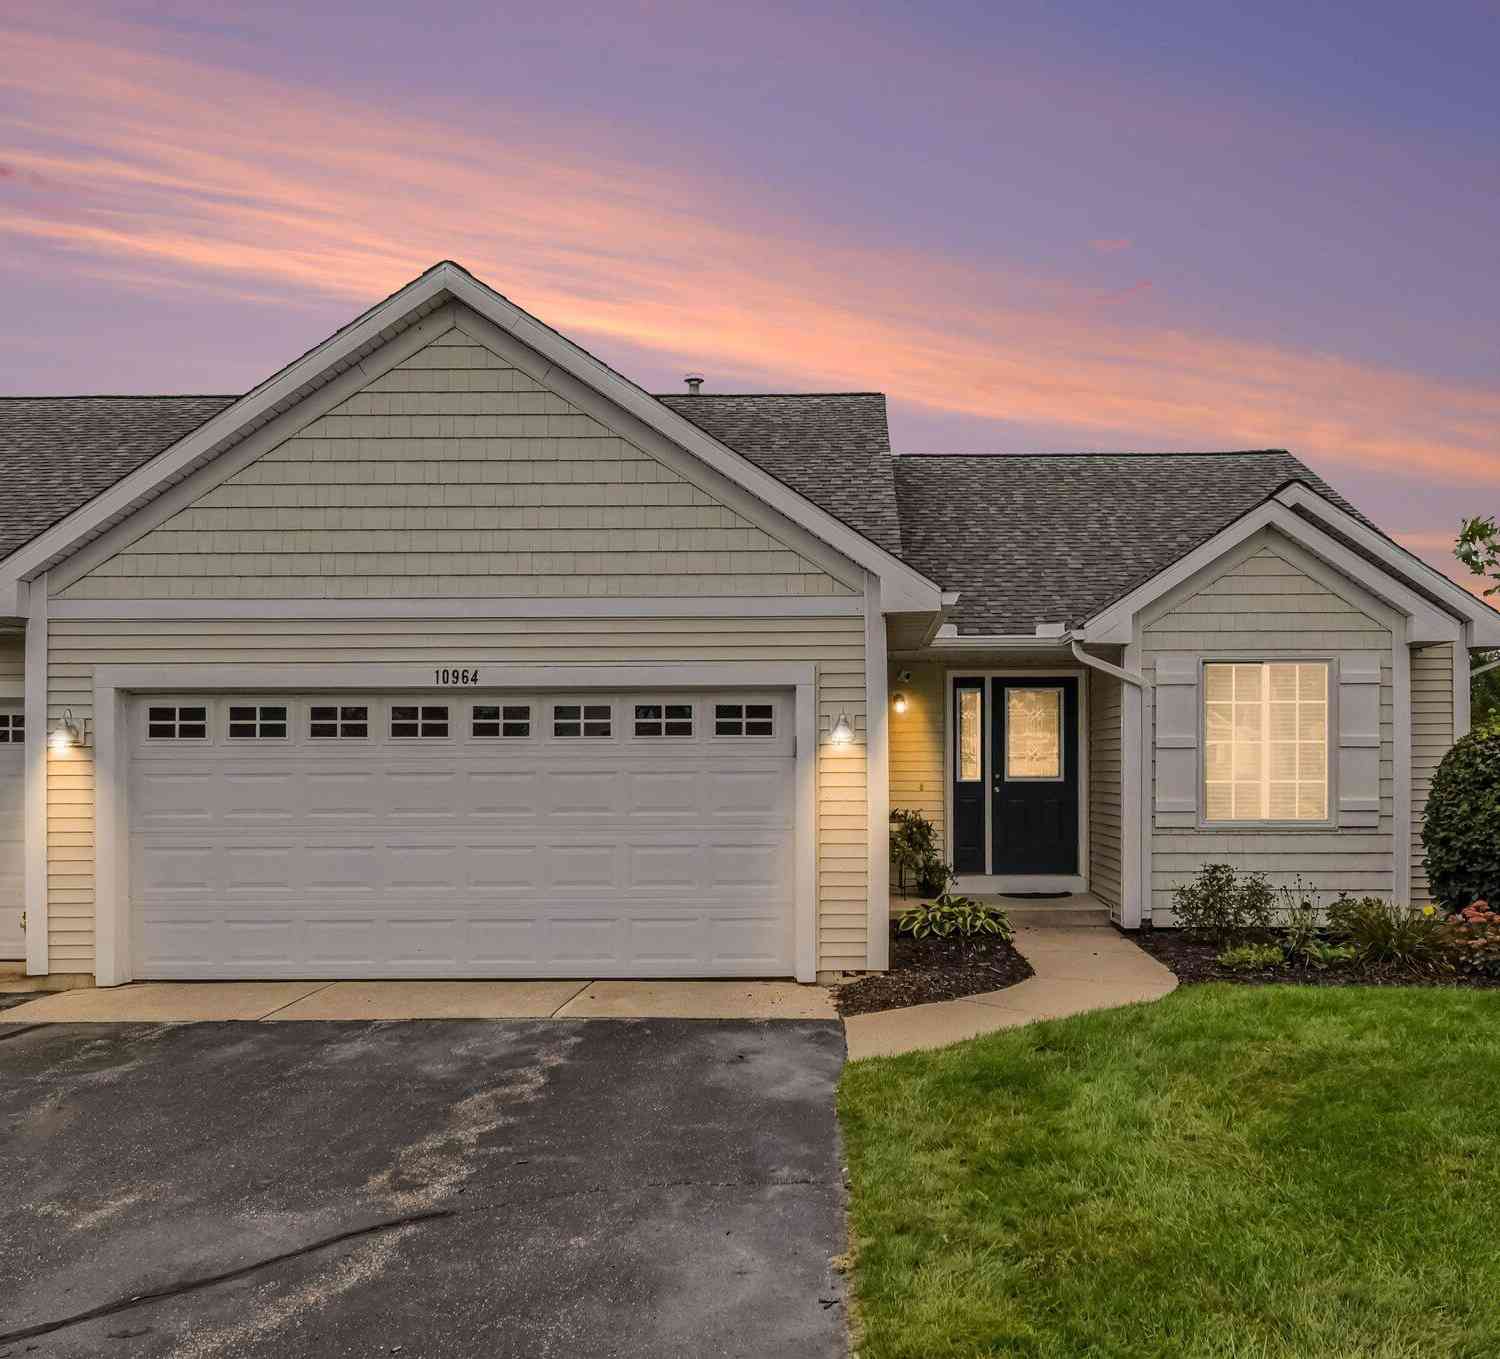
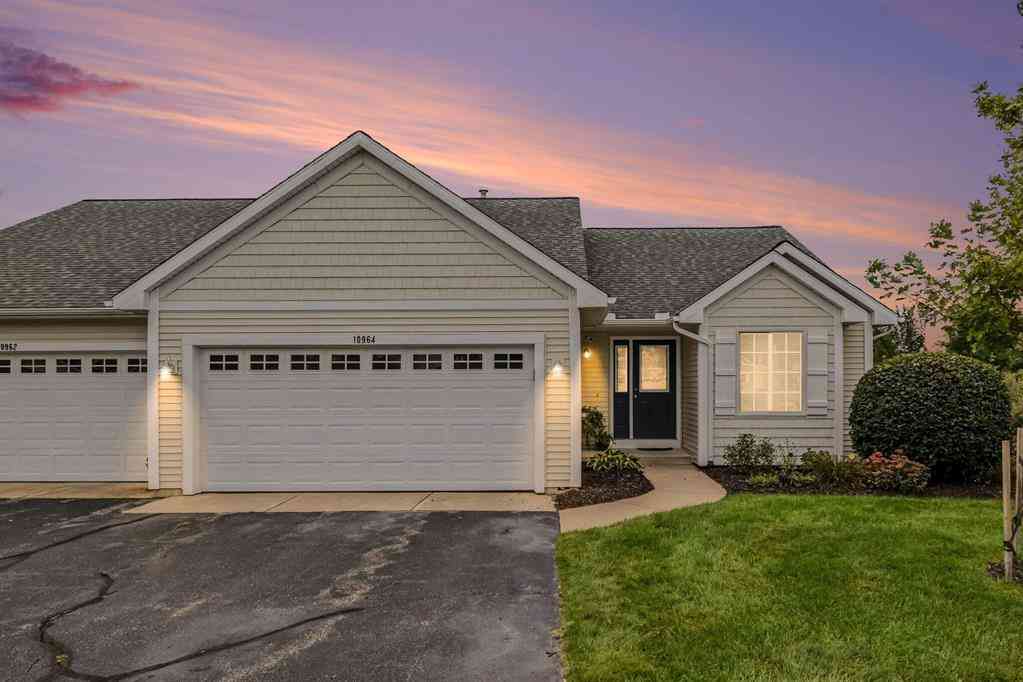
10964 Cranberry Court
Zeeland, MI 49464

 3
3
Bed
 3
3
Bath
 2,049
2,049Sqft
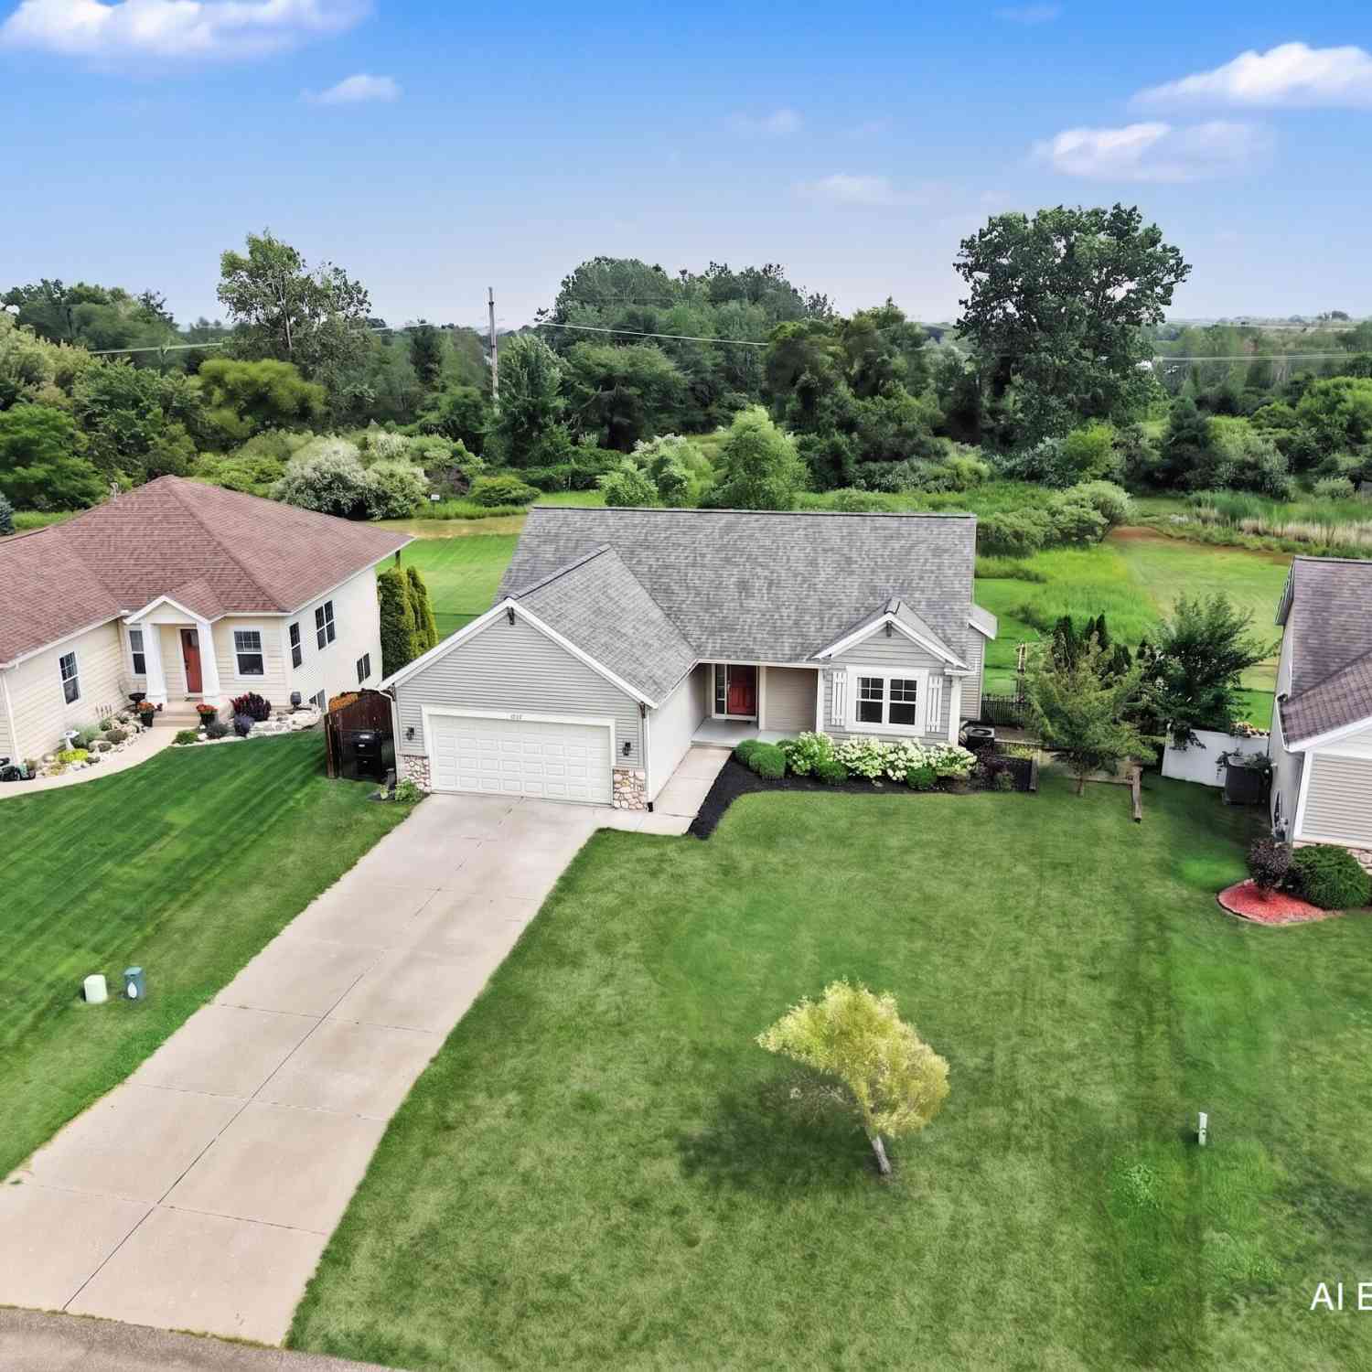
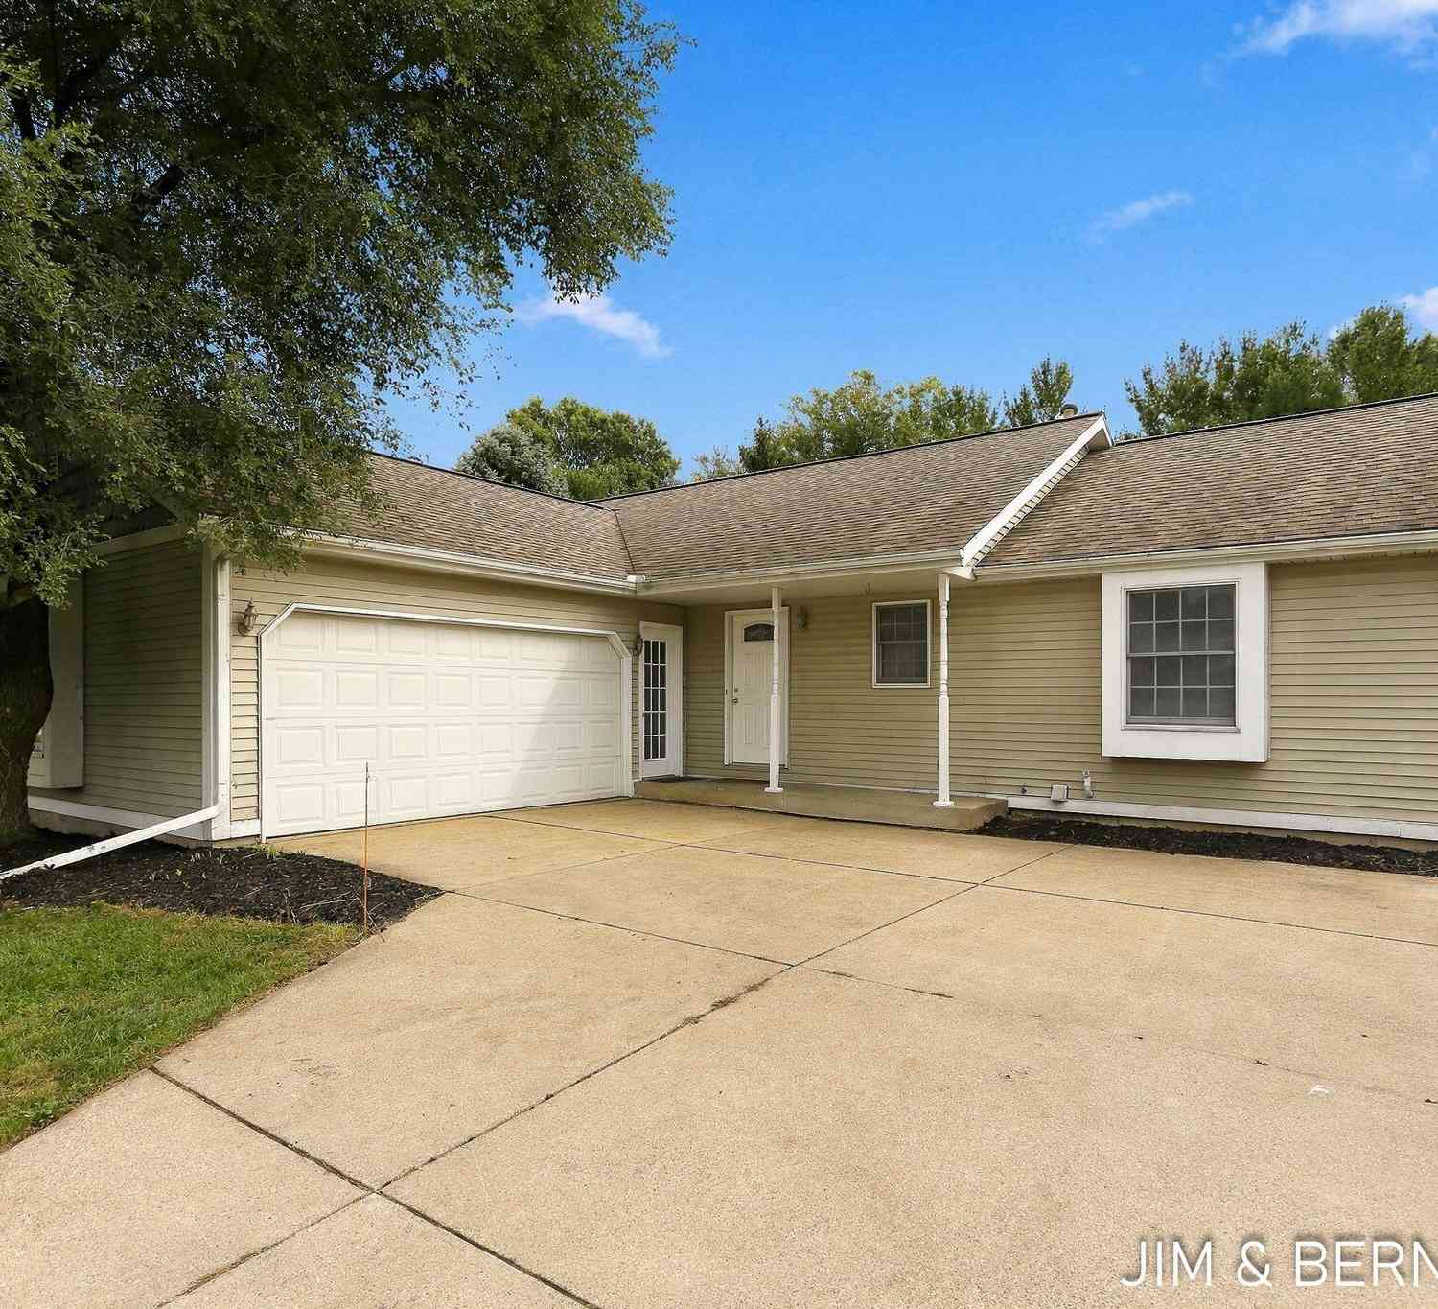
Welcome home to 10964 Cranberry Court in Zeeland! You'll love the carefree living this beautiful, meticulously maintained, Woodside Green condo provides. This 3-bedroom, 2.5-bath end unit offers a bright, inviting interior with peaceful views and thoughtful updates throughout. The main level features nearly all new flooring, updated light fixtures, and a refreshed kitchen with granite, a new sink, hardware, and backsplash. Enjoy water and wooded views from the beautiful four-season sunroom or back deck. The main-floor primary suite is complemented by an office/den that can also serve as a 4th bedroom. The walkout lower level offers even more living space with a family room, two additional bedrooms, and generous storage. An attached two-car garage with hot and cold water adds extra convenie

 Property Details
 Map
Map
 Map
Map
What's Nearby
Nearby Areas
 Features
-
Bedroom Information
Total Bedrooms: 3Bathroom Information
Total Baths: 3 Full Baths: 2 Half Baths: 1Water/Sewer
Water BodyName: Private Pond Sewer: PublicRoom Information
Other Rooms: 8 -
Flooring Information
Carpet, Tile, Vinyl -
Interior Features
Appliances: Dishwasher, Disposal, Dryer, Microwave, Oven, Refrigerator, Washer Laundry Features: Main Level -
Heating & Cooling
Heating: Forced Air Cooling: Central Air Water front: Yes WaterSource: Public -
Fireplace
Number of Fireplaces: 0 Fireplace Features: 0
-
Building Information
Year Built: 2005 Construction Materials: Aluminum Siding Basement: Walk-Out Access -
Exterior Features
Porch: Deck -
Laundry Features
Main LevelPatio And Porch
Deck
-
Lot Information
Waterfront: Pond Stories: 1 Main Square Feet: 2049Property Information
Property Type: Residential Sub Type: Condominium Style: Ranch SQ ft (Living Area): 2,049 Construction Materials: Aluminum Siding Property Age: 21
-
Listing Price Information
Listing Id: 26049867 ist Price: $399,900 List Price Tot SqFt: $195 Listing Terms Cash, FHA, VA Loan, Conventional -
Listing Information
Possession: Close Plus 6 to 29 Days
-
Tax Information
Parcel Number: 70-16-11-397-063 Annual Tax: $4,870 Tax Year: 2026 Taxes: UNIT 63 THE CONDOMINIUM HOMES OF WOODSIDE GREEN, AS AMENDED, MASTER DEED RECORDED IN OTTAWA COUNTY REGISTER OF DEEDS LIBER 2146 PAGE 842, CONDO SUB PLAN NO. 199 SEC 11 T5N R15W
-
Virtual Tour
Parking Information
# of Garage Spaces: 2 Has Garage: Yes Attached Garage: Yes AttachedHomeowners Association Information
Association YN: Yes Included Fees: Water, Trash, Snow Removal, Sewer, Lawn/Yard Care HOA: $280.00 Monthly Association Fee Frequency: Monthly
-
School Information
Senior High School District: West Ottawa -
Location Information
Direction: 112th Ave to Riley St, east to Thornberry Way, north to Aspen Way, north then west to address.
How much is this property worth?
Curious about this home's true market value? Use our free Home Evaluation Tool to instantly get a personalized Comparative Market Analysis (CMA) report. Make smarter, data-driven decisions before you buy.

Nearby Home Value
| Address | Estimate | Bed | Bath | Sq. Ft | Lot Size |
|---|---|---|---|---|---|
| 10964 Cranberry Court , Zeeland, MI, 49464 | $399,900 | 3 | 2.5 | 1,190 | -- |
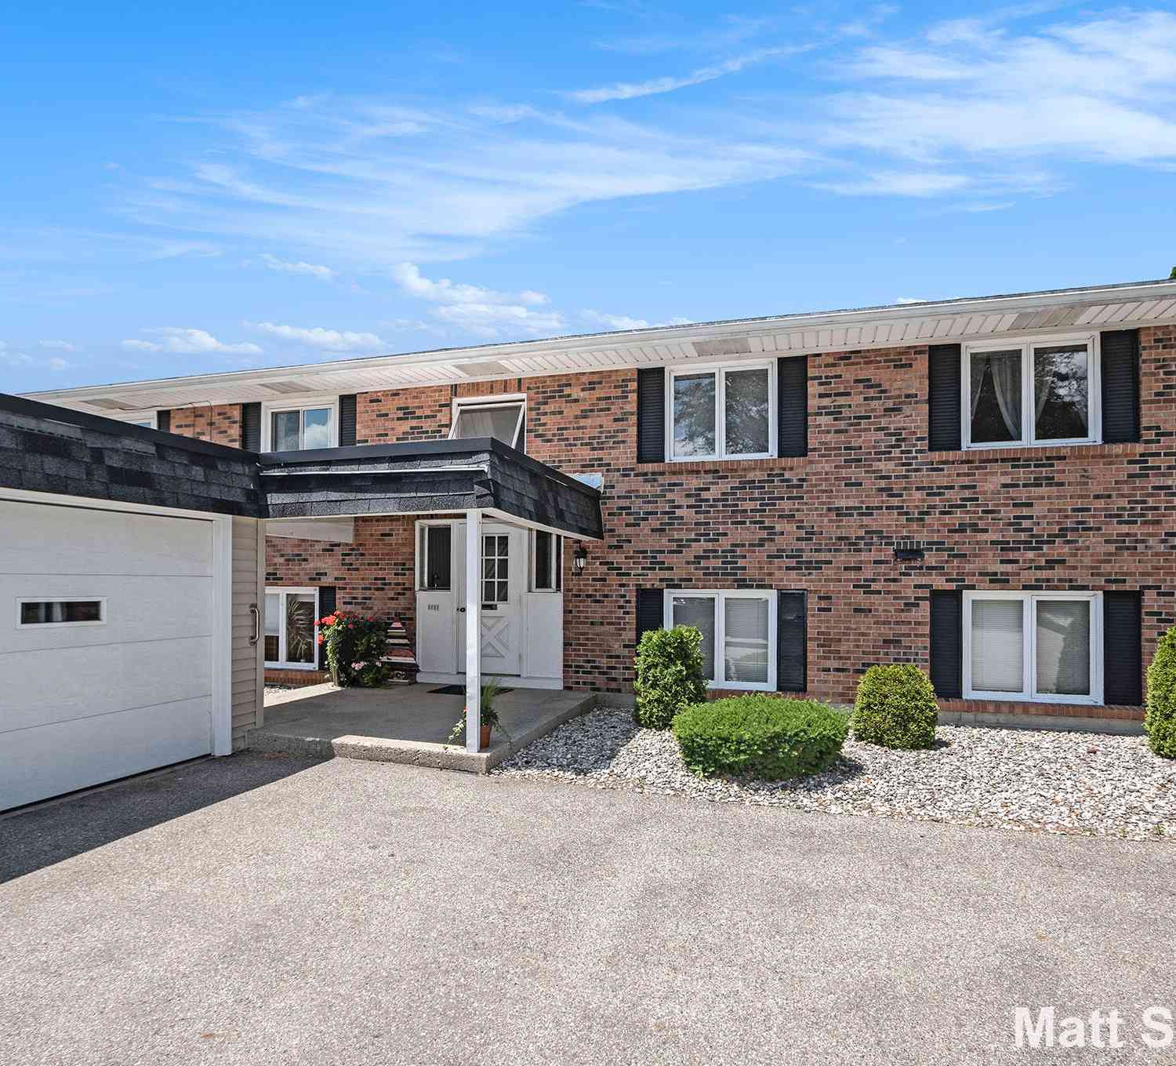
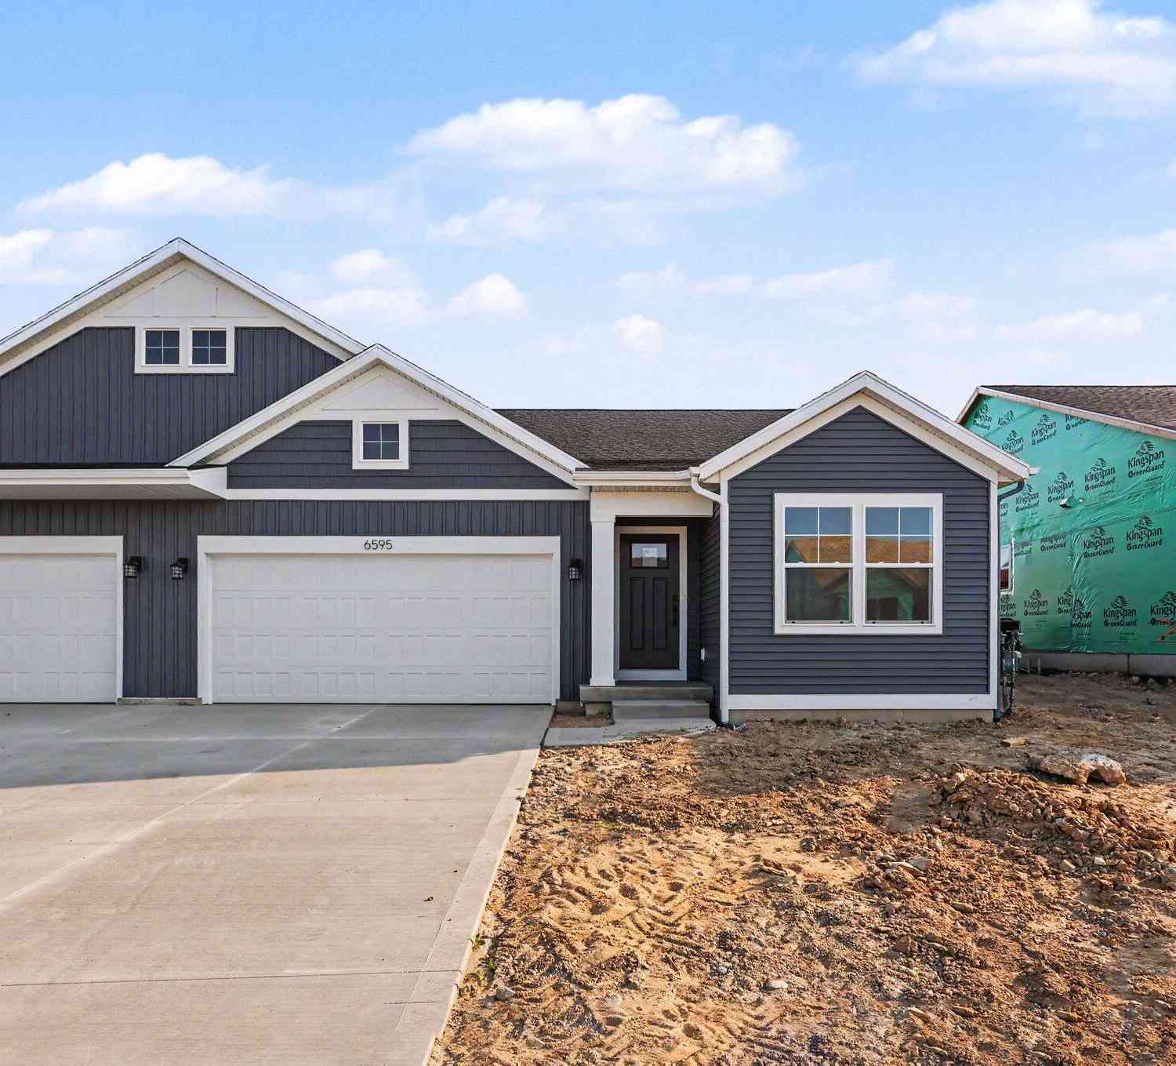
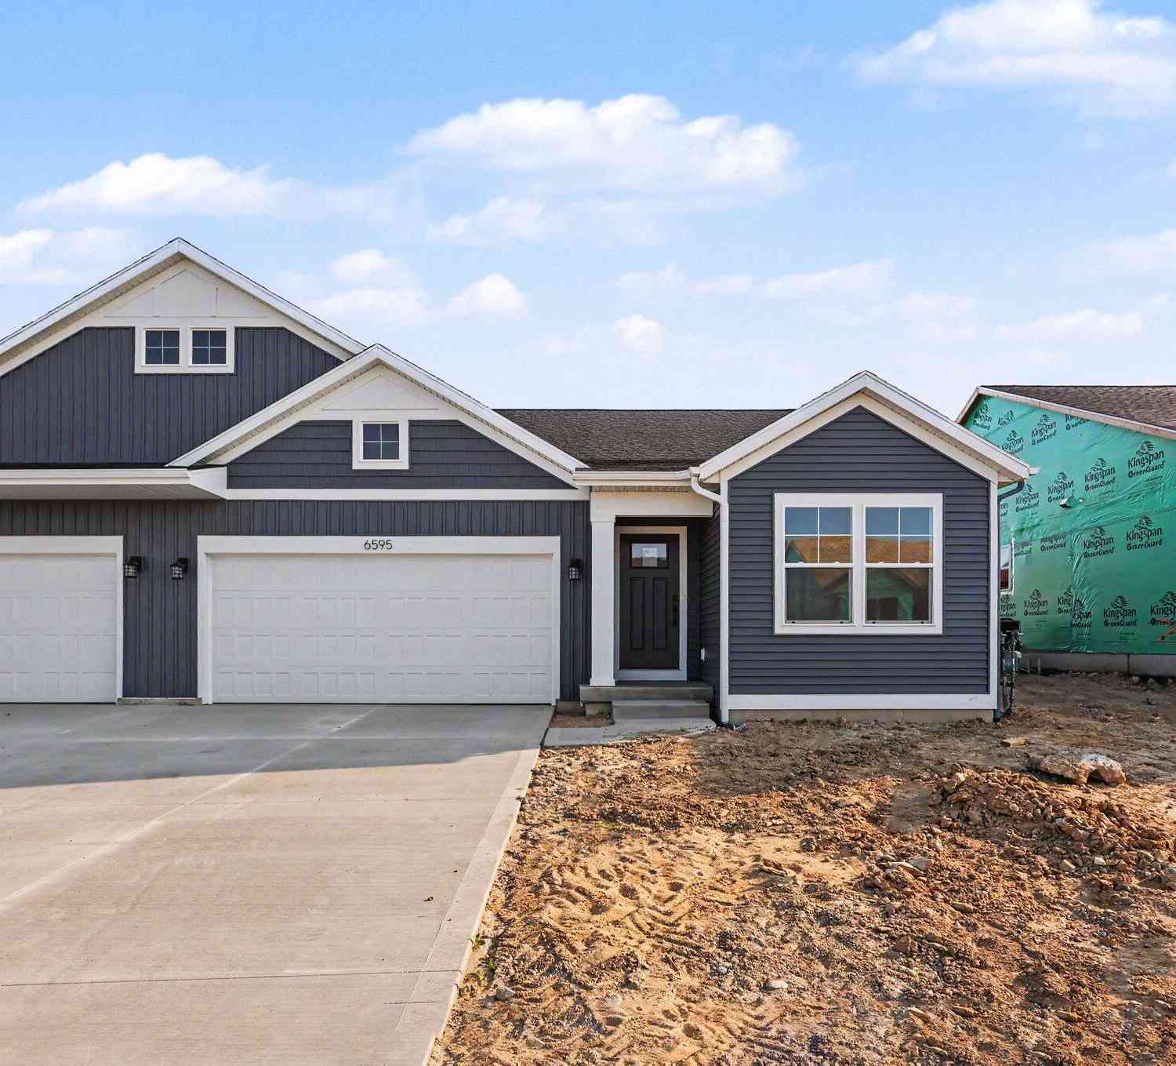
| 6595 Bellflower Drive #2, Zeeland, MI, 49464 | $399,900 | 2 | 2 | 1,398 | -- |
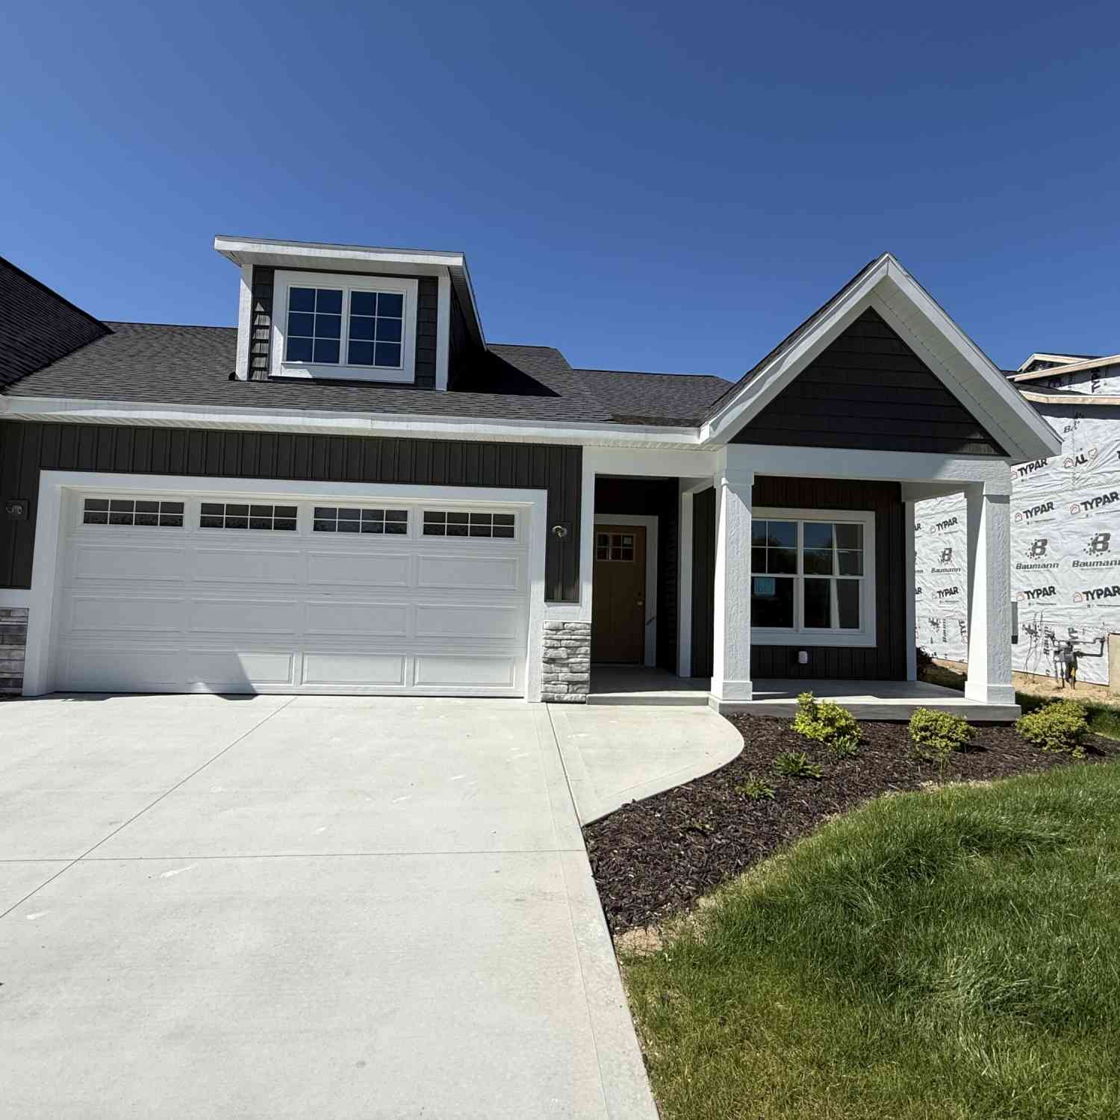
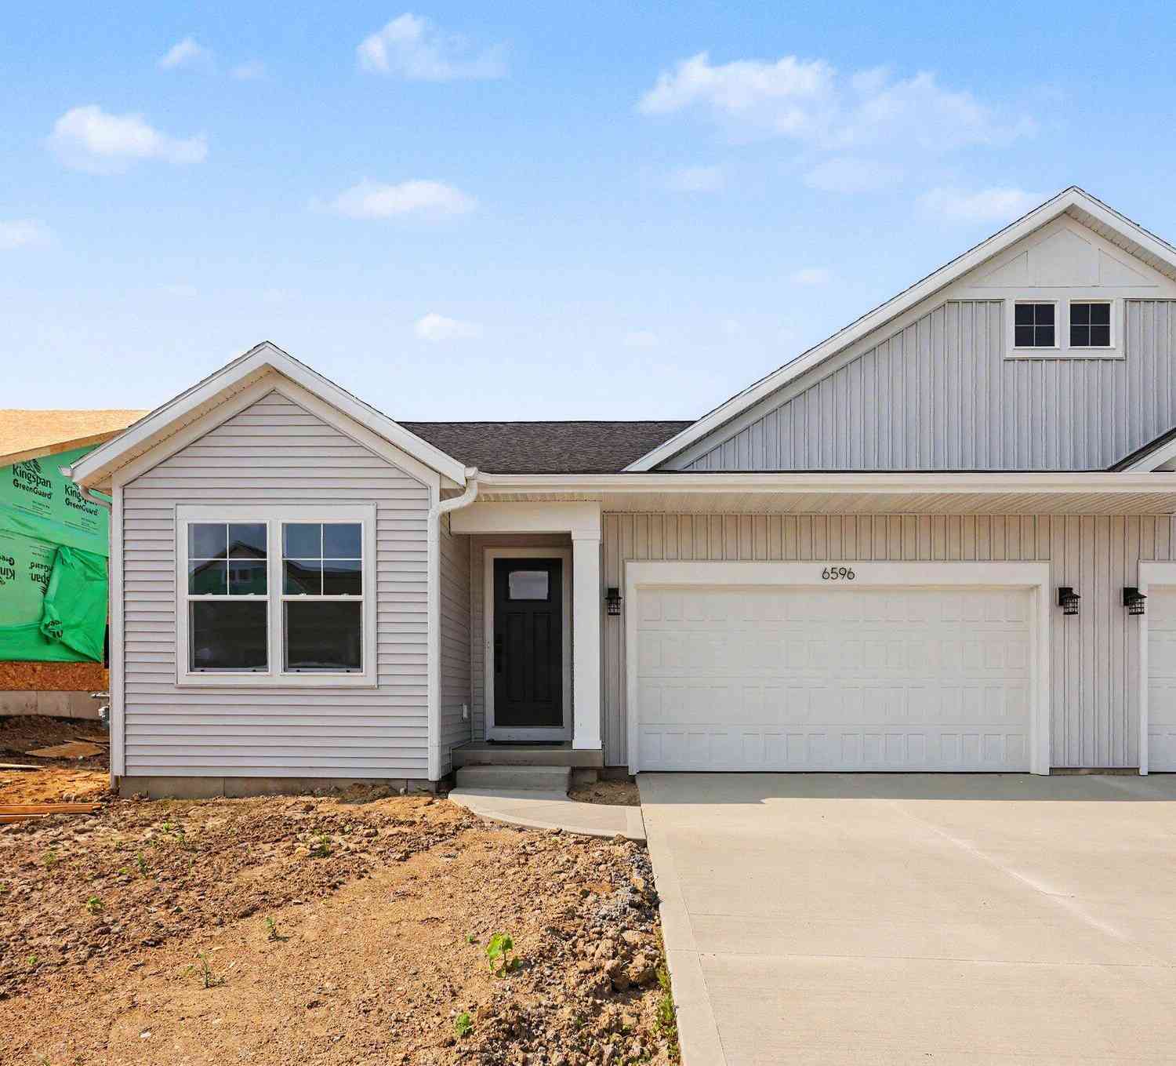
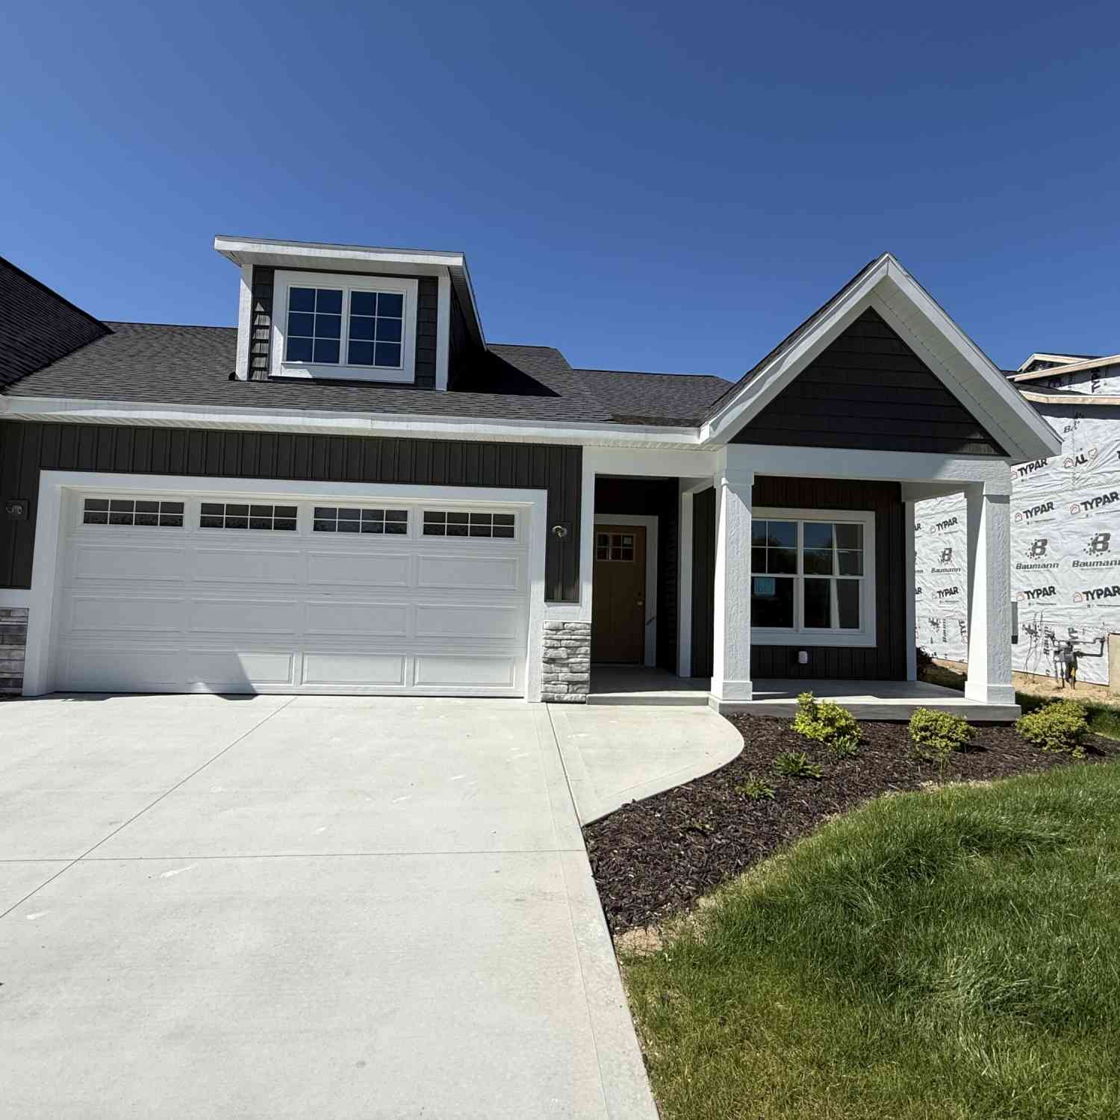
| 6596 Bellflower Drive #10, Zeeland, MI, 49464 | $399,000 | 2 | 2 | 1,398 | -- |
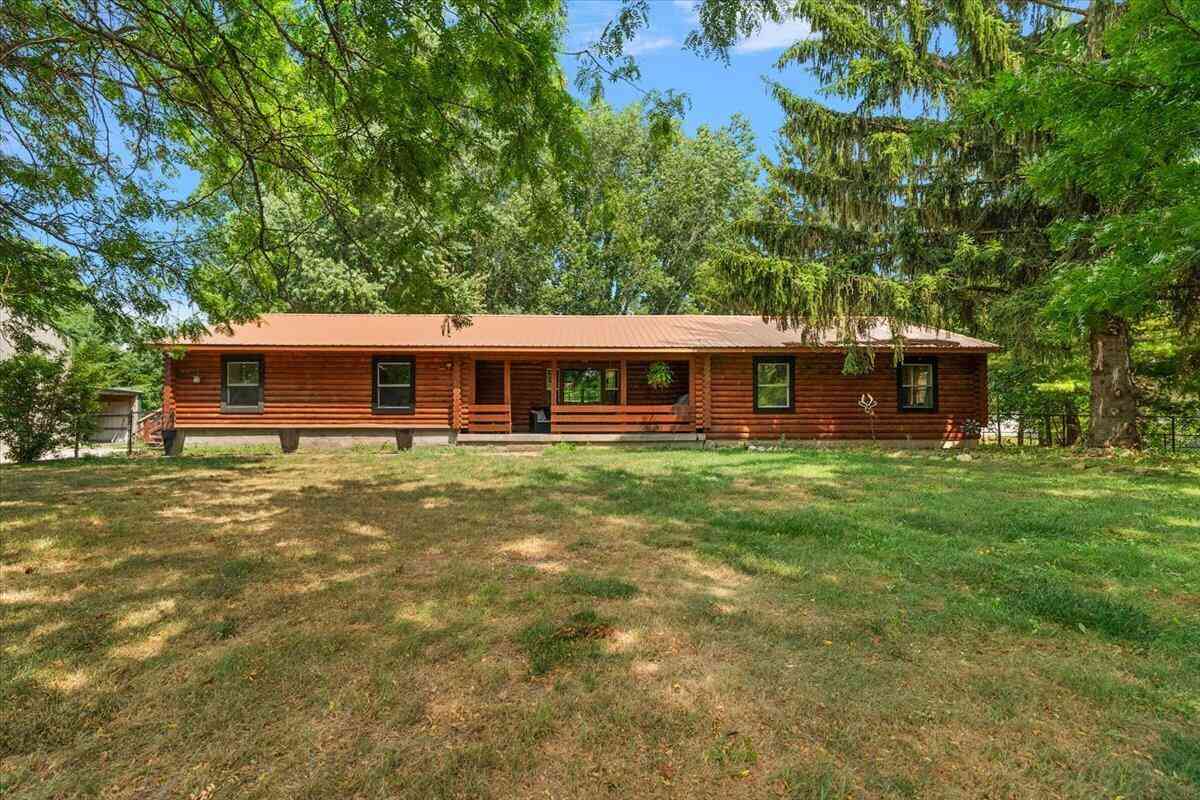
| 1963 Lakeview Drive, Zeeland, MI, 49464 | $349,500 | 3 | 3 | 1,158 | 32.77 Acres |
| 1731 Lakeview Drive, Zeeland, MI, 49464 | $289,900 | 3 | 2 | 1,718 | -- |
| 9572 Fields Drive #38, Zeeland, MI, 49464 | $549,900 | 4 | 3 | 2,363 | 0.24 Acre |
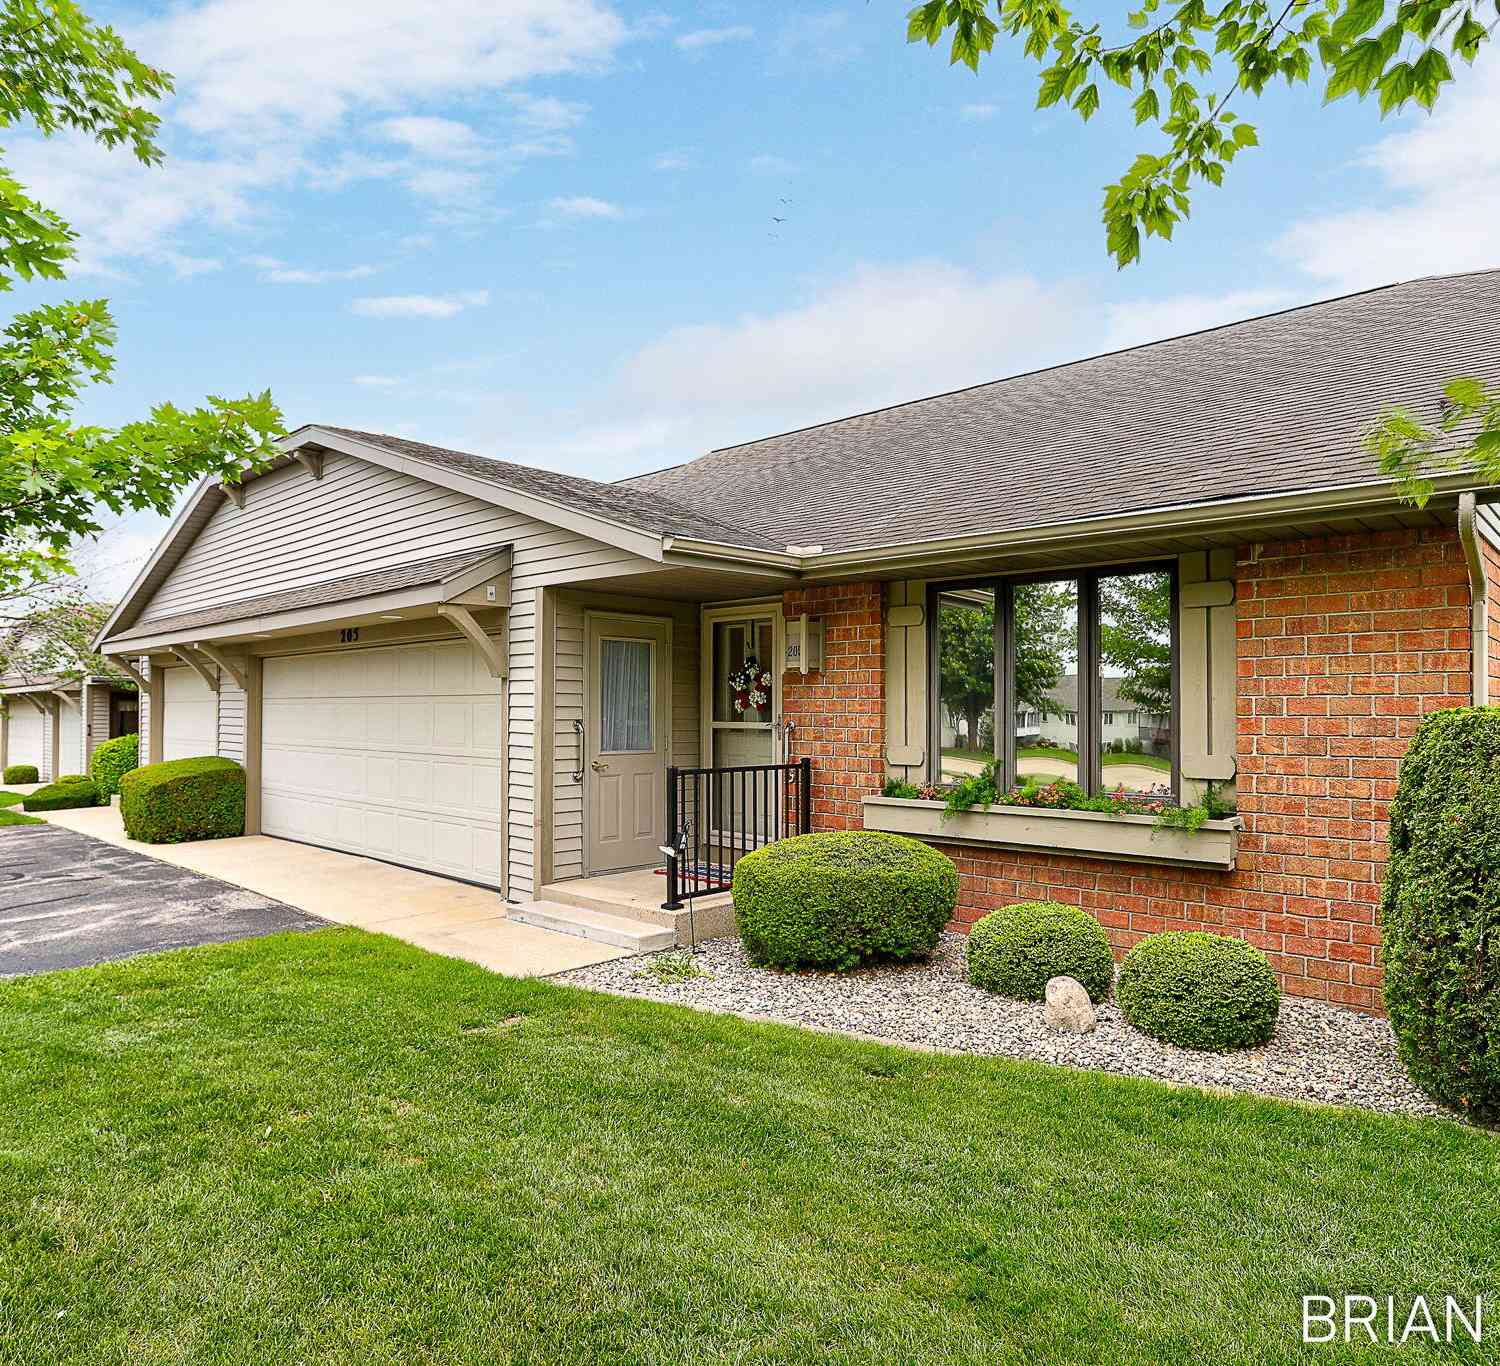
| 205 Parkside Drive, Zeeland, MI, 49464 | $349,900 | 3 | 3 | 2,135 | -- |
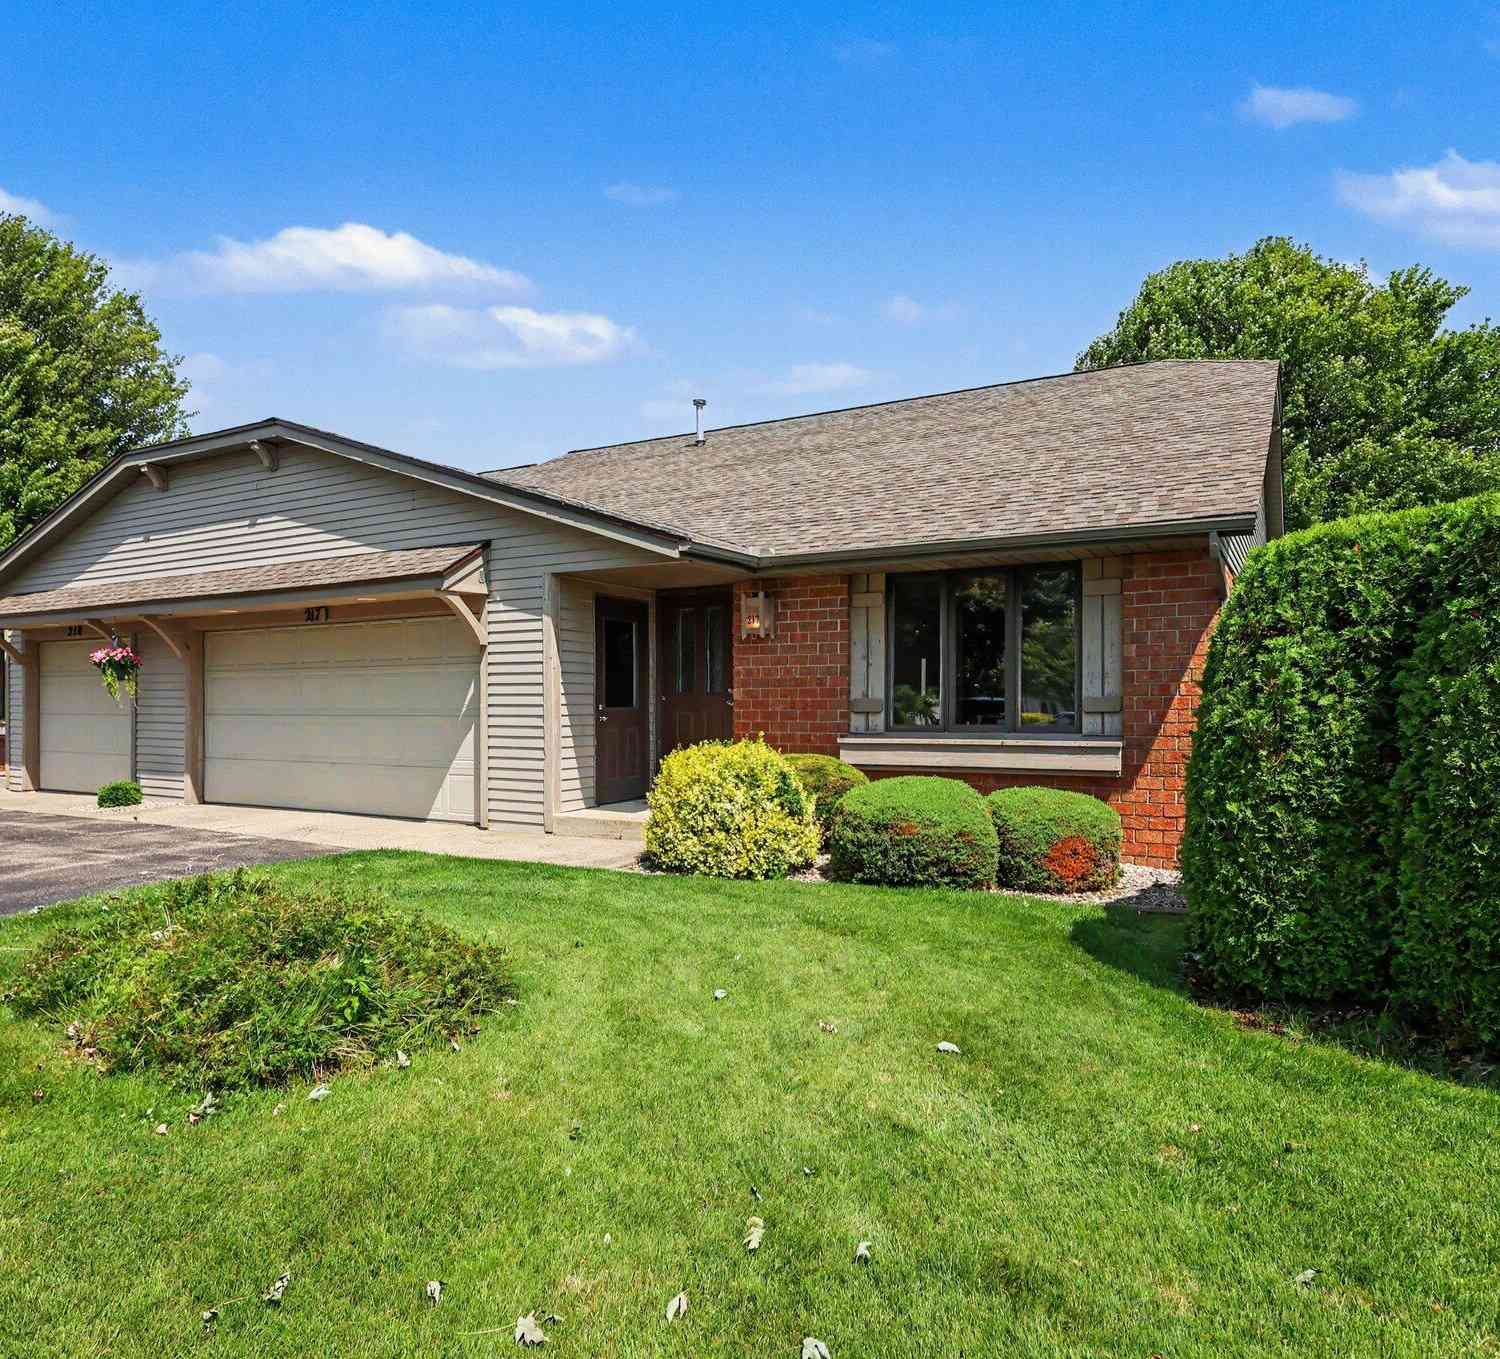
| 217 Parkside Drive, Zeeland, MI, 49464 | $349,000 | 3 | 3 | 1,863 | -- |
| 230 S State Street #83, Zeeland, MI, 49464 | $154,900 | 3 | 1 | 903 | -- |
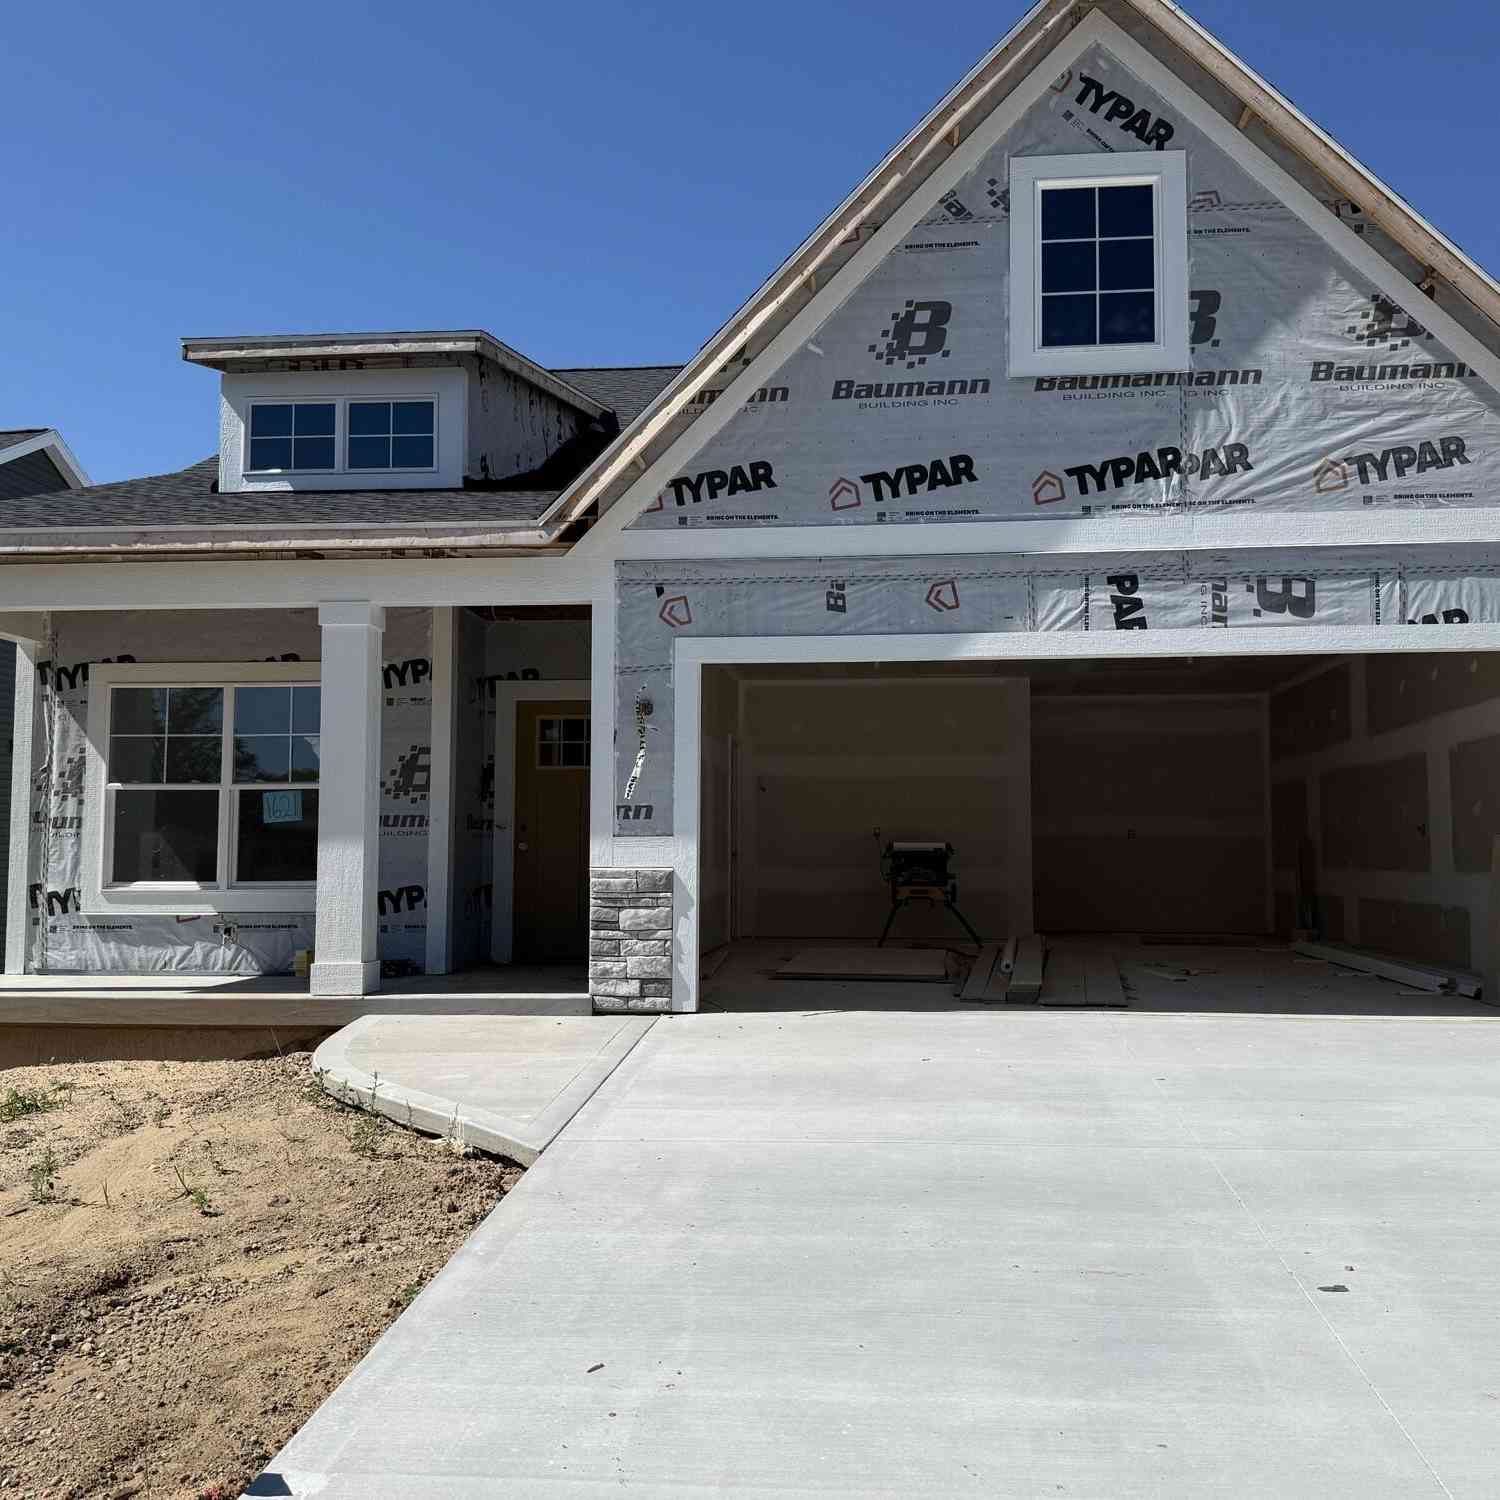
| 1621 Eagle View Trail #.., Zeeland, MI, 49464 | $504,900 | 3 | 3 | 2,322 | -- |
Similar Condos To 10964 Cranberry Court
Nearby For Sale
ByOwner last updated this listing 09/20/2026 @ 03:45
More Cities with for Sale by Owner Homes
- Zeeland Homes For Sale By Owner
- Hudsonville Homes For Sale By Owner
- Jenison Homes For Sale By Owner
- Allendale Homes For Sale By Owner
- West Olive Homes For Sale By Owner
- Holland Homes For Sale By Owner
- Grandville Homes For Sale By Owner
- Hamilton Homes For Sale By Owner
- Marne Homes For Sale By Owner
- Wyoming Homes For Sale By Owner
- Dorr Homes For Sale By Owner
- Coopersville Homes For Sale By Owner
- Macatawa Homes For Sale By Owner
- Byron Center Homes For Sale By Owner
- Nunica Homes For Sale By Owner
- Grand Haven Homes For Sale By Owner
- Kentwood Homes For Sale By Owner
- Saugatuck Homes For Sale By Owner
- Spring Lake Homes For Sale By Owner
- Ferrysburg Homes For Sale By Owner
Homes around $399,900






Verify Your Email
Please enter the 6-digit verification code
sent to your email address.
Verify Your Phone Number
Please enter the 6-digit verification code
sent to your mobile phone.