
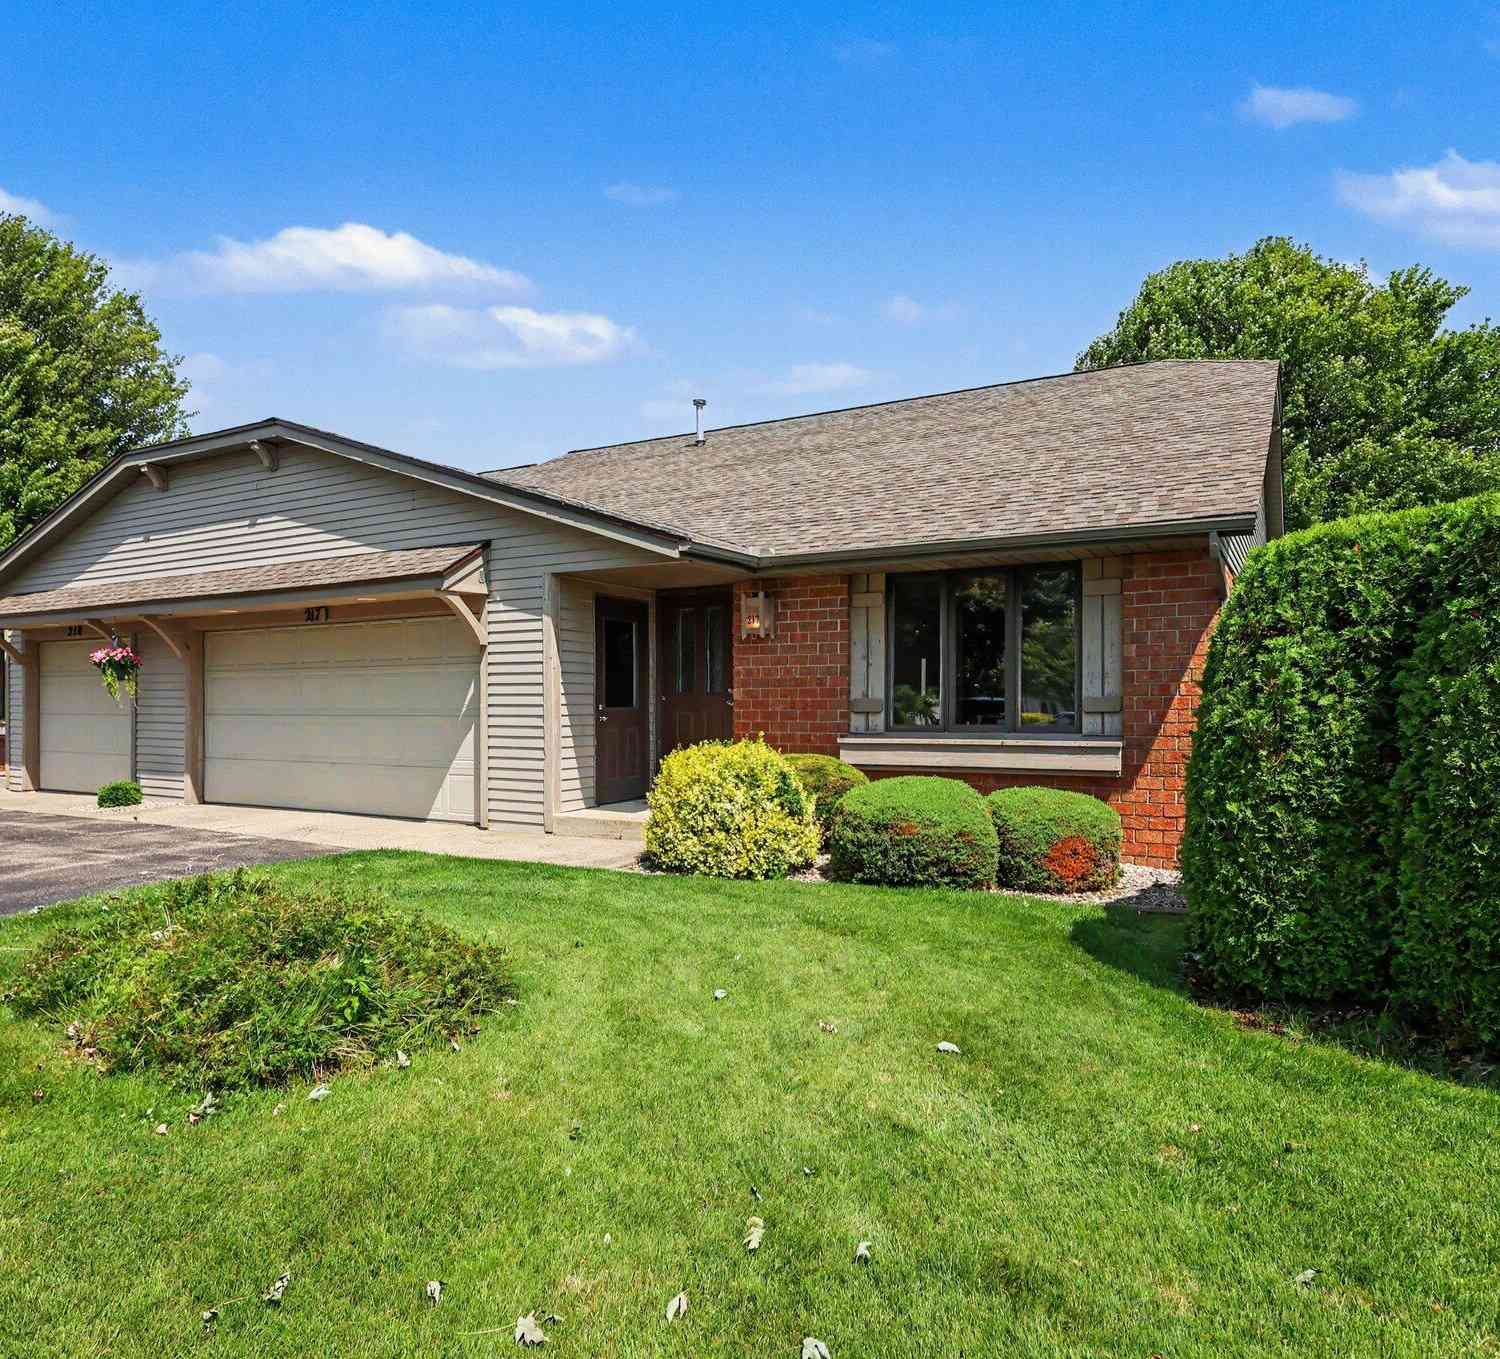
217 Parkside Drive
Zeeland, MI 49464

 3
3
Bed
 3
3
Bath
 1,863
1,863Sqft
Welcome to this beautifully maintained 3-bedroom, 3-full-bath end-unit condominium in the highly sought-after Royal Park community! Ideally located just minutes from downtown Zeeland, less than 15 minutes from downtown Holland, and with easy access to Chicago Drive and I-196, this home offers the perfect combination of convenience, comfort, and low-maintenance living. Nestled on a partially secluded cul-de-sac, this desirable end-unit enjoys a more private setting with a covered deck overlooking the beautifully maintained grounds. Inside, you'll appreciate numerous updates, including a new roof, new main-level flooring, a 2021 furnace and A/C, and a 2023 water heater, providing peace of mind for years to come. The thoughtfully designed main level features a spacious primary suite, a seco

 Property Details
 Map
Map
 Map
Map
What's Nearby
Nearby Areas
 Features
-
Bedroom Information
Total Bedrooms: 3Bathroom Information
Total Baths: 3 Full Baths: 3Water/Sewer
Sewer: PublicRoom Information
Other Rooms: 6 -
Flooring Information
Carpet, Ceramic Tile, Vinyl -
Interior Features
Center Island, Eat-in Kitchen Appliances: Dishwasher, Dryer, Microwave, Range, Refrigerator, Washer Laundry Features: In Bathroom, Main Level -
Heating & Cooling
Heating: Forced Air Cooling: Central Air WaterSource: Public -
Fireplace
Number of Fireplaces: 0 Fireplace Features: 0
-
Building Information
Year Built: 1996 Construction Materials: Brick, Vinyl Siding Basement: Daylight, Full -
Exterior Features
Porch: Covered, Deck -
Road Types
Paved -
Laundry Features
In Bathroom, Main LevelPatio And Porch
Covered, Deck
-
Lot Information
Stories: 1 Main Square Feet: 1863Property Information
Property Type: Residential Sub Type: Condominium Style: Ranch SQ ft (Living Area): 1,863 Construction Materials: Brick, Vinyl Siding Property Age: 30
-
Listing Price Information
Listing Id: 26038112 ist Price: $354,900 List Price Tot SqFt: $190 Listing Terms Cash, Conventional -
Listing Information
Possession: Close Of Escrow
-
Tax Information
Parcel Number: 70-16-24-485-217 Annual Tax: $4,682 Tax Year: 2026 Taxes: UNIT 217. ROYAL PARK CONDOMINIUM, CONSOLIDATING MASTER DEED RECORDED IN OTTAWA COUNTY REGISTER OF DEEDS LIBER 3748 PAGES 524-652, CONDOMINIUM SUBDIVISION PLAN NO 81 SEC 24 T5N R15W
-
Virtual Tour
Parking Information
# of Garage Spaces: 2 Has Garage: Yes Attached Garage: Yes AttachedHomeowners Association Information
Association YN: Yes Included Fees: Water, Trash, Snow Removal, Sewer, Lawn/Yard Care, Cable/Satellite HOA: $363.00 Monthly Association Fee Frequency: Monthly
-
School Information
Senior High School District: Zeeland -
Location Information
Direction: Business 196/Chicago Drive to 104th. South on 104th to Perry . East on Perry to Left/North on Parkside Drive to right into court/address.
How much is this property worth?
Curious about this home's true market value? Use our free Home Evaluation Tool to instantly get a personalized Comparative Market Analysis (CMA) report. Make smarter, data-driven decisions before you buy.

Nearby Home Value
| Address | Estimate | Bed | Bath | Sq. Ft | Lot Size |
|---|---|---|---|---|---|
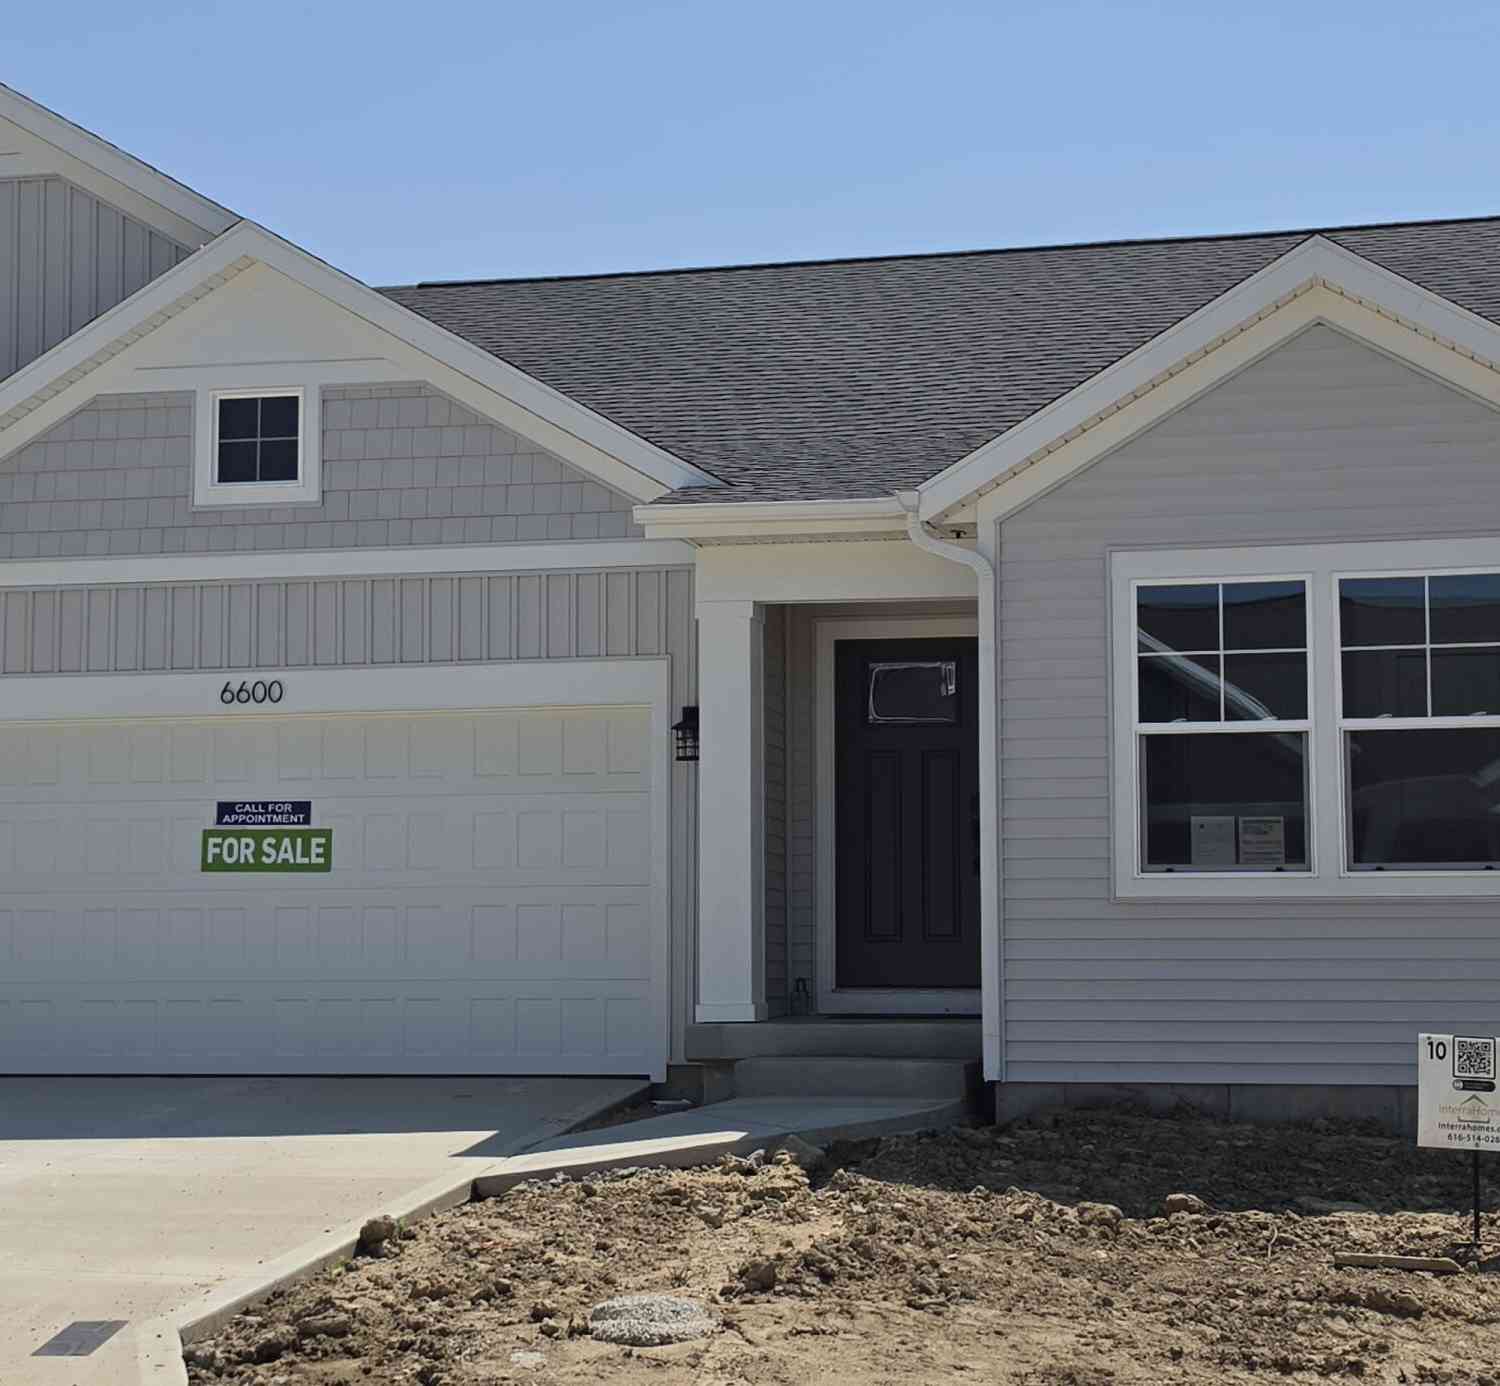
| 6600 Bellflower Drive #9, Zeeland, MI, 49464 | $390,000 | 2 | 2 | 1,398 | 1,398 SqFt |
| 8872 N Peninsula Court, Zeeland, MI, 49464 | $369,900 | 3 | 3 | 2,005 | 2,005 SqFt |
| 1731 Lakeview Drive, Zeeland, MI, 49464 | $289,900 | 3 | 2 | 1,718 | 1,718 SqFt |
| 265 Interlaken Court , Zeeland, MI, 49464 | $299,900 | 3 | 2 | 1,031 | 1,031 SqFt |
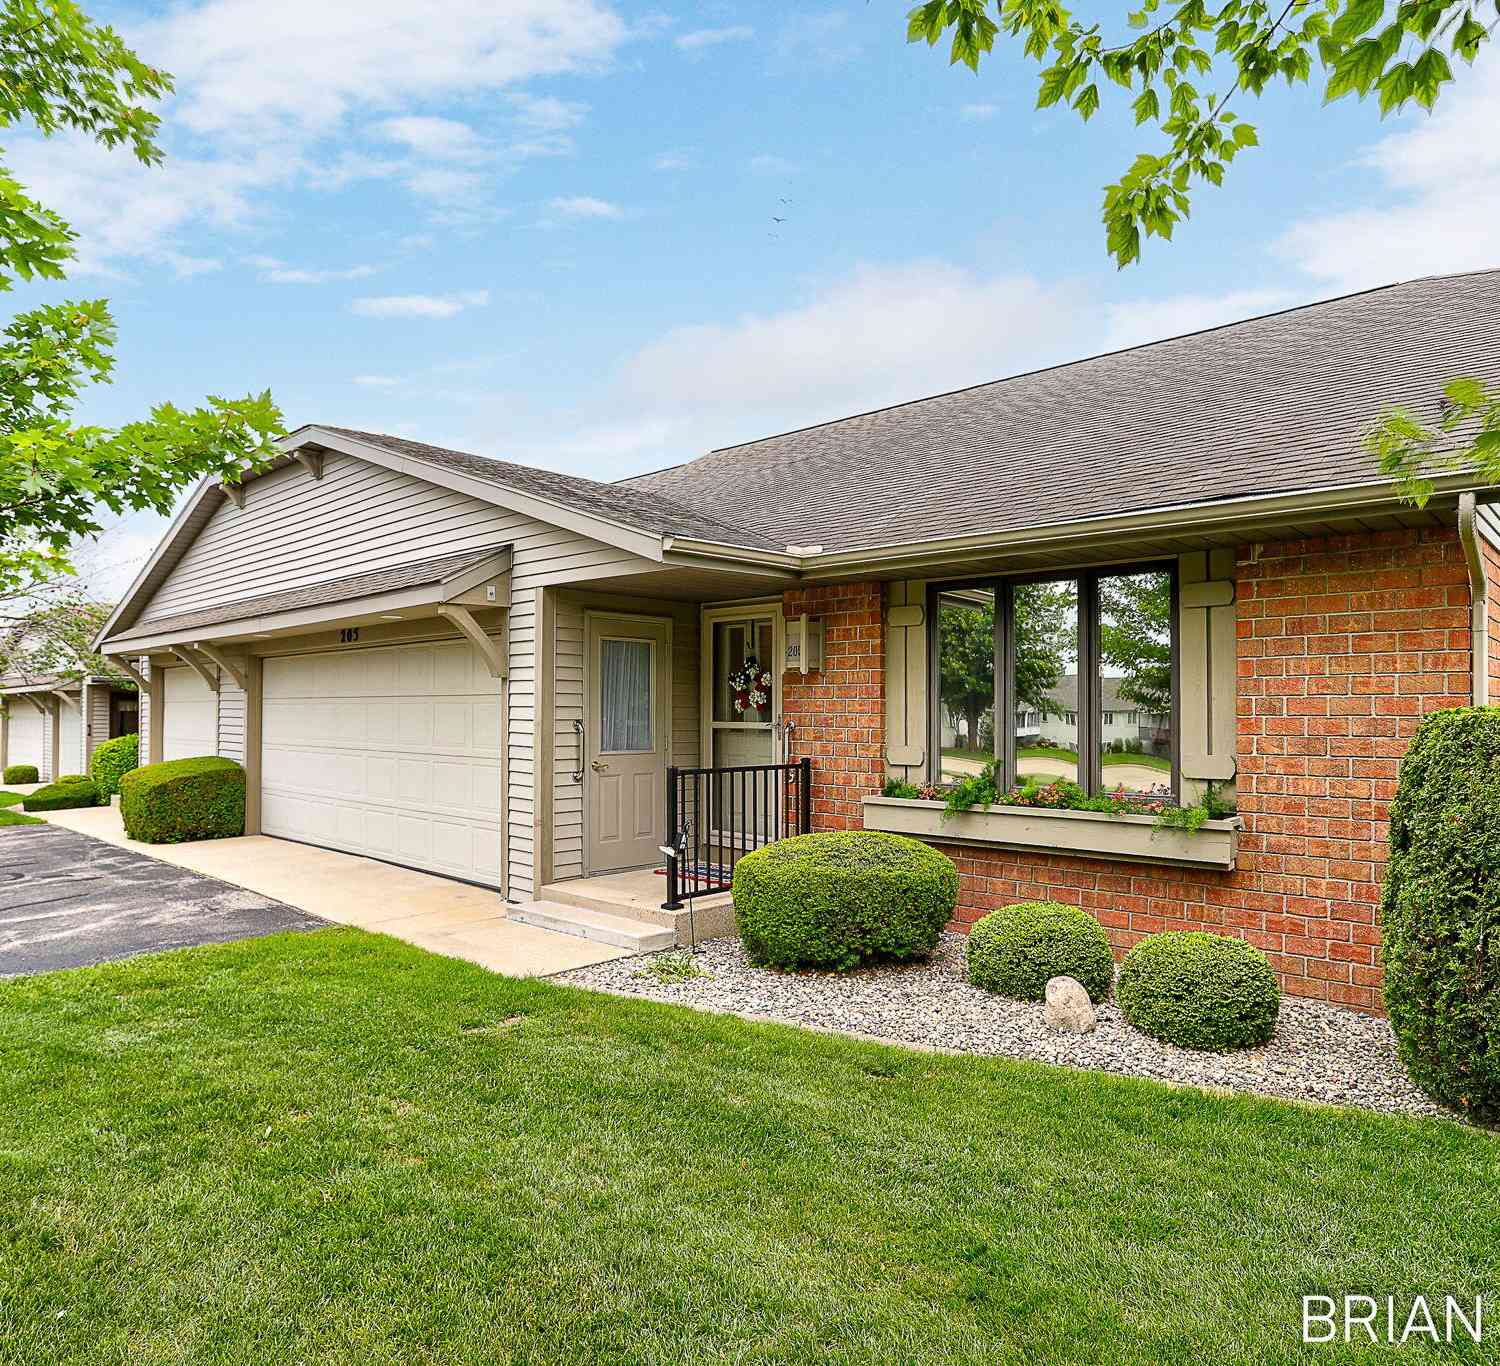
| 205 Parkside Drive, Zeeland, MI, 49464 | $359,900 | 3 | 3 | 2,135 | 2,135 SqFt |
| 230 S State Street #83, Zeeland, MI, 49464 | $154,900 | 3 | 1 | 903 | 903 SqFt |
| 1621 Eagle View Trail #.., Zeeland, MI, 49464 | $504,900 | 3 | 3 | 2,322 | 2,322 SqFt |
| 1615 Eagle View Trail #.., Zeeland, MI, 49464 | $416,850 | 2 | 2 | 1,505 | 1,505 SqFt |
| 1609 Eagle View Trail #.., Zeeland, MI, 49464 | $499,900 | 3 | 3 | 2,322 | 2,322 SqFt |
| 1627 Eagle View Trail #.., Zeeland, MI, 49464 | $497,700 | 3 | 3 | 2,322 | 2,322 SqFt |
Similar Condos To 217 Parkside Drive
Nearby For Sale
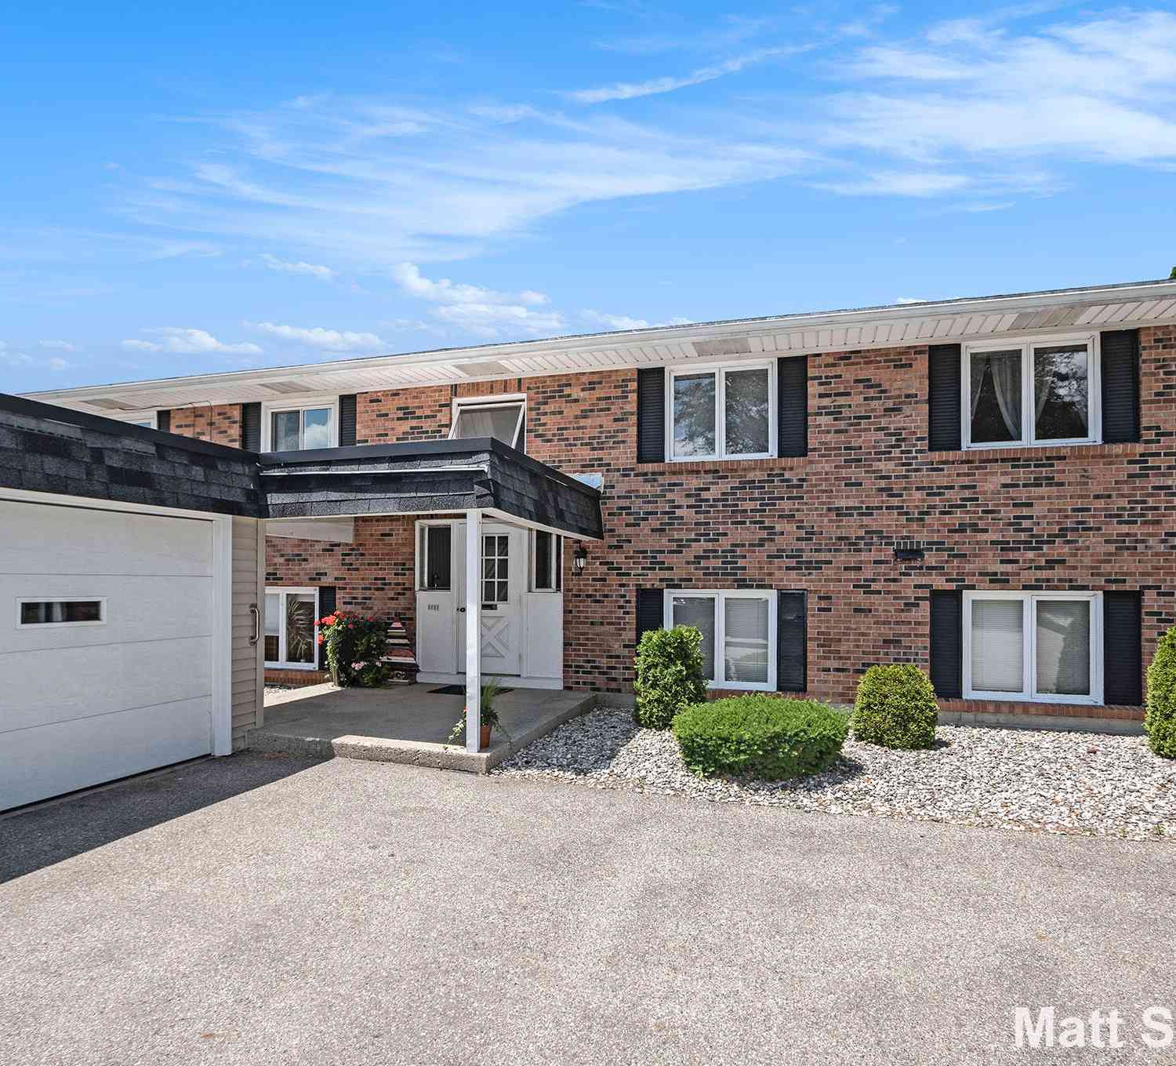
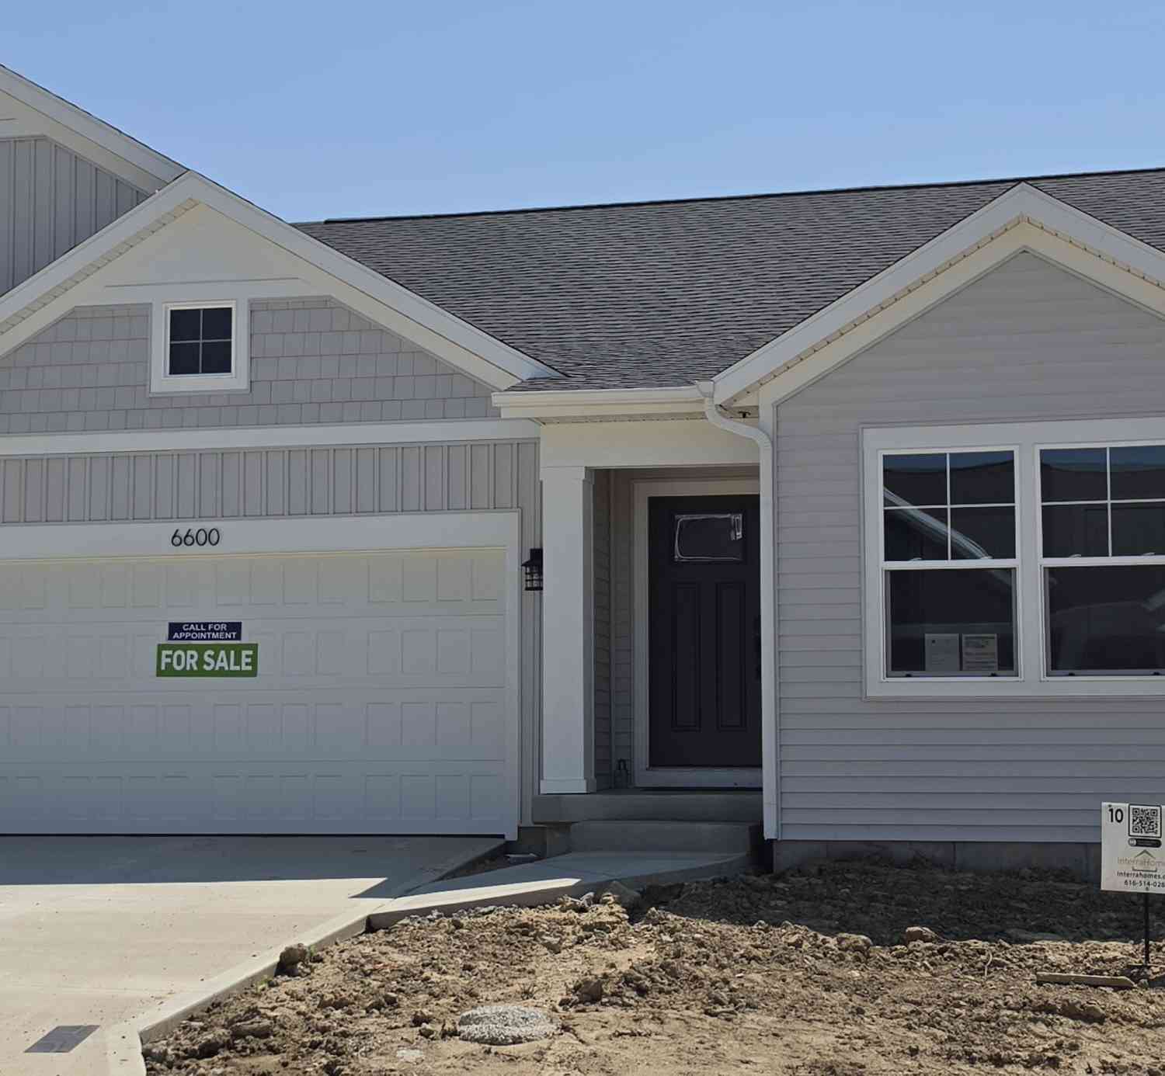
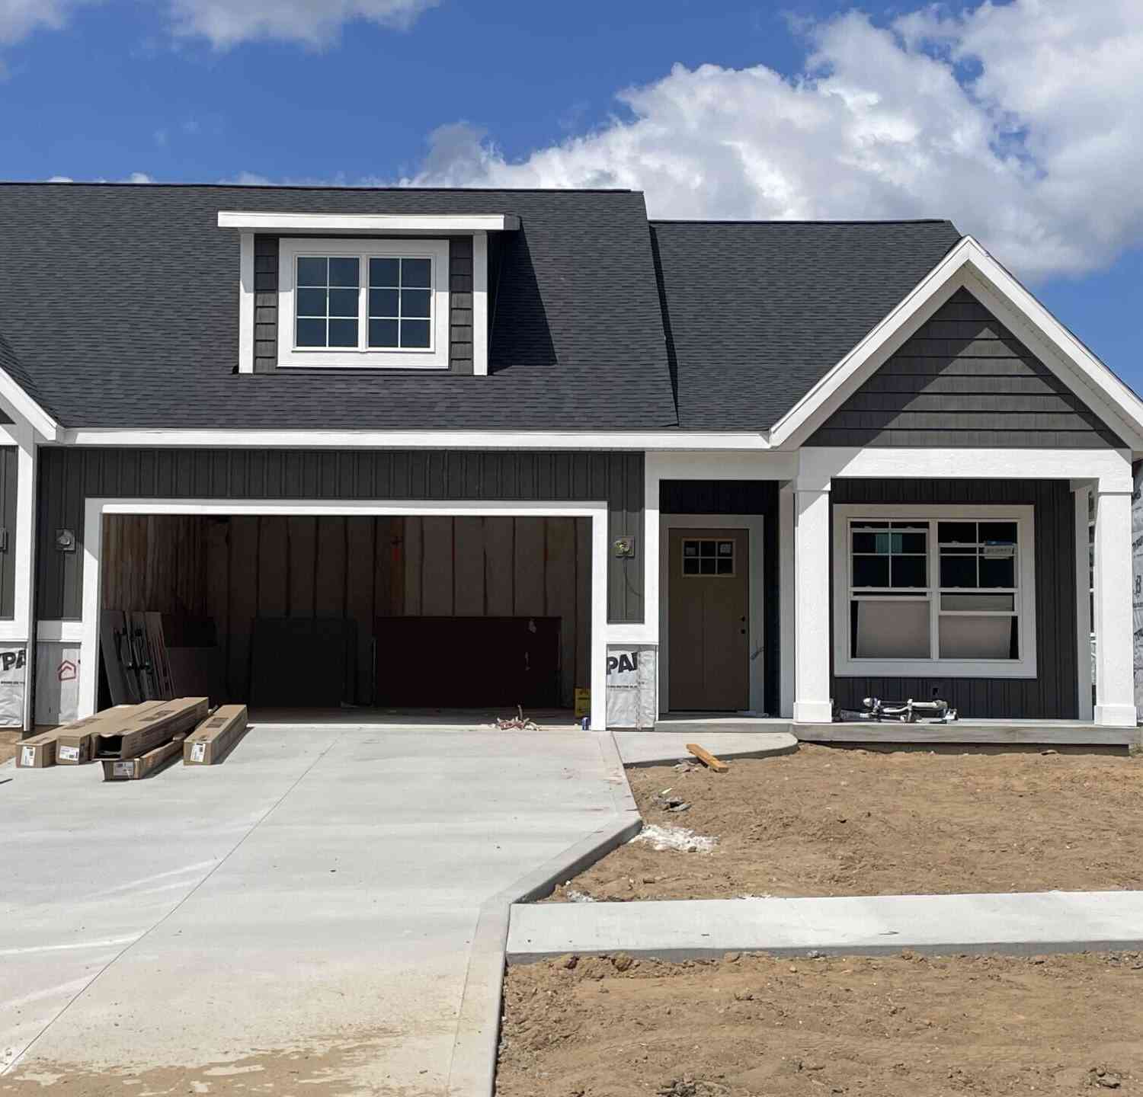
ByOwner last updated this listing 07/25/2026 @ 02:40
More Cities with for Sale by Owner Homes
- Zeeland Homes For Sale By Owner
- Hudsonville Homes For Sale By Owner
- Jenison Homes For Sale By Owner
- Allendale Homes For Sale By Owner
- West Olive Homes For Sale By Owner
- Holland Homes For Sale By Owner
- Grandville Homes For Sale By Owner
- Hamilton Homes For Sale By Owner
- Marne Homes For Sale By Owner
- Wyoming Homes For Sale By Owner
- Dorr Homes For Sale By Owner
- Coopersville Homes For Sale By Owner
- Macatawa Homes For Sale By Owner
- Byron Center Homes For Sale By Owner
- Nunica Homes For Sale By Owner
- Grand Haven Homes For Sale By Owner
- Kentwood Homes For Sale By Owner
- Saugatuck Homes For Sale By Owner
- Spring Lake Homes For Sale By Owner
- Conklin Homes For Sale By Owner
Homes around $354,900




Verify Your Email
Please enter the 6-digit verification code
sent to your email address.