
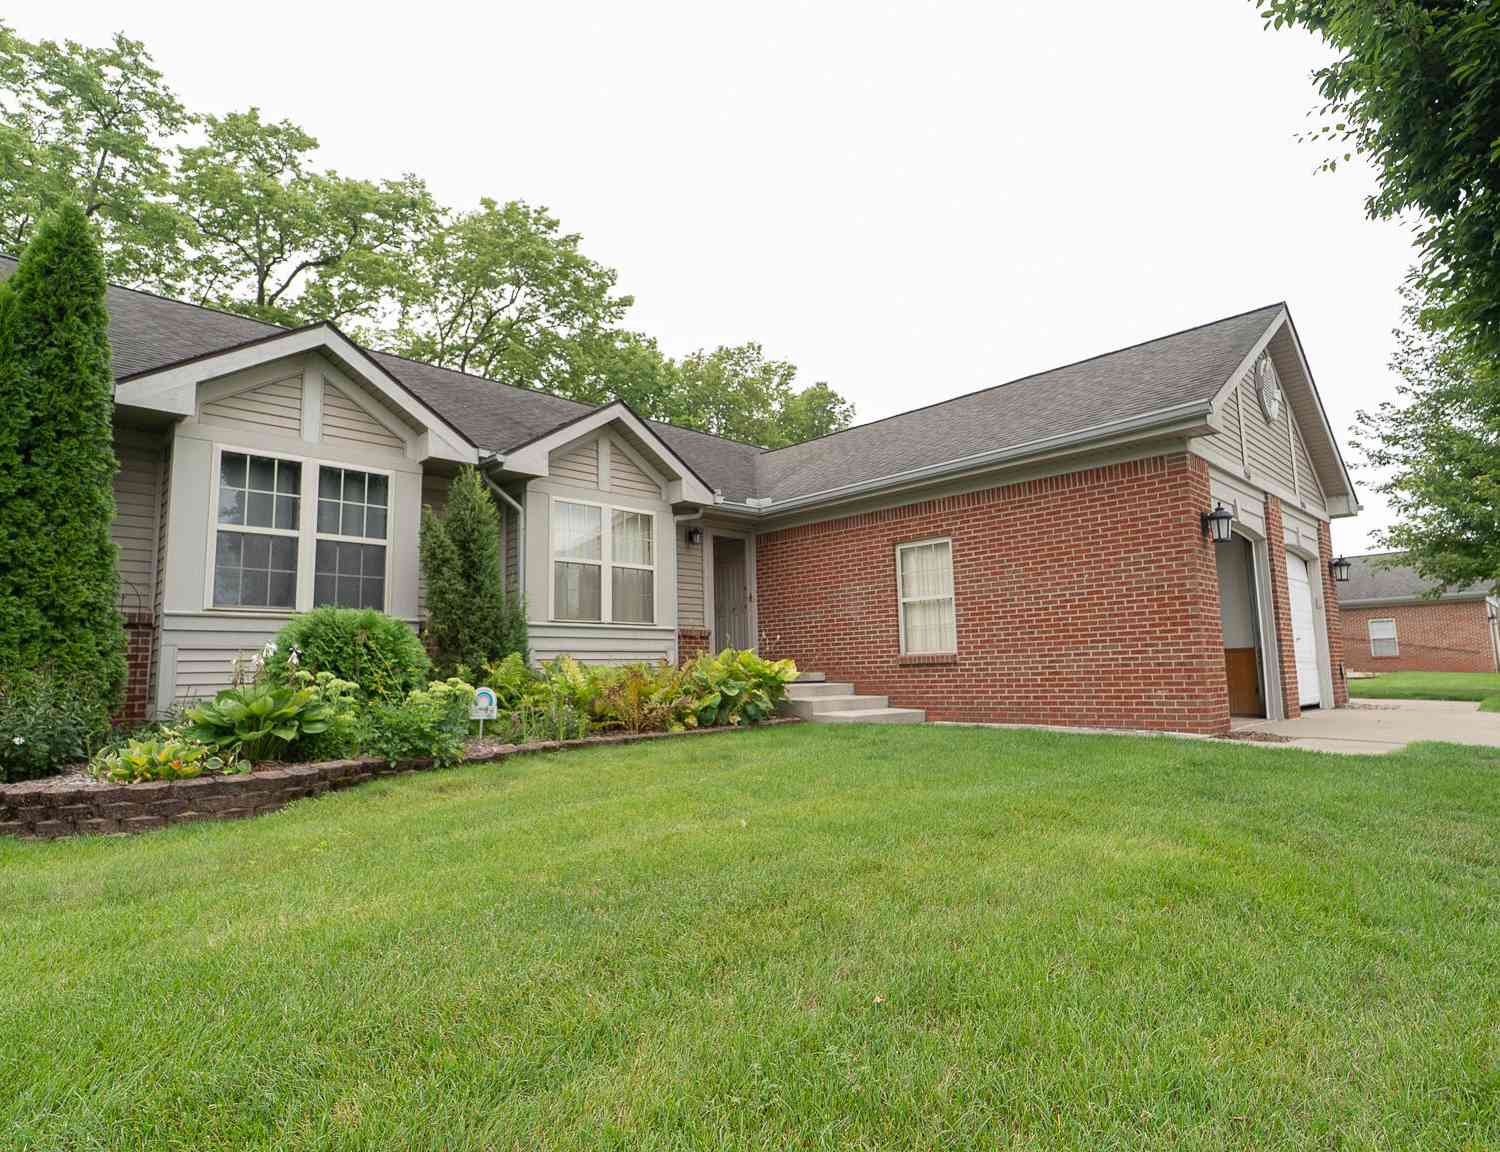
9084 Colony Park Drive
Ypsilanti, MI 48197

 2
2
Bed
 1
1
Bath
 1,280
1,280Sqft
 0.04
0.04Acre(Lot)
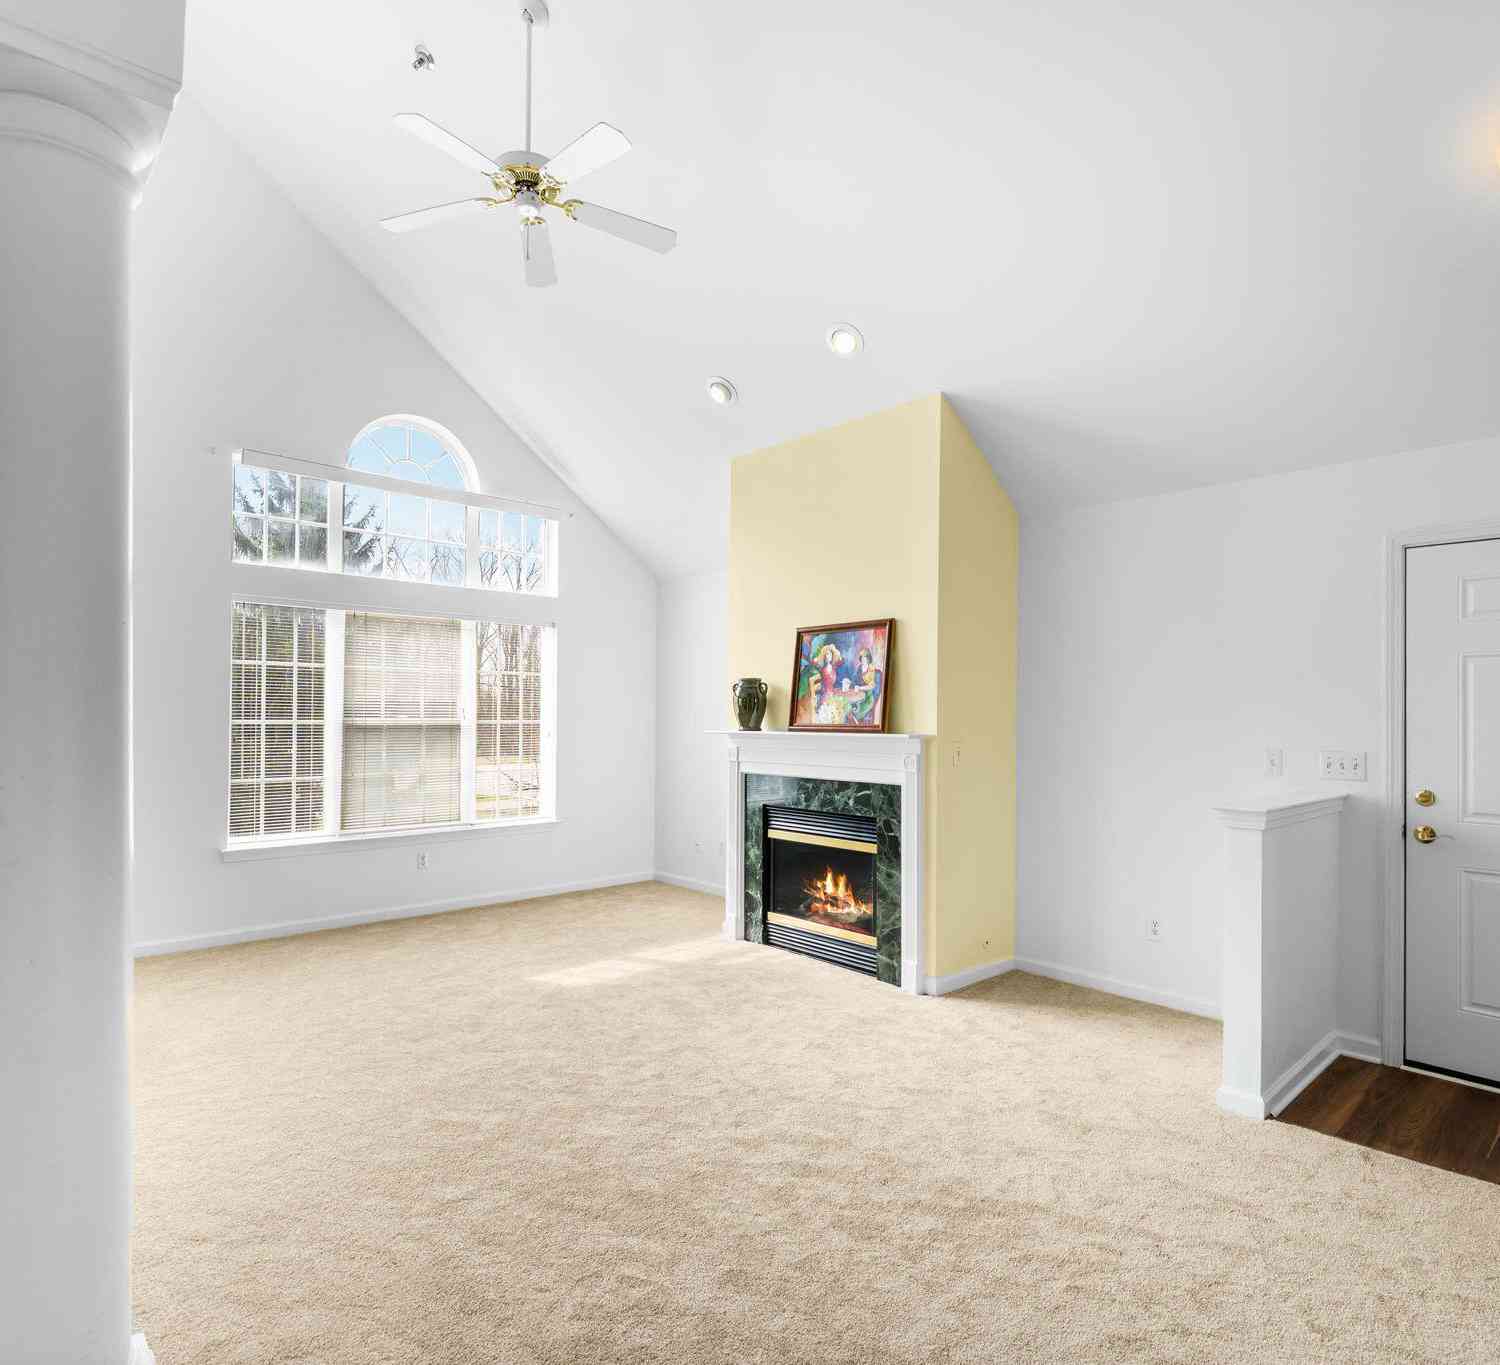
Move right into this charming, updated condo. New carpet and lvt, along with classic hardwood, a new furnace and A/C unit are just the beginning. Professionally cleaned, including the duct work, makes this truly move right in. Enjoy a large primary bedroom with hardwood flooring. In addition to a second bedroom is a bonus room with potential for a third bedroom or home office. You'll have room for variety with the open floor plan. The dining area includes patio doors leading to a durable Trex deck with privacy wall. For those cooler seasons, fire up the gas fireplace in the living room. Basement is plumbed for an additional bathroom and awaiting your finishing touches on over 1280 ft. of space. Listen to the wind in the trees and hear songbirds create a peaceful space to call home. Tr

 Property Details
 Map
Map
 Map
Map
What's Nearby
Nearby Areas
 Features
-
Bedroom Information
Total Bedrooms: 2 Window Feature: Screens, Insulated Windows, Window TreatmentsBathroom Information
Total Baths: 1 Full Baths: 1Water/Sewer
Sewer: PublicRoom Information
Other Rooms: 8 -
Flooring Information
Carpet, Ceramic Tile, Laminate, Tile, Vinyl -
Roofing Information
Asphalt, Shingle -
Interior Features
Ceiling Fan(s), Broadband, Garage Door Opener Roof: Asphalt, Shingle Appliances: Dishwasher, Disposal, Dryer, Microwave, Washer Laundry Features: Main Level, Sink -
Heating & Cooling
Heating: ENERGY STAR Qualified Equipment, Forced Air Cooling: Central Air WaterSource: Public -
Energy
Green Energy: Thermostat -
Fireplace
Fireplace: Yes Number of Fireplaces: 1 Fireplace Features: 1
-
Building Information
Year Built: 1997 Construction Materials: Brick, Vinyl Siding Security System: Carbon Monoxide Detector(s), Smoke Detector(s) Basement: Full Roof: Asphalt, Shingle -
Exterior Features
Porch: Deck -
Road Types
PavedPrivate Road -
Accessibility Features
36 Inch Entrance Door, 42 in or + Hallway, Grab Bar Mn Flr BathLaundry Features
Main Level, SinkPatio And Porch
Deck
-
Lot Information
Lot Description: Level, Sidewalk, Wooded Lot Size Area: 0.04 Acres Lot Square Feet: 1,742 Stories: 1 Main Square Feet: 1280Property Information
Property Type: Residential Sub Type: Condominium Style: Ranch SQ ft (Living Area): 1,280 Subdivision: Georgetown Condominiums Source Neighborhood: Georgetown Condominiums Construction Materials: Brick, Vinyl Siding Property Age: 29
-
Listing Price Information
Listing Id: 26043025 ist Price: $250,000 List Price Tot SqFt: $195 Listing Terms Cash, FHA, VA Loan, MSHDA, Conventional -
Listing Information
Possession: Close Of Escrow
-
Tax Information
Parcel Number: K-11-26-210-059 Annual Tax: $4,183 Tax Year: 2026 Taxes: UNIT 59, BUILDING 30 GEORGETOWN CONDOS
-
Parking Information
# of Garage Spaces: 1 Has Garage: Yes Attached Garage: Yes Garage Faces Front, Garage Door Opener, AttachedHomeowners Association Information
Association YN: Yes Included Fees: Snow Removal, Lawn/Yard Care Included Amenities: Pets Allowed HOA: $300.00 Monthly Association Fee Frequency: Monthly
-
School Information
Junior High School: Lincoln Middle SchoolSenior High School: Lincoln High SchoolSenior High School District: Lincoln Consolidated -
Utility Information
Phone Available, Natural Gas Available, Electricity Available, Cable Available, Phone Connected, Natural Gas Connected, Cable Connected, High-Speed Internet -
Location Information
Direction: On the southeast corner of Tuttle Hill and Textile Rds.
How much is this property worth?
Curious about this home's true market value? Use our free Home Evaluation Tool to instantly get a personalized Comparative Market Analysis (CMA) report. Make smarter, data-driven decisions before you buy.

Nearby Home Value
| Address | Estimate | Bed | Bath | Sq. Ft | Lot Size |
|---|---|---|---|---|---|
| 3146 Primrose Lane , Ypsilanti, MI, 48197 | $240,000 | 2 | 1.5 | 1,200 | -- |
| 3085 Primrose Lane , Ypsilanti, MI, 48197 | $255,000 | 2 | 2 | 1,608 | -- |
| 10290 Swan Lake Circle, Ypsilanti, MI, 48197 | $279,000 | 2 | 2 | 1,440 | -- |
| 6963 Sweet Water Drive , Ypsilanti, MI, 48197 | $299,999 | 3 | 2 | 1,387 | -- |
| 10324 Swan Lake Circle , Ypsilanti, MI, 48197 | $289,000 | 3 | 2 | 1,440 | -- |
| 10340 Swan Lake Circle, Ypsilanti, MI, 48197 | $300,002 | 3 | 2 | 1,442 | -- |
| 9601 Bayview Drive , Ypsilanti, MI, 48197 | $155,000 | 2 | 1 | 928 | -- |
| 9597 Harbour Cove Court.., Ypsilanti, MI, 48197 | $126,499 | 1 | 1 | 660 | -- |
| 9621 Lakeside Drive, Ypsilanti, MI, 48197 | $223,500 | 2 | 2 | 1,416 | -- |
| 9475 Lakeside Drive, Ypsilanti, MI, 48197 | $265,000 | 3 | 3 | 1,864 | 0.02 Acre |
Similar Condos To 9084 Colony Park Drive
Nearby For Sale
ByOwner last updated this listing 10/03/2026 @ 17:58
More Cities with for Sale by Owner Homes
- Ypsilanti Homes For Sale By Owner
- Belleville Homes For Sale By Owner
- Canton Homes For Sale By Owner
- Pittsfield Twp Homes For Sale By Owner
- Van Buren Twp Homes For Sale By Owner
- Ann Arbor Homes For Sale By Owner
- Willis Homes For Sale By Owner
- Plymouth Homes For Sale By Owner
- Wayne Homes For Sale By Owner
- Milan Homes For Sale By Owner
- Westland Homes For Sale By Owner
- Saline Homes For Sale By Owner
- Romulus Homes For Sale By Owner
- New Boston Homes For Sale By Owner
- Northville Homes For Sale By Owner
- Garden City Homes For Sale By Owner
- Livonia Homes For Sale By Owner
- Whitmore Lake Homes For Sale By Owner
- Inkster Homes For Sale By Owner
- South Lyon Homes For Sale By Owner
Homes around $250,000




Verify Your Email
Please enter the 6-digit verification code
sent to your email address.
Verify Your Phone Number
Please enter the 6-digit verification code
sent to your mobile phone.