
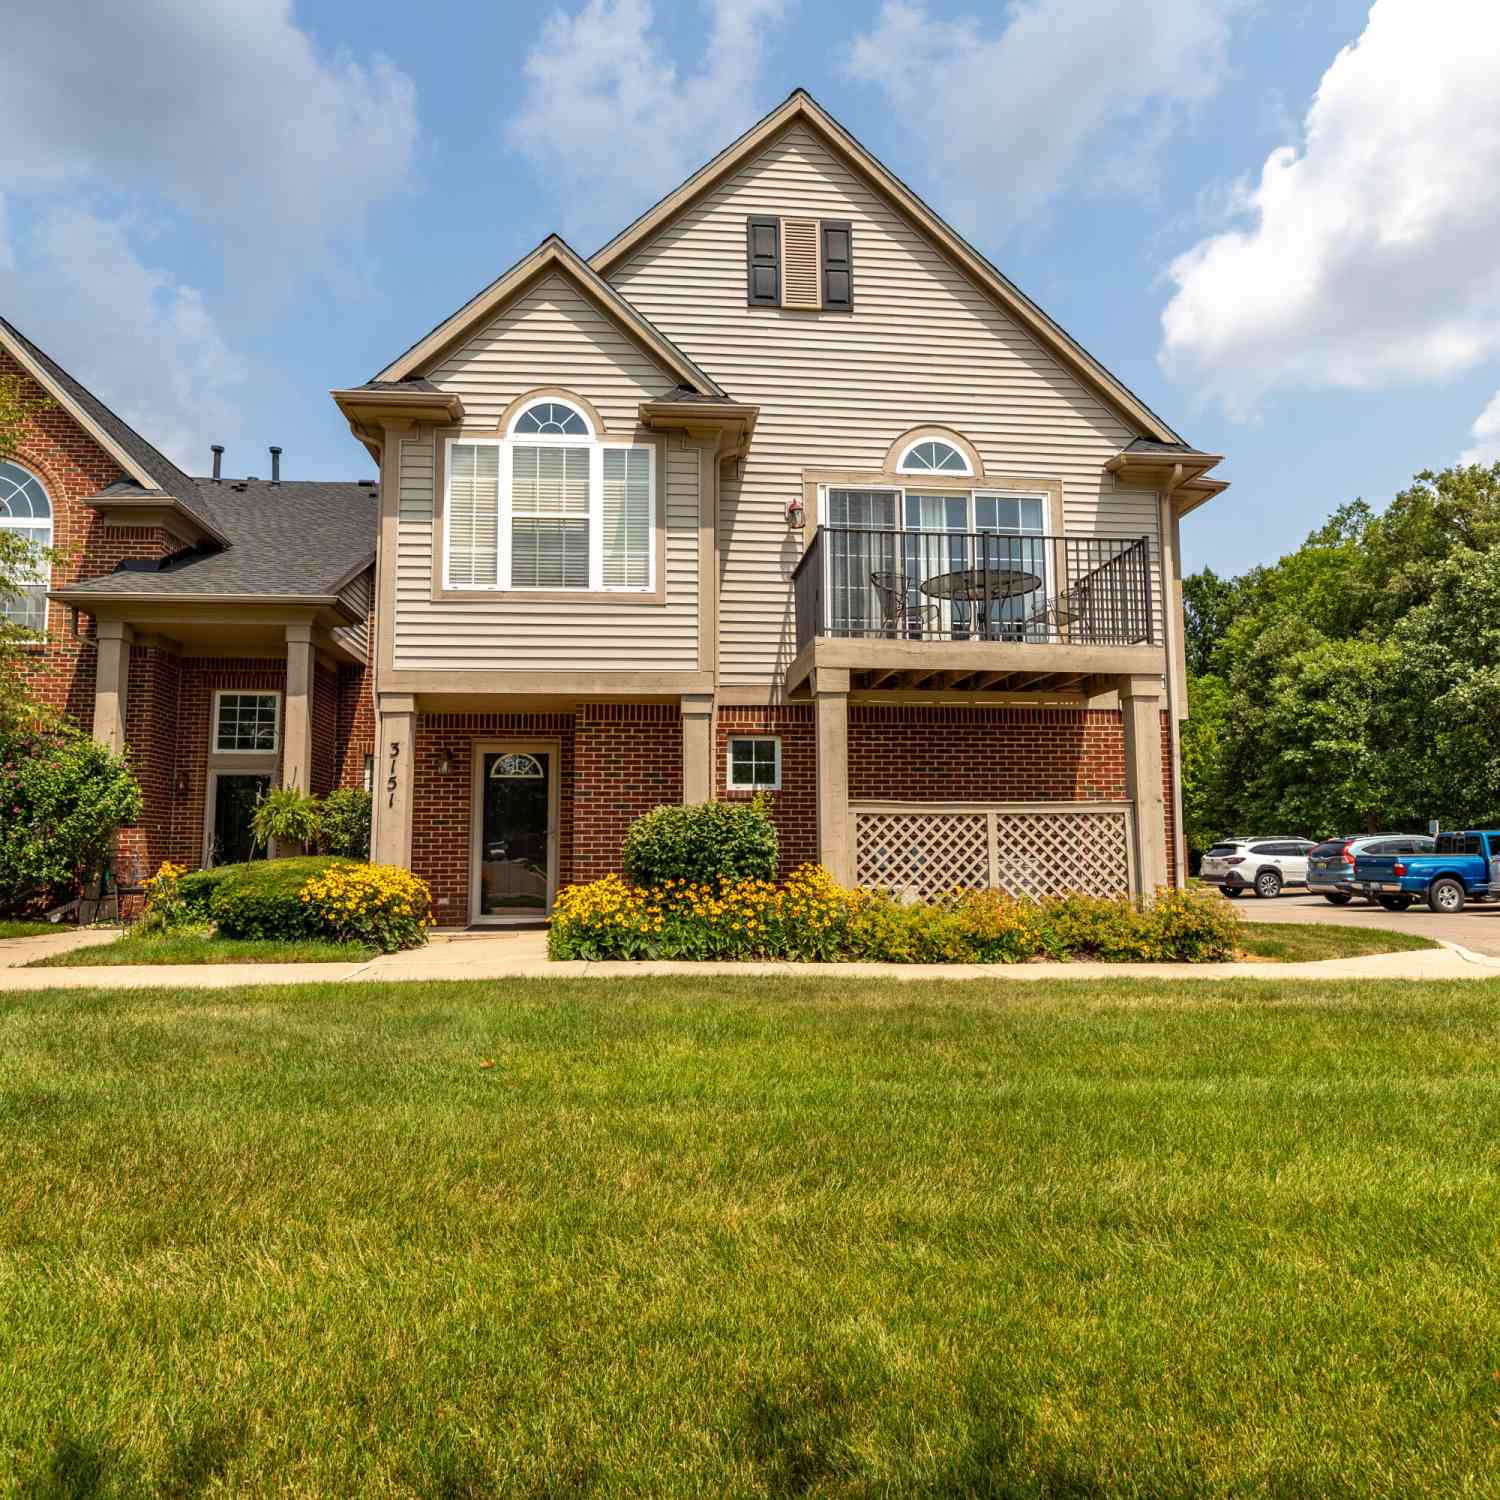
3151 Primrose Lane
Ypsilanti, MI 48197

 2
2
Bed
 2
2
Bath
 1,193
1,193Sqft
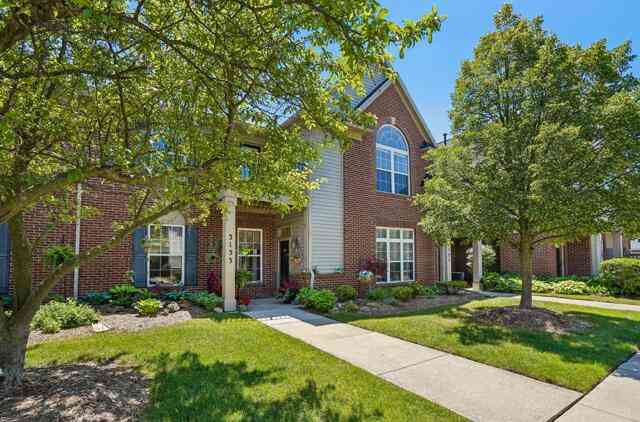
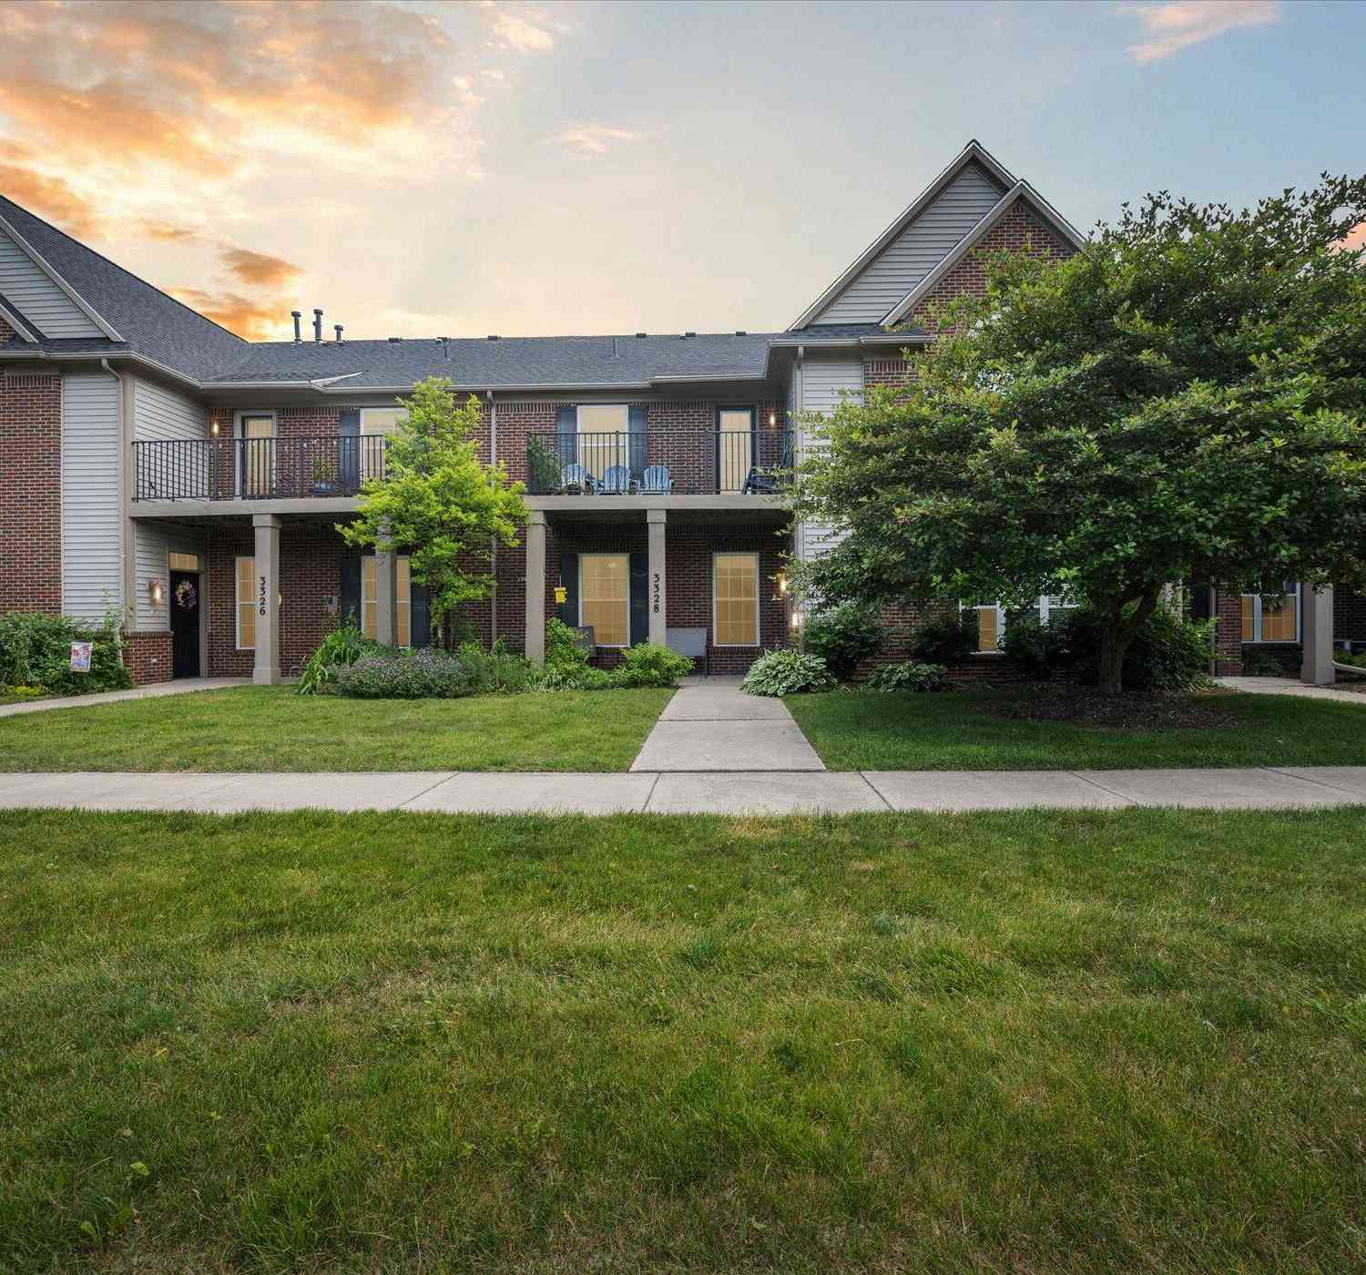
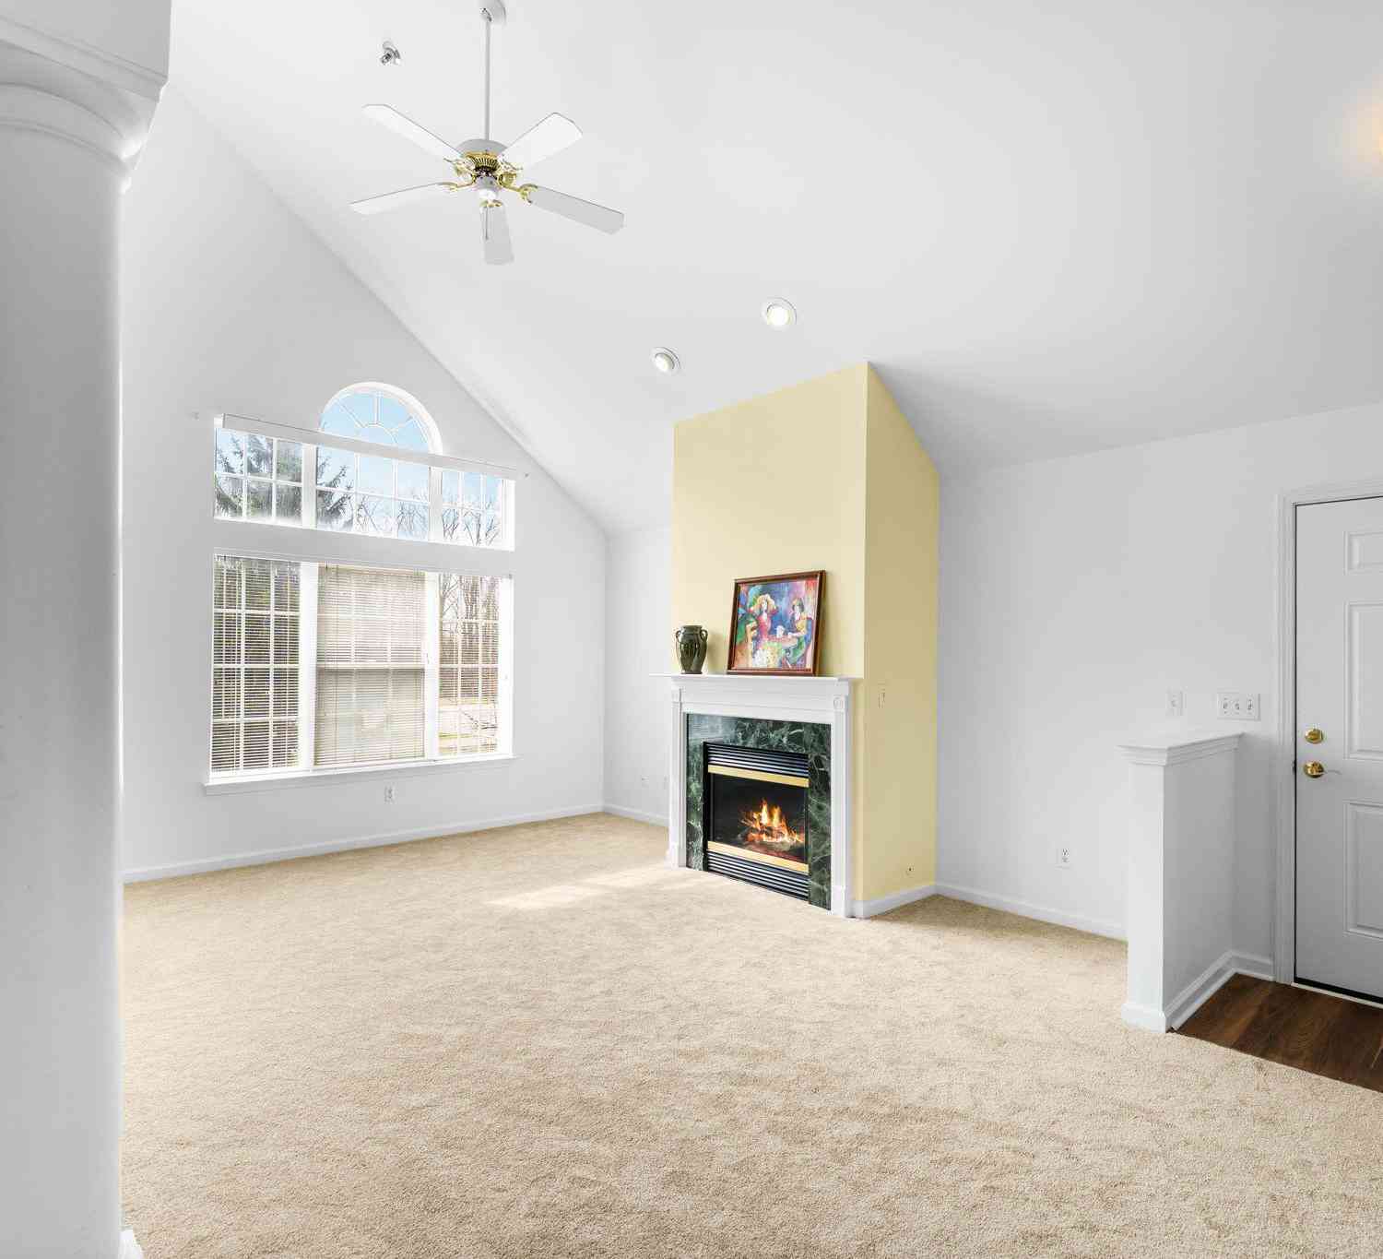
Welcome home to this beautifully maintained corner-unit condo in desirable Rosewood Village! Offering 2 bedrooms and 2 full baths, this inviting home features an open, light-filled floor plan with vaulted ceilings, arched windows, and peaceful pond and wooded views. The spacious great room offers a cozy gas fireplace and opens to a private balcony with brand-new deck boards, the perfect place to relax. The kitchen features white cabinetry, quartz countertops, an under-mount sink, breakfast bar seating, and flows seamlessly into the dining area. The primary suite includes a walk-in closet and an updated ensuite bath with a modern vanity and brand new light fixture. Ceramic tile flooring in the kitchen and baths, a 2024 roof, and a clean, well-maintained interior complete the package, with f

 Property Details
 Map
Map
 Map
Map
What's Nearby
Nearby Areas
 Features
-
Bedroom Information
Total Bedrooms: 2 Window Feature: Insulated Windows, Window TreatmentsBathroom Information
Total Baths: 2 Full Baths: 2Water/Sewer
Sewer: PublicRoom Information
Other Rooms: 5 -
Flooring Information
Carpet, Ceramic Tile, Tile -
Roofing Information
Asphalt, Shingle -
Interior Features
Ceiling Fan(s), Garage Door Opener, Eat-in Kitchen Roof: Asphalt, Shingle Appliances: Dishwasher, Disposal, Dryer, Microwave, Oven, Range, Refrigerator, Washer Laundry Features: Laundry Closet, Upper Level -
Heating & Cooling
Heating: Forced Air Cooling: Central Air WaterSource: Public -
Fireplace
Fireplace: Yes Number of Fireplaces: 1 Fireplace Features: 1
-
Building Information
Year Built: 2002 Construction Materials: Brick, Vinyl Siding Security System: Smoke Detector(s) Basement: Slab Roof: Asphalt, Shingle -
Exterior Features
BalconyPorch: Porch(es) -
Road Types
Private Road -
Laundry Features
Laundry Closet, Upper LevelPatio And Porch
Porch(es)
-
Lot Information
Lot Description: Corner Lot, Sidewalk, Wooded Waterfront: Pond Stories: 2 Main Square Feet: 1193Property Information
Property Type: Residential Sub Type: Condominium Structure Type: Townhouse SQ ft (Living Area): 1,193 Subdivision: Rosewood Village Condo Source Neighborhood: Rosewood Village Condo Construction Materials: Brick, Vinyl Siding Property Age: 24
-
Listing Price Information
Listing Id: 26037604 ist Price: $244,907 List Price Tot SqFt: $205 Listing Terms Cash, FHA, VA Loan, Conventional -
Listing Information
Possession: Close Of Escrow
-
Tax Information
Parcel Number: L-12-26-230-043 Annual Tax: $4,157 Tax Year: 2025 Taxes: M.D. L4193 P138 UNIT 43 ROSEWOOD VILLAGE CONDOMINIUMS SPLIT ON 12/30/2002 FROM L -12-26-200-015;
-
Parking Information
# of Garage Spaces: 1 Has Garage: Yes Attached Garage: Yes Garage Faces Side, Garage Door Opener, AttachedHomeowners Association Information
Association YN: Yes Included Fees: Other, Water, Trash, Snow Removal, Lawn/Yard Care, Cable/Satellite Included Amenities: Cable TV, Clubhouse, End Unit, Fitness Center, Pool HOA: $455.00 Monthly Association Fee Frequency: Monthly
-
School Information
Elementary School: Carpenter Elementary SchoolElementary School District:Junior High School: Scarlett Middle SchoolSenior High School: Huron High SchoolSenior High School District: Ann Arbor -
Utility Information
Natural Gas Connected, Cable Connected, High-Speed Internet -
Location Information
Direction: Platt Rd to Primrose
How much is this property worth?
Curious about this home's true market value? Use our free Home Evaluation Tool to instantly get a personalized Comparative Market Analysis (CMA) report. Make smarter, data-driven decisions before you buy.

Nearby Home Value
| Address | Estimate | Bed | Bath | Sq. Ft | Lot Size |
|---|---|---|---|---|---|
| 3085 Primrose Lane , Ypsilanti, MI, 48197 | $270,000 | 2 | 2 | 1,608 | -- |
| 3146 Primrose Lane , Ypsilanti, MI, 48197 | $240,000 | 2 | 1.5 | 1,200 | -- |
| 10290 Swan Lake Circle, Ypsilanti, MI, 48197 | $279,000 | 2 | 2 | 1,440 | -- |
| 10324 Swan Lake Circle , Ypsilanti, MI, 48197 | $289,000 | 3 | 2 | 1,440 | -- |
| 10340 Swan Lake Circle, Ypsilanti, MI, 48197 | $299,900 | 3 | 2 | 1,442 | -- |
| 9631 Harbour Cove Court , Ypsilanti, MI, 48197 | $170,000 | 1 | 1.5 | 803 | -- |
| 9601 Bayview Drive , Ypsilanti, MI, 48197 | $155,000 | 2 | 1 | 928 | -- |
| 9597 Harbour Cove Court.., Ypsilanti, MI, 48197 | $129,500 | 1 | 1 | 660 | -- |
| 9621 Lakeside Drive, Ypsilanti, MI, 48197 | $223,500 | 2 | 2 | 1,416 | -- |
| 9475 Lakeside Drive, Ypsilanti, MI, 48197 | $265,000 | 3 | 3 | 1,864 | 0.02 Acre |
Similar Condos To 3151 Primrose Lane
Nearby For Sale

ByOwner last updated this listing 09/13/2026 @ 02:11
More Cities with for Sale by Owner Homes
- Ypsilanti Homes For Sale By Owner
- Belleville Homes For Sale By Owner
- Canton Homes For Sale By Owner
- Pittsfield Twp Homes For Sale By Owner
- Van Buren Twp Homes For Sale By Owner
- Ann Arbor Homes For Sale By Owner
- Willis Homes For Sale By Owner
- Plymouth Homes For Sale By Owner
- Wayne Homes For Sale By Owner
- Milan Homes For Sale By Owner
- Westland Homes For Sale By Owner
- Saline Homes For Sale By Owner
- Romulus Homes For Sale By Owner
- New Boston Homes For Sale By Owner
- Northville Homes For Sale By Owner
- Garden City Homes For Sale By Owner
- Livonia Homes For Sale By Owner
- Whitmore Lake Homes For Sale By Owner
- Inkster Homes For Sale By Owner
- South Lyon Homes For Sale By Owner
Homes around $244,907




Verify Your Email
Please enter the 6-digit verification code
sent to your email address.
Verify Your Phone Number
Please enter the 6-digit verification code
sent to your mobile phone.