

5279 Fawn Creek Drive Sw SW
Wyoming, Michigan 49418

 2
2
Bed
 2
2
Bath
 1,755
1,755Sqft
Welcome to this beautifully updated, move-in-ready 2-bedroom, 2-bathroom condo, thoughtfully refreshed with stylish finishes and designed for easy, comfortable living located in Villas at Rivertown. Step inside to a bright, inviting open-concept floor plan featuring vaulted ceilings that create an airy, spacious feel throughout. The updated kitchen is sure to impress, offering brand-new base cabinets, professionally painted cabinetry, elegant quartz countertops, a new sink, stylish tile backsplash, and updated cabinet hardware. The adjoining living area provides a warm and welcoming space for relaxing or entertaining, highlighted by a tasteful tile fireplace surround that adds character and charm. A beautiful four-season room surrounded by windows fills the home with natural light and offe

 Property Details
 Map
Map
 Map
Map
What's Nearby
Nearby Areas
 Features
-
Bedroom Information
Total Bedrooms: 2Bathroom Information
Total Baths: 2 Full Baths: 2 -
Room Information
Total Rooms: 9 Porches: PatioInterior Features
Roof: Composition Fireplace: Yes Appliances: Dishwasher,Disposal,Dryer,Microwave,Oven,Refrigerator,Washer -
Heating & Cooling
Cooling: Central Air Heating: Forced Air Heating Fuel: Natural GasFireplace
Living Room
-
Building Information
Year Built: 2007 Building Stories: 1 Story Fireplace: Living Room Amenities: Fitness Center Roof: Composition Foundation/Basement: Slab Architecture: Ranch -
Exterior Features
Club House,Pool – Community,Pool - Inground Construction: Stone -
Utility Features
Sewer: Sewer (Sewer-Sanitary) -
Water
Public (Municipal)
-
Lot Information
Lot Features: Sprinkler(s) -
Property Information
SQ ft: 1755 Financing: Cash,Conventional
-
Listing Price Information
Original List Price: $399,900 -
Listing Information
Possession: Close Plus 30 Days Common/Club Amenities: Fitness Center Legal Description: 411732203069 UNIT 69 * THE VILLAS AT RIVERTOWN KENT COUNTY CONDOMINIUM SUBDIVISION PLAN NO.804 (abbreviated). Lengthly Legal under documents.
-
Tax Information
Annual Tax: $5,882 Parcel Number: 411732203069Terms/Deposits/Fees
Assoc Fee Freq: $Monthly -
Possession
Close Plus 30 Days -
Legal Information
Legal Description: Section: 411732203069 UNIT 69 * THE VILLAS AT RIVERTOWN KENT COUNTY CONDOMINIUM SUBDIVISION PLAN NO.804 (abbreviated). Lengthly Legal under documents.
-
Parking Information
Has Garage: Yes Garage Description: Door Opener,Attached -
Multi-Unit Information
Road Frontage: Paved
-
School Information
School District: Grandville -
Fire Place Information
Fire Place: Yes Fire Place Location: Living Room -
Utility Information
Water: Public (Municipal) Sewer: Sewer (Sewer-Sanitary)
How much is this property worth?
Curious about this home's true market value? Use our free Home Evaluation Tool to instantly get a personalized Comparative Market Analysis (CMA) report. Make smarter, data-driven decisions before you buy.

Nearby Home Value
| Address | Estimate | Bed | Bath | Sq. Ft | Lot Size |
|---|---|---|---|---|---|
| 4886 Hidden River Avenu.., Wyoming, MI, 49418 | $363,577 | 3 | 3 | 1,852 | 1,852 SqFt |
| 4894 Hidden River Avenu.., Wyoming, MI, 49418 | $359,276 | 3 | 3 | 1,862 | 1,862 SqFt |
| 4898 Hidden River Avenu.., Wyoming, MI, 49418 | $374,585 | 3 | 3 | 1,852 | 1,852 SqFt |
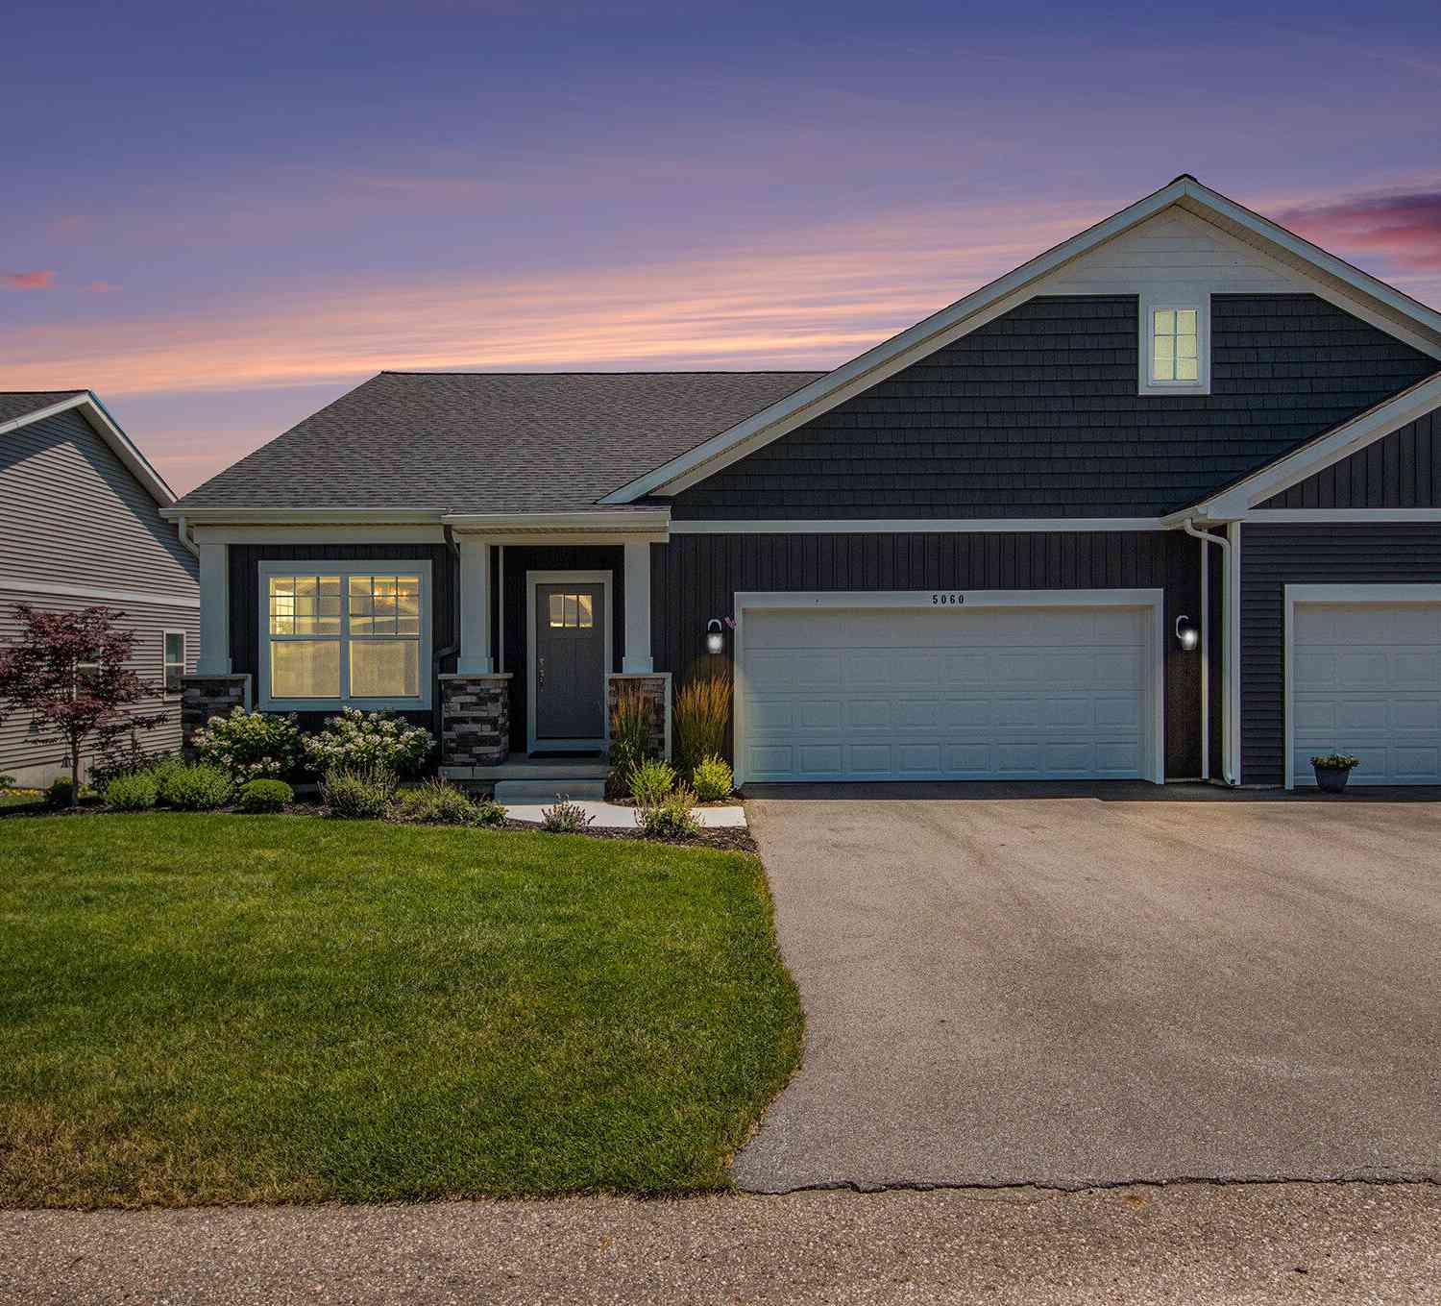
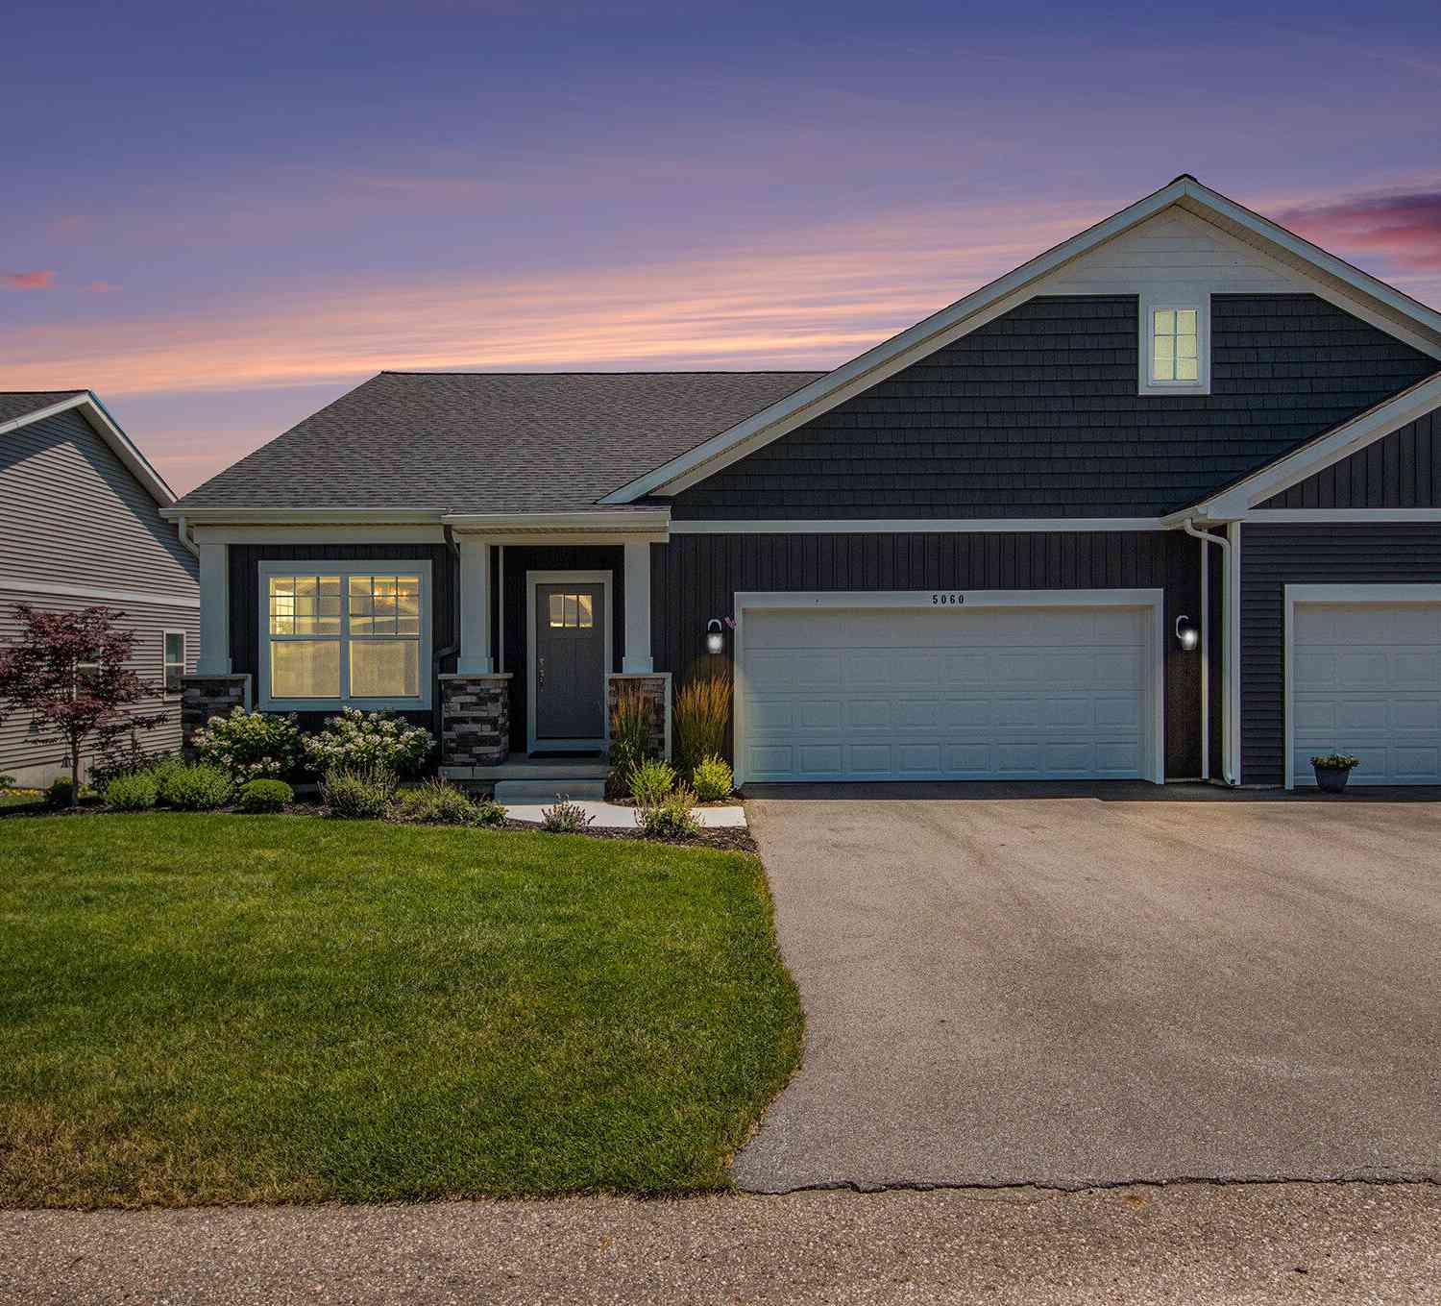
| 5060 Tanana River Avenu.., Wyoming, MI, 49418 | $424,900 | 2 | 3 | 2,167 | 2,167 SqFt |
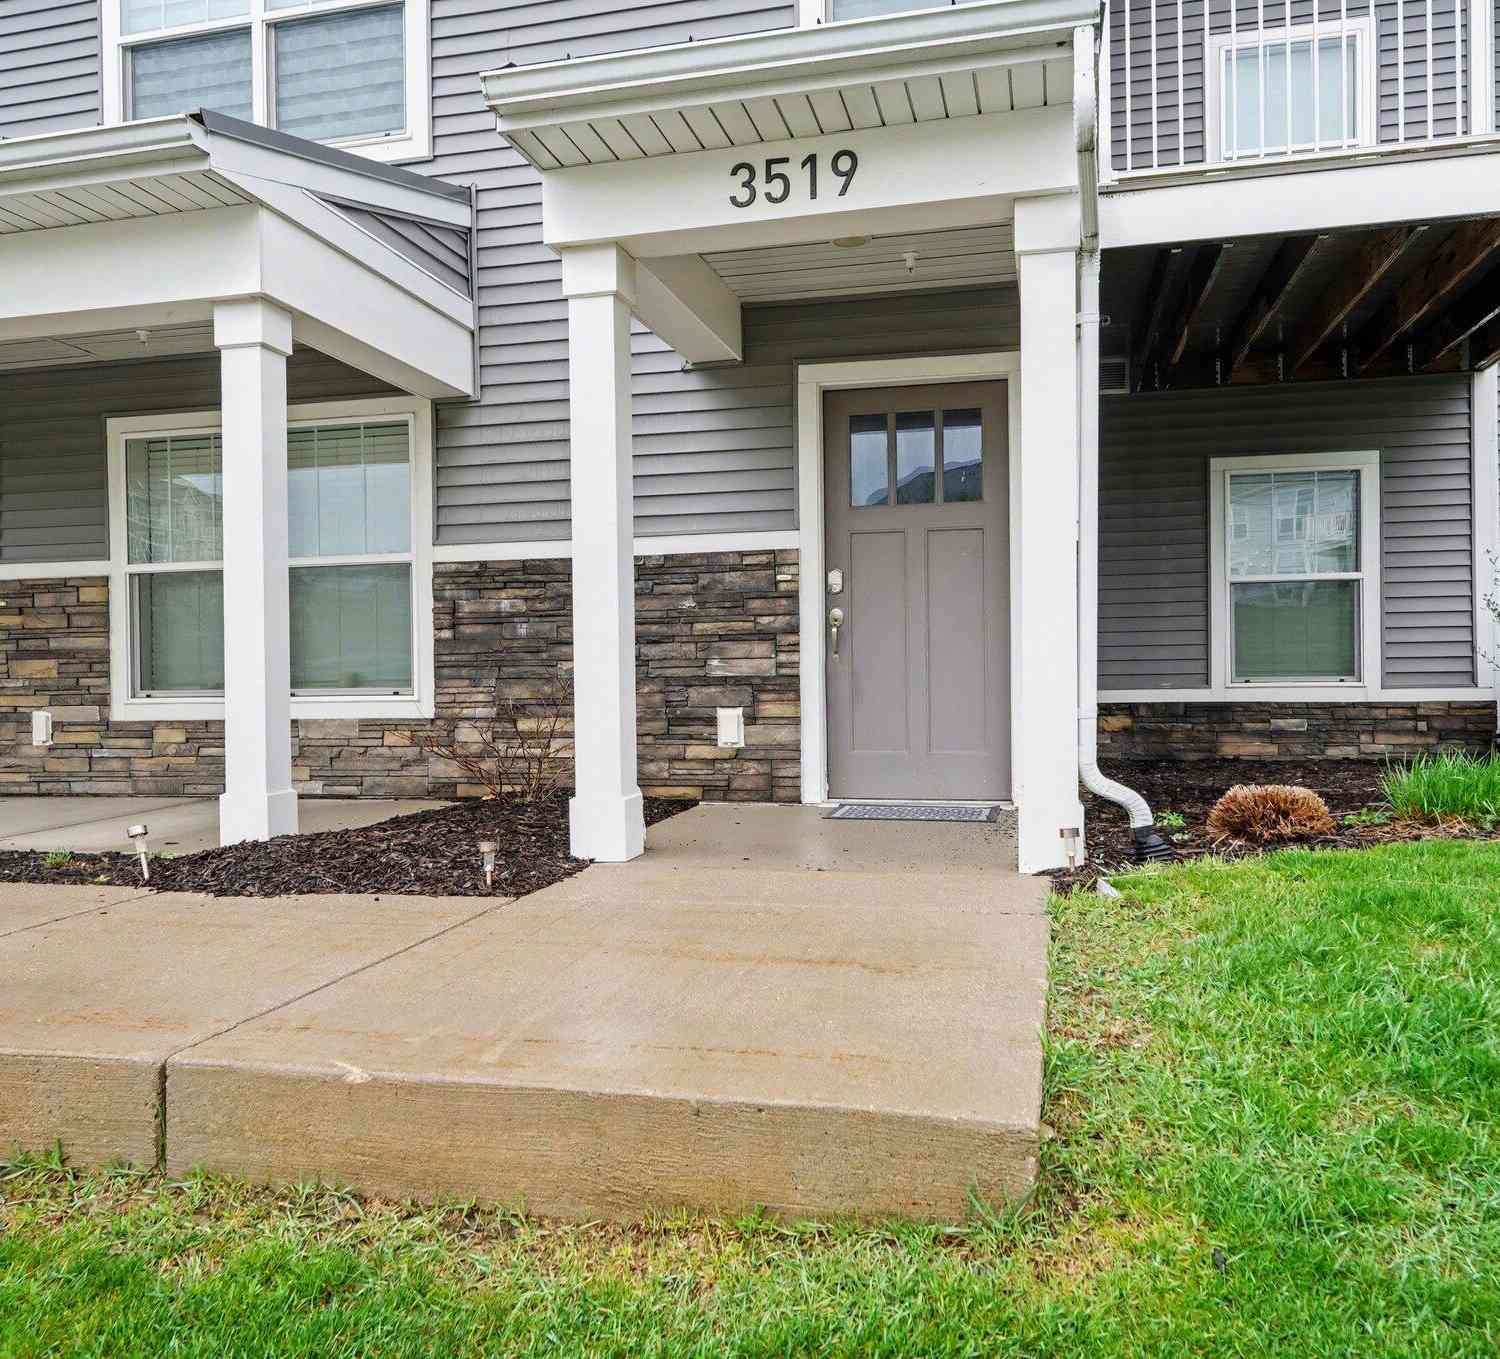
| 3519 Crystal River Street, Wyoming, MI, 49418 | $299,900 | 2 | 2 | 1,471 | 1,471 SqFt |
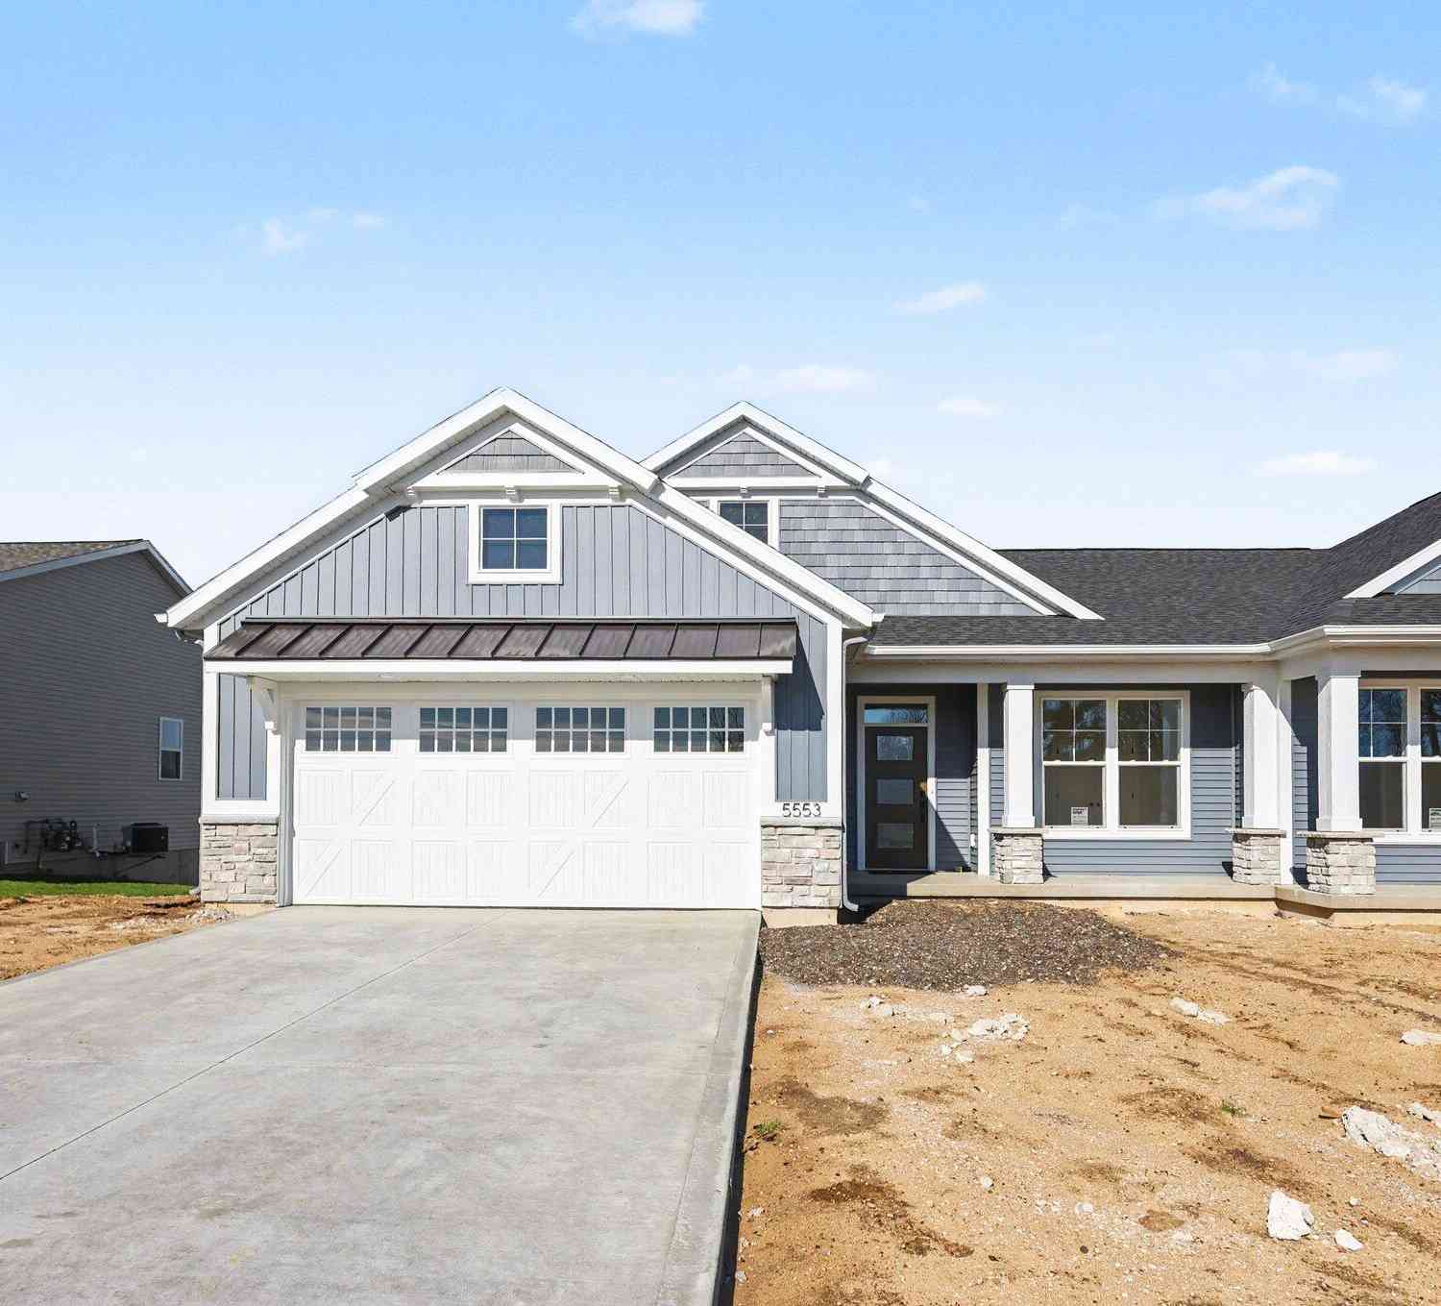
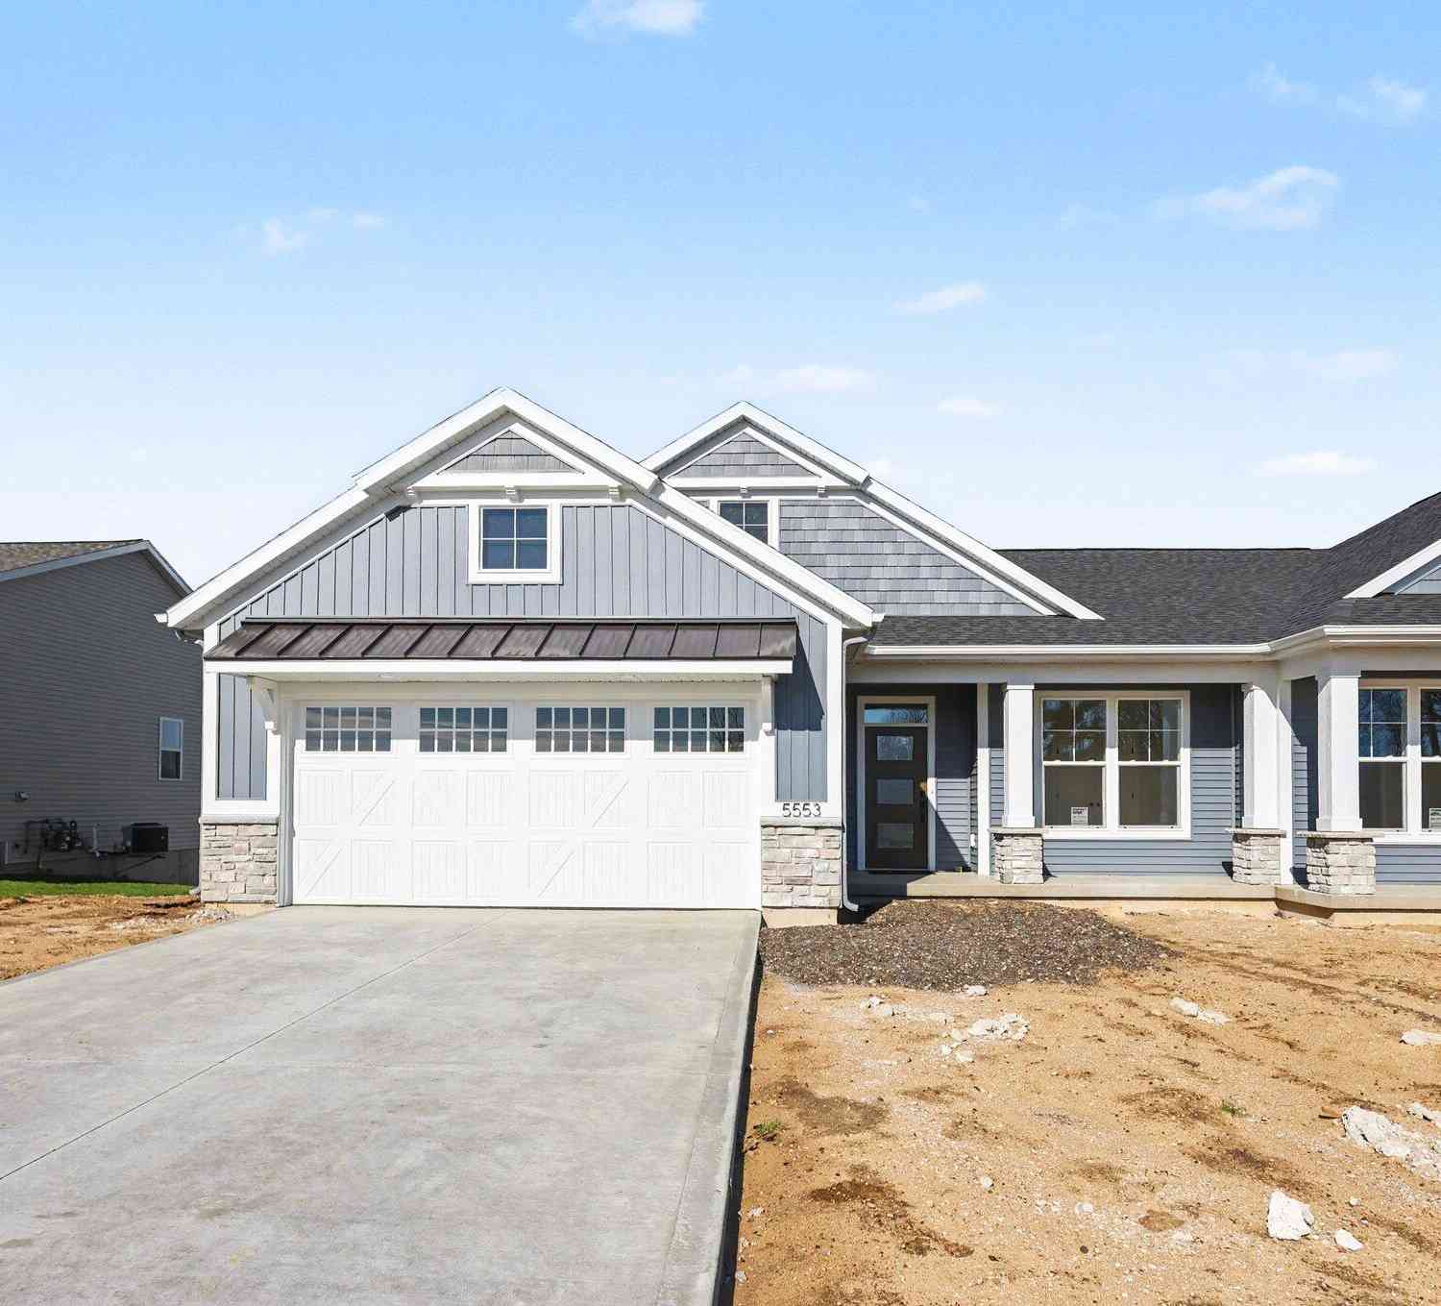
| 5553 Canal Avenue #64, Wyoming, MI, 49418 | $500,000 | 3 | 3 | 1,560 | 1,560 SqFt |
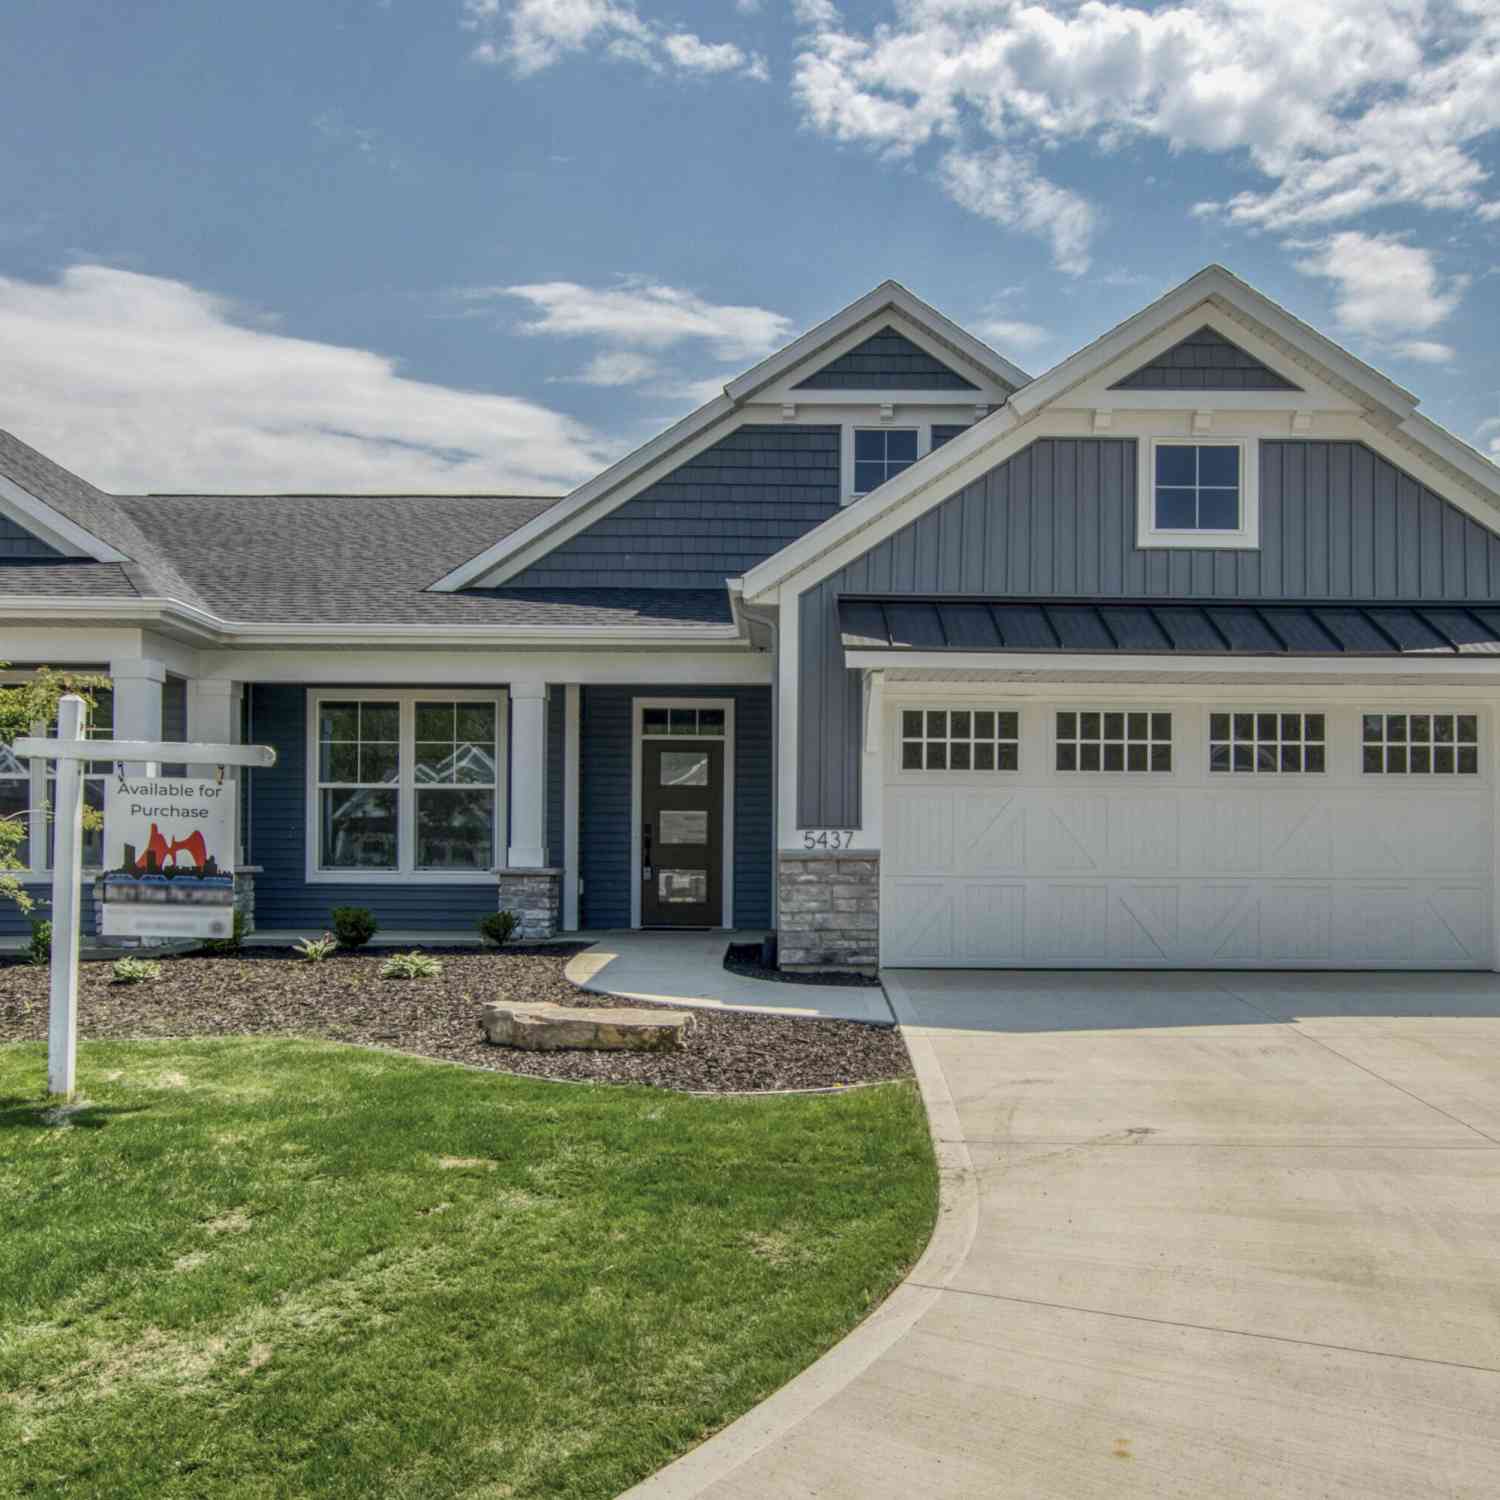
| 5437 Albright Avenue, Wyoming, MI, 49418 | $522,500 | 3 | 3 | 2,180 | 2,180 SqFt |
Similar Condos To 5279 Fawn Creek Drive Sw SW
Nearby For Sale

Disclosure: The accuracy of all information, regardless of source, is not guaranteed or warranted. All information should be independently verified. Any use of search facilities of data on the site, other than by a consumer looking to purchase real estate, is prohibited. IDX provided courtesy of Realcomp II Ltd., via ByOwner.com and REALCOMP, Copyright 2026 Realcomp II Ltd. Shareholders. REALTOR (R) licensed in the state of Michigan. The listing broker’s offer of compensation is made only to participants of the MLS where the listing is filed and to participants of any data share partner MLS.
ByOwner last updated this listing 08/13/2026 @ 03:28
More Cities with for Sale by Owner Homes
- Wyoming Homes For Sale By Owner
- Grandville Homes For Sale By Owner
- Kentwood Homes For Sale By Owner
- Jenison Homes For Sale By Owner
- Byron Center Homes For Sale By Owner
- Grand Rapids Homes For Sale By Owner
- Hudsonville Homes For Sale By Owner
- East Grand Rapids Homes For Sale By Owner
- Marne Homes For Sale By Owner
- Comstock Park Homes For Sale By Owner
- Caledonia Homes For Sale By Owner
- Ada Homes For Sale By Owner
- Allendale Homes For Sale By Owner
- Dorr Homes For Sale By Owner
- Belmont Homes For Sale By Owner
- Zeeland Homes For Sale By Owner
- Alto Homes For Sale By Owner
- Wayland Homes For Sale By Owner
- Coopersville Homes For Sale By Owner
- Rockford Homes For Sale By Owner
Homes around $399,900




Verify Your Email
Please enter the 6-digit verification code
sent to your email address.