
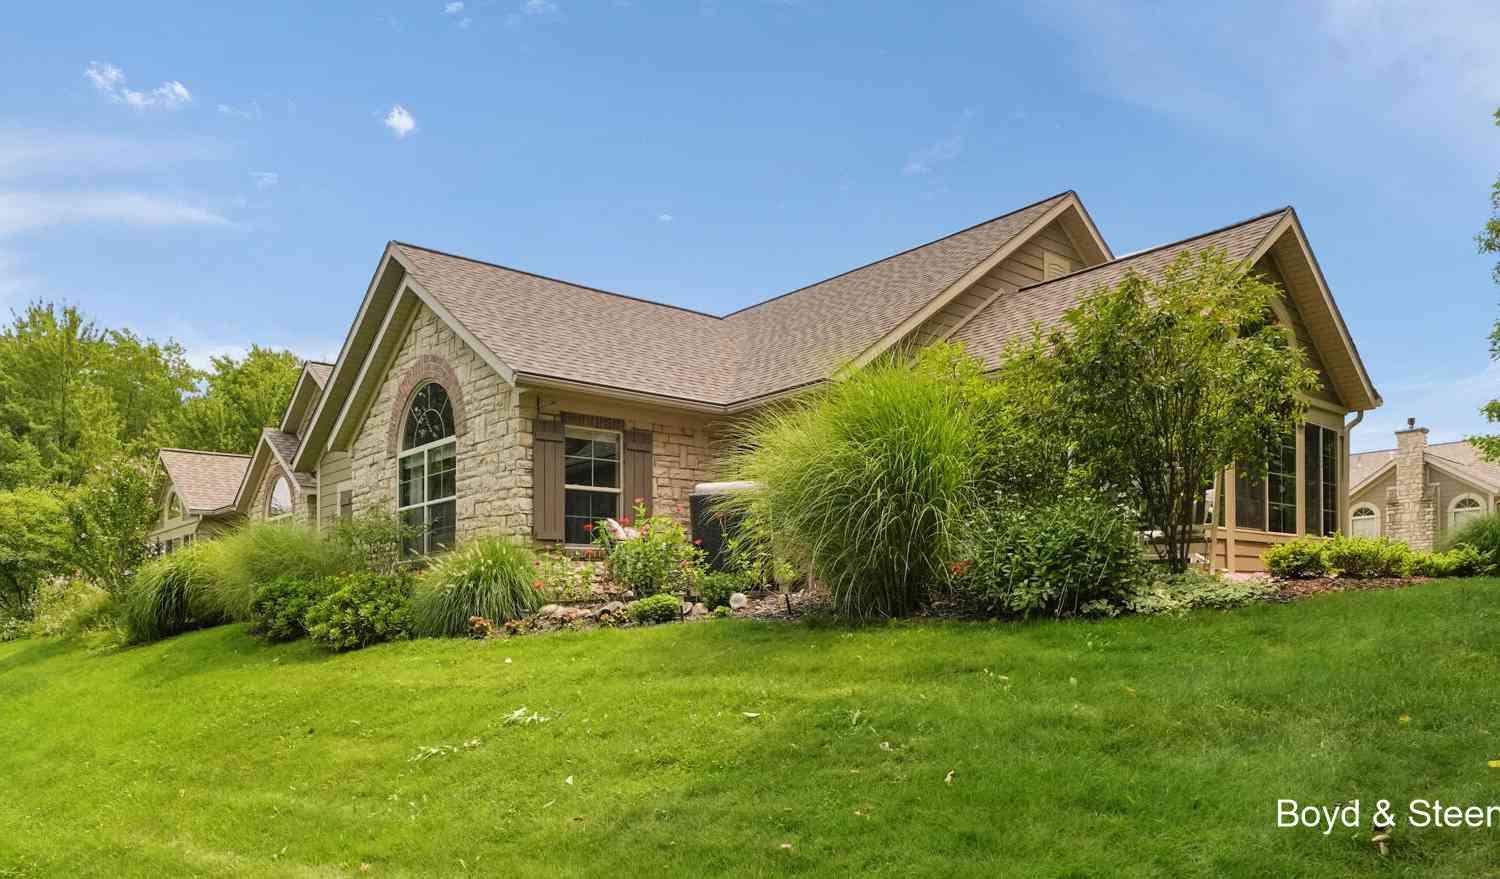
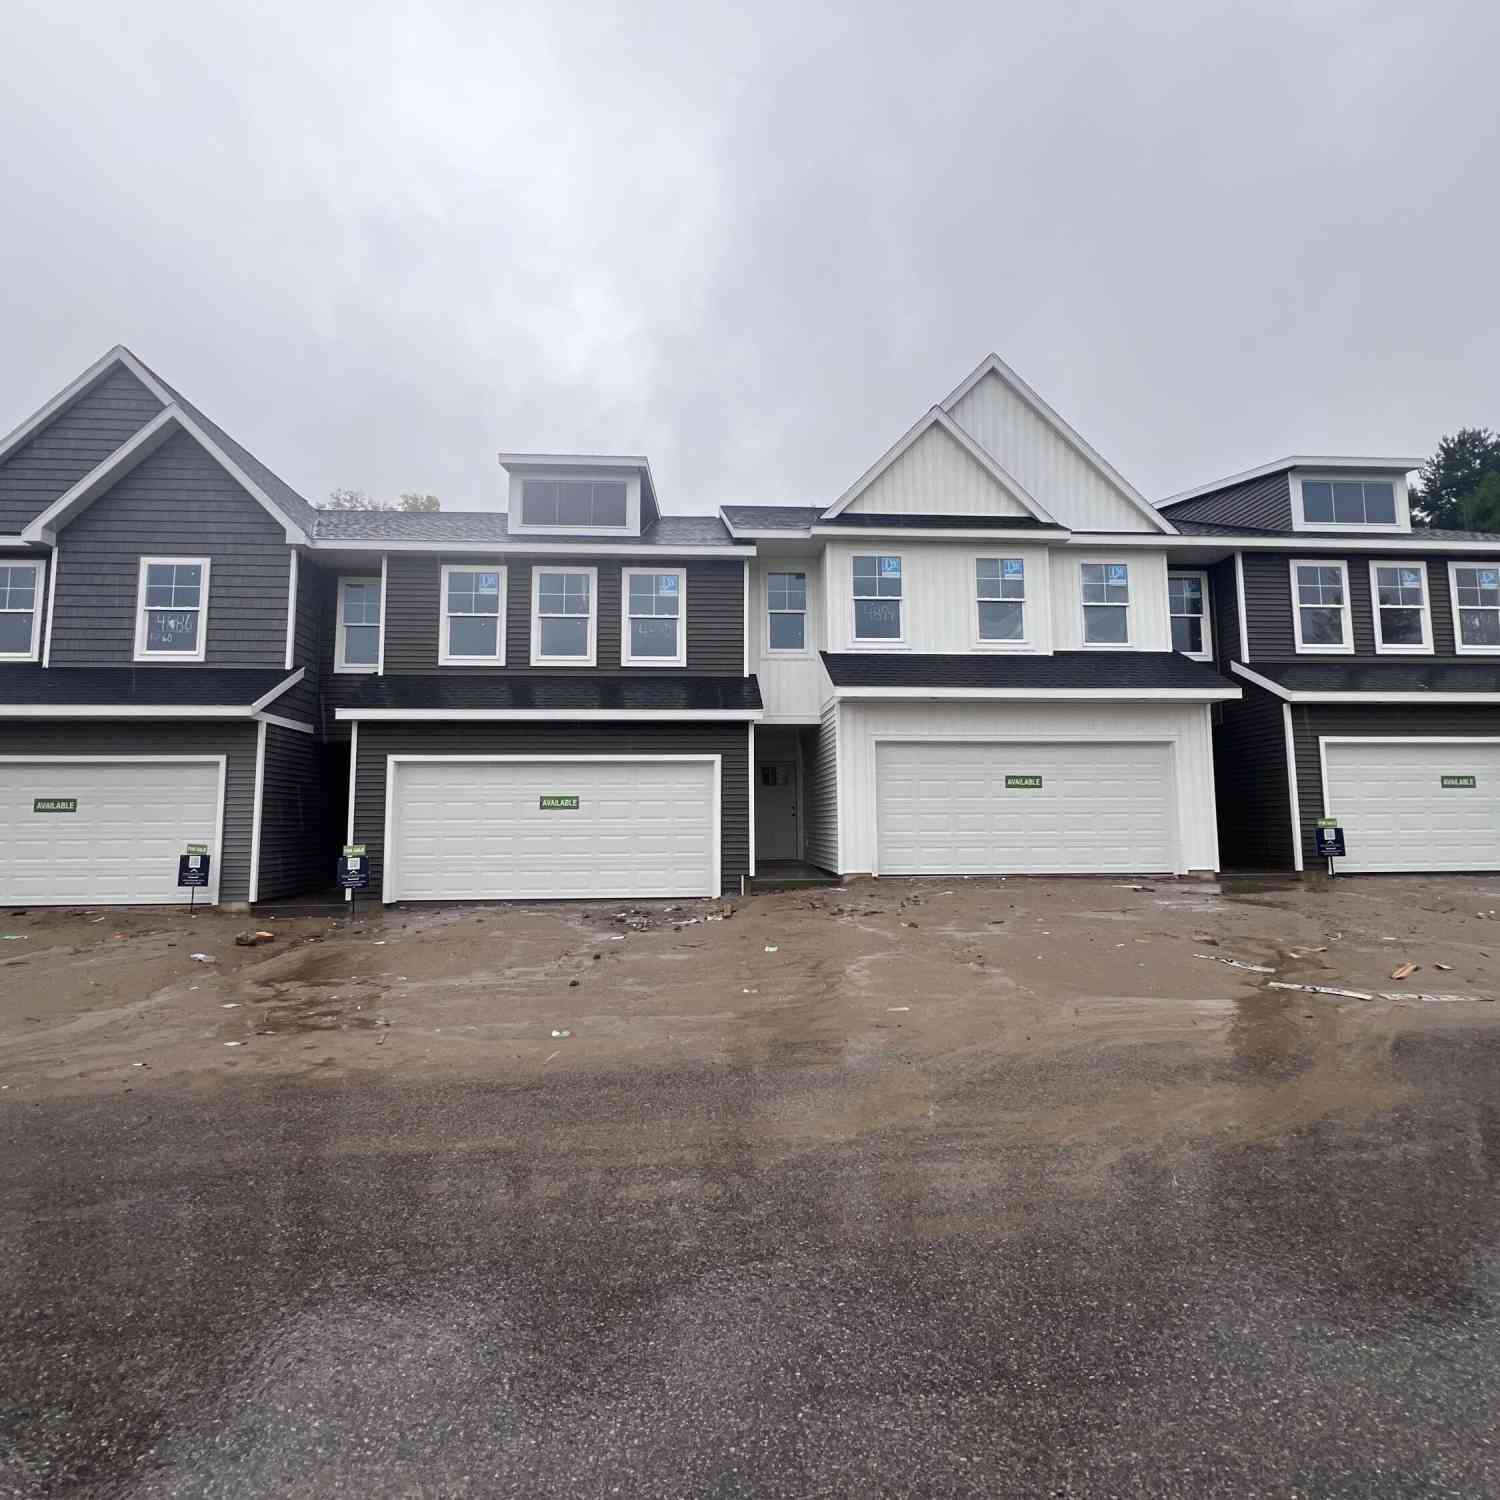
5279 Fawn Creek Drive
Wyoming, MI 49418

 2
2
Bed
 2
2
Bath
 1,755
1,755Sqft
 Property Details
 Map
Map
 Map
Map
What's Nearby
Nearby Areas
 Features
How much is this property worth?
Curious about this home's true market value? Use our free Home Evaluation Tool to instantly get a personalized Comparative Market Analysis (CMA) report. Make smarter, data-driven decisions before you buy.

Nearby Home Value
| Address | Estimate | Bed | Bath | Sq. Ft | Lot Size |
|---|---|---|---|---|---|
| 4890 Hidden River Avenu.., Wyoming, MI, 49418 | $355,205 | 3 | 3 | 1,862 | -- |
| 4886 Hidden River Avenu.., Wyoming, MI, 49418 | $363,577 | 3 | 3 | 1,852 | -- |
| 4894 Hidden River Avenu.., Wyoming, MI, 49418 | $359,276 | 3 | 3 | 1,862 | -- |
| 4898 Hidden River Avenu.., Wyoming, MI, 49418 | $374,585 | 3 | 3 | 1,852 | -- |
| 4864 Ausable River Driv.., Wyoming, MI, 49418 | $230,000 | 2 | 2 | 1,100 | -- |
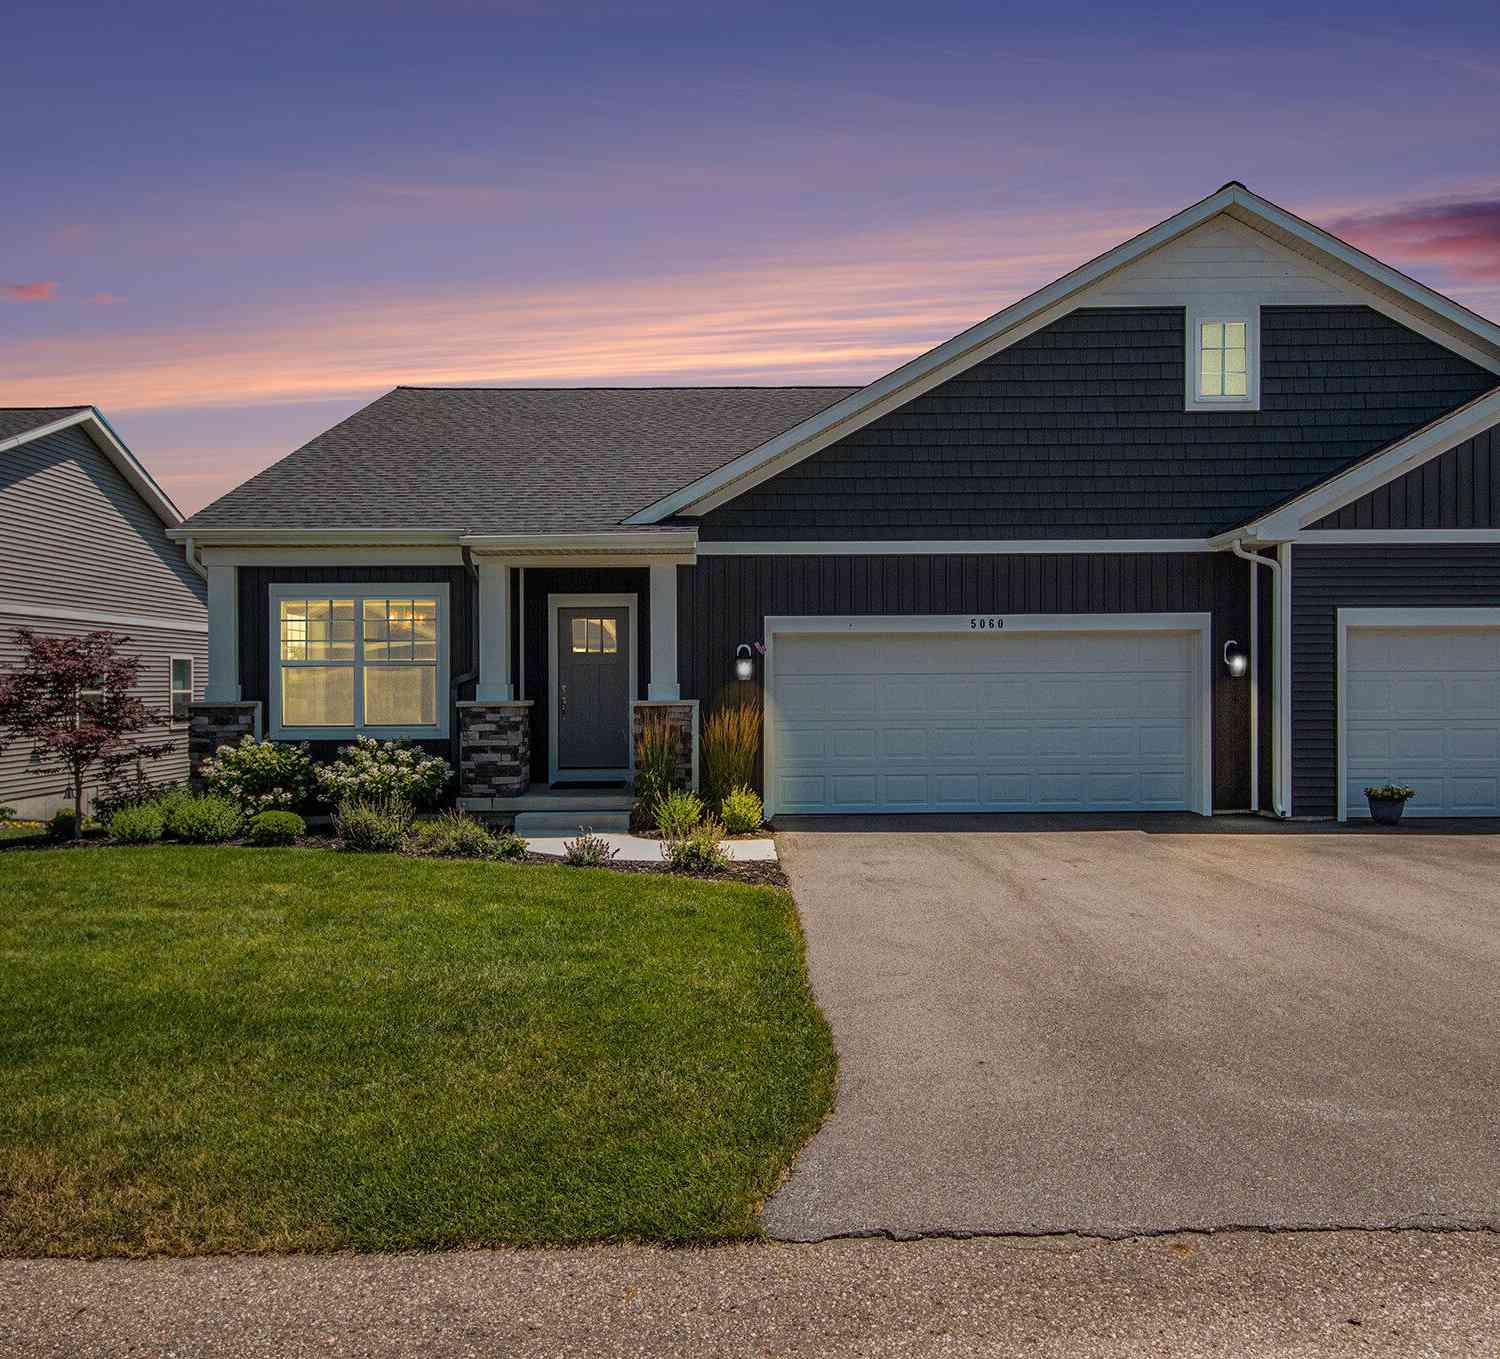
| 5060 Tanana River Avenu.., Wyoming, MI, 49418 | $424,900 | 2 | 3 | 2,167 | -- |
| 5051 Tanana River Avenu.., Wyoming, MI, 49418 | $430,000 | 2 | 3 | 2,317 | 14.45 Acres |
| 3519 Pleasant River Str.., Wyoming, MI, 49418 | $444,900 | 2 | 3 | 2,317 | -- |
| 3978 Reserve Drive, Wyoming, MI, 49418 | $369,900 | 3 | 3 | 1,670 | -- |
| 3992 Reserve Drive, Wyoming, MI, 49418 | $349,900 | 1 | 2 | 1,375 | -- |
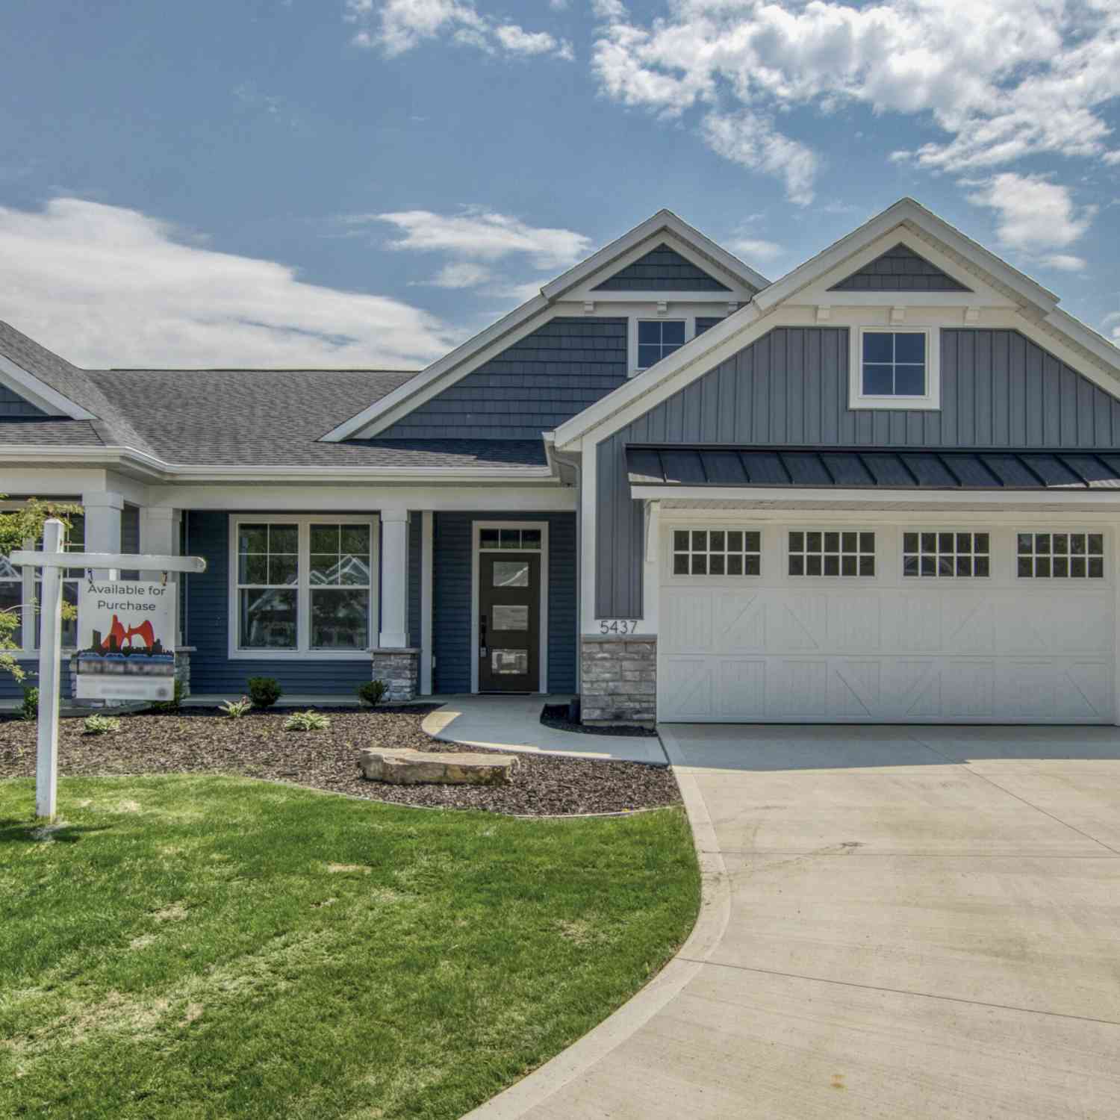
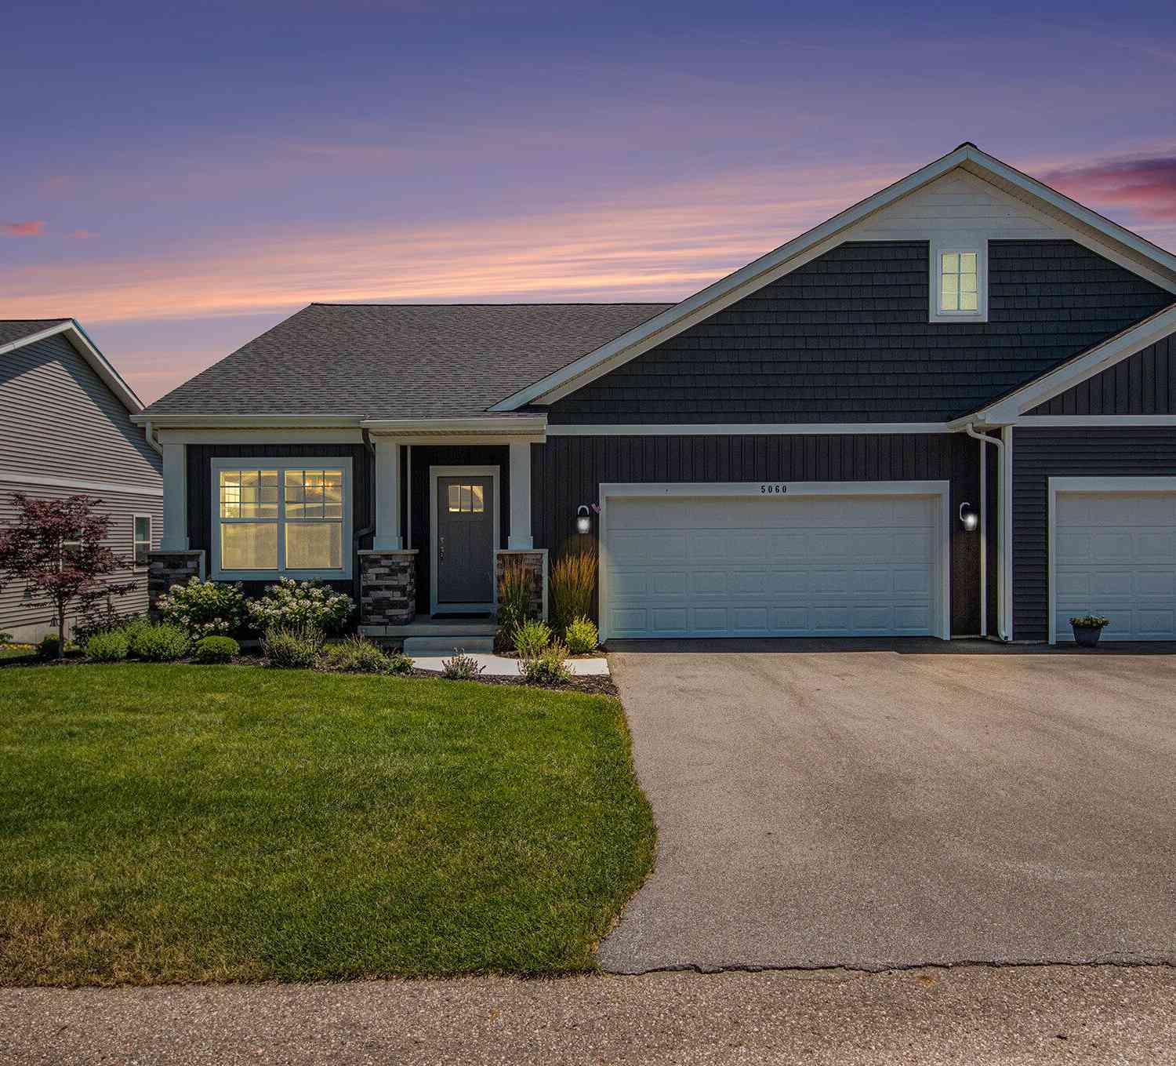
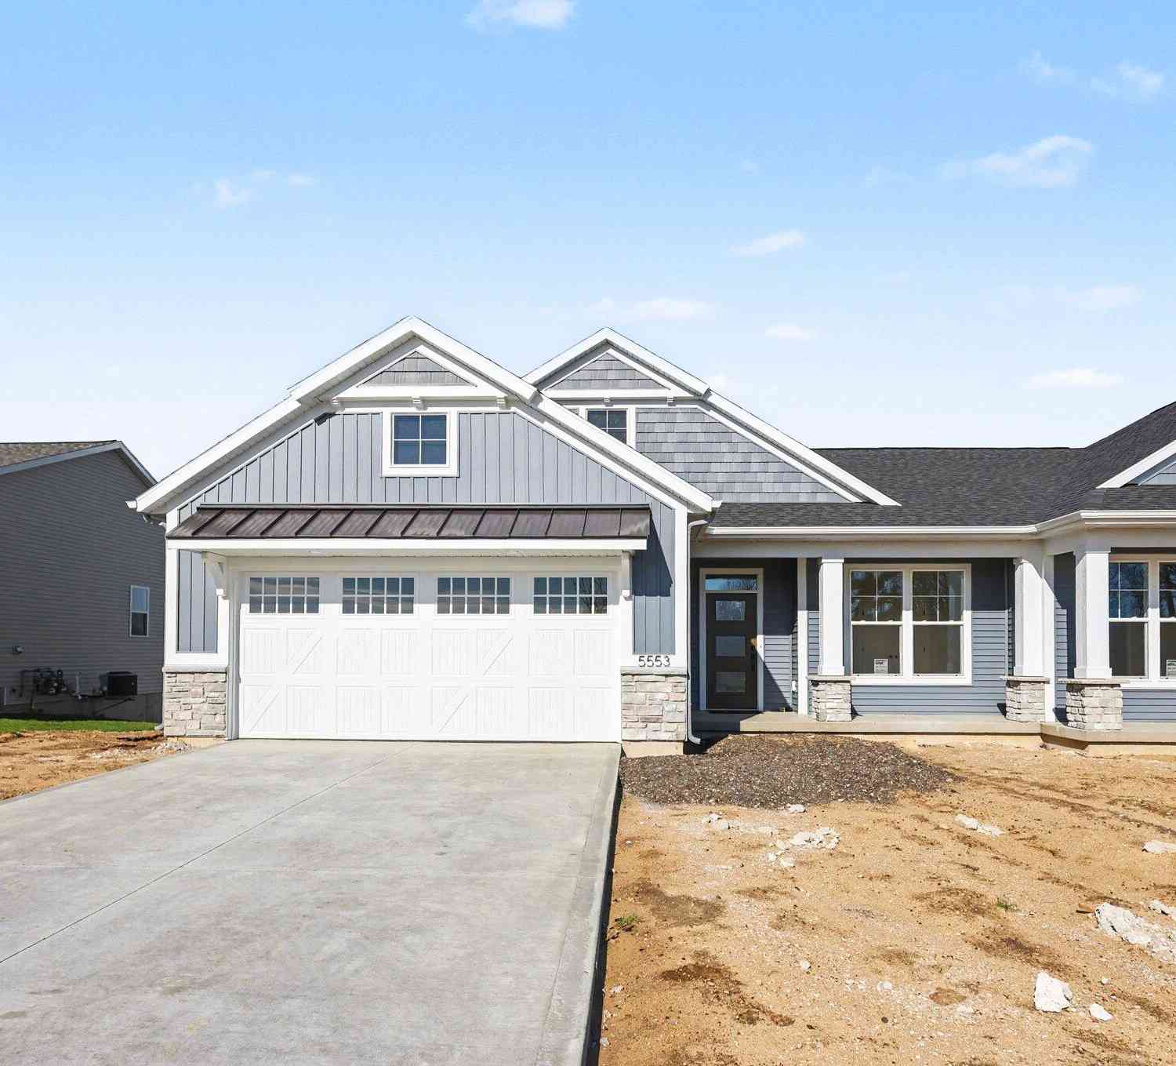
Similar Condos To 5279 Fawn Creek Drive
Nearby For Sale
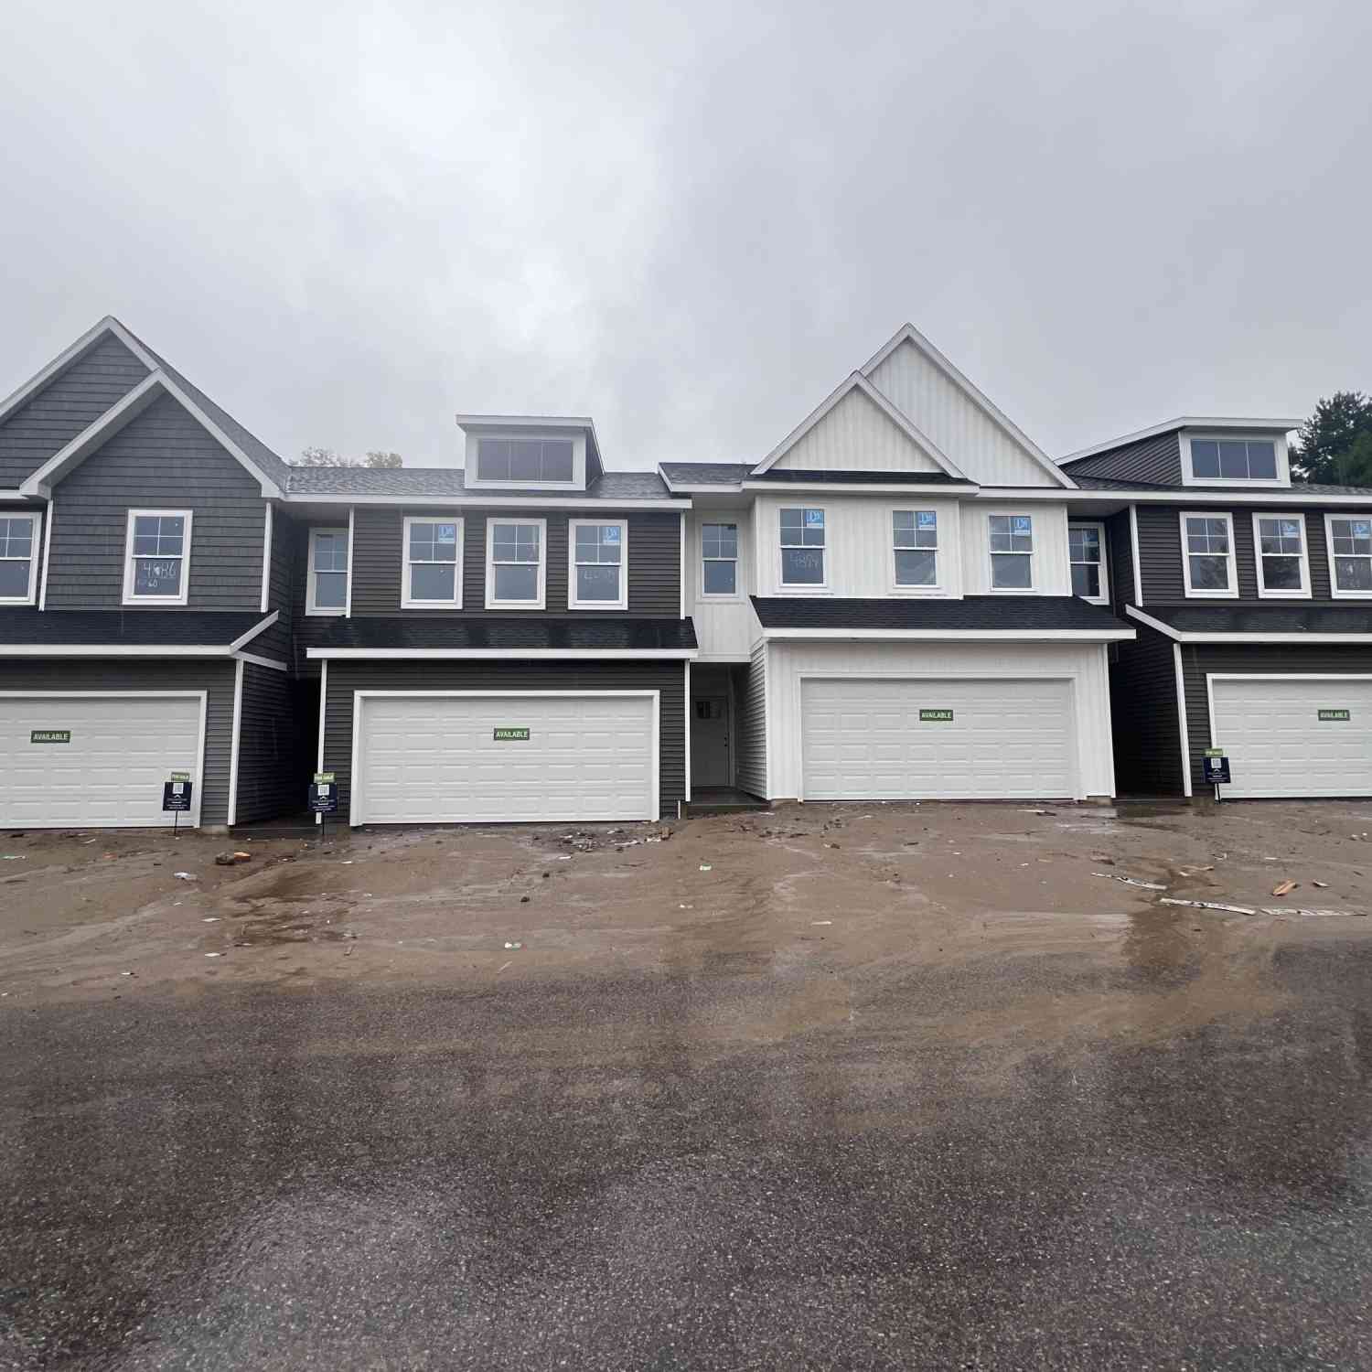
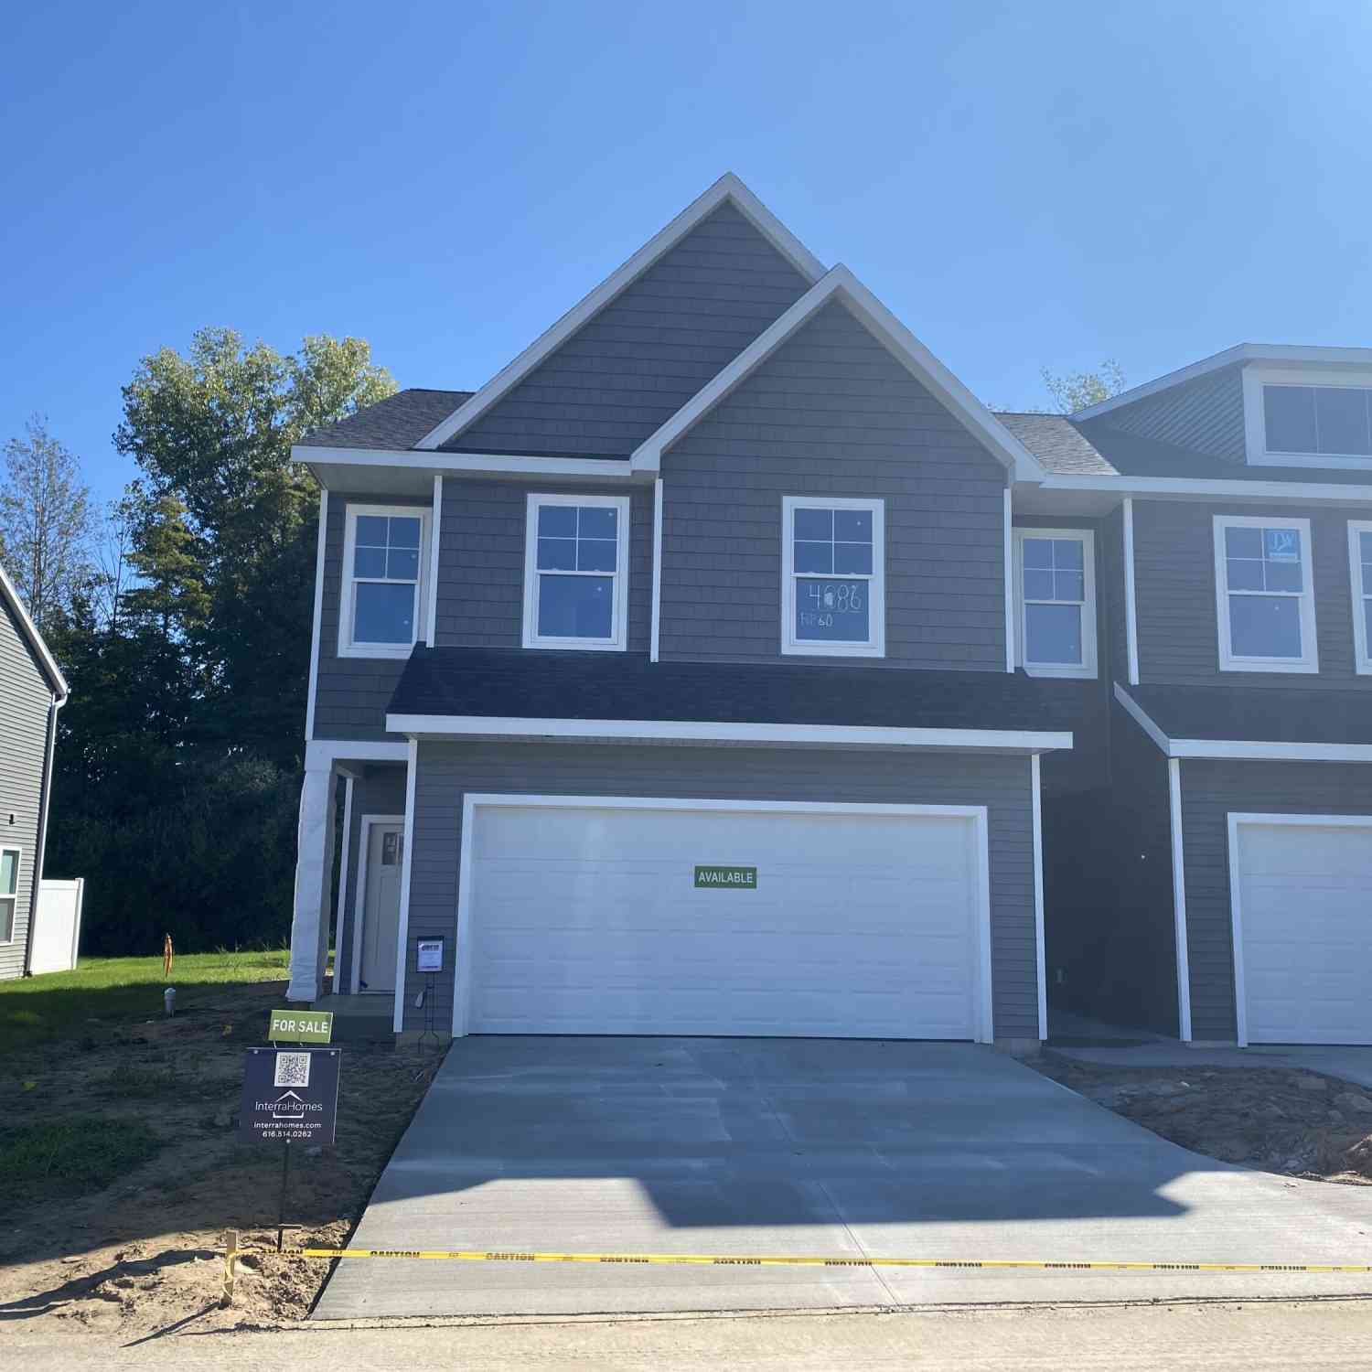
ByOwner last updated this listing 10/01/2026 @ 01:32
More Cities with for Sale by Owner Homes
- Wyoming Homes For Sale By Owner
- Grandville Homes For Sale By Owner
- Kentwood Homes For Sale By Owner
- Jenison Homes For Sale By Owner
- Byron Center Homes For Sale By Owner
- Grand Rapids Homes For Sale By Owner
- Hudsonville Homes For Sale By Owner
- East Grand Rapids Homes For Sale By Owner
- Marne Homes For Sale By Owner
- Comstock Park Homes For Sale By Owner
- Caledonia Homes For Sale By Owner
- Ada Homes For Sale By Owner
- Allendale Homes For Sale By Owner
- Dorr Homes For Sale By Owner
- Belmont Homes For Sale By Owner
- Zeeland Homes For Sale By Owner
- Alto Homes For Sale By Owner
- Wayland Homes For Sale By Owner
- Coopersville Homes For Sale By Owner
- Rockford Homes For Sale By Owner
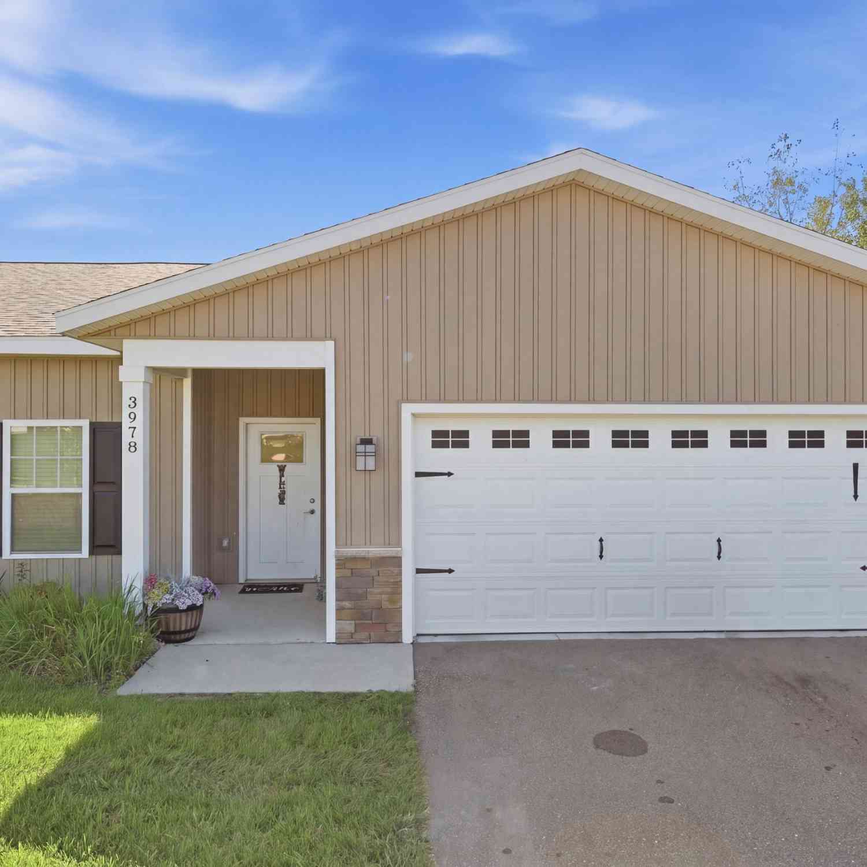
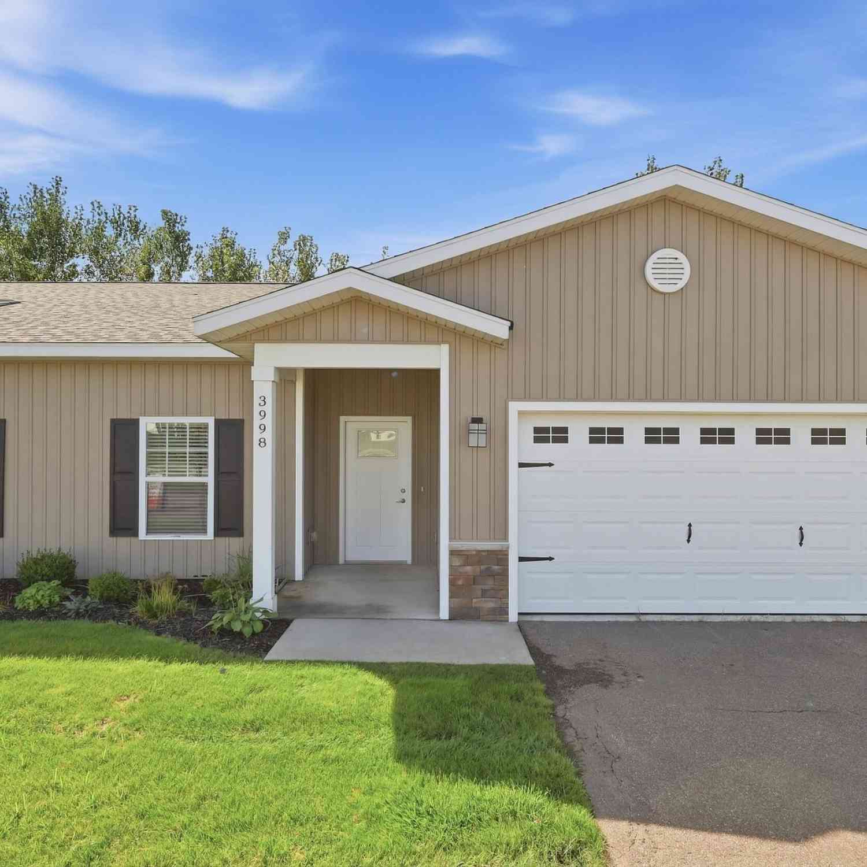
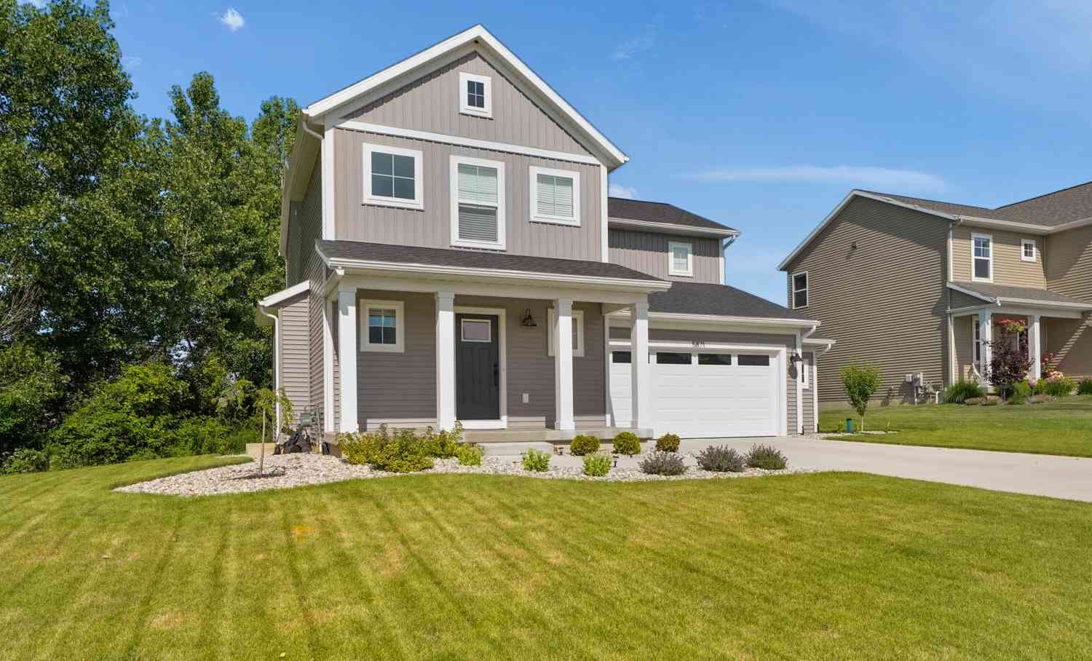
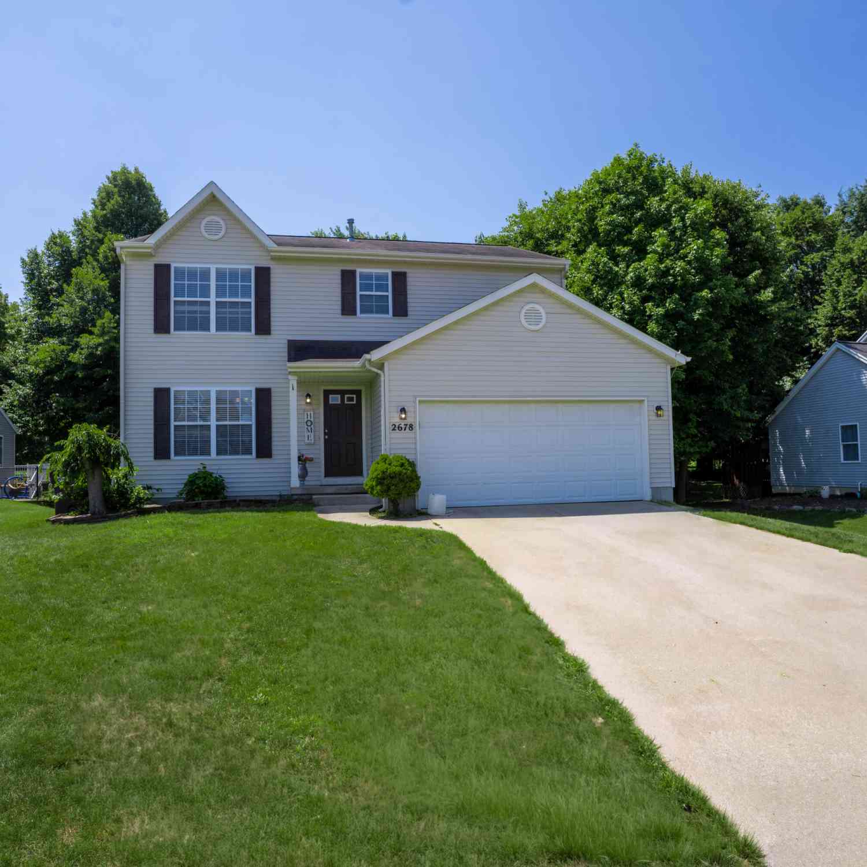
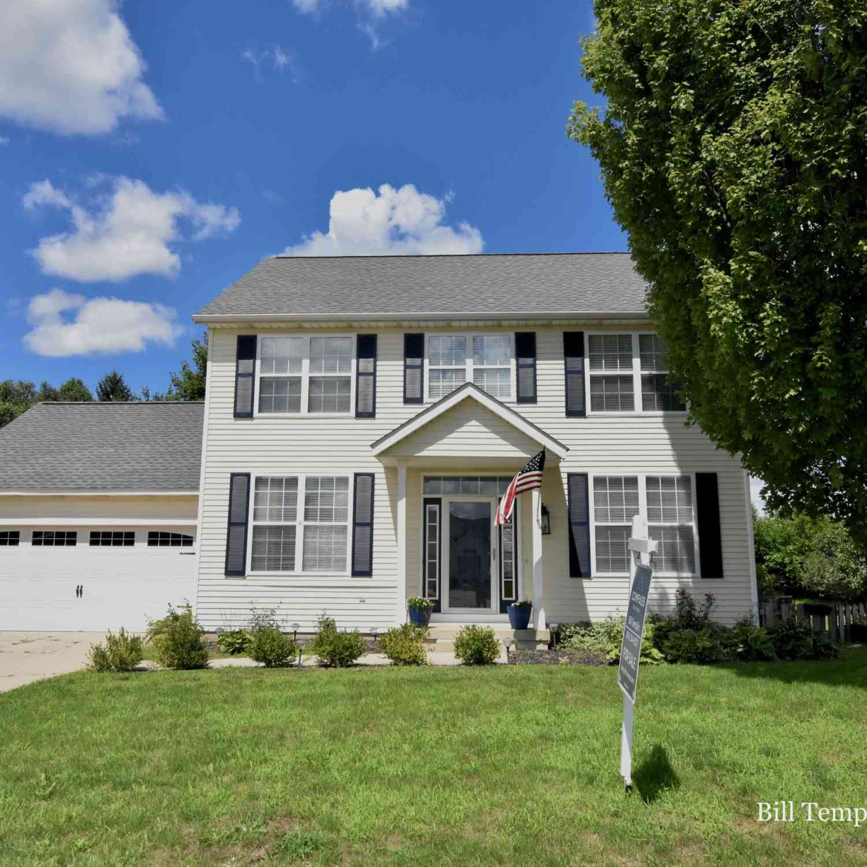
Homes around $399,900






Verify Your Email
Please enter the 6-digit verification code
sent to your email address.
Verify Your Phone Number
Please enter the 6-digit verification code
sent to your mobile phone.