

2123 SW Melvin Street #11
Wyoming, MI 49519

 2
2
Bed
 1
1
Bath
 725
725Sqft
 6.15
6.15Acres(Lot)
Waterfront living awaits at this two-bedroom, one-bathroom condominium in Wyoming. Positioned on an expansive 268,084-square-foot lot along Mallard Cove, this 725-square-foot unit offers a rare blend of compact ownership and waterside setting. The generous lot size provides exceptional outdoor space and waterfront access, a distinctive advantage for those seeking lakeside appeal. This condo presents a solid foundation for a primary residence or investment property, combining manageable square footage with waterfront positioning that holds enduring value. Tons of natural light and great views. The lower level is plumbed for future bath. HOA Fee includes gas, which is heat, gas range, gas water heater and gas dryer all included in that fee! This is a great low cost living for any stage of li

 Property Details
 Map
Map
 Map
Map
What's Nearby
Nearby Areas
 Features
-
Bedroom Information
Total Bedrooms: 2 Window Feature: Screens, Insulated WindowsBathroom Information
Total Baths: 1 Full Baths: 1Water/Sewer
Water BodyName: Mallard Cove Sewer: PublicRoom Information
Other Rooms: 5 -
Flooring Information
Carpet, Laminate, Wood -
Roofing Information
Composition, Shingle -
Interior Features
Roof: Composition, Shingle Appliances: Cooktop, Dishwasher, Dryer, Oven, Range, Refrigerator, Washer Laundry Features: In Basement, Lower Level, Washer Hookup -
Heating & Cooling
Heating: Forced Air Cooling: Central Air Water front: Yes WaterSource: Public -
Fireplace
Number of Fireplaces: 0 Fireplace Features: 0
-
Building Information
Year Built: 1973 Construction Materials: Aluminum Siding, Brick Basement: Daylight, Full Roof: Composition, Shingle -
Exterior Features
Scrn PorchPorch: Covered, Deck, Enclosed, Porch(es), Screened -
Road Types
Paved -
Laundry Features
In Basement, Lower Level, Washer HookupPatio And Porch
Covered, Deck, Enclosed, Porch(es), Screened
-
Lot Information
Lot Size Area: 6.15 Acres Lot Square Feet: 268,084 Waterfront: Pond Stories: 1 Main Square Feet: 725Property Information
Property Type: Residential Sub Type: Condominium Style: Ranch, Other SQ ft (Living Area): 725 Construction Materials: Aluminum Siding, Brick Property Age: 53
-
Listing Price Information
Listing Id: 26048406 ist Price: $175,000 List Price Tot SqFt: $241 Listing Terms Cash, FHA, VA Loan, MSHDA, Conventional -
Listing Information
Possession: Close Plus 30 Days
-
Tax Information
Parcel Number: 41-17-10-136-011 Annual Tax: $2,577 Tax Year: 2025 Taxes: APT 11 * MALLARDS' COVE CONDOMINIUMS KENT COUNTY CONDOMINIUM SUBDIVISION PLAN NO.37 REPLAT NO.1 OF KENT COUNTY CONDOMINIUM SUBDIVISION PLAN NO'S 16 27 & 36 LIBER 2226 PAGE 735 AS AMENDED BY LIBER 6053 PAGE 232 & AS AMENDED BY INSTRUMENT NO.20180219-0 012560
-
Parking Information
CarportHomeowners Association Information
Association YN: Yes Included Fees: Water, Trash, Snow Removal, Sewer, Lawn/Yard Care, Heat Included Amenities: Clubhouse, Pets Allowed HOA: $311.00 Monthly Association Fee Frequency: Monthly
-
School Information
Senior High School District: Wyoming -
Utility Information
Natural Gas Available -
Location Information
Direction: Collingdale to Melvin. Warning GPS tends to take you to the condos nextdoor, look for the carports then you are in the right place. There is parking labeled right in front of condo. Each unit has one parking spot and one carport spot.
How much is this property worth?
Curious about this home's true market value? Use our free Home Evaluation Tool to instantly get a personalized Comparative Market Analysis (CMA) report. Make smarter, data-driven decisions before you buy.

Nearby Home Value
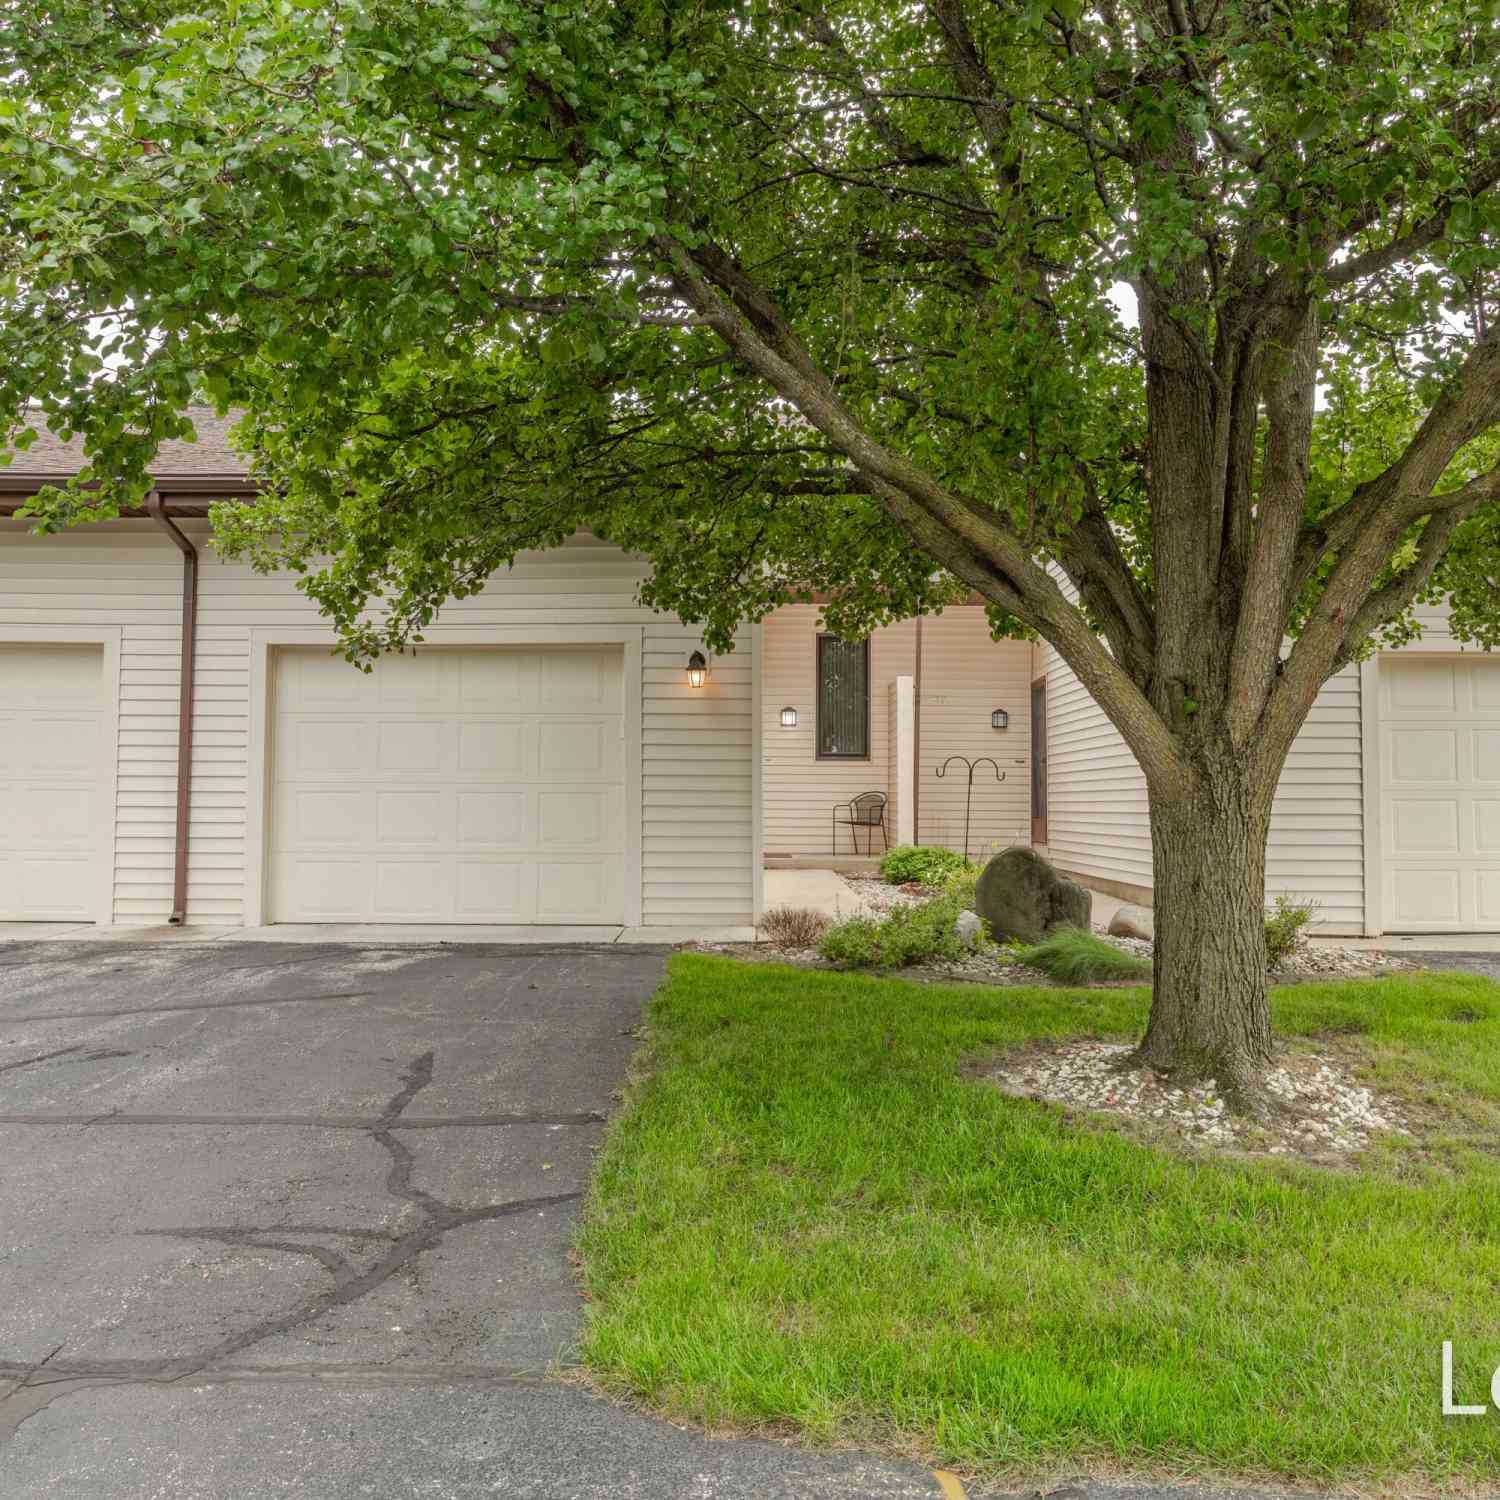
| Address | Estimate | Bed | Bath | Sq. Ft | Lot Size |
|---|---|---|---|---|---|
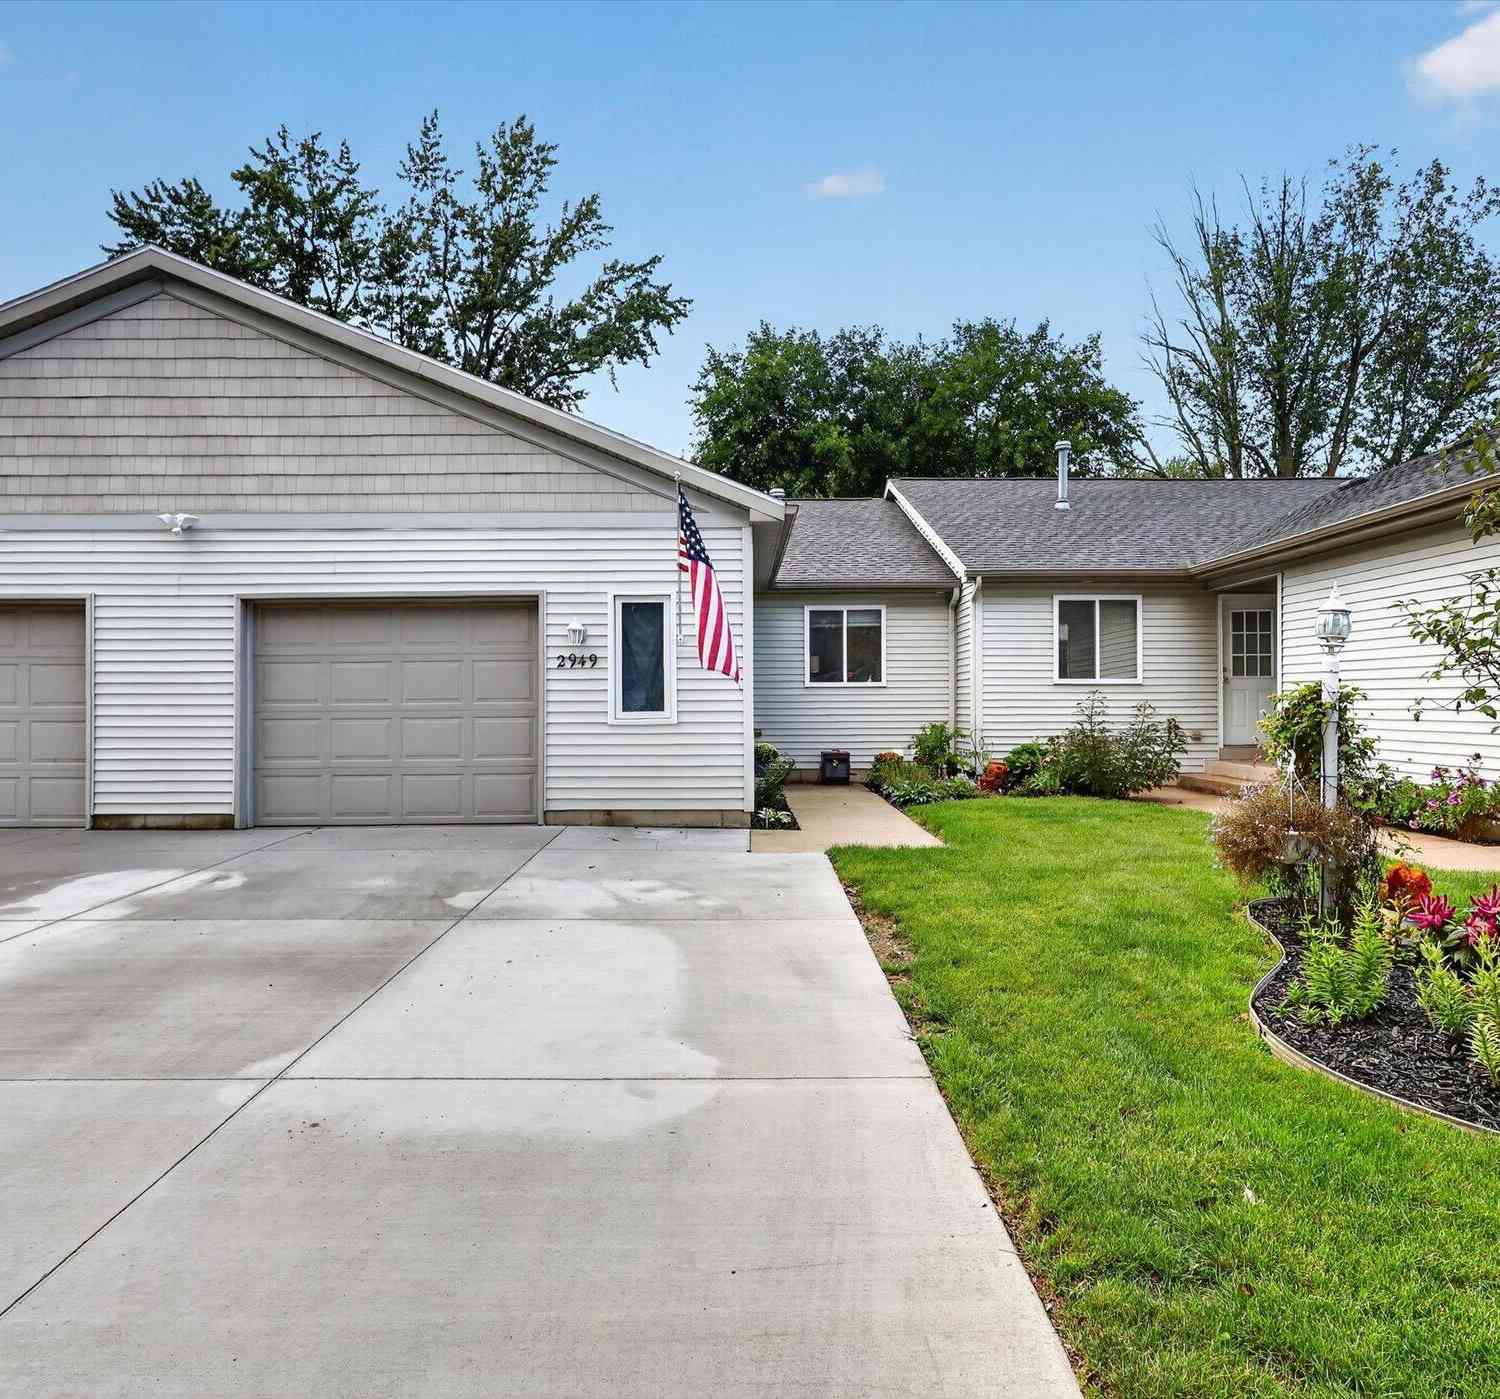
| 2949 Harmony Court #4, Wyoming, MI, 49519 | $265,000 | 2 | 3 | 1,664 | -- |
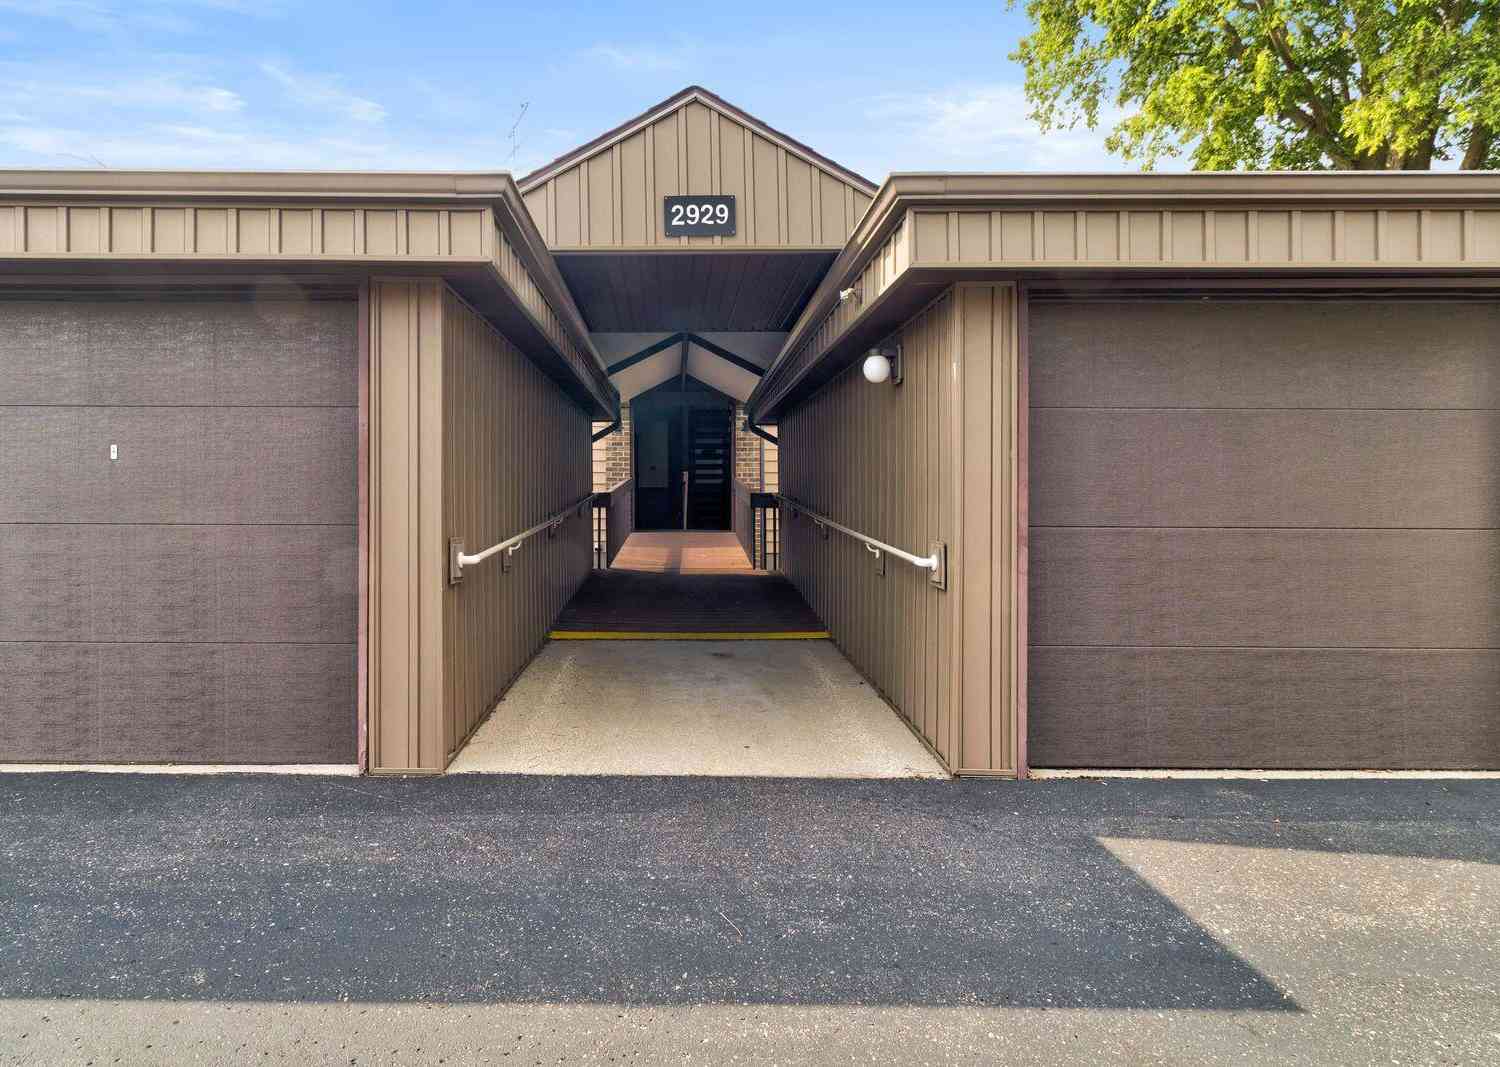
| 2929 Byron Center Avenu.., Wyoming, MI, 49519 | $190,000 | 2 | 1 | 918 | -- |
| 2742 Stonebluff Drive, Wyoming, MI, 49519 | $239,900 | 2 | 2 | 1,489 | 14.97 Acres |
Similar Condos To 2123 SW Melvin Street #11
Nearby For Sale
ByOwner last updated this listing 09/13/2026 @ 15:00
More Cities with for Sale by Owner Homes
- Wyoming Homes For Sale By Owner
- Grandville Homes For Sale By Owner
- Kentwood Homes For Sale By Owner
- Jenison Homes For Sale By Owner
- Byron Center Homes For Sale By Owner
- Grand Rapids Homes For Sale By Owner
- Hudsonville Homes For Sale By Owner
- East Grand Rapids Homes For Sale By Owner
- Marne Homes For Sale By Owner
- Comstock Park Homes For Sale By Owner
- Caledonia Homes For Sale By Owner
- Ada Homes For Sale By Owner
- Allendale Homes For Sale By Owner
- Dorr Homes For Sale By Owner
- Belmont Homes For Sale By Owner
- Zeeland Homes For Sale By Owner
- Alto Homes For Sale By Owner
- Wayland Homes For Sale By Owner
- Coopersville Homes For Sale By Owner
- Rockford Homes For Sale By Owner
Homes around $175,000





Verify Your Email
Please enter the 6-digit verification code
sent to your email address.
Verify Your Phone Number
Please enter the 6-digit verification code
sent to your mobile phone.