
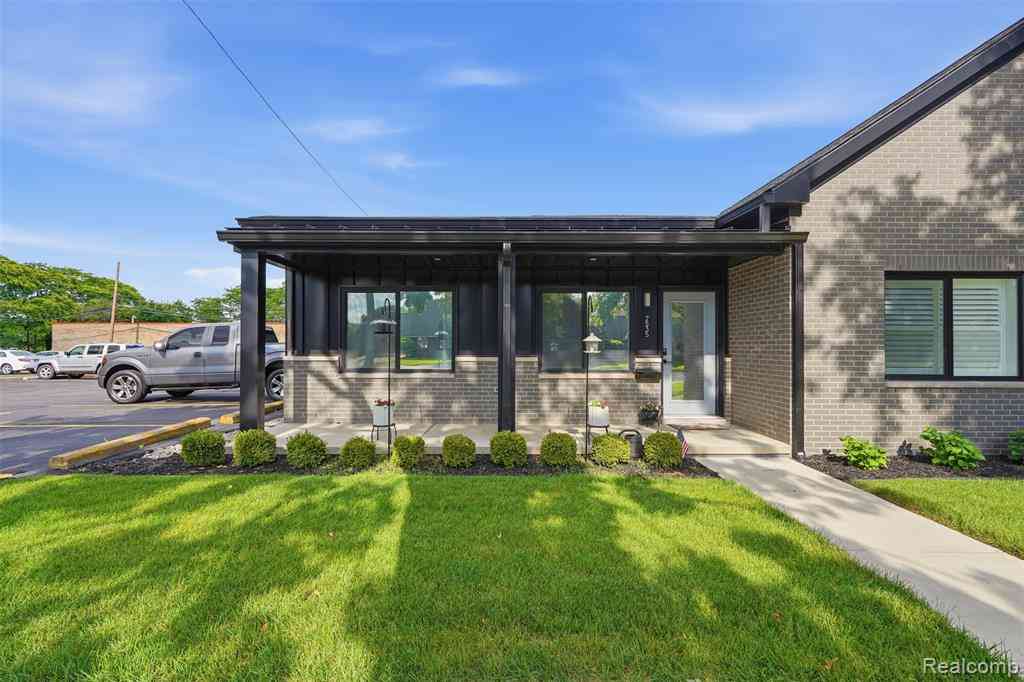
2535 Biddle Avenue
Wyandotte, Michigan 48192

 2
2
Bed
 2
2
Bath
 1,428
1,428Sqft
Easy, low-maintenance living meets walkable Wyandotte charm in this clean and modern ranch-style end unit condo. This 2-bedroom, 2-bath home offers 1,428 square feet, a thoughtful split-bedroom floor plan, in-unit laundry, and an attached 1-car garage. The kitchen features plenty of cabinet and counter space, stainless steel appliances, and a gas range, creating a functional space for everyday cooking and entertaining. The home offers great interior lighting, good soundproofing, and a comfortable layout that feels both open and practical. Recent improvements include updated window treatments, privacy window tint, glass shower doors in both bathrooms, and stainless steel kitchen appliances. The covered front porch adds a welcoming place to enjoy the setting, while the privacy tint allo

 Property Details
 Map
Map
 Map
Map
What's Nearby
Nearby Areas
 Features
-
Bedroom Information
Total Bedrooms: 2Bathroom Information
Total Baths: 2 Full Baths: 2 -
Room Information
Total Rooms: 8 Porches: Patio,Patio - Covered,CoveredInterior Features
Circuit Breakers,ENERGY STAR® Qualified Window(s),Programmable Thermostat,Utility Smart Meter Roof: Asphalt Appliances: ENERGY STAR® qualified dishwasher,ENERGY STAR® qualified refrigerator,Free-Standing Gas Range,Free-Standing Refrigerator,Microwave -
Heating & Cooling
Cooling: Ceiling Fan(s),Central Air Heating: ENERGY STAR® Qualified Furnace Equipment,Forced Air Heating Fuel: Natural GasWater Heater
ENERGY STAR® Qualified Water Heater,Natural Gas
-
Building Information
Year Built: 2024 Building Stories: 1 Story Amenities: Laundry In-Unit Roof: Asphalt Foundation/Basement: Slab Architecture: End Unit,Ranch -
Exterior Features
Grounds Maintenance,Lighting,Private Entry Construction: Brick,Vinyl -
Utility Features
Sewer: Sewer (Sewer-Sanitary) -
Water
Public (Municipal) Water Heat: ENERGY STAR® Qualified Water Heater,Natural Gas
-
Property Information
SQ ft: 1428 Subdivision: Biddle Condo Financing: Cash,Conventional,FHA,VA
-
Listing Price Information
Original List Price: $350,000 -
Listing Information
Possession: At Close Common/Club Amenities: Laundry In-Unit Legal Description: UNIT 1 WAYNE COUNTY CONDO SUB PLAN NO. 1233 AKA BIDDLE CONDOMINIUMS T3S R11E L58901 OF DEEDS P60 WCR SPLIT/COMBINED ON 01/08/2025 FROM 57 010 18 0004 300; LOTS 4, 5 AND 6 AND W 1/2 ADJ VAC ALLEY PLAT OF PART OF WYANDOTTE, PART 3, BLOCK 27 T3S R11E, L 57 OF DEEDS P5 WCR SPLIT/COMBINED ON 01/11/2021 FROM 57 010 18 0004 000, 57 010 18 0005 000, 57 010 18 0006 301;
-
Tax Information
Annual Tax: $7,484 Parcel Number: 57010180004301Terms/Deposits/Fees
Assoc Fee Freq: $Monthly -
Possession
At Close -
Legal Information
Legal Description: Section: UNIT 1 WAYNE COUNTY CONDO SUB PLAN NO. 1233 AKA BIDDLE CONDOMINIUMS T3S R11E L58901 OF DEEDS P60 WCR SPLIT/COMBINED ON 01/08/2025 FROM 57 010 18 0004 300; LOTS 4, 5 AND 6 AND W 1/2 ADJ VAC ALLEY PLAT OF PART OF WYANDOTTE, PART 3, BLOCK 27 T3S R11E, L 57 OF DEEDS P5 WCR SPLIT/COMBINED ON 01/11/2021 FROM 57 010 18 0004 000, 57 010 18 0005 000, 57 010 18 0006 301;
-
Parking Information
Has Garage: Yes Garage Size: 1 Car Garage: 19 x 12 Garage Description: Direct Access,Attached,Parking Pad -
Multi-Unit Information
Road Frontage: Paved,Pub. Sidewalk
-
School Information
School District: Wyandotte -
Utility Information
Water: Public (Municipal) Sewer: Sewer (Sewer-Sanitary)
How much is this property worth?
Curious about this home's true market value? Use our free Home Evaluation Tool to instantly get a personalized Comparative Market Analysis (CMA) report. Make smarter, data-driven decisions before you buy.

Nearby Home Value
| Address | Estimate | Bed | Bath | Sq. Ft | Lot Size |
|---|---|---|---|---|---|
| 509 Mulberry Street , Wyandotte, MI, 48192 | $219,999 | 2 | 2 | 1,522 | -- |
| 20 Chestnut Street #302, Wyandotte, MI, 48192 | $109,900 | 1 | 1 | 657 | -- |
| 20 Chestnut Street #602, Wyandotte, MI, 48192 | $99,000 | 1 | 1 | 657 | -- |
| 20 Chestnut Street , Wyandotte, MI, 48192 | $124,900 | 1 | 1 | 681 | -- |
| 3301 Biddle Avenue #2B, Wyandotte, MI, 48192 | $319,000 | 2 | 2 | 1,200 | -- |
| 166 Oak Street #410, Wyandotte, MI, 48192 | $389,900 | 2 | 2 | 1,290 | -- |
| 515 Mulberry Street , Wyandotte, MI, 48192 | $227,900 | 2 | 2 | 1,522 | -- |
| 543 Mulberry Street , Wyandotte, MI, 48192 | $199,900 | 2 | 2 | 1,427 | -- |
| 659 Vinewood Street, Wyandotte, MI, 48192 | $215,000 | 2 | 2 | 1,482 | -- |
Similar Condos To 2535 Biddle Avenue
Nearby For Sale
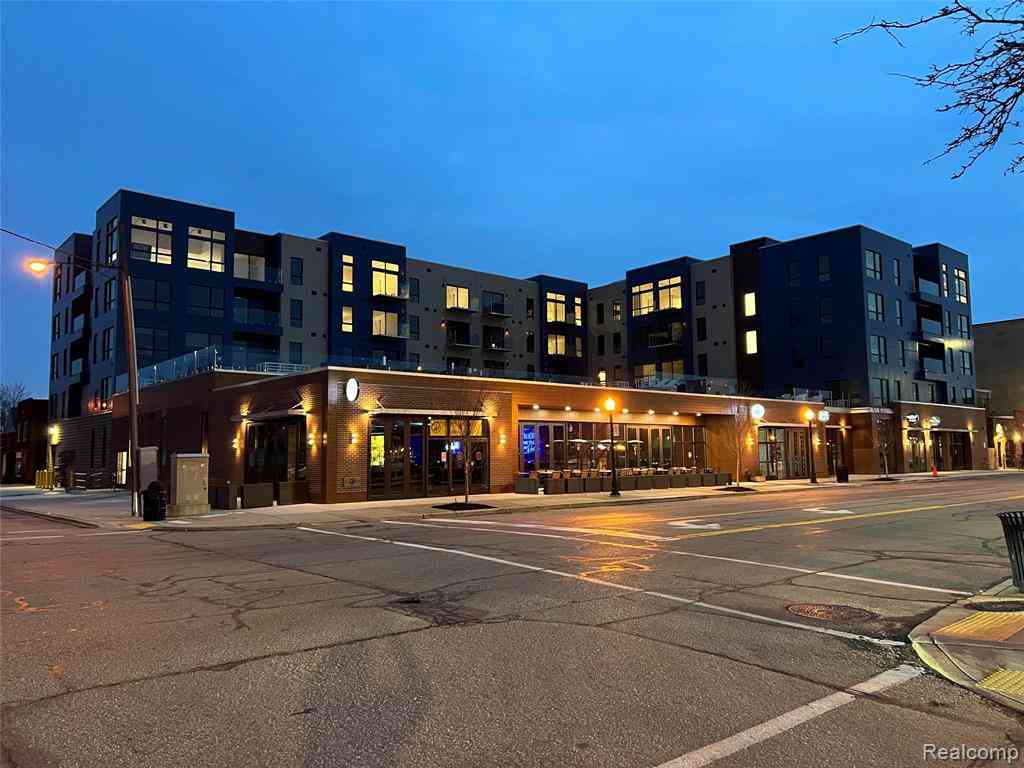

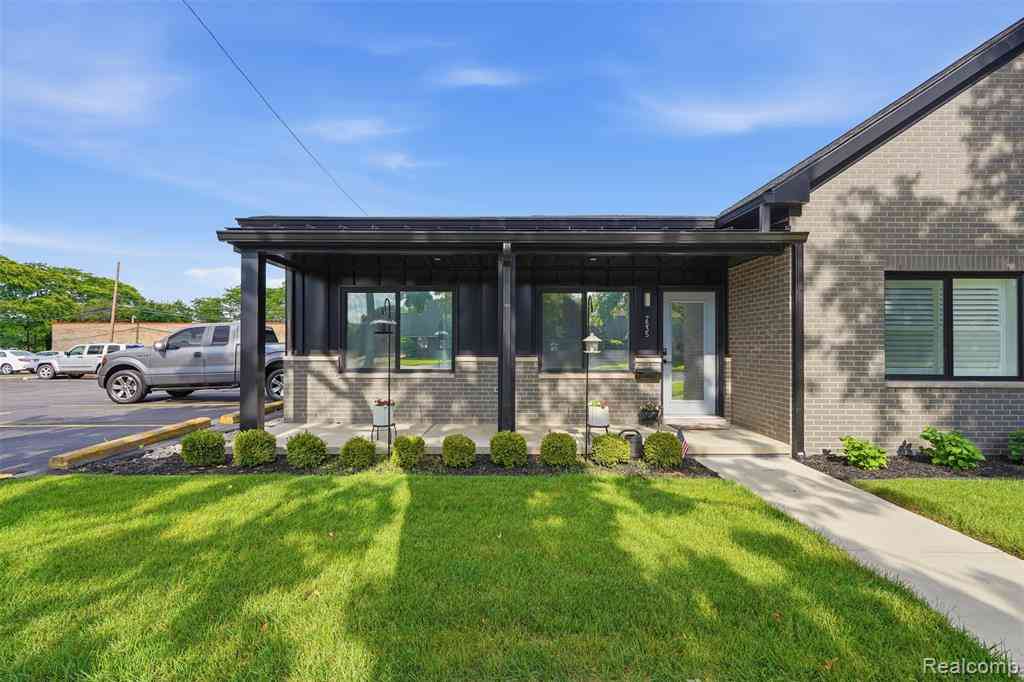

Disclosure: The accuracy of all information, regardless of source, is not guaranteed or warranted. All information should be independently verified. Any use of search facilities of data on the site, other than by a consumer looking to purchase real estate, is prohibited. IDX provided courtesy of Realcomp II Ltd., via ByOwner.com and REALCOMP, Copyright 2026 Realcomp II Ltd. Shareholders. REALTOR (R) licensed in the state of Michigan. The listing broker’s offer of compensation is made only to participants of the MLS where the listing is filed and to participants of any data share partner MLS.
ByOwner last updated this listing 09/09/2026 @ 14:20
More Cities with for Sale by Owner Homes
- Wyandotte Homes For Sale By Owner
- Southgate Homes For Sale By Owner
- Riverview Homes For Sale By Owner
- Lincoln Park Homes For Sale By Owner
- Allen Park Homes For Sale By Owner
- Ecorse Homes For Sale By Owner
- Trenton Homes For Sale By Owner
- Brownstown Homes For Sale By Owner
- Grosse Ile Homes For Sale By Owner
- Taylor Homes For Sale By Owner
- Melvindale Homes For Sale By Owner
- Dearborn Homes For Sale By Owner
- Flat Rock Homes For Sale By Owner
- Romulus Homes For Sale By Owner
- Rockwood Homes For Sale By Owner
- Inkster Homes For Sale By Owner
- Dearborn Heights Homes For Sale By Owner
- South Rockwood Homes For Sale By Owner
- Wayne Homes For Sale By Owner
- New Boston Homes For Sale By Owner
Homes around $315,000






Verify Your Email
Please enter the 6-digit verification code
sent to your email address.
Verify Your Phone Number
Please enter the 6-digit verification code
sent to your mobile phone.