
MLS: #VAPW2128308, Listed By: Sarah Brazell, RLAH @properties, Source:Bright MLS
440 Belmont Bay Drive #410
WOODBRIDGE, VA 22191

 2
2
Bed
 2
2
Bath
 1,348
1,348Sqft
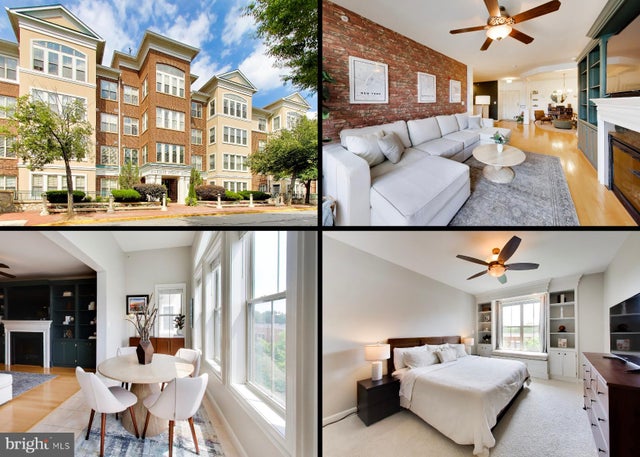
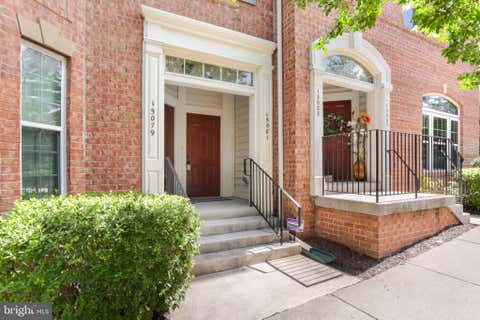
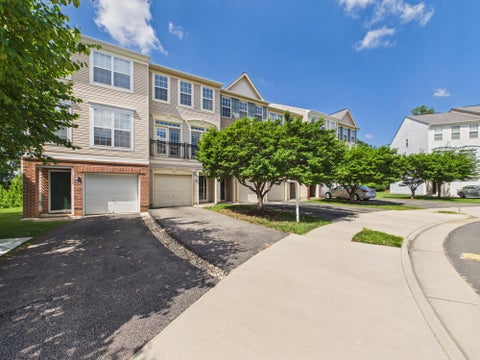
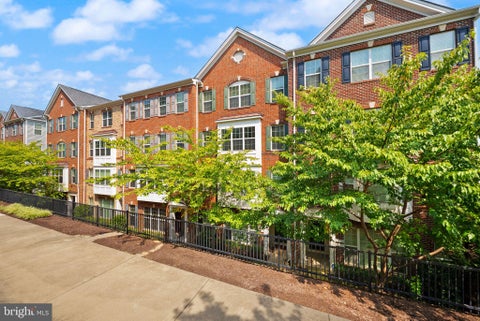
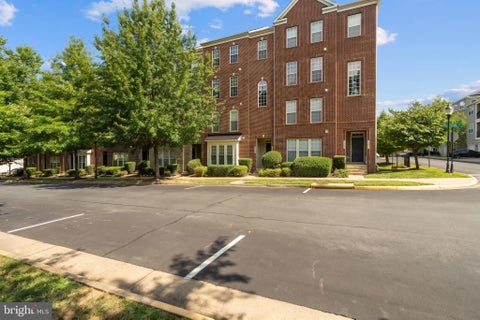
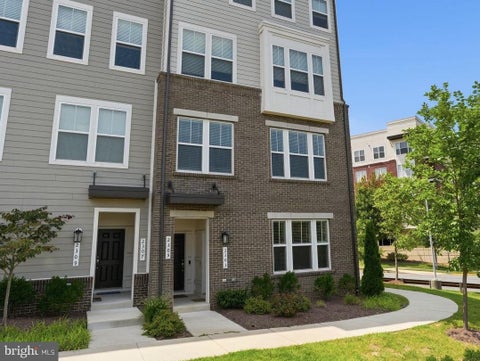
This top-floor Belmont Bay condo has the kind of custom touches and beautiful natural light that make a home feel truly special. Warm and personal, the space features hardwood floors, designer details, tons of storage, and a flexible layout with plenty of room to make the space your own. The living room is anchored by an electric fireplace and jewel-toned built-ins, creating a cozy and sophisticated spot to unwind. The kitchen has granite countertops, stainless steel appliances including a gas range, and plenty of cabinet space. Sunlight pours into the sunroom, which the current owners use as their dining room so they can enjoy their meals with a view. The traditional dining room has become an extra sitting area, adding even more room to relax and entertain. The split-bedroom layout is i

 Property Details
 Map
Map
 Map
Map
What's Nearby
Nearby Areas
 Features
-
Bedroom Information
Total beds: 2Bathroom Information
Total Baths: 2 Full Baths: 2 -
Flooring Information
Wood, Hardwood, Carpet, Ceramic Tile -
Interior Features
Walk-In Closet(s), Built-in Features, Open Floorplan Appliances: Gas Water Heater, Washer, Dryer Laundry Features: Washer Hookup -
Heating & Cooling
Has Heating: Yes Heating: Natural Gas, Forced Air Has Cooling: Yes Cooling: Central Air, Electric
-
Building Information
Year Built: 2004 Building Area Total: 1348 Construction Materials: Brick Pool Features: Community Private Pool: No Water front Features: River Front, Lake Association Fee Frequency: Monthly
-
Property Information
Subdivision: BELMONT BAY Source Property Type: Residential Postal Code Plus 4: 5453 Property SubType: Condominium Levels: One Property Age: 22
-
Listing Price Information
Listing Price: $450000
-
Tax Information
Parcel Number: 8492-53-3653.04 Tax Year: 2026 Annual Tax: $4237
-
Parking Information
Parking Total: 2 Assigned, Garage, Underground, AttachedGarage Information
Has Garage: Yes Has Attached Garage: Yes Garage Space: 2 Pets Allowed: YesHomeowners Association InformationHas Association: Yes Included Fees: Sewer, Snow Removal, Trash, Water, Maintenance Structure HOA: $86.34 Association Amenities: Fitness Center, Tennis Court(s), Jogging Path, Playground Community Features: Pool, Sidewalks, Street Lights
-
Location Information
Direction: Use GPS. WaterSource: Public Security Features: 24 Hour Security
How much is this property worth?
Curious about this home's true market value? Use our free Home Evaluation Tool to instantly get a personalized Comparative Market Analysis (CMA) report. Make smarter, data-driven decisions before you buy.

Nearby Home Value
| Address | Estimate | Bed | Bath | Sq. Ft | Lot Size |
|---|---|---|---|---|---|
| 440 Belmont Bay Drive #.., Woodbridge, VA, 22191 | $714,900 | 2 | 2 | 1,997 | -- |
| 485 Harbor Side Street .., Woodbridge, VA, 22191 | $499,999 | 2 | 2 | 1,928 | -- |
| 485 Harbor Side Street .., Woodbridge, VA, 22191 | $485,000 | 2 | 2 | 1,930 | -- |
| 485 Harbor Side Street .., Woodbridge, VA, 22191 | $525,000 | 2 | 2 | 2,044 | -- |
| 485 Harbor Side Street .., Woodbridge, VA, 22191 | $489,900 | 2 | 2 | 1,928 | -- |
| 485 Harbor Side Street .., Woodbridge, VA, 22191 | $530,000 | 2 | 2 | 2,082 | -- |
| 485 Harbor Side Street .., Woodbridge, VA, 22191 | $469,000 | 2 | 2 | 1,847 | -- |
| 485 Harbor Side Street .., Woodbridge, VA, 22191 | $600,000 | 2 | 2 | 2,173 | -- |
| 485 Harbor Side Street .., Woodbridge, VA, 22191 | $429,900 | 2 | 2 | 1,687 | -- |
| 500 Belmont Bay Drive #.., Woodbridge, VA, 22191 | $537,000 | 2 | 2 | 1,344 | -- |
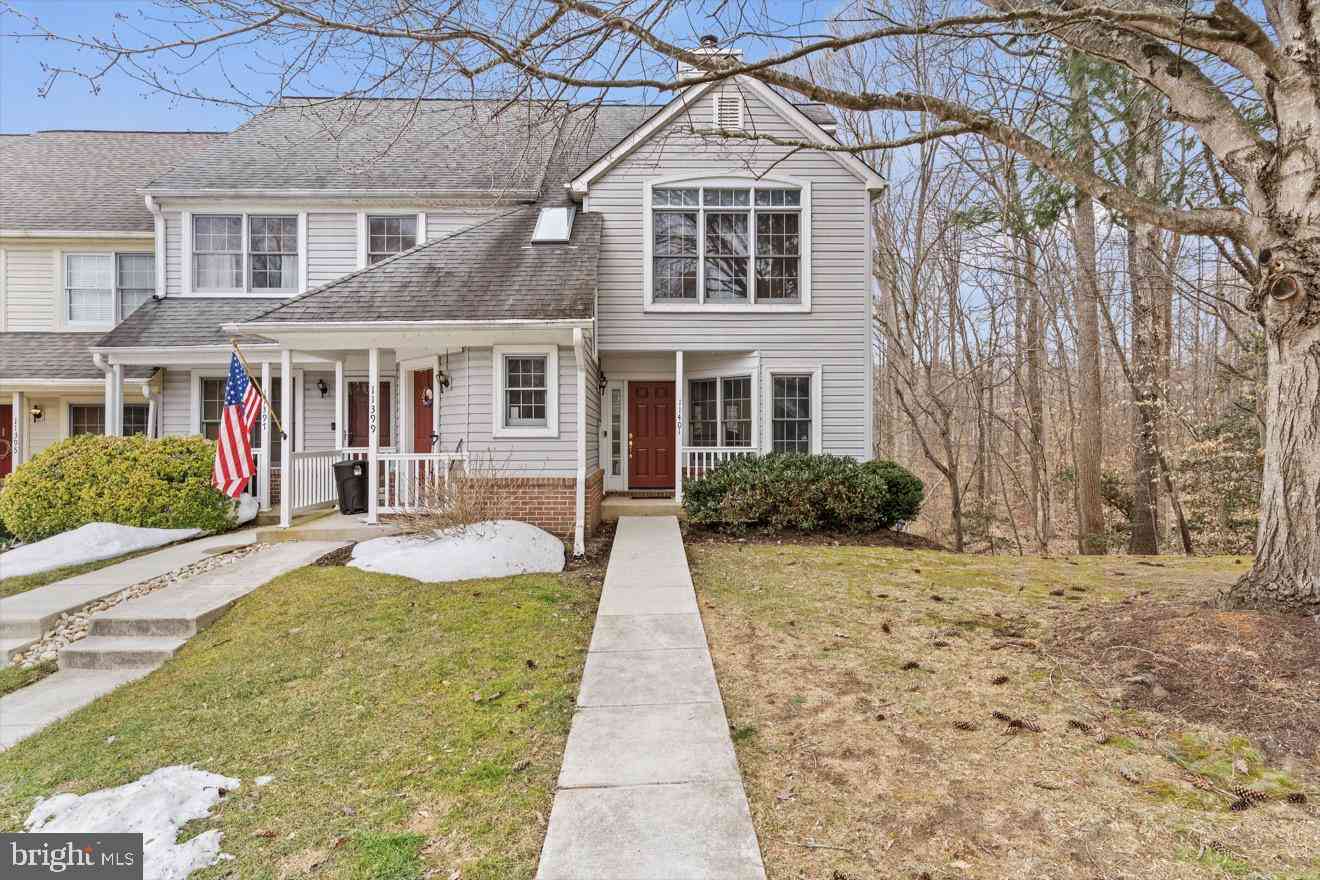
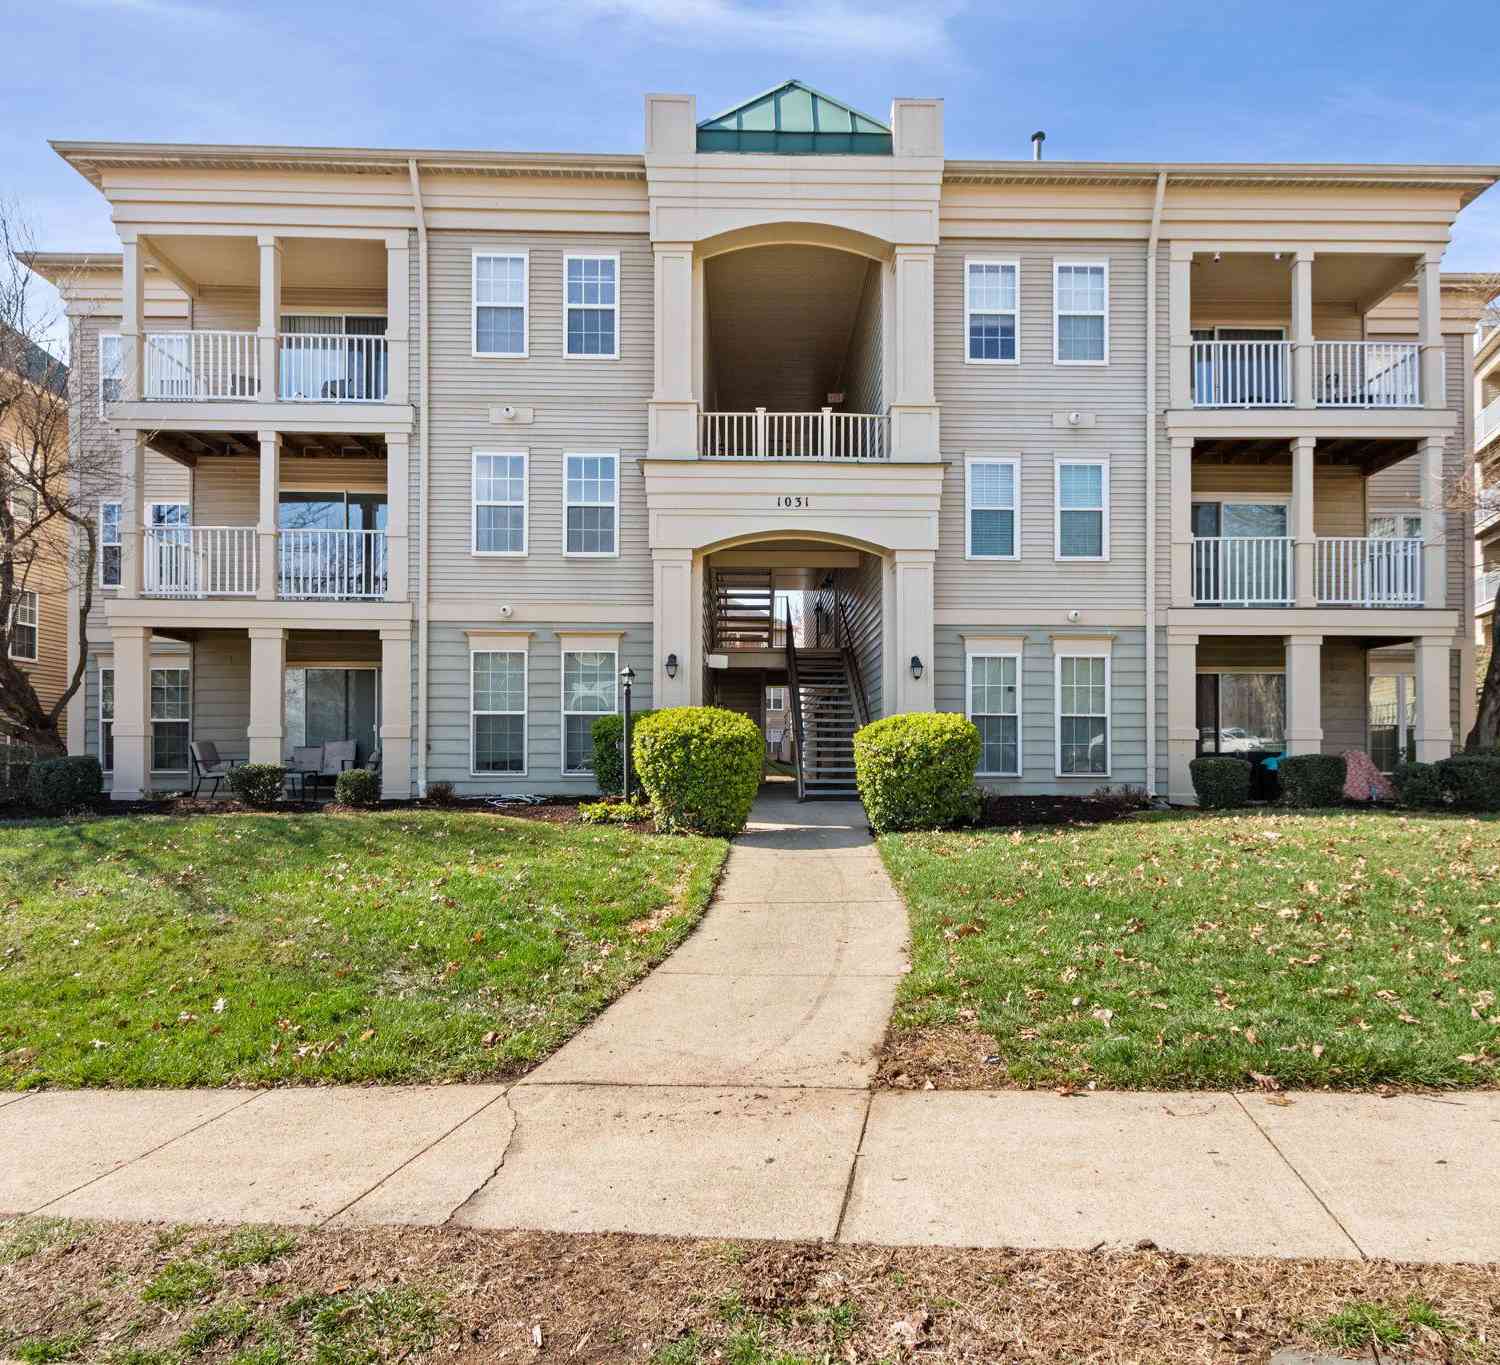
Similar Condos To 440 Belmont Bay Drive #410
Nearby For Sale
The data relating to real estate for sale on this website appears in part through the BRIGHT Internet Data Exchange program, a voluntary cooperative exchange of property listing data between licensed real estate brokerage firms in which ByOwner participates, and is provided by BRIGHT through a licensing agreement. The information provided by this website is for the personal, non-commercial use of consumers and may not be used for any purpose other than to identify prospective properties consumers may be interested in purchasing. Some properties which appear for sale on this website may no longer be available because they are under contract, have closed or are no longer being offered for sale. Information Deemed Reliable But Not Guaranteed. Copyright © 2026 Bright MLS. All rights reserved.
ByOwner last updated this listing 09/04/2026 @ 10:27
More Cities with for Sale by Owner Homes
- Woodbridge Homes For Sale By Owner
- Lorton Homes For Sale By Owner
- Fairfax Station Homes For Sale By Owner
- Burke Homes For Sale By Owner
- Clifton Homes For Sale By Owner
- Triangle Homes For Sale By Owner
- Springfield Homes For Sale By Owner
- Manassas Homes For Sale By Owner
- Fairfax Homes For Sale By Owner
- Indian Head Homes For Sale By Owner
- Marbury Homes For Sale By Owner
- Annandale Homes For Sale By Owner
- Manassas Park Homes For Sale By Owner
- Nokesville Homes For Sale By Owner
- Bryans Road Homes For Sale By Owner
- Bristow Homes For Sale By Owner
- Centreville Homes For Sale By Owner
- Oakton Homes For Sale By Owner
- Vienna Homes For Sale By Owner
- Accokeek Homes For Sale By Owner
Homes around $450,000







Verify Your Email
Please enter the 6-digit verification code
sent to your email address.
Verify Your Phone Number
Please enter the 6-digit verification code
sent to your mobile phone.