
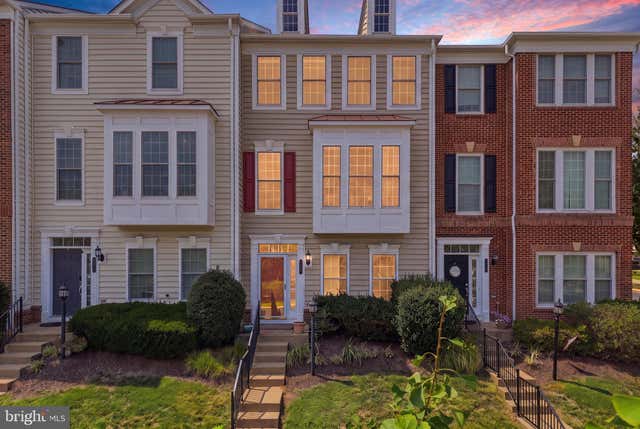
MLS: #VAPW2125534, Listed By: Feven Woldu, RE/MAX Allegiance, Source:Bright MLS
14602 Cadbury Way
WOODBRIDGE, VA 22191

 4
4
Bed
 4
4
Bath
 1,973
1,973Sqft
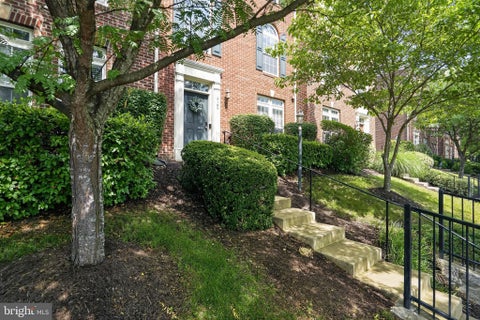
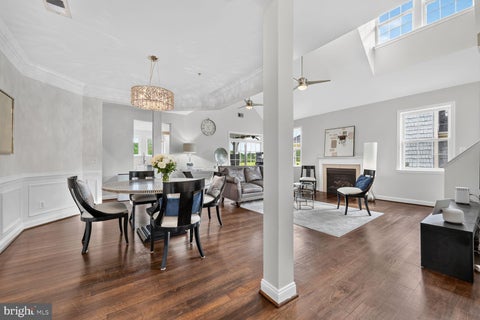
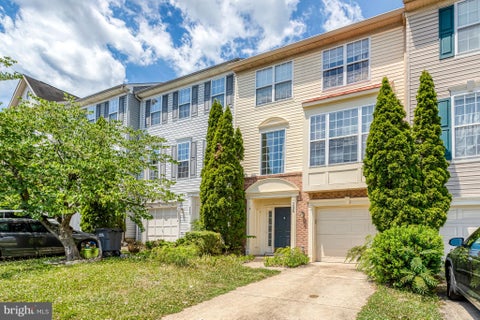
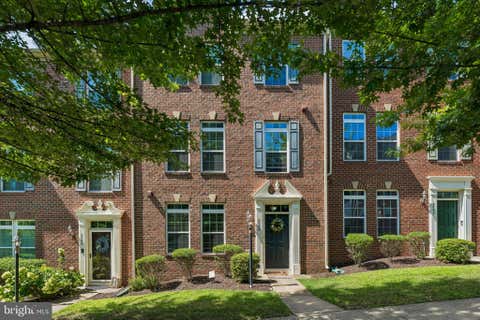
2 CAR GARAGE! Imagine coming home to a place that truly feels like yours—no one above you, no one below, just the ease and privacy of townhome living in the sought-after, gated Potomac Club community. And with a NEW ROOF and NEW HVAC already done, the big-ticket items are taken care of so you can simply move in and enjoy. Step inside to a welcoming entry level with more flexibility than most: a fourth bedroom and full bath, perfect for overnight guests, in-laws, or that dedicated home office you've been dreaming of. A utility room with laundry and direct access to your rare two-car garage make everyday life that much easier. Head upstairs and you'll find the heart of the home—a bright, open living and dining space where the gas fireplace sets the mood for cozy nights in, and gleaming har

 Property Details
 Map
Map
 Map
Map
What's Nearby
Nearby Areas
 Features
-
Bedroom Information
Total beds: 4Bathroom Information
Total Baths: 4 Full Baths: 3 Half Baths: 1 -
Flooring Information
Wood -
Interior Features
Eat-in Kitchen, Kitchen Island, Recessed Lighting, High Ceilings, Crown Molding, Open Floorplan Appliances: Oven, Gas Water Heater, Dishwasher, Disposal, Exhaust Fan, Ice Maker, Cooktop, Washer, Stainless Steel Appliance(s), Dryer Window Features: Window Coverings, Window Treatments -
Heating & Cooling
Has Heating: Yes Heating: Exhaust Fan, Natural Gas, Forced Air Has Cooling: Yes Cooling: Central Air, Electric
-
Building Information
Year Built: 2007 Building Area Total: 2353 Patio And Porch Features: Deck Pool Features: Community Private Pool: No Association Fee Frequency: Monthly
-
Property Information
Subdivision: POTOMAC CLUB II Source Property Type: Residential Postal Code Plus 4: 4035 Property SubType: Condominium Levels: Three Or More Property Age: 19
-
Listing Price Information
Listing Price: $515000
-
Tax Information
Parcel Number: 8391-15-1143.01 Tax Year: 2026 Annual Tax: $4958
-
Parking Information
Parking Total: 2 Garage, AttachedGarage Information
Has Garage: Yes Has Attached Garage: Yes Garage Space: 2 Pets Allowed: Cats OK, Dogs OK, YesHomeowners Association InformationHas Association: Yes Included Fees: Snow Removal HOA: $166.10 Association Amenities: Gated Community Features: Pool, Sidewalks
-
Location Information
Direction: THIS IS A GATED COMMUNITY- show your business card at the gate for entrance. WaterSource: Public
How much is this property worth?
Curious about this home's true market value? Use our free Home Evaluation Tool to instantly get a personalized Comparative Market Analysis (CMA) report. Make smarter, data-driven decisions before you buy.

Nearby Home Value
| Address | Estimate | Bed | Bath | Sq. Ft | Lot Size |
|---|---|---|---|---|---|
| 440 Belmont Bay Drive #.., Woodbridge, VA, 22191 | $450,000 | 2 | 2 | 1,348 | -- |
| 440 Belmont Bay Drive #.., Woodbridge, VA, 22191 | $714,900 | 2 | 2 | 1,997 | -- |
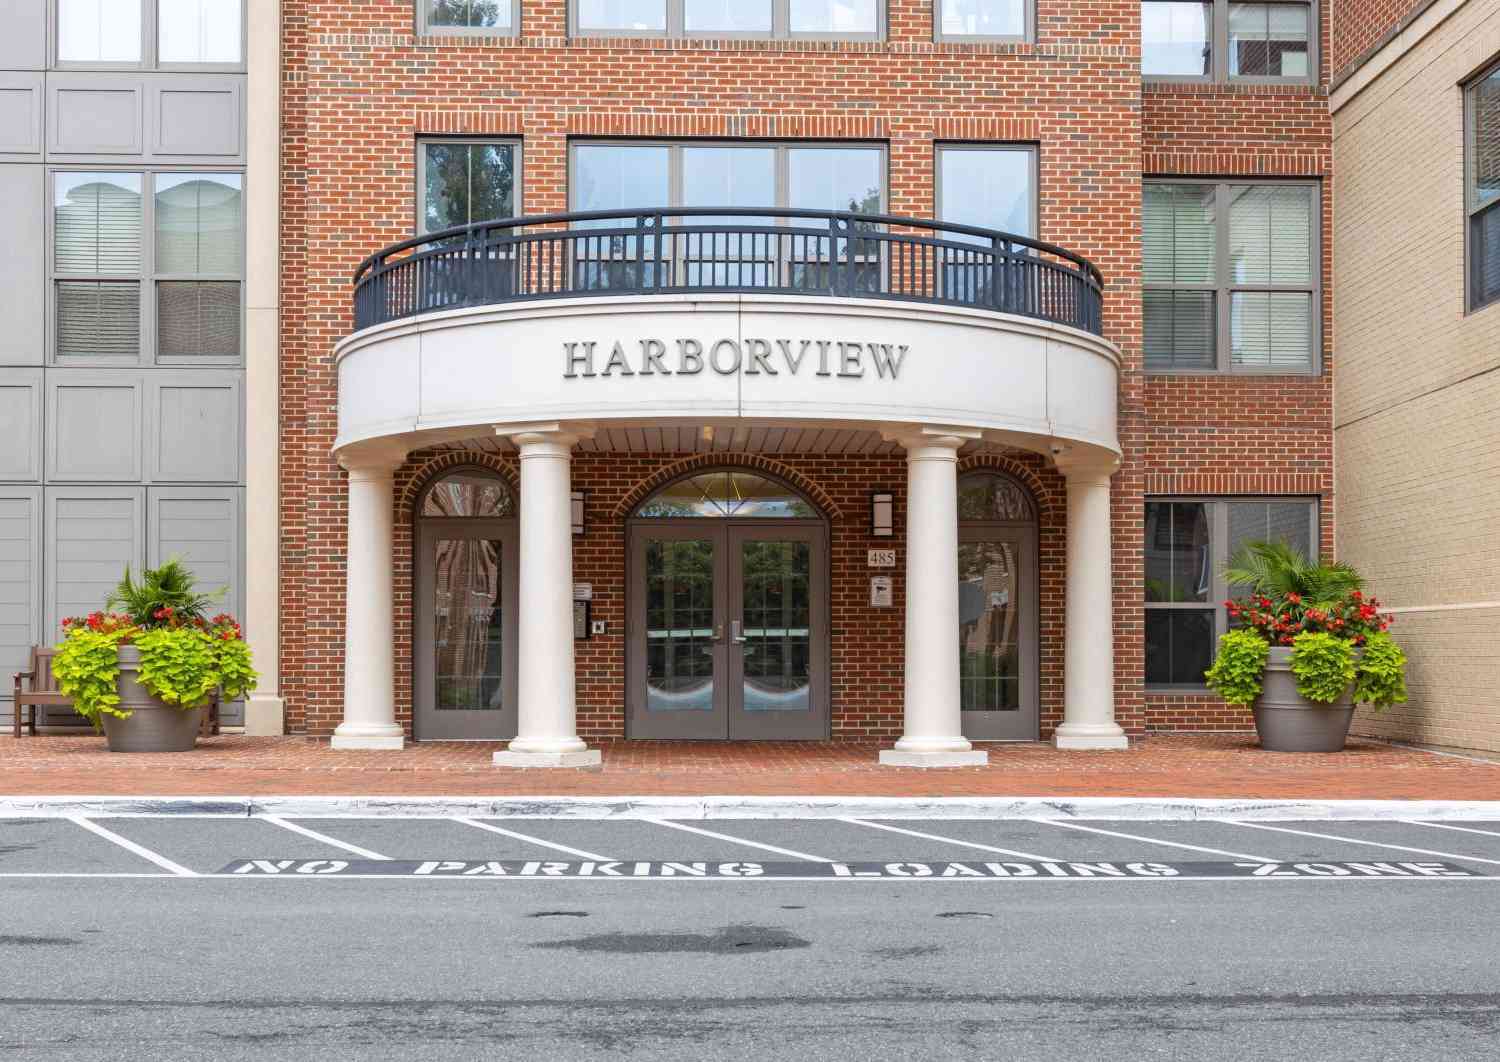
| 485 Harbor Side Street .., Woodbridge, VA, 22191 | $429,900 | 2 | 2 | 1,687 | -- |
| 485 Harbor Side Street .., Woodbridge, VA, 22191 | $469,000 | 2 | 2 | 1,847 | -- |
| 485 Harbor Side Street .., Woodbridge, VA, 22191 | $600,000 | 2 | 2 | 2,173 | -- |
| 485 Harbor Side Street .., Woodbridge, VA, 22191 | $530,000 | 2 | 2 | 2,082 | -- |
| 485 Harbor Side Street .., Woodbridge, VA, 22191 | $485,000 | 2 | 2 | 1,930 | -- |
| 485 Harbor Side Street .., Woodbridge, VA, 22191 | $525,000 | 2 | 2 | 2,044 | -- |
| 485 Harbor Side Street .., Woodbridge, VA, 22191 | $489,900 | 2 | 2 | 1,928 | -- |
| 485 Harbor Side Street .., Woodbridge, VA, 22191 | $499,999 | 2 | 2 | 1,928 | -- |
Similar Condos To 14602 Cadbury Way
Nearby For Sale
The data relating to real estate for sale on this website appears in part through the BRIGHT Internet Data Exchange program, a voluntary cooperative exchange of property listing data between licensed real estate brokerage firms in which ByOwner participates, and is provided by BRIGHT through a licensing agreement. The information provided by this website is for the personal, non-commercial use of consumers and may not be used for any purpose other than to identify prospective properties consumers may be interested in purchasing. Some properties which appear for sale on this website may no longer be available because they are under contract, have closed or are no longer being offered for sale. Information Deemed Reliable But Not Guaranteed. Copyright © 2026 Bright MLS. All rights reserved.
ByOwner last updated this listing 09/04/2026 @ 10:27
More Cities with for Sale by Owner Homes
- Woodbridge Homes For Sale By Owner
- Lorton Homes For Sale By Owner
- Fairfax Station Homes For Sale By Owner
- Burke Homes For Sale By Owner
- Clifton Homes For Sale By Owner
- Triangle Homes For Sale By Owner
- Springfield Homes For Sale By Owner
- Manassas Homes For Sale By Owner
- Fairfax Homes For Sale By Owner
- Indian Head Homes For Sale By Owner
- Marbury Homes For Sale By Owner
- Annandale Homes For Sale By Owner
- Manassas Park Homes For Sale By Owner
- Nokesville Homes For Sale By Owner
- Bryans Road Homes For Sale By Owner
- Bristow Homes For Sale By Owner
- Centreville Homes For Sale By Owner
- Oakton Homes For Sale By Owner
- Vienna Homes For Sale By Owner
- Accokeek Homes For Sale By Owner
Homes around $515,000








Verify Your Email
Please enter the 6-digit verification code
sent to your email address.
Verify Your Phone Number
Please enter the 6-digit verification code
sent to your mobile phone.