

645 Village Park Drive #103
Wilmington, NC 28405

 3
3
Bed
 3
3
Bath
 1,974
1,974Sqft
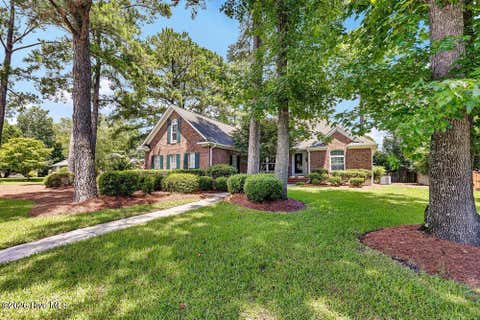
Welcome to RESORT STYLE LIVING in this luxurious condo in the heart of Wilmington just 10 min to Wrightsville Beach. Located in the infamous Mayfaire Shopping district, this community combines amazing walkability with a wide array of classy amenities to make every day feel like a vacation! This ground level condo welcomes you with an open floor plan and spacious living room with gorgeous hardwood flooring, beautiful crown molding and plenty of windows for natural lighting ambiance. A combined dining area begs for hosting guests or dinner and a show. Step out onto the private, covered back patio to enjoy morning coffee or unwinding in the evening. Granite countertops dress up the large kitchen with gas stove and combined breakfast nook. A full laundry room and half bath complete the main l

 Property Details
 Map
Map
 Map
Map
What's Nearby
Nearby Areas
 Features
-
Bedroom Information
Total beds: 3Bathroom Information
Total Baths: 3 Full Baths: 2 Half Baths: 1Room Information
Rooms Total: 7 -
Flooring Information
Carpet, Tile, Wood -
Roofing Information
Shingle -
Interior Features
Entrance Foyer, Ceiling Fan(s), Pantry Roof: Shingle Appliances: Washer, Refrigerator, Dryer, Dishwasher, Gas Range, Microwave Window Features: Window Coverings -
Heating & Cooling
Has Heating: Yes Heating: Heat Pump, Electric, Forced Air Has Cooling: Yes Cooling: Central Air, Heat Pump
-
Building Information
Year Built: 2005 Building Area Total: 1974 Construction Materials: Brick, Brick Veneer, Fiber Cement, Frame Patio And Porch Features: Covered, Patio, Porch, Front Porch, Rear Porch Private Pool: No Water front Features: Pond View: None Association Fee Frequency: Annually -
Exterior Features
Exterior Features: Outdoor Kitchen, Outdoor Grill
-
Property Information
Subdivision: The Village at Mayfaire Source Property Type: Residential Property SubType: Condominium Levels: One Property Age: 21
-
Listing Price Information
Listing Price: $585000 Cash, Conventional, FHA, VA Loan
-
Tax Information
Parcel Number: R05000-003-122-095 Tax Year: 2025 Annual Tax: $3576.91
-
Parking Information
Parking Total: 2 Additional Parking, Garage Door Opener, Assigned, Lighted, On Site, Paved, GarageGarage Information
Has Garage: Yes Has Attached Garage: Yes Garage Space: 1 Pets Allowed: YesHomeowners Association InformationHas Association: Yes HOA: $10,104.00 Association Amenities: Barbecue, Billiard Room, Clubhouse, Elevator(s), Fitness Center, Maintenance Grounds, Maintenance Structure, Meeting Room, Park, Party Room, Picnic Area, Spa/Hot Tub, Tennis Court(s), Trash, Water, Sport Court Community Features: Pool, Sidewalks
-
School Information
Elementary School: BlairJunior High School: NobleSenior High School: New Hanover -
Utility Information
Sewer Connected, Water Connected -
Location Information
Direction: From the intersection of Gordon Road & Military Cutoff head South on Military cutoff. Turn Right onto Town Center Drive and take a left on Mayfair Club Dr. Go left just past the swimming pool and Clubhouse and another left into the building. unit 103 is in lower right corner. WaterSource: Public
How much is this property worth?
Curious about this home's true market value? Use our free Home Evaluation Tool to instantly get a personalized Comparative Market Analysis (CMA) report. Make smarter, data-driven decisions before you buy.

Nearby Home Value
| Address | Estimate | Bed | Bath | Sq. Ft | Lot Size |
|---|---|---|---|---|---|
| 1701 Fontenay Place, Wilmington, NC, 28405 | $1,075,000 | 3 | 5 | 2,984 | -- |
| 1609 Dijon Drive, Wilmington, NC, 28405 | $1,050,000 | 3 | 3 | 2,870 | -- |
| 555 Grande Manor Court .., Wilmington, NC, 28405 | $455,000 | 2 | 2 | 1,262 | -- |
| 6831 Main Street #UNIT .., Wilmington, NC, 28405 | $579,500 | 2 | 3 | 1,897 | -- |
| 6831 Main Street #UNIT .., Wilmington, NC, 28405 | $550,000 | 2 | 3 | 1,810 | 0.85 Acre |
| 809 March Court #K, Wilmington, NC, 28405 | $234,900 | 3 | 2 | 1,355 | -- |
| 809 March Court #A, Wilmington, NC, 28405 | $215,000 | 3 | 2 | 1,335 | -- |
| 901 Litchfield Way #D, Wilmington, NC, 28405 | $209,900 | 3 | 2 | 1,352 | -- |
| 709 Summertime Lane #C, Wilmington, NC, 28405 | $219,000 | 3 | 2 | 1,301 | -- |
| 721 Melba Court #F, Wilmington, NC, 28405 | $228,000 | 3 | 2 | 1,310 | -- |
Similar Condos To 645 Village Park Drive #103
Nearby For Sale



The data relating to real estate on this website comes in part from the Internet Data Exchange program of Hive MLS. All information is deemed reliable but not guaranteed and should be independently verified. All properties are subject to prior sale, change, or withdrawal. Neither listing broker(s) nor ByOwner shall be responsible for any typographical errors, misinformation, or misprints, and shall be held totally harmless from any damages arising from reliance upon these data. Copyright ©2026 Hive MLS LLC. All Rights Reserved.
ByOwner last updated this listing 10/03/2026 @ 07:47
More Cities with for Sale by Owner Homes
- Wilmington Homes For Sale By Owner
- Caswell Beach Homes For Sale By Owner
- Oak Island Homes For Sale By Owner
- Southport Homes For Sale By Owner
- Bald Head Island Homes For Sale By Owner
- Boiling Spring Lakes Homes For Sale By Owner
- Bolivia Homes For Sale By Owner
- Kure Beach Homes For Sale By Owner
- Carolina Beach Homes For Sale By Owner
- Supply Homes For Sale By Owner
- Holden Beach Homes For Sale By Owner
- Winnabow Homes For Sale By Owner
- Leland Homes For Sale By Owner
- Ocean Isle Beach Homes For Sale By Owner
- Navassa Homes For Sale By Owner
- Shallotte Homes For Sale By Owner
- Wrightsville Beach Homes For Sale By Owner
- Sunset Beach Homes For Sale By Owner
- Bolton Homes For Sale By Owner
- Ash Homes For Sale By Owner
Homes around $585,000








Verify Your Email
Please enter the 6-digit verification code
sent to your email address.
Verify Your Phone Number
Please enter the 6-digit verification code
sent to your mobile phone.