

30 Wedgewood Drive
Willard, OH 44890

 3
3
Bed
 2
2
Bath
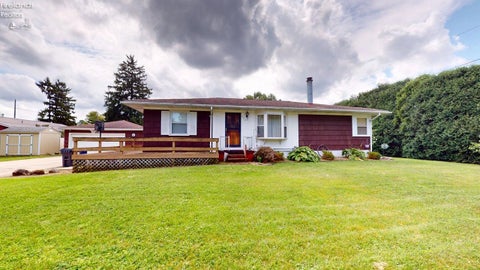
Welcome to this 3 bedroom, 2 bath condo, thoughtfully laid out for comfortable living. Step inside to an open concept floor plan with cathedral ceiling, that flows effortlessly from the large living and dining room areas into the heart of the home- the kitchen. Appliances stay. Here, sleek quartz counters provide a durable workspace, complemented by a butcher block countertop island with breakfast bar. The kitchen cabinets have oak-faced fronts, with a captain's rail at the top. Off the dining room is a slider door that opens up to an 8 x 16 covered deck. Enjoy 2 spacious bedrooms with lighted closets. The primary bedroom has its own attached primary bath with shower. The 3rd bedroom has some flexibility in that it could be an office or a small TV room instead. Off 1 bedroom is an 8 x 16

 Property Details
 Map
Map
 Map
Map
What's Nearby
Nearby Areas
 Features
-
Bedroom Information
Total beds: 3Bathroom Information
Total Baths: 2 Full Baths: 2Room Information
Rooms Total: 7 -
Roofing Information
Asphalt -
Interior Features
Master Downstairs Roof: Asphalt Appliances: Disposal, Microwave, Range, Refrigerator Window Features: Insulated Windows -
Heating & Cooling
Has Heating: Yes Heating: Natural Gas, Forced Air Has Cooling: Yes Cooling: Central Air, Ceiling Fan(s)
-
Building Information
Year Built: 1998 Building Area Total: 1598 Construction Materials: Brick, Vinyl Siding Patio And Porch Features: Patio, Deck Private Pool: No Association Fee Frequency: Monthly
-
Listing Price Information
Listing Price: $184000
-
Tax Information
Parcel Number: 51-036A-A2-012-4400 Tax Year: 2026
-
Parking Information
Garage Door Opener, Paved, AttachedGarage Information
Has Garage: Yes Has Attached Garage: Yes Garage Space: 2Homeowners Association InformationHas Association: Yes Included Fees: Snow Removal, Maintenance Grounds HOA: $140.00
-
Utility Information
Cable Available, Electricity Connected -
Location Information
WaterSource: Public
How much is this property worth?
Curious about this home's true market value? Use our free Home Evaluation Tool to instantly get a personalized Comparative Market Analysis (CMA) report. Make smarter, data-driven decisions before you buy.

The data relating to real estate for sale on this website comes in part from the Internet Data Exchange of the Firelands Association of REALTORS®. IDX information is provided exclusively for consumers' personal, non-commercial use and may not be used for any purpose other than to identify prospective properties consumers may be interested in purchasing. Information deemed reliable but not guaranteed. Copyright ©2026 Firelands Association of REALTORS®. All Rights Reserved.
ByOwner last updated this listing 09/29/2026 @ 06:41
More Cities with for Sale by Owner Homes
- Willard Homes For Sale By Owner
- Plymouth Homes For Sale By Owner
- Attica Homes For Sale By Owner
- Monroeville Homes For Sale By Owner
- Greenwich Homes For Sale By Owner
- Shelby Homes For Sale By Owner
- Norwalk Homes For Sale By Owner
- Bloomville Homes For Sale By Owner
- Bellevue Homes For Sale By Owner
- New London Homes For Sale By Owner
- Crestline Homes For Sale By Owner
- Milan Homes For Sale By Owner
- Wakeman Homes For Sale By Owner
- Bucyrus Homes For Sale By Owner
- Ontario Homes For Sale By Owner
- Clyde Homes For Sale By Owner
- Green Springs Homes For Sale By Owner
- Galion Homes For Sale By Owner
- Berlin Heights Homes For Sale By Owner
- Castalia Homes For Sale By Owner
Homes around $184,000










Verify Your Email
Please enter the 6-digit verification code
sent to your email address.
Verify Your Phone Number
Please enter the 6-digit verification code
sent to your mobile phone.