
14 Waverly Place
Wichita Falls, Texas 76301

 6
6
Bed
 7
7
Bath
 4,598
4,598Sqft
 0.19
0.19Acre(Lot)
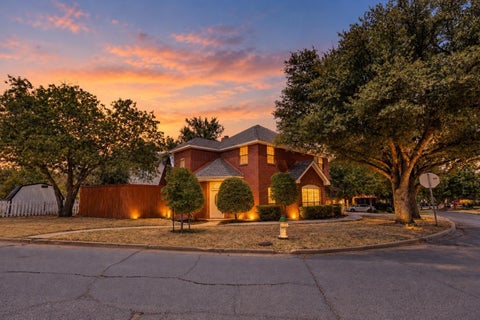
Architectural showpiece offering exceptional privacy and one-of-a-kind luxury in Waverly Place. Bronze double doors within an enclosed front atrium open to a dramatic interior with soaring 17' ceilings, recessed lighting, Italian chandeliers, dark hardwoods and distinctive architectural details throughout. Designed for both entertaining and everyday living, the home features multiple living and dining spaces, two wet bars with rare petrified wood countertop slabs, three wine refrigerators, and an indoor pool designed without chlorine odor. The chef’s kitchen pairs rich granite countertops with exposed brick and beams, a generous breakfast bar, Sub-Zero refrigerator, built-in coffee maker and ice maker. Six ensuite bedrooms provide remarkable privacy, while the primary suite is a true retre

 Property Details
 Map
Map
 Map
Map
What's Nearby
Nearby Areas
 Features
-
Bedroom Information
Total Bedrooms: 6 Window Features: Shutters,Skylights(s)Bathroom Information
Total Baths: 6.5 Full Baths: 6 Half Baths: 1 -
Interior Features
Built-in Features,Built-in Wine Cooler,Cathedral Ceiling(s),Chandelier,Decorative Lighting,Eat-in Kitchen,Granite Counters,Kitchen Island,Loft,Natural Woodwork,Pantry,Walk-In Closet(s),Wet BarAppliances
Built-in Coffee Maker,Built-in Refrigerator,Dishwasher,Disposal,Electric Cooktop,Electric Oven,Ice Maker,Microwave,Convection Oven,Double Oven,Vented Exhaust Fan,Warming DrawerUtilities
City Sewer,City Water,Concrete,Curbs,Electricity Connected -
Cooling Features
Ceiling Fan(s),Central Air,ElectricHeating Source
Central,ElectricFireplace
Number of Fireplaces: 2 Fireplace Features: Bedroom,Den,Living Room
-
Building Information
Built Year: 1981 Construction: Brick Roof Type: Flat -
Foundation
SlabSecurity Features
Burglar,Carbon Monoxide Detector(s),Security System,Smoke Detector(s) -
Pool Features
Gunite,In Ground,PrivateLaundry Features
Utility Room,Dryer Hookup,Washer HookupFencing
Brick,Chain LinkConstruction Materials
Brick
-
Lot Information
Lot Size (Acr): 0.1920 Lot Size Units: Acres Lot Size Square Feet: 8,364 Lot Features: Zero Lot Line -
Property Information
SQ ft (Living Area): 4,598 Property Type: Residential Property Sub Type: Condominium Architectural Style: Contemporary/Modern Subdivision: Waverly_Downing City: Wichita Falls State: Texas Directions: Kell Blvd to Harrison exit. Left on Speedway to Waverly entrance. #14 is around the curve of Waverly, at the end of the development, on the left.Please park in designated spots so that residents' driveways remain accessible. Property Status: Active Exclusions: Personal property Levels: Two Property Age: 45 Year Built Details: Preowned
-
Listing Price Information
Original List Price: $715,000 List Price Tot SqFt: $156 -
Listing Information
Possession: Closing/Funding
-
Tax Information
Parcel Number: 123968 Tax Block: 1 Tax Legal Description: UNIT 13-B BLK 1 WAVERLY S/D BLK 4 A-305 - J. Unexempt Taxes: $12,597
-
Parking Information
Has Garage Garage Space: 2 Carport Spaces: 0 Parking Features: Additional Parking,Common,Garage Faces Front -
Homeowners Association Information
Included Fees: Maintenance Grounds,Management Fees HOA Type: Mandatory HOA: $2,000.00 HOA Frequency: Annually
-
School Information
Elementary School: Franklin Middle School: Barwise High School: Legacy School District: Wichita Falls ISD -
Utility Information
Utilities: City Sewer,City Water,Concrete,Curbs,Electricity Connected
How much is this property worth?
Curious about this home's true market value? Use our free Home Evaluation Tool to instantly get a personalized Comparative Market Analysis (CMA) report. Make smarter, data-driven decisions before you buy.


Disclosure: Listing information provided in part by the North Texas Real Estate Information Systems, Inc, for personal, non-commercial use by viewers of this site and may not be reproduced or redistributed. All information is deemed reliable but not guaranteed. Copyright © NTREIS 2026. All rights reserved
ByOwner last updated this listing 10/02/2026 @ 05:16
More Cities with for Sale by Owner Homes
- Wichita Falls Homes For Sale By Owner
- Iowa Park Homes For Sale By Owner
- Burkburnett Homes For Sale By Owner
- Petrolia Homes For Sale By Owner
- Henrietta Homes For Sale By Owner
- Byers Homes For Sale By Owner
- Holliday Homes For Sale By Owner
- Archer City Homes For Sale By Owner
- Electra Homes For Sale By Owner
- Bellevue Homes For Sale By Owner
- Ringgold Homes For Sale By Owner
- Olney Homes For Sale By Owner
- Megargel Homes For Sale By Owner
- Loving Homes For Sale By Owner
- Bowie Homes For Sale By Owner
- Jermyn Homes For Sale By Owner
- Nocona Homes For Sale By Owner
- Jacksboro Homes For Sale By Owner
- Montague Homes For Sale By Owner
- Vernon Homes For Sale By Owner
Homes around $715,000









Verify Your Email
Please enter the 6-digit verification code
sent to your email address.
Verify Your Phone Number
Please enter the 6-digit verification code
sent to your mobile phone.