
1712 Speedway Avenue
Wichita Falls, Texas 76301

 3
3
Bed
 2
2
Bath
 1,491
1,491Sqft
 0.17
0.17Acre(Lot)
Step into timeless character and modern comfort in this beautifully refreshed 1927 Tudor-style home nestled in the desirable Brook Village neighborhood. Rich with historic charm and enduring craftsmanship, this 3-bed, 2-bath residence offers the perfect blend of vintage appeal and thoughtful updates. Inside, abundant natural light pours through numerous windows, creating a warm and inviting atmosphere. Wood-like flooring flows through the living spaces, while fresh interior paint provides a bright, move-in-ready feel. The dining area is ideal for gatherings, and the kitchen features granite countertops and stainless-steel appliances that complement the home's classic style. The bedrooms offer built-in shelving, adding both character and practical storage. The primary suite has an updated

 Property Details
 Map
Map
 Map
Map
What's Nearby
Nearby Areas
 Features
-
Bedroom Information
Total Bedrooms: 3 Window Features: Shutters,Window CoveringsBathroom Information
Total Baths: 2 Full Baths: 2 Half Baths: 0 -
Interior Features
Built-in Features,Cable TV Available,Decorative Lighting,Granite Counters,High Speed Internet AvailableAppliances
Dishwasher,Disposal,Electric Cooktop,Electric Oven,Gas Water HeaterUtilities
Alley,Cable Available,City Sewer,City Water,Co-op Electric,Concrete,Curbs -
Cooling Features
Ceiling Fan(s),Central Air,ElectricHeating Source
Central,Natural GasFireplace
Number of Fireplaces: 1 Fireplace Features: Decorative,Living Room,See Remarks
-
Building Information
Built Year: 1927 Construction: Brick Roof Type: Composition,Shingle -
Exterior Features
Covered Patio/Porch,Kennel,Private YardFoundation
Pillar/Post/Pier -
Laundry Features
Utility Room,Full Size W/D Area,Dryer Hookup,Washer HookupPatio And Porch
Covered,Deck,Front Porch,Patio,See RemarksFencing
Privacy,WoodConstruction Materials
Brick
-
Lot Information
Lot Size (Acr): 0.1720 Lot Size Units: Acres Lot Size Square Feet: 7,492 Lot Size Source: Owner Lot Features: Landscaped,Lrg. Backyard Grass -
Property Information
SQ ft (Living Area): 1,491 Property Type: Residential Property Sub Type: Single Family Residence Architectural Style: Tudor Subdivision: Brook Village City: Wichita Falls State: Texas Directions: Located just off Brook Avenue in Brook Village subdivision. Property Status: Active Option Contract Exclusions: Playground equipment Levels: One Property Age: 99 Year Built Details: Preowned
-
Listing Price Information
Original List Price: $205,000 List Price Tot SqFt: $137 -
Listing Information
Possession: Closing/Funding
-
Tax Information
Parcel Number: 154207 Tax Block: 8 Tax Legal Description: E50 FT LOT 4 BLK 8 CURLEE Tax Lot: 4 Unexempt Taxes: $4,488
-
Parking Information
Carport Spaces: 0 Parking Features: Concrete,Driveway -
Homeowners Association Information
HOA Type: None
-
School Information
Elementary School: Franklin Middle School: Barwise High School: Legacy School District: Wichita Falls ISD -
Utility Information
Utilities: Alley,Cable Available,City Sewer,City Water,Co-op Electric,Concrete,Curbs
How much is this property worth?
Curious about this home's true market value? Use our free Home Evaluation Tool to instantly get a personalized Comparative Market Analysis (CMA) report. Make smarter, data-driven decisions before you buy.

Nearby Home Value
| Address | Estimate | Bed | Bath | Sq. Ft | Lot Size |
|---|---|---|---|---|---|
| 1628 Harding Street, Wichita Falls, TX, 76301 | $199,000 | 2 | 2 | 975 | -- |
| 1522 Harding Street, Wichita Falls, TX, 76301 | $80,000 | 4 | 2 | 2,224 | -- |
| 105 Linda Lane, Wichita Falls, TX, 76301 | $254,999 | 2 | 2 | 1,328 | -- |
| 2219 Hines Boulevard, Wichita Falls, TX, 76301 | $75,000 | 2 | 1 | 768 | -- |
| 1609 Orchard Avenue, Wichita Falls, TX, 76301 | $60,000 | 3 | 1 | 1,168 | -- |
| 2205 Lucas Avenue, Wichita Falls, TX, 76301 | $94,999 | 3 | 2 | 1,696 | 0.15 Acre |
| 1614 Hawes Avenue, Wichita Falls, TX, 76301 | $109,900 | 3 | 1 | 1,212 | -- |
| 1923 Hines Boulevard, Wichita Falls, TX, 76301 | $104,900 | 2 | 1 | 768 | -- |
| 1208 Williams Avenue, Wichita Falls, TX, 76301 | $114,900 | 3 | 2 | 912 | -- |
| 907 Williams Avenue, Wichita Falls, TX, 76301 | $75,000 | 3 | 1 | 959 | -- |
Similar Homes To 1712 Speedway Avenue
Nearby For Sale

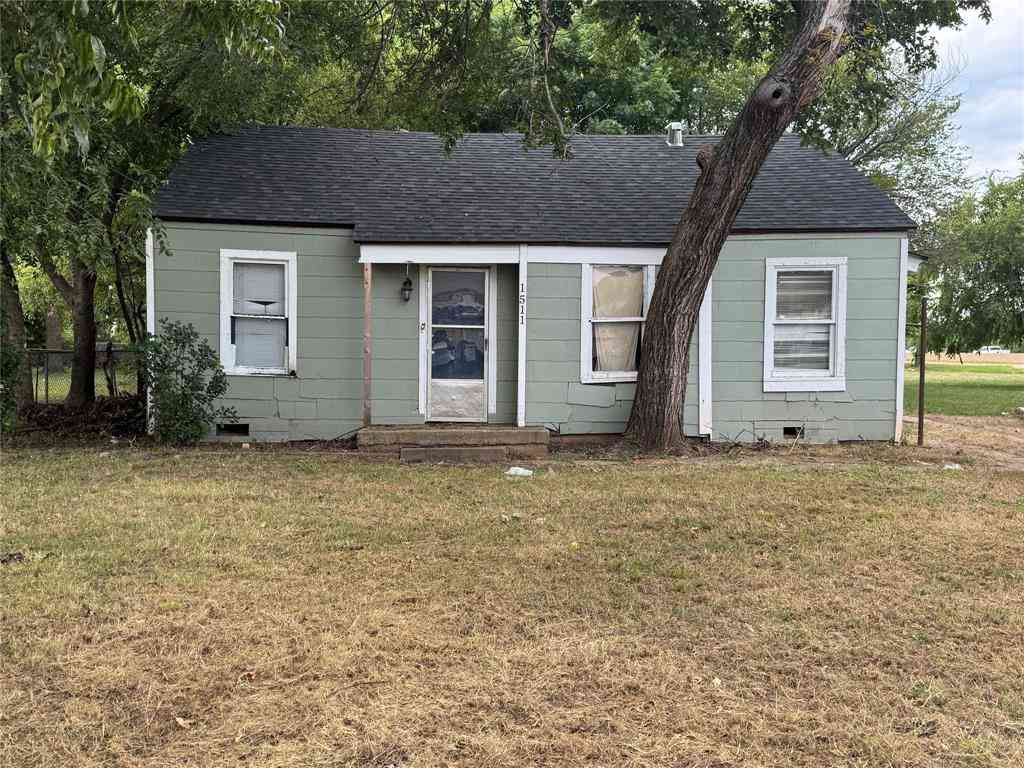


Disclosure: Listing information provided in part by the North Texas Real Estate Information Systems, Inc, for personal, non-commercial use by viewers of this site and may not be reproduced or redistributed. All information is deemed reliable but not guaranteed. Copyright © NTREIS 2026. All rights reserved
ByOwner last updated this listing 09/21/2026 @ 09:01
More Cities with for Sale by Owner Homes
- Wichita Falls Homes For Sale By Owner
- Iowa Park Homes For Sale By Owner
- Burkburnett Homes For Sale By Owner
- Petrolia Homes For Sale By Owner
- Henrietta Homes For Sale By Owner
- Byers Homes For Sale By Owner
- Holliday Homes For Sale By Owner
- Archer City Homes For Sale By Owner
- Electra Homes For Sale By Owner
- Bellevue Homes For Sale By Owner
- Ringgold Homes For Sale By Owner
- Olney Homes For Sale By Owner
- Megargel Homes For Sale By Owner
- Loving Homes For Sale By Owner
- Bowie Homes For Sale By Owner
- Jermyn Homes For Sale By Owner
- Nocona Homes For Sale By Owner
- Jacksboro Homes For Sale By Owner
- Montague Homes For Sale By Owner
- Vernon Homes For Sale By Owner
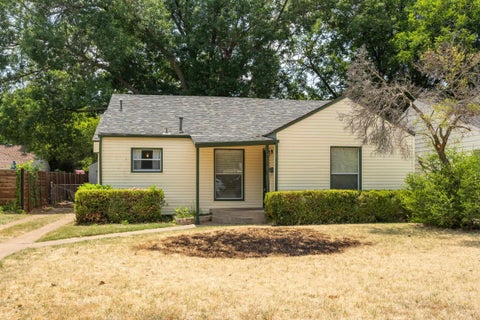
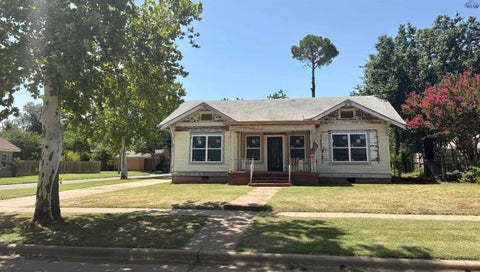
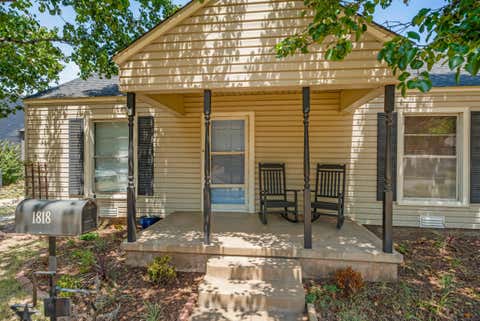
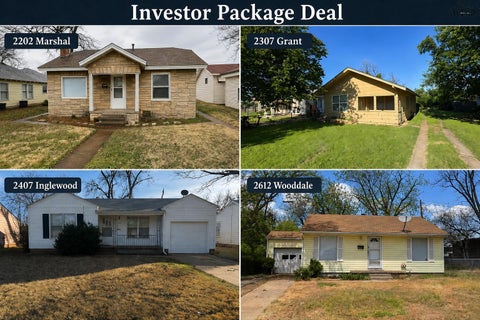
Homes around $205,000


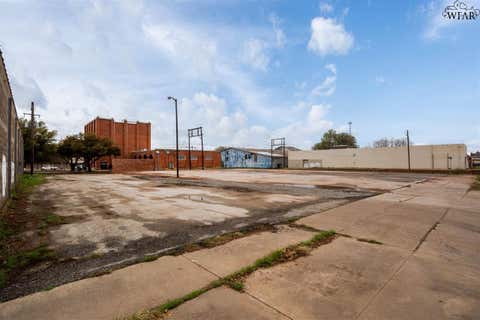
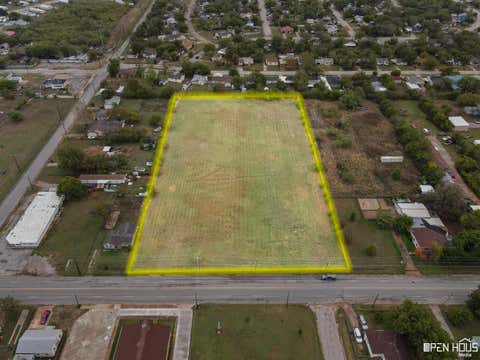
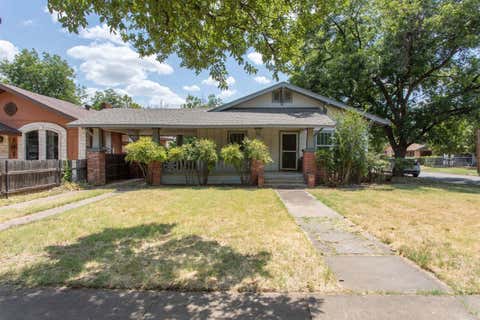







Verify Your Email
Please enter the 6-digit verification code
sent to your email address.
Verify Your Phone Number
Please enter the 6-digit verification code
sent to your mobile phone.