
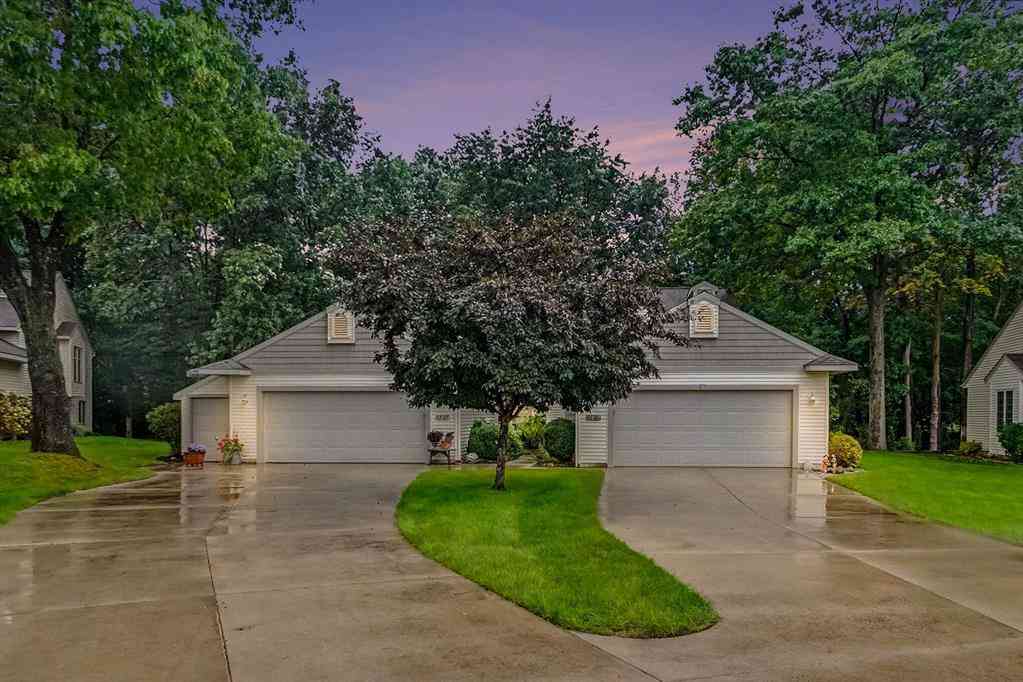
1229 S Timberview Drive
Whitehall, Michigan 49461

 3
3
Bed
 2.5
2.5
Bath
 1,132
1,132Sqft
 0.03
0.03Acre(Lot)
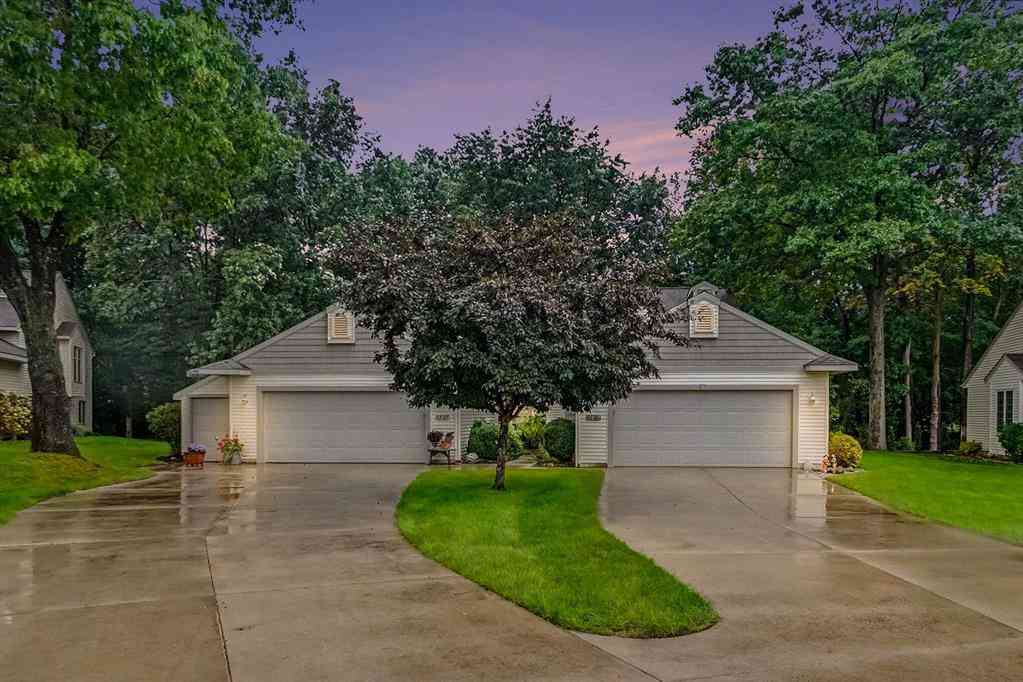
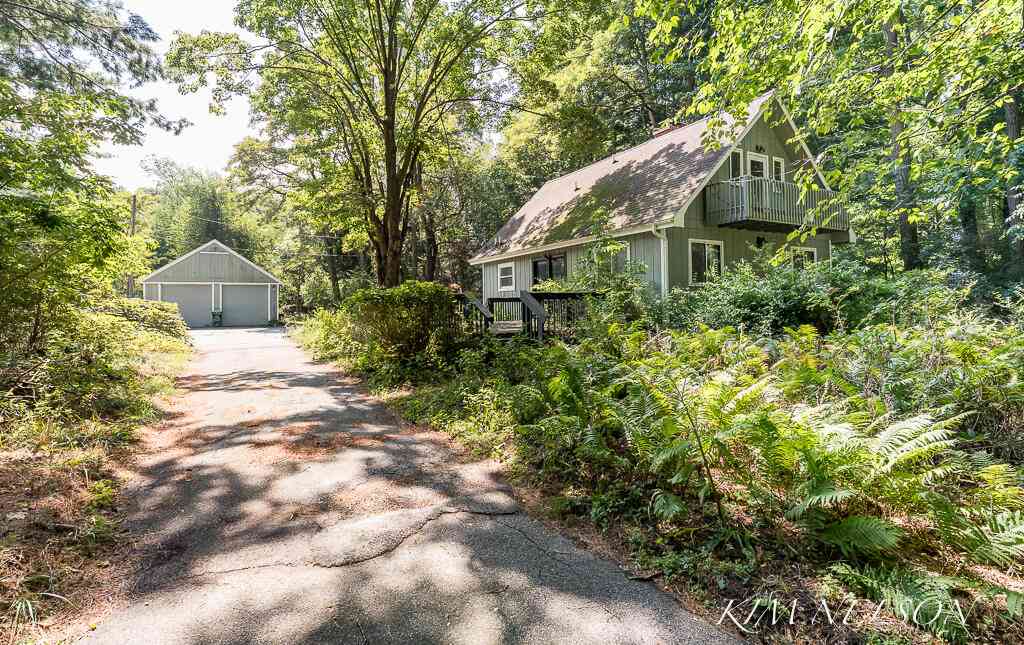
Enjoy peaceful surroundings and spacious condo living at 1229 S Timberview Dr in Whitehall. Offering approximately 2,200 finished square feet, this 3-bedroom, 3-bath home combines a comfortable, open layout with a beautiful natural setting. The main level features bright living and dining spaces, a well-equipped kitchen, primary suite, and convenient everyday living all on one floor. Downstairs, the finished walkout basement provides additional space for relaxing, entertaining, guests, or a home office. Step outside to the patio and enjoy a private backdrop of mature woods and a peaceful creek, creating a setting that feels tucked away while still being close to everything Whitehall has to offer. A two-stall attached garage provides plenty of parking and storage, while association-maintain

 Property Details
 Map
Map
 Map
Map
 Features
-
Bedroom Information
Total Bedrooms: 3Bathroom Information
Total Baths: 2.5 Full Baths: 2 Half Baths: 1 -
Room Information
Total Rooms: 3 Porches: Deck,PatioInterior Features
Smoke Alarm,Other Roof: Composition Basement Description: Walk-Out Access Fireplace: Yes Appliances: Dishwasher,Disposal,Dryer,Microwave,Oven,Range/Stove,Refrigerator,Washer -
Heating & Cooling
Cooling: Central Air Heating: Forced Air Heating Fuel: Natural GasFireplace
Family Room,Living RoomWater Heater
Natural Gas
-
Building Information
Year Built: 2007 Building Stories: Bi-Level Fireplace: Family Room,Living Room Amenities: Laundry In-Unit Roof: Composition Architecture: Ranch -
Exterior Features
Private Entry Construction: Vinyl -
Utility Features
Sewer: Sewer (Sewer-Sanitary) -
Water
Public (Municipal) Water Heat: Natural Gas
-
Lot Information
Lot Size: 0.03 Lot Features: Sprinkler(s) -
Property Information
SQ ft: 1132 Financing: Cash,Conventional
-
Listing Price Information
Original List Price: $359,000 -
Listing Information
Common/Club Amenities: Laundry In-Unit Legal Description: CITY OF WHITEHALL EVERGREEN CONDOMINIUM UNIT 14
-
Tax Information
Annual Tax: $5,511 Parcel Number: 22230000001400Terms/Deposits/Fees
Assoc Fee Freq: $Quarterly -
Legal Information
Legal Description: Section: CITY OF WHITEHALL EVERGREEN CONDOMINIUM UNIT 14
-
Parking Information
Has Garage: Yes Garage Description: Door Opener,Attached
-
School Information
School District: Whitehall -
Fire Place Information
Fire Place: Yes Fire Place Location: Family Room,Living Room -
Utility Information
Water: Public (Municipal) Sewer: Sewer (Sewer-Sanitary)
How much is this property worth?
Curious about this home's true market value? Use our free Home Evaluation Tool to instantly get a personalized Comparative Market Analysis (CMA) report. Make smarter, data-driven decisions before you buy.

Nearby Home Value
| Address | Estimate | Bed | Bath | Sq. Ft | Lot Size |
|---|---|---|---|---|---|
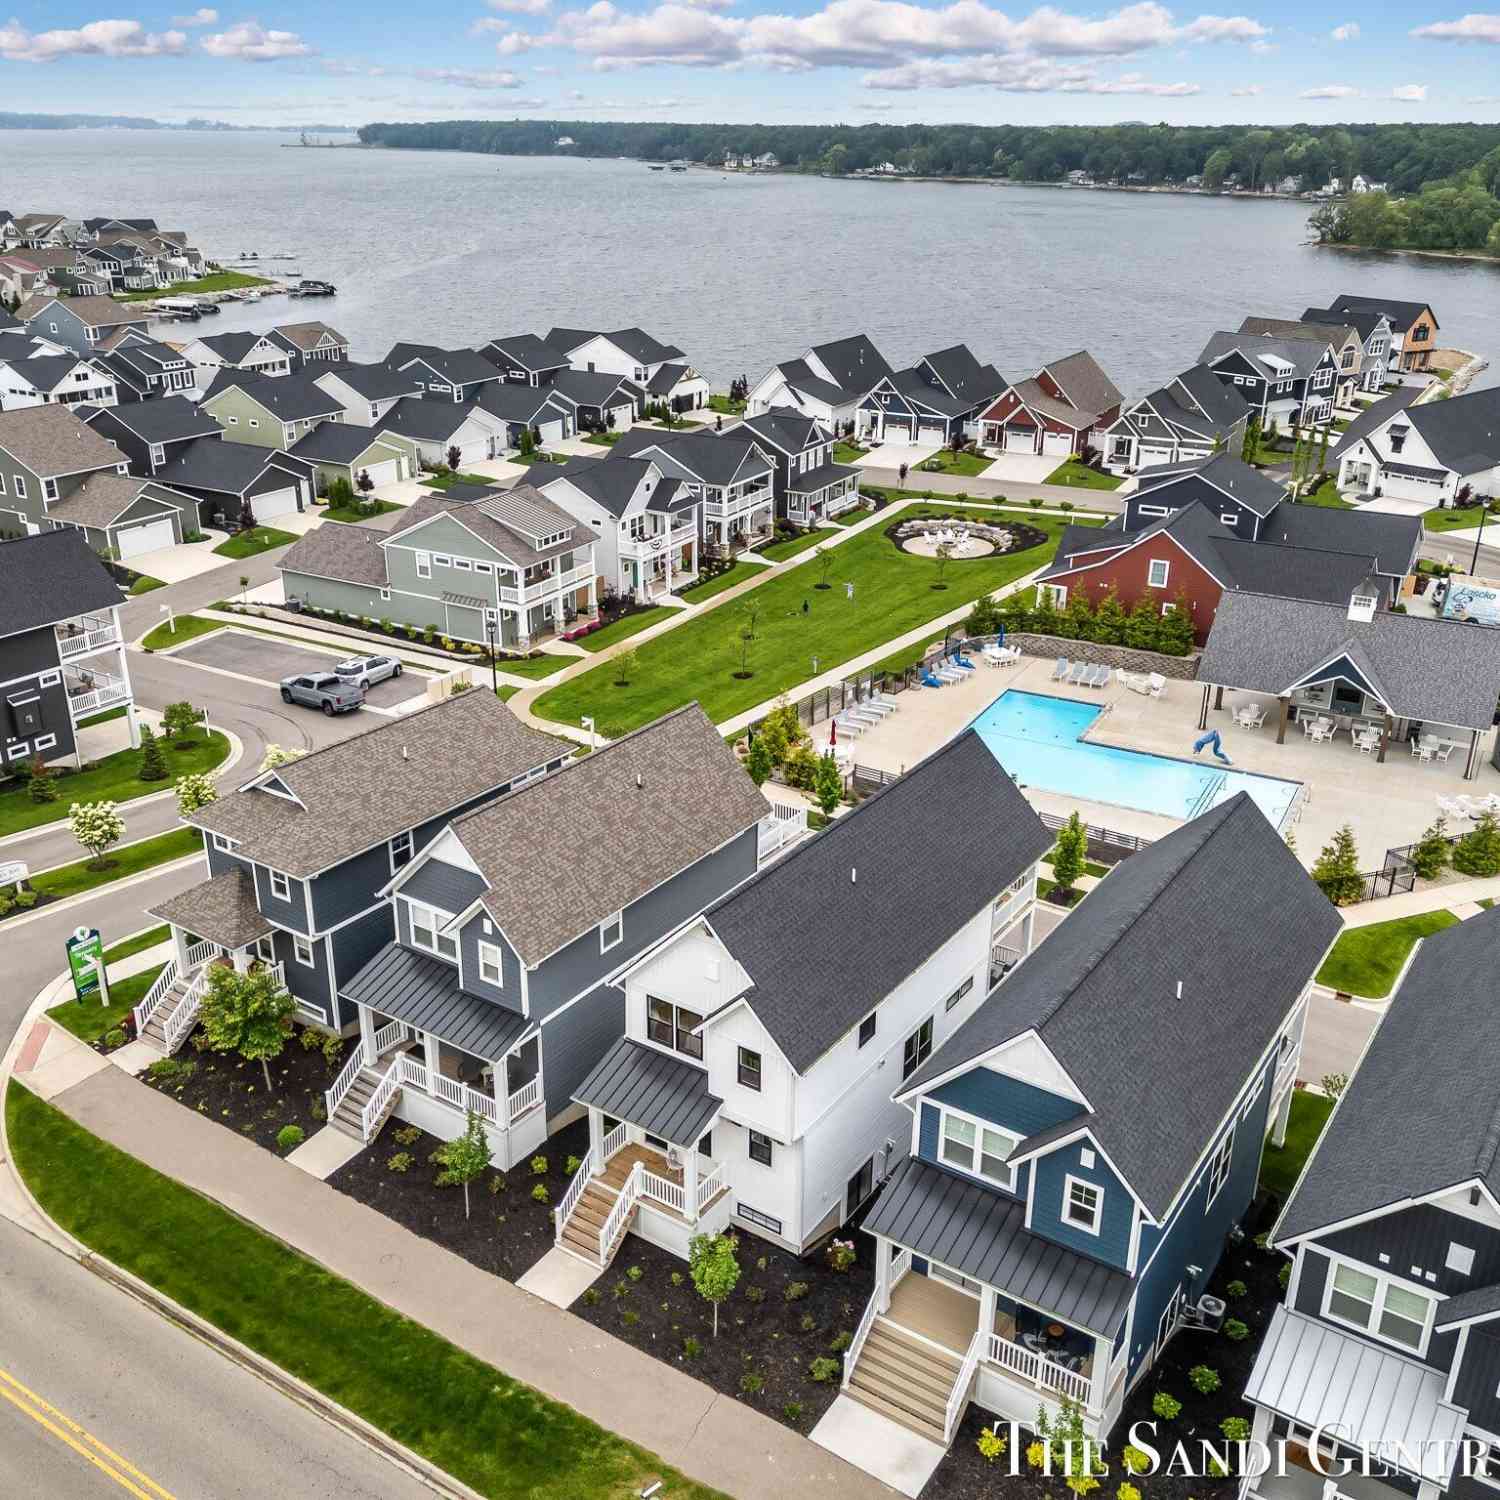
| 806 S Lake Street, Whitehall, MI, 49461 | $584,900 | 3 | 4 | 2,200 | 0.06 Acre |
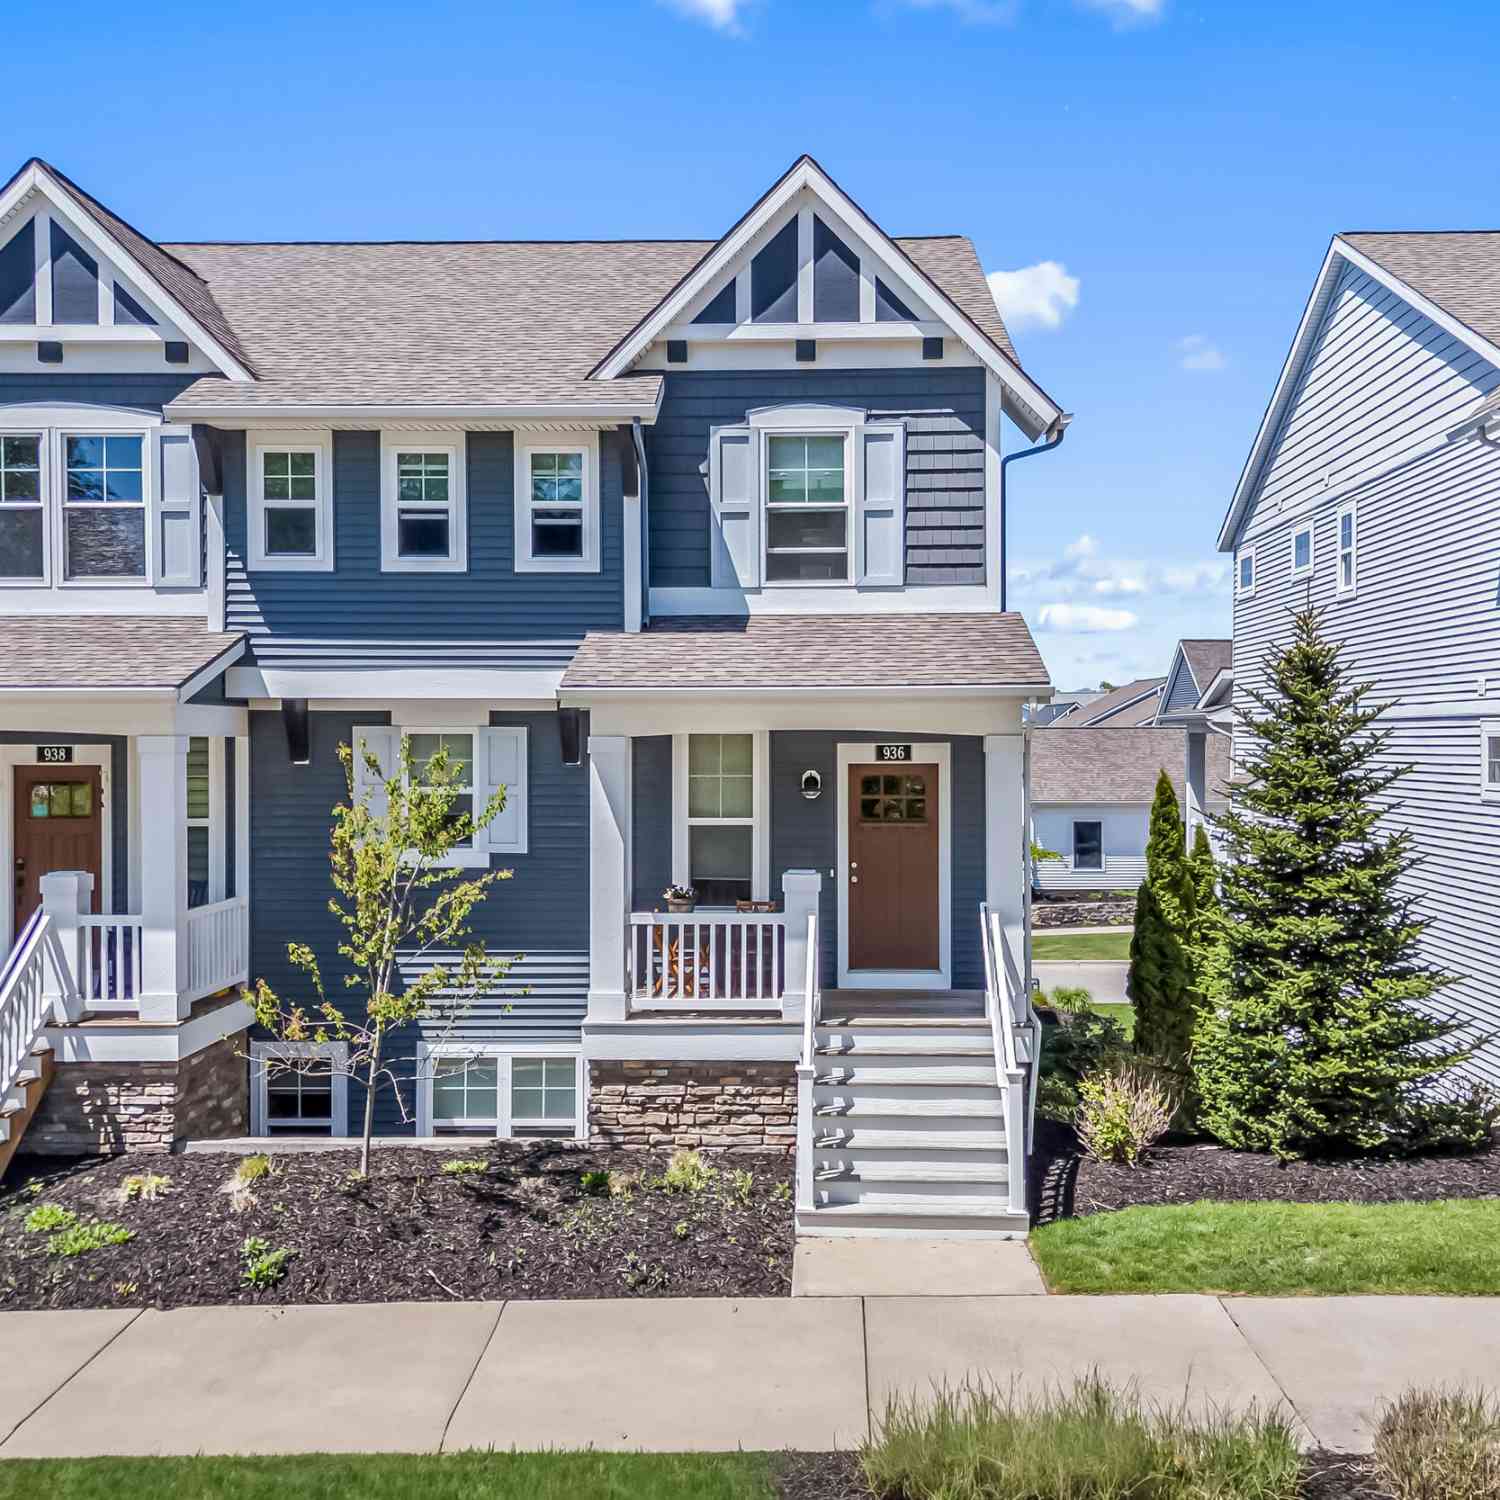
| 940 S Lake Street, Whitehall, MI, 49461 | $449,900 | 2 | 3 | 1,616 | 1,011 Sq. Ft |
| 936 S Lake Street, Whitehall, MI, 49461 | $450,000 | 2 | 3 | 1,995 | -- |
| 6180 Murray Road #302, Whitehall, MI, 49461 | $665,000 | 2 | 2 | 1,159 | -- |
Similar Condos To 1229 S Timberview Drive
Nearby For Sale


Disclosure: The accuracy of all information, regardless of source, is not guaranteed or warranted. All information should be independently verified. Any use of search facilities of data on the site, other than by a consumer looking to purchase real estate, is prohibited. IDX provided courtesy of Realcomp II Ltd., via ByOwner.com and REALCOMP, Copyright 2026 Realcomp II Ltd. Shareholders. REALTOR (R) licensed in the state of Michigan. The listing broker’s offer of compensation is made only to participants of the MLS where the listing is filed and to participants of any data share partner MLS.
ByOwner last updated this listing 09/19/2026 @ 06:32
More Cities with for Sale by Owner Homes
- Whitehall Homes For Sale By Owner
- Montague Homes For Sale By Owner
- Twin Lake Homes For Sale By Owner
- Rothbury Homes For Sale By Owner
- North Muskegon Homes For Sale By Owner
- Holton Homes For Sale By Owner
- New Era Homes For Sale By Owner
- Muskegon Homes For Sale By Owner
- Muskegon Heights Homes For Sale By Owner
- Shelby Homes For Sale By Owner
- Norton Shores Homes For Sale By Owner
- Fruitport Homes For Sale By Owner
- Fremont Homes For Sale By Owner
- Hesperia Homes For Sale By Owner
- Mears Homes For Sale By Owner
- Ferrysburg Homes For Sale By Owner
- Spring Lake Homes For Sale By Owner
- Hart Homes For Sale By Owner
- Ravenna Homes For Sale By Owner
- Nunica Homes For Sale By Owner
Homes around $359,000




Verify Your Email
Please enter the 6-digit verification code
sent to your email address.
Verify Your Phone Number
Please enter the 6-digit verification code
sent to your mobile phone.