

6460 Galleria Drive #1104
West Des Moines, IA 50266

 3
3
Bed
 3
3
Bath
 1,512
1,512Sqft
 0.05
0.05Acre(Lot)
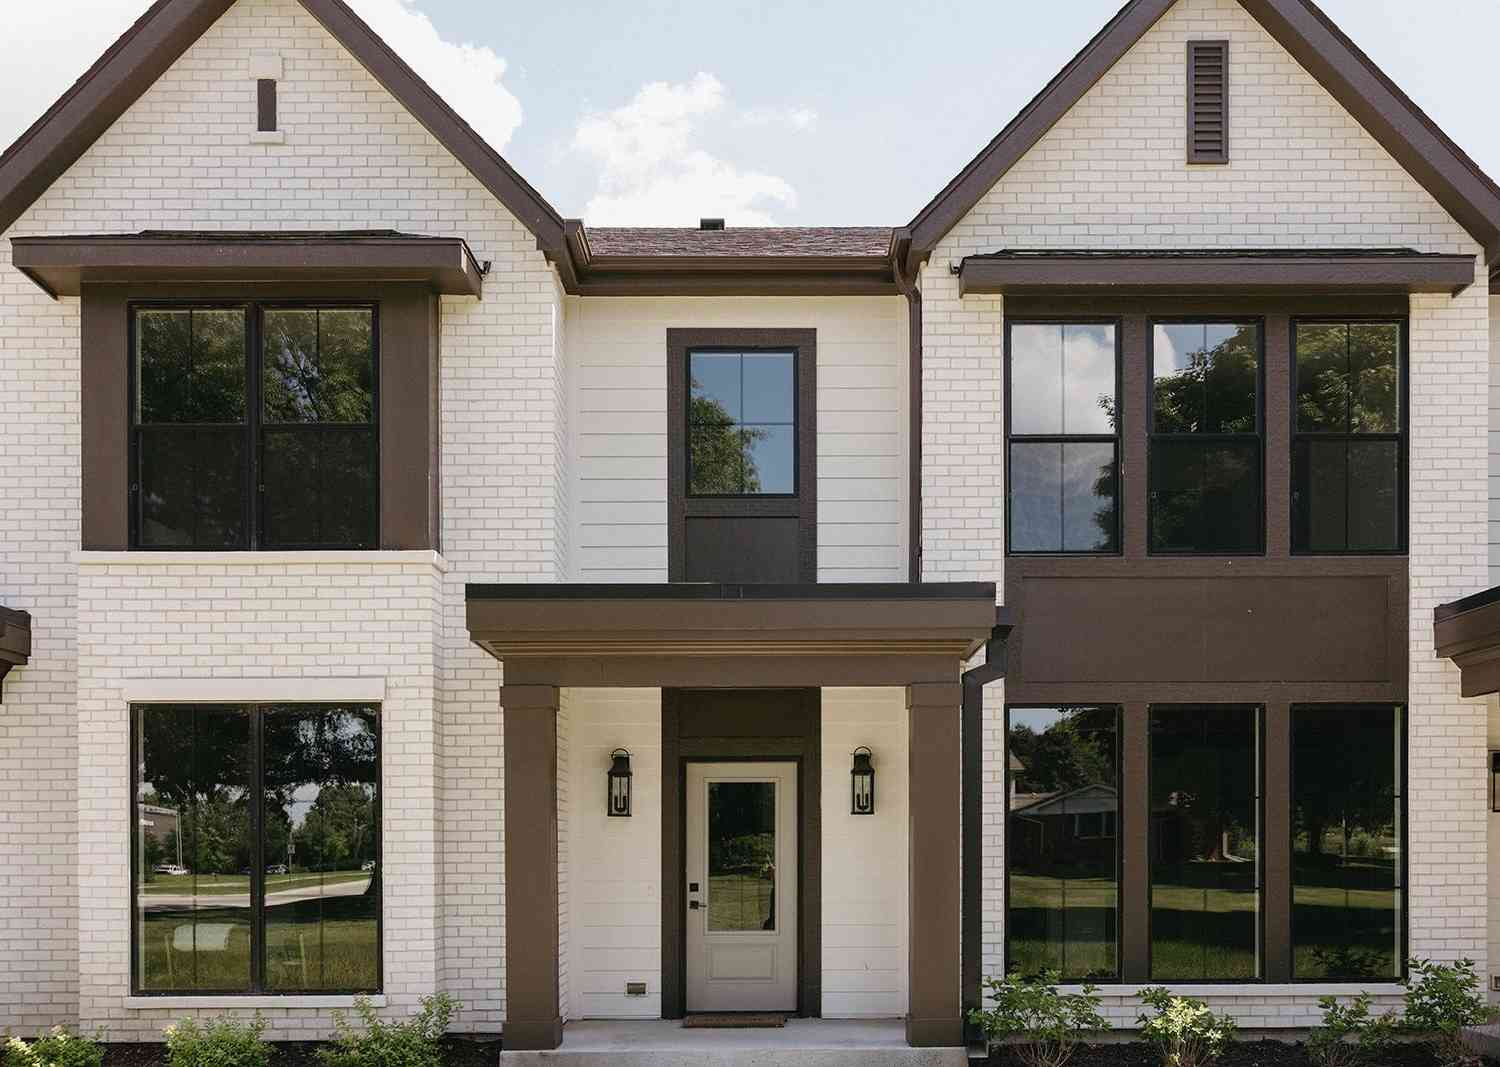
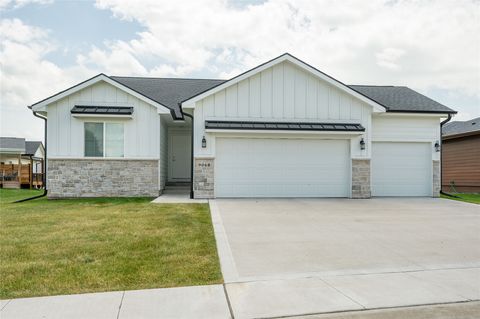
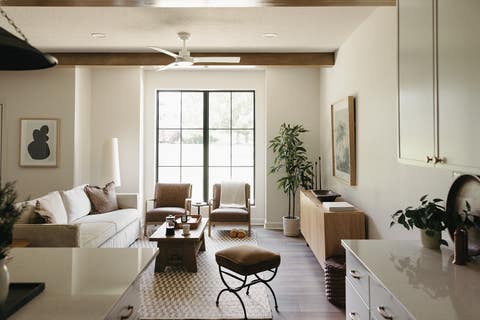
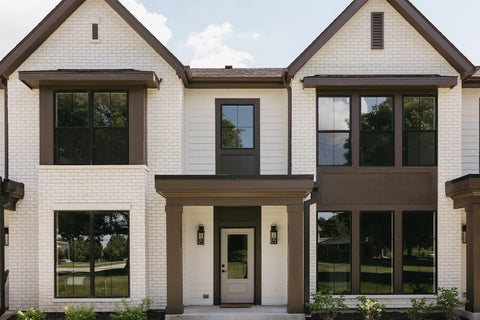
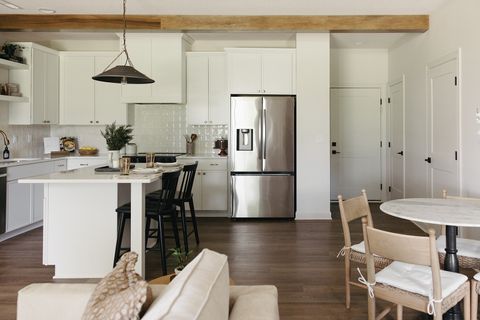
A rare opportunity to own one of the coolest townhomes in West Des Moines!! Impressive 3 bedroom, 3 bath end unit in like-new condition. Modern mediterranean vibes with sophisticated style, there is nothing cookie-cutter about this stunning 2 story. Open concept main level with drop zone off the 2 car garage. Half bath, beautiful family room, bright kitchen with quartz countertops & soft-close cabinets + drawers. High-end light fixtures, custom architectural beams and tons of natural light from the oversized Pella windows throughout. Upstairs you'll find 3 spacious bedrooms, 2 baths and laundry room (washer/dryer included). Primary suite features walk-in tiled shower & functional closet with custom shelving. Minutes from Jordan Creek Town Center yet quiet and peaceful, tucked away on a dea

 Property Details
 Map
Map
 Map
Map
What's Nearby
Nearby Areas
 Features
-
Bedroom Information
Total beds: 3Bathroom Information
Total Baths: 3 Full Baths: 1 Half Baths: 1 -
Flooring Information
Carpet -
Roofing Information
Asphalt, Shingle -
Interior Features
Eat-in Kitchen Roof: Asphalt, Shingle Appliances: Cooktop, Dryer, Dishwasher, Microwave, Refrigerator, Washer Laundry Features: Upper Level -
Heating & Cooling
Has Heating: Yes Heating: Electric, Forced Air Has Cooling: Yes Cooling: Central Air
-
Building Information
Year Built: 2019 Building Area Total: 1512 Construction Materials: Stone Stories: 2 Private Pool: No Association Fee Frequency: Monthly
-
Lot Information
Lot Dimensions: 0.05 Main Square Feet: 0.05 Acres Lot Size Acres: 0.05 Lot Size Square Feet: 2178 Lot Description: Rectangular Lot
-
Listing Price Information
Listing Price: $330000 Cash, Conventional, FHA, VA Loan
-
Tax Information
Parcel Number: 1613453013 Annual Tax: $5234 Tax Legal Desc: CAMPIELLO POINT PLAT 1 LOT 13
-
Parking Information
Attached, GarageGarage Information
Has Garage: Yes Has Attached Garage: Yes Garage Space: 2Homeowners Association InformationHas Association: Yes Included Fees: Maintenance Grounds, Maintenance Structure, Snow Removal HOA: $275.00
-
Utility Information
Cable Available -
Location Information
Direction: Mills Civic to S 68th St. Turn south on S 68th St. Straight on Galleria Drive. Homes will be on your right side. WaterSource: Public Security Features: Smoke Detector(s)
How much is this property worth?
Curious about this home's true market value? Use our free Home Evaluation Tool to instantly get a personalized Comparative Market Analysis (CMA) report. Make smarter, data-driven decisions before you buy.

Nearby Home Value
| Address | Estimate | Bed | Bath | Sq. Ft | Lot Size |
|---|---|---|---|---|---|
| 912 Prime Street, West Des Moines, IA, 50266 | $335,000 | 3 | 3 | 1,468 | -- |
| 928 Prime Street, West Des Moines, IA, 50266 | $335,000 | 3 | 3 | 1,468 | -- |
| 7717 Presence Lane, West Des Moines, IA, 50266 | $340,000 | 3 | 3 | 1,468 | -- |
| 7655 Presence Lane, West Des Moines, IA, 50266 | $360,000 | 3 | 3 | 1,468 | -- |
| 936 Prime Street, West Des Moines, IA, 50266 | $350,000 | 3 | 3 | 1,468 | -- |
| 7639 Presence Lane, West Des Moines, IA, 50266 | $345,000 | 3 | 3 | 1,468 | -- |
| 7709 Presence Lane, West Des Moines, IA, 50266 | $340,000 | 3 | 3 | 1,468 | -- |
| 7725 Presence Lane, West Des Moines, IA, 50266 | $355,000 | 3 | 3 | 1,468 | -- |
| 7663 Presence Lane, West Des Moines, IA, 50266 | $360,000 | 3 | 3 | 1,468 | -- |
| 787 My Way, West Des Moines, IA, 50266 | $1,199,690 | 3 | 4 | 3,171 | -- |
Similar Condos To 6460 Galleria Drive #1104
Nearby For Sale
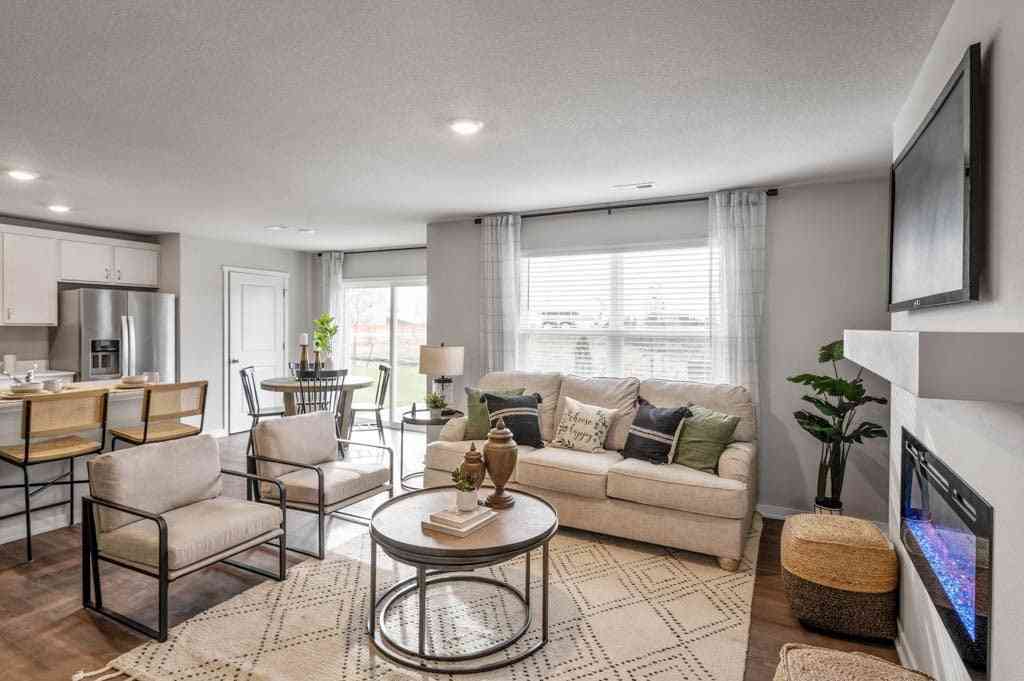
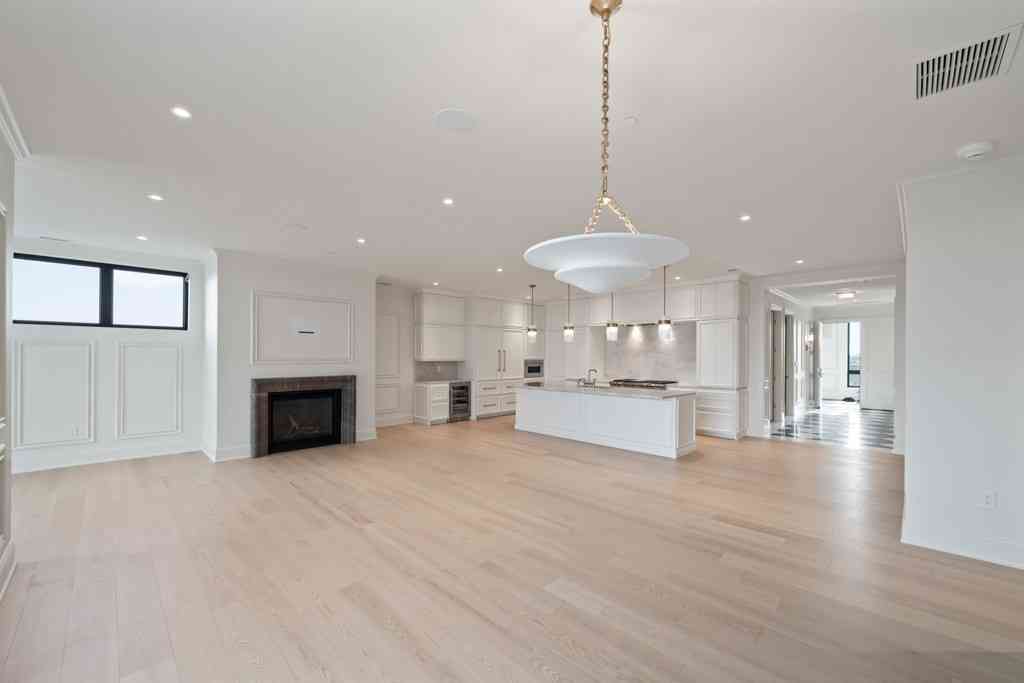
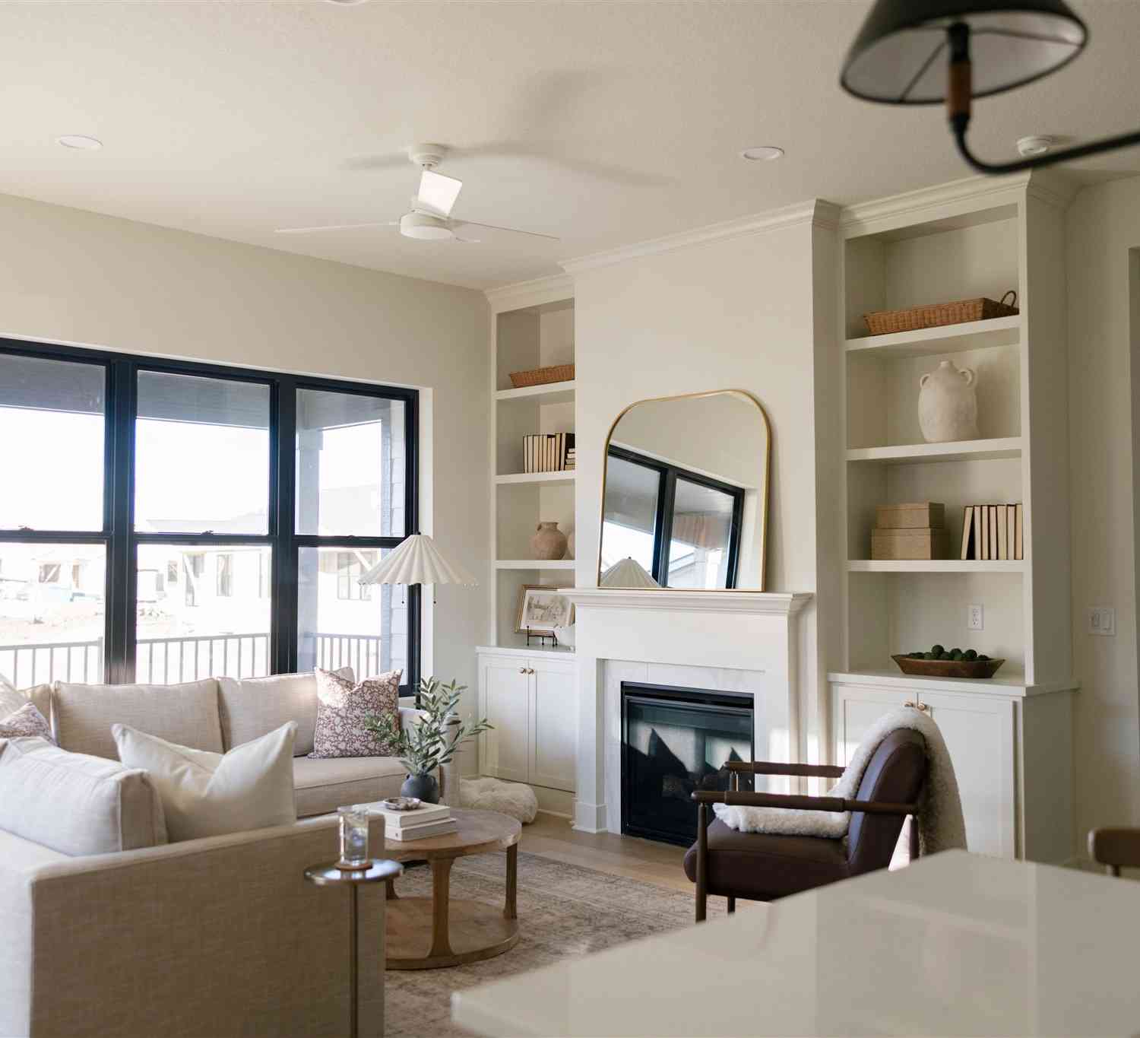
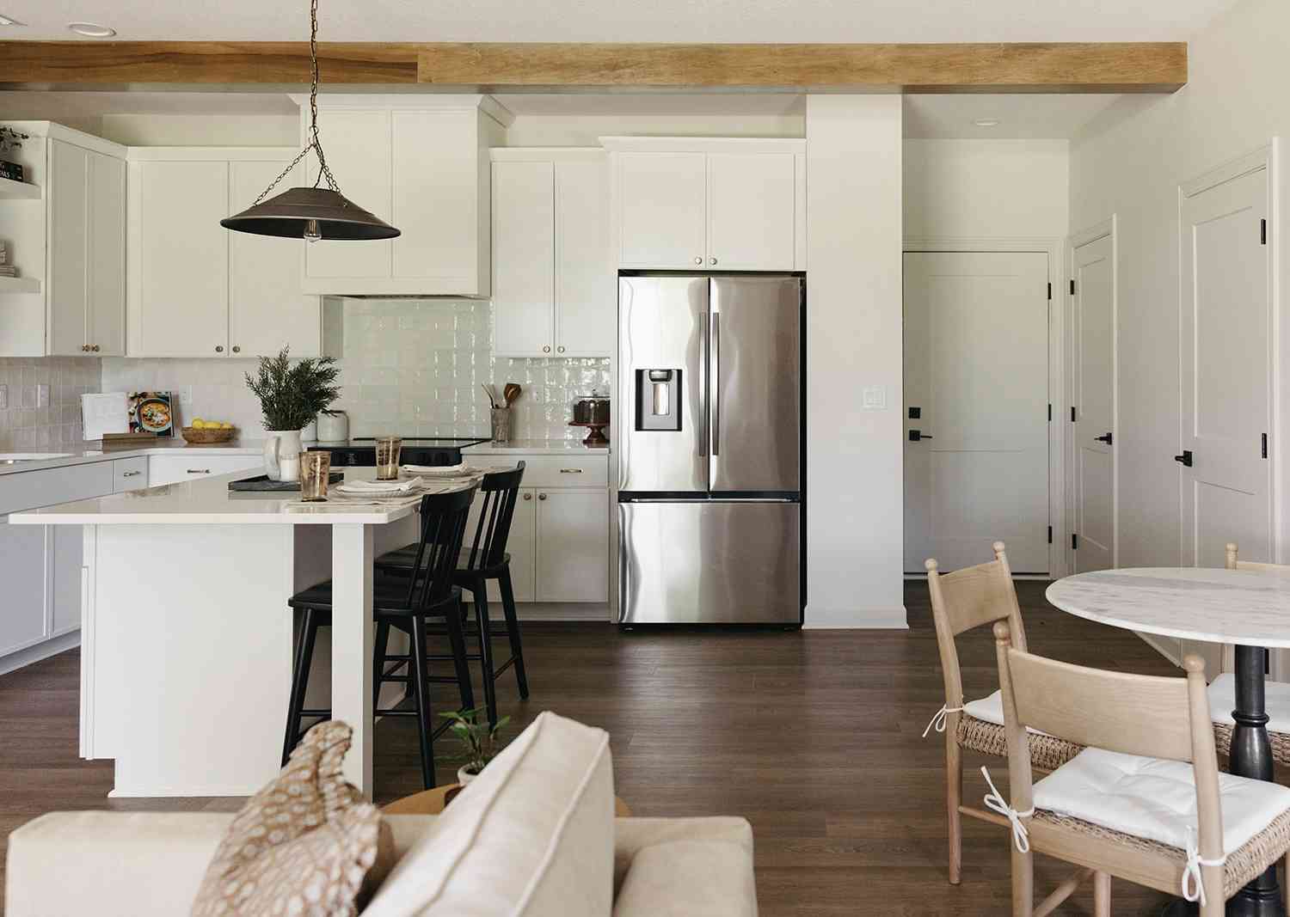
The data relating to real estate for sale on this website comes in part from the Internet Data Exchange of the Des Moines Area Association of REALTORS®. IDX information is provided exclusively for consumers' personal, non-commercial use and may not be used for any purpose other than to identify prospective properties consumers may be interested in purchasing. Information deemed reliable but not guaranteed. Copyright © 2026 Des Moines Area Association of REALTORS®. All Rights Reserved.
ByOwner last updated this listing 10/01/2026 @ 02:48
More Cities with for Sale by Owner Homes
- West Des Moines Homes For Sale By Owner
- Clive Homes For Sale By Owner
- Urbandale Homes For Sale By Owner
- Waukee Homes For Sale By Owner
- Cumming Homes For Sale By Owner
- Grimes Homes For Sale By Owner
- Booneville Homes For Sale By Owner
- Des Moines Homes For Sale By Owner
- Johnston Homes For Sale By Owner
- Norwalk Homes For Sale By Owner
- Windsor Heights Homes For Sale By Owner
- Van Meter Homes For Sale By Owner
- Granger Homes For Sale By Owner
- Ankeny Homes For Sale By Owner
- Dallas Center Homes For Sale By Owner
- Adel Homes For Sale By Owner
- Polk City Homes For Sale By Owner
- Pleasant Hill Homes For Sale By Owner
- Martensdale Homes For Sale By Owner
- Prole Homes For Sale By Owner
Homes around $330,000








Verify Your Email
Please enter the 6-digit verification code
sent to your email address.
Verify Your Phone Number
Please enter the 6-digit verification code
sent to your mobile phone.