
150 S Prairie View Drive #606
West Des Moines, IA 50266

 2
2
Bed
 2
2
Bath
 1,304
1,304Sqft
 0.10
0.10Acre(Lot)
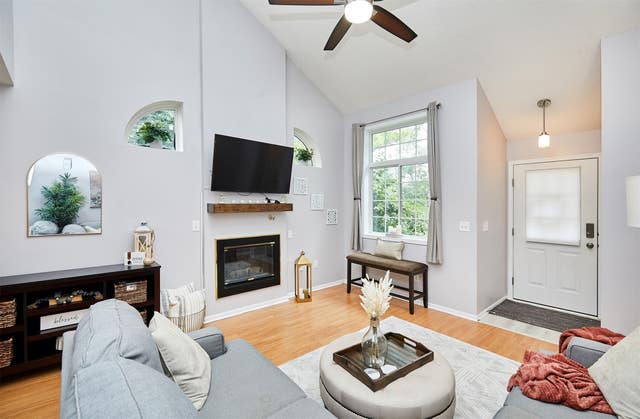
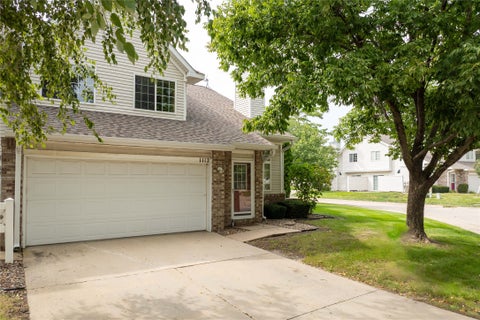
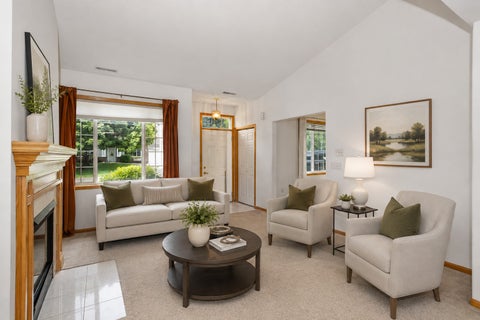
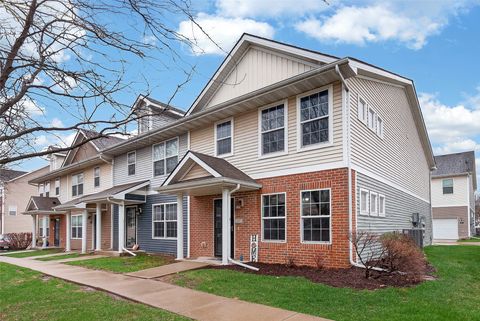
Welcome home to this beautifully maintained end-unit condo offering the perfect blend of privacy, comfort, and convenience! Ideally located just minutes from I-35, Jordan Creek Town Center, West Glen, and an abundance of shopping, dining, and entertainment, this home is perfectly situated for today's lifestyle. Step inside to soaring vaulted ceilings that create a bright, open feel, complemented by a cozy fireplace—the perfect spot to relax on chilly evenings. The versatile floor plan features 2 spacious bedrooms plus a loft, ideal for a home office, reading nook, or additional living space. The kitchen comes fully equipped with all appliances included, making this home truly move-in ready. The updated bathroom features a brand-new tub and shower, offering a fresh, modern touch. Enjoy t

 Property Details
 Map
Map
 Map
Map
What's Nearby
Nearby Areas
 Features
-
Bedroom Information
Total beds: 2Bathroom Information
Total Baths: 2 Full Baths: 1 Half Baths: 1 -
Flooring Information
Carpet -
Roofing Information
Asphalt, Shingle -
Interior Features
Roof: Asphalt, Shingle Appliances: Cooktop, Dryer, Dishwasher, Microwave, Refrigerator, Washer Laundry Features: Upper Level -
Heating & Cooling
Has Heating: Yes Heating: Natural Gas, Forced Air Has Cooling: Yes Cooling: Central Air
-
Building Information
Year Built: 1995 Building Area Total: 1304 Patio And Porch Features: Patio Private Pool: No Association Fee Frequency: Monthly
-
Lot Information
Main Square Feet: 0.097 Acres Lot Size Acres: 0.097 Lot Size Square Feet: 4208
-
Listing Price Information
Listing Price: $219900 Cash, Conventional
-
Tax Information
Parcel Number: 32004882540076 Annual Tax: $3134 Tax Legal Desc: UNIT 606 VILLAS OF BERKSHIRE HILLS CONDO
-
Parking Information
Attached, GarageGarage Information
Has Garage: Yes Has Attached Garage: Yes Garage Space: 2Homeowners Association InformationHas Association: Yes Included Fees: Maintenance Grounds, Maintenance Structure, Snow Removal HOA: $200.00
-
Location Information
Direction: EP True Pkwy to Prairie View. South on Prairie View to Villas of Berkshire Hills. Unit 606 is at the very back of development on the end. WaterSource: Public Security Features: Smoke Detector(s)
How much is this property worth?
Curious about this home's true market value? Use our free Home Evaluation Tool to instantly get a personalized Comparative Market Analysis (CMA) report. Make smarter, data-driven decisions before you buy.

Nearby Home Value
| Address | Estimate | Bed | Bath | Sq. Ft | Lot Size |
|---|---|---|---|---|---|
| 7663 Presence Lane, West Des Moines, IA, 50266 | $360,000 | 3 | 3 | 1,468 | -- |
| 912 Prime Street, West Des Moines, IA, 50266 | $335,000 | 3 | 3 | 1,468 | -- |
| 787 My Way, West Des Moines, IA, 50266 | $1,199,690 | 3 | 4 | 3,171 | -- |
| 813 My Way, West Des Moines, IA, 50266 | $1,239,900 | 3 | 4 | 3,171 | 0.05 Acre |
| 928 Prime Street, West Des Moines, IA, 50266 | $335,000 | 3 | 3 | 1,468 | -- |
| 7655 Presence Lane, West Des Moines, IA, 50266 | $360,000 | 3 | 3 | 1,468 | -- |
| 936 Prime Street, West Des Moines, IA, 50266 | $350,000 | 3 | 3 | 1,468 | -- |
| 7639 Presence Lane, West Des Moines, IA, 50266 | $345,000 | 3 | 3 | 1,468 | -- |
| 7717 Presence Lane, West Des Moines, IA, 50266 | $340,000 | 3 | 3 | 1,468 | -- |
| 7725 Presence Lane, West Des Moines, IA, 50266 | $355,000 | 3 | 3 | 1,468 | -- |
Similar Condos To 150 S Prairie View Drive #606
Nearby For Sale
The data relating to real estate for sale on this website comes in part from the Internet Data Exchange of the Des Moines Area Association of REALTORS®. IDX information is provided exclusively for consumers' personal, non-commercial use and may not be used for any purpose other than to identify prospective properties consumers may be interested in purchasing. Information deemed reliable but not guaranteed. Copyright © 2026 Des Moines Area Association of REALTORS®. All Rights Reserved.
ByOwner last updated this listing 10/01/2026 @ 09:40
More Cities with for Sale by Owner Homes
- West Des Moines Homes For Sale By Owner
- Clive Homes For Sale By Owner
- Urbandale Homes For Sale By Owner
- Waukee Homes For Sale By Owner
- Cumming Homes For Sale By Owner
- Grimes Homes For Sale By Owner
- Booneville Homes For Sale By Owner
- Des Moines Homes For Sale By Owner
- Johnston Homes For Sale By Owner
- Norwalk Homes For Sale By Owner
- Windsor Heights Homes For Sale By Owner
- Van Meter Homes For Sale By Owner
- Granger Homes For Sale By Owner
- Ankeny Homes For Sale By Owner
- Dallas Center Homes For Sale By Owner
- Adel Homes For Sale By Owner
- Polk City Homes For Sale By Owner
- Pleasant Hill Homes For Sale By Owner
- Martensdale Homes For Sale By Owner
- Prole Homes For Sale By Owner
Homes around $219,900







Verify Your Email
Please enter the 6-digit verification code
sent to your email address.
Verify Your Phone Number
Please enter the 6-digit verification code
sent to your mobile phone.