

1112 Glen Oaks Drive
West Des Moines, IA 50266

 2
2
Bed
 3
3
Bath
 1,700
1,700Sqft
 0.27
0.27Acre(Lot)
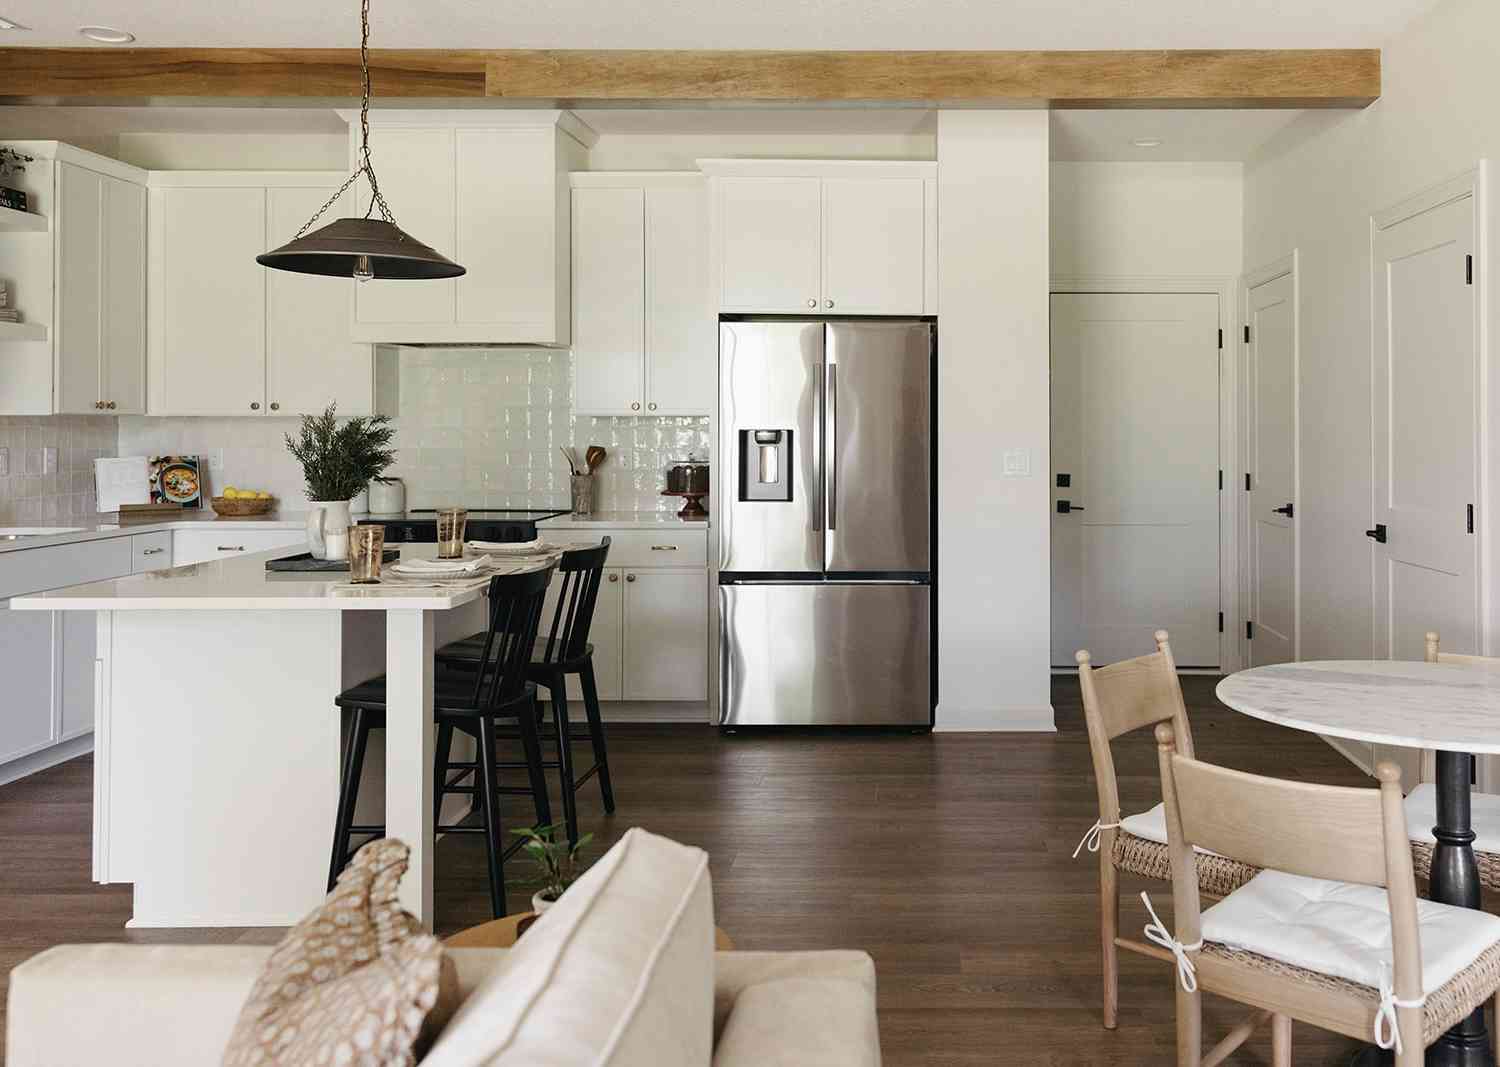
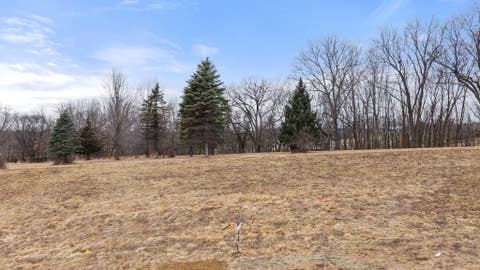
Experience effortless luxury in this beautifully designed walkout ranch townhome offering 3,000 finished square feet in the exclusive gated Glen Oaks Country Club gated community. Overlooking the driving range and mature tree line, this light-filled home features an open floor plan with vaulted ceilings, floor to ceiling windows, skylights, hardwood floors, granite countertops an oversized island kitchen and spacious living areas designed for both everyday living and entertaining. The private primary suite serves as a luxurious retreat with a fireplace, deck access, walk-in closet, soaking tub, and oversized tiled shower. The finished walkout lower level offers exceptional flexibility with a large family room, second bedroom, non-conforming third bedroom, ¾ bath, and abundant storage. Rela

 Property Details
 Map
Map
 Map
Map
What's Nearby
Nearby Areas
 Features
-
Bedroom Information
Total beds: 2Bathroom Information
Total Baths: 3 Full Baths: 1 Half Baths: 1Room Information
Has Basement: Yes Basement: Daylight, Finished, Walk-Out Access -
Flooring Information
Carpet, Hardwood, Tile -
Roofing Information
Asphalt, Shingle -
Interior Features
Central Vacuum Roof: Asphalt, Shingle Appliances: Oven, Cooktop, Dryer, Dishwasher, Microwave, Refrigerator, Washer -
Heating & Cooling
Has Heating: Yes Heating: Natural Gas, Forced Air Has Cooling: Yes Cooling: Central Air
-
Building Information
Year Built: 1994 Building Area Total: 1700 Stories: 1 Patio And Porch Features: Deck, Patio, Covered Private Pool: No Association Fee Frequency: Monthly
-
Lot Information
Main Square Feet: 0.266 Acres Lot Size Acres: 0.266 Lot Description: Rectangular Lot
-
Listing Price Information
Listing Price: $525000 Cash, Conventional, FHA, VA Loan
-
Tax Information
Parcel Number: 02262-172-000 Annual Tax: $7538 Tax Legal Desc: Lot 2 Glen Oaks Plat 4
-
Parking Information
Attached, GarageGarage Information
Has Garage: Yes Has Attached Garage: Yes Garage Space: 2 Pets Allowed: YesHomeowners Association InformationHas Association: Yes Included Fees: Maintenance Grounds, Snow Removal HOA: $280.00 Community Features: Gated
-
Utility Information
Cable Available -
Location Information
Direction: Mills Civic Pkwy west of I-35 to Glen Oaks Gated Community Guard Gate (across from West Glen) Identify who you are and which property you are showing and you will be granted permission to enter. Follow Glen Oaks Dr until you get to 1112. Park in the driveway & LB is on a metal stake by front porch door. WaterSource: Public Security Features: Gated Community, Smoke Detector(s)
How much is this property worth?
Curious about this home's true market value? Use our free Home Evaluation Tool to instantly get a personalized Comparative Market Analysis (CMA) report. Make smarter, data-driven decisions before you buy.

Nearby Home Value
| Address | Estimate | Bed | Bath | Sq. Ft | Lot Size |
|---|---|---|---|---|---|
| 936 Prime Street, West Des Moines, IA, 50266 | $350,000 | 3 | 3 | 1,468 | 1,468 SqFt |
| 7663 Presence Lane, West Des Moines, IA, 50266 | $360,000 | 3 | 3 | 1,468 | 1,468 SqFt |
| 912 Prime Street, West Des Moines, IA, 50266 | $335,000 | 3 | 3 | 1,468 | 1,468 SqFt |
| 928 Prime Street, West Des Moines, IA, 50266 | $335,000 | 3 | 3 | 1,468 | 1,468 SqFt |
| 7655 Presence Lane, West Des Moines, IA, 50266 | $360,000 | 3 | 3 | 1,468 | 1,468 SqFt |
| 432 Napoli Avenue, West Des Moines, IA, 50266 | $444,900 | 4 | 3 | 1,251 | 1,251 SqFt |
| 7639 Presence Lane, West Des Moines, IA, 50266 | $345,000 | 3 | 3 | 1,468 | 1,468 SqFt |
| 7647 Presence Lane, West Des Moines, IA, 50266 | $345,000 | 3 | 3 | 1,468 | 1,468 SqFt |
| 787 My Way, West Des Moines, IA, 50266 | $1,199,690 | 3 | 4 | 3,171 | 3,171 SqFt |
| 9150 Spring Crest Lane, West Des Moines, IA, 50266 | $315,000 | 3 | 3 | 1,706 | 1,706 SqFt |
Similar Condos To 1112 Glen Oaks Drive
Nearby For Sale
The data relating to real estate for sale on this website comes in part from the Internet Data Exchange of the Des Moines Area Association of REALTORS®. IDX information is provided exclusively for consumers' personal, non-commercial use and may not be used for any purpose other than to identify prospective properties consumers may be interested in purchasing. Information deemed reliable but not guaranteed. Copyright © 2026 Des Moines Area Association of REALTORS®. All Rights Reserved.
ByOwner last updated this listing 07/21/2026 @ 08:29
More Cities with for Sale by Owner Homes
- West Des Moines Homes For Sale By Owner
- Clive Homes For Sale By Owner
- Urbandale Homes For Sale By Owner
- Waukee Homes For Sale By Owner
- Cumming Homes For Sale By Owner
- Grimes Homes For Sale By Owner
- Booneville Homes For Sale By Owner
- Des Moines Homes For Sale By Owner
- Johnston Homes For Sale By Owner
- Norwalk Homes For Sale By Owner
- Windsor Heights Homes For Sale By Owner
- Van Meter Homes For Sale By Owner
- Granger Homes For Sale By Owner
- Ankeny Homes For Sale By Owner
- Dallas Center Homes For Sale By Owner
- Adel Homes For Sale By Owner
- Polk City Homes For Sale By Owner
- Pleasant Hill Homes For Sale By Owner
- Patterson Homes For Sale By Owner
- De Soto Homes For Sale By Owner
Homes around $525,000








Verify Your Email
Please enter the 6-digit verification code
sent to your email address.