
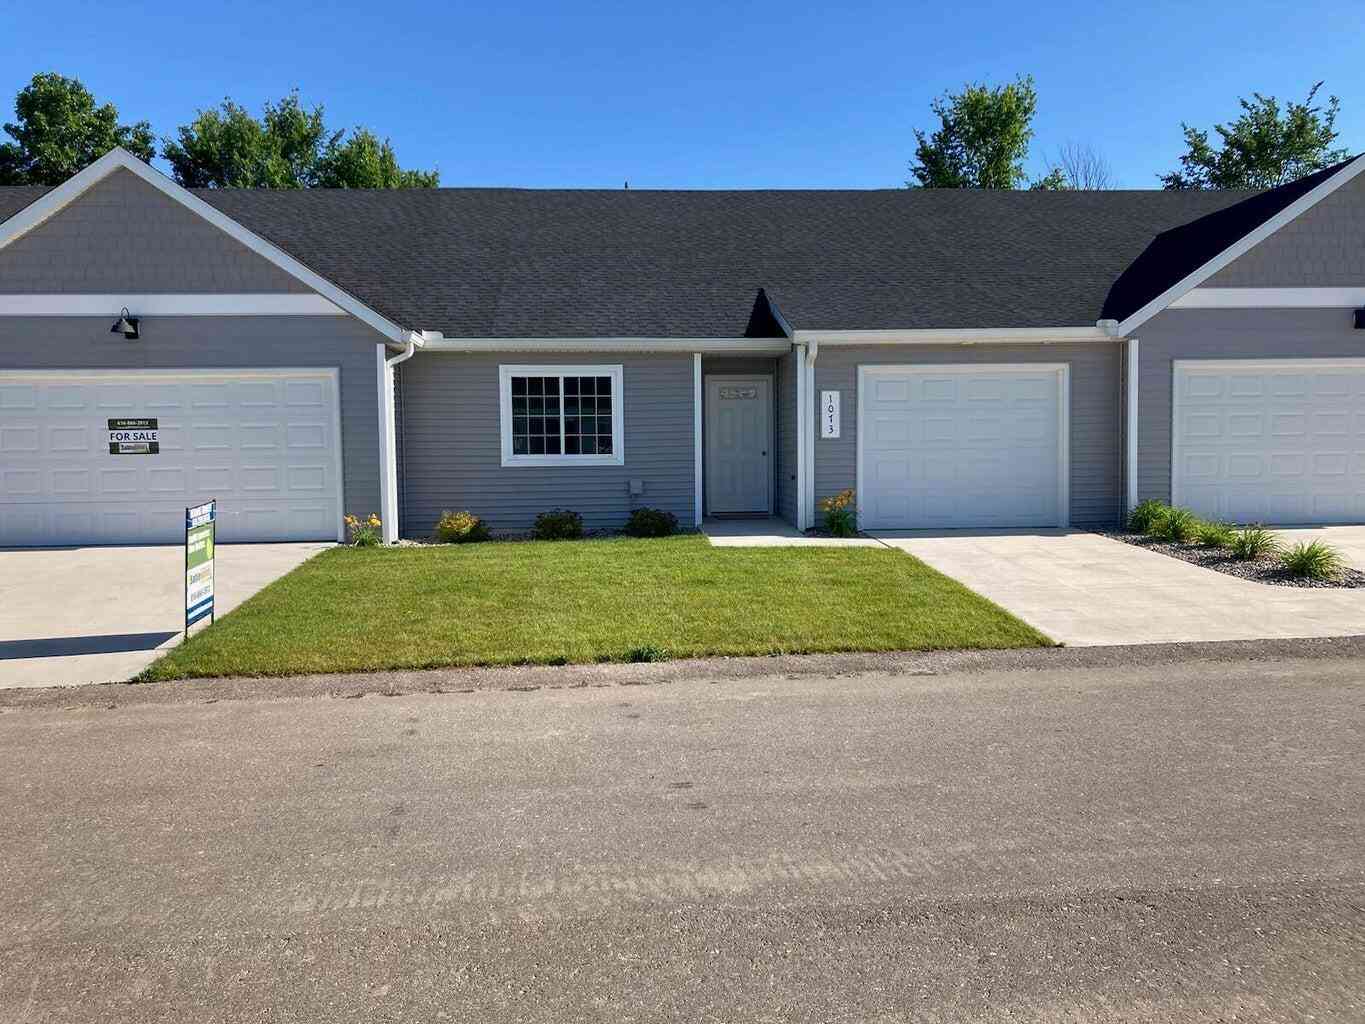
4273 Highpoint Drive
Wayland, MI 49348

 2
2
Bed
 2
2
Bath
 1,315
1,315Sqft
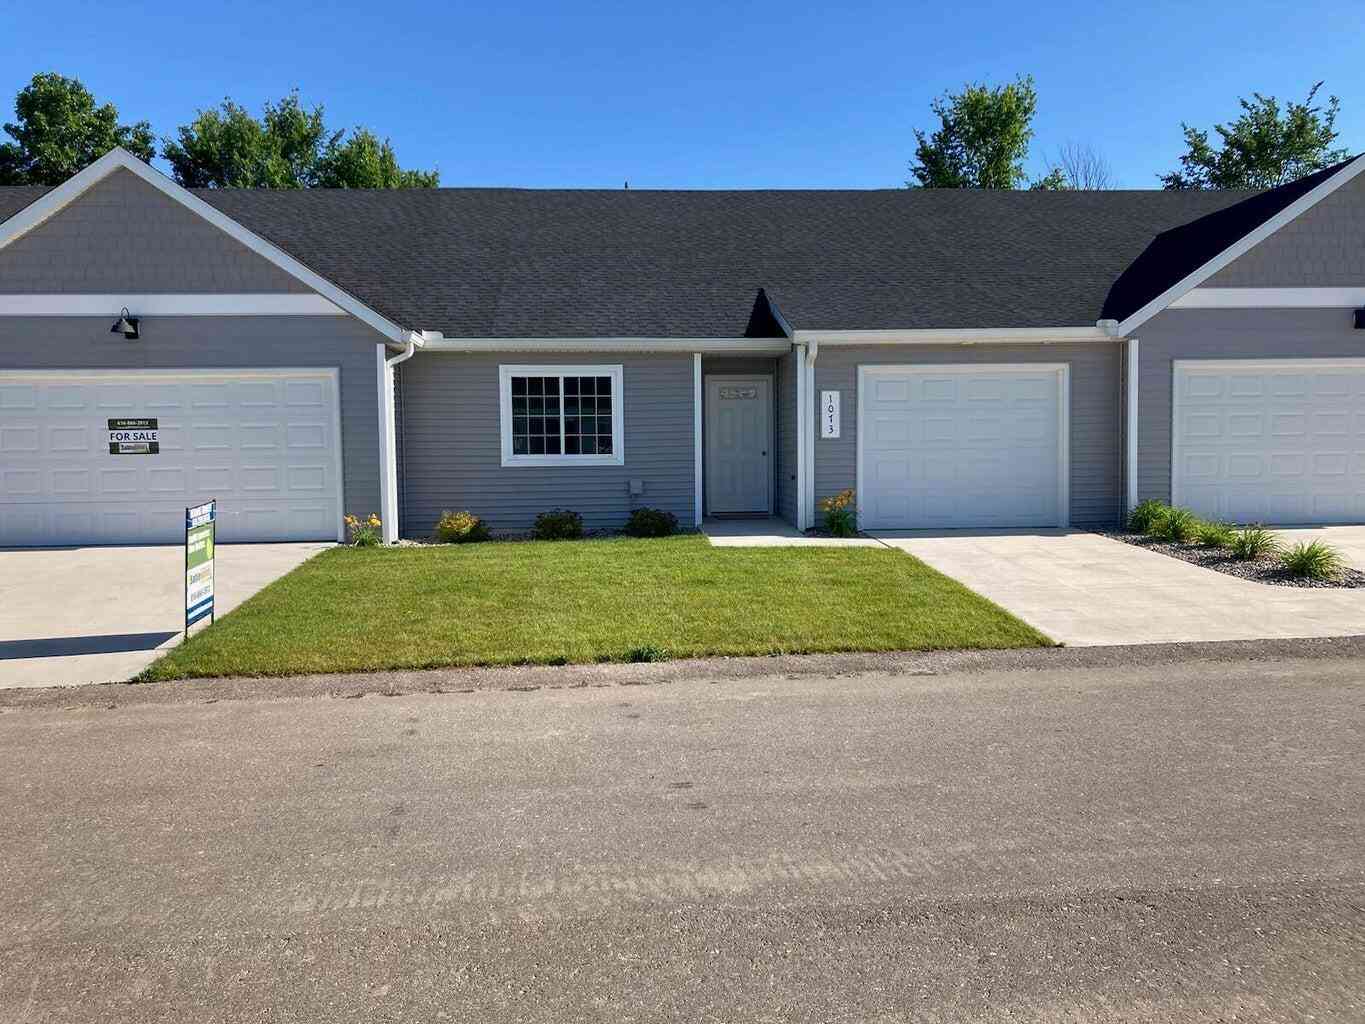

This stunning 2-bedroom, 2-bathroom condo in the Harvest Meadows Community offers a perfect blend of modern elegance and comfort. Ideal for both entertaining and everyday living, this space features an open floor plan that seamlessly connects the living, dining, and kitchen areas. Heated attached garage for convenient parking and additional storage. Private covered patio with sliding door offers outdoor living as well! Call/Text Angie Takens ONLY @ (269)795-5217 for all Sable Homes showings.
 Property Details
 Map
Map
 Map
Map
What's Nearby
Nearby Areas
 Features
-
Bedroom Information
Total Bedrooms: 2 Window Feature: Screens, Insulated WindowsBathroom Information
Total Baths: 2 Full Baths: 2Water/Sewer
Sewer: PublicRoom Information
Other Rooms: 8 -
Roofing Information
Shingle -
Interior Features
Broadband, Garage Door Opener, Center Island Roof: Shingle Appliances: Dishwasher, Microwave, Range, Refrigerator Laundry Features: Gas Dryer Hookup, Main Level -
Heating & Cooling
Heating: Forced Air Cooling: Central Air WaterSource: Public -
Fireplace
Number of Fireplaces: 0 Fireplace Features: 0
-
Building Information
Year Built: 2025 Construction Materials: Vinyl Siding New Construction: Yes Basement: Slab Roof: Shingle -
Exterior Features
Porch: Covered -
Road Types
Private Road -
Accessibility Features
36 Inch Entrance Door, Covered Entrance, Low Threshold Shower, Accessible EntranceLaundry Features
Gas Dryer Hookup, Main LevelPatio And Porch
Covered
-
Lot Information
Lot Description: Site Condo Stories: 1 Main Square Feet: 1315Property Information
Property Type: Residential Sub Type: Condominium Style: Ranch SQ ft (Living Area): 1,315 Subdivision: Harvest Meadows Condos Source Neighborhood: Harvest Meadows Condos Construction Materials: Vinyl Siding Property Age: 1
-
Listing Price Information
Listing Id: 26046421 ist Price: $284,900 List Price Tot SqFt: $217 Listing Terms Other, Cash, Conventional -
Listing Information
Possession: Close Of Escrow
-
Tax Information
Parcel Number: 03-13-199-112-00 Annual Tax: $0 Tax Year: 2026 Taxes: Unit 112, Harvest Meadows Condominium, a Condominium according to the Master Deed recorded in Liber 2995, Page 197, Allegan County Records, and designated as Allegan County Condominium Subdivision Plan No 257, and amendments thereto, if any, together with rights in general common elements and limited common elements as set forth in the Master Deed and as described in Act 59 of the Public Acts
-
Parking Information
# of Garage Spaces: 1 Has Garage: Yes Attached Garage: Yes Garage Faces Front, Garage Door Opener, AttachedHomeowners Association Information
Association YN: Yes Included Fees: Water, Trash, Snow Removal, Lawn/Yard Care HOA: $250.00 Monthly Association Fee Frequency: Monthly
-
School Information
Senior High School District: Wayland -
Utility Information
Natural Gas Connected
How much is this property worth?
Curious about this home's true market value? Use our free Home Evaluation Tool to instantly get a personalized Comparative Market Analysis (CMA) report. Make smarter, data-driven decisions before you buy.

Nearby Home Value
| Address | Estimate | Bed | Bath | Sq. Ft | Lot Size |
|---|---|---|---|---|---|
| 4291 Highpoint Drive #106, Wayland, MI, 49348 | $315,000 | 2 | 2 | 1,420 | -- |

| 4289 Highpoint Drive #107, Wayland, MI, 49348 | $335,000 | 3 | 2 | 1,564 | -- |
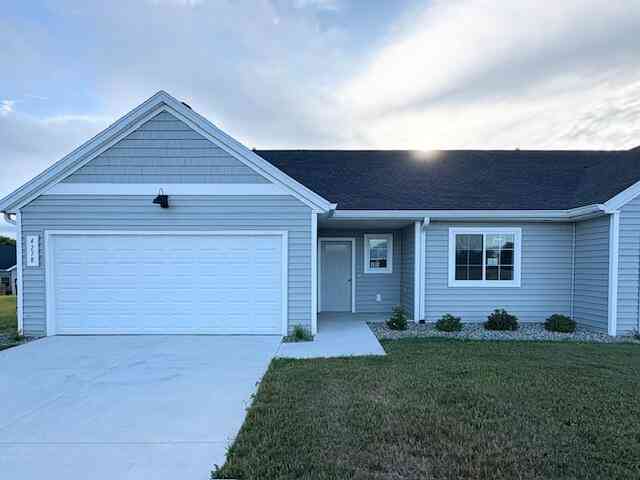
| 4278 Highpoint Drive, Wayland, MI, 49348 | $312,500 | 2 | 2 | 1,420 | 0.04 Acre |
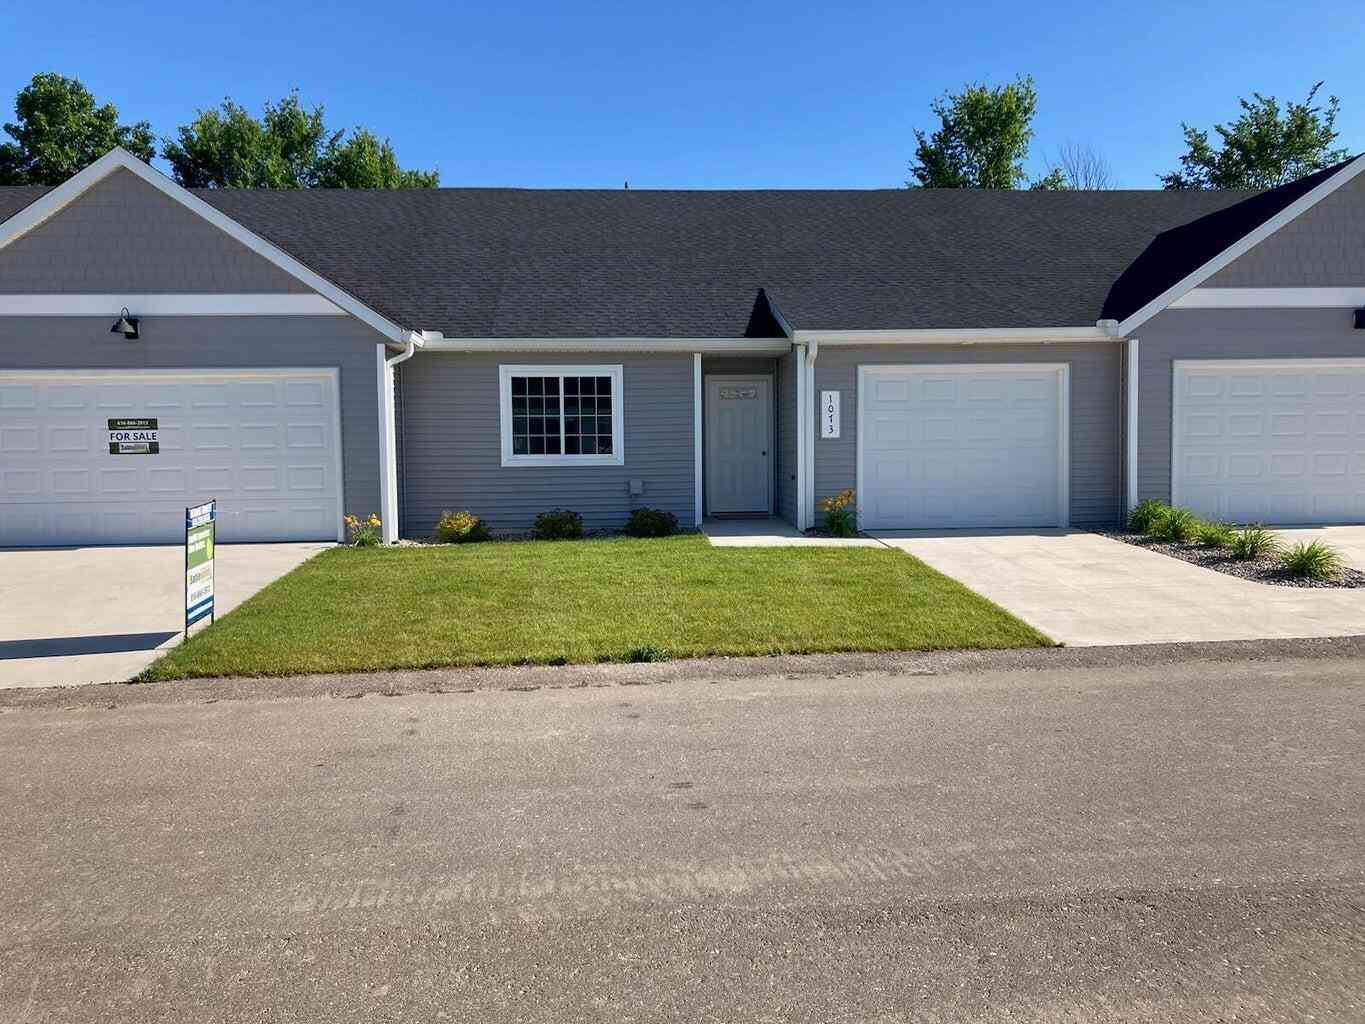
| 4293 Highpoint Drive #105, Wayland, MI, 49348 | $285,000 | 2 | 2 | 1,315 | -- |
Similar Condos To 4273 Highpoint Drive
Nearby For Sale

ByOwner last updated this listing 09/06/2026 @ 04:18
More Cities with for Sale by Owner Homes
- Wayland Homes For Sale By Owner
- Shelbyville Homes For Sale By Owner
- Hopkins Homes For Sale By Owner
- Dorr Homes For Sale By Owner
- Caledonia Homes For Sale By Owner
- Middleville Homes For Sale By Owner
- Byron Center Homes For Sale By Owner
- Martin Homes For Sale By Owner
- Kentwood Homes For Sale By Owner
- Alto Homes For Sale By Owner
- Otsego Homes For Sale By Owner
- Plainwell Homes For Sale By Owner
- Allegan Homes For Sale By Owner
- Wyoming Homes For Sale By Owner
- Grandville Homes For Sale By Owner
- Delton Homes For Sale By Owner
- Freeport Homes For Sale By Owner
- Hastings Homes For Sale By Owner
- Hamilton Homes For Sale By Owner
- East Grand Rapids Homes For Sale By Owner
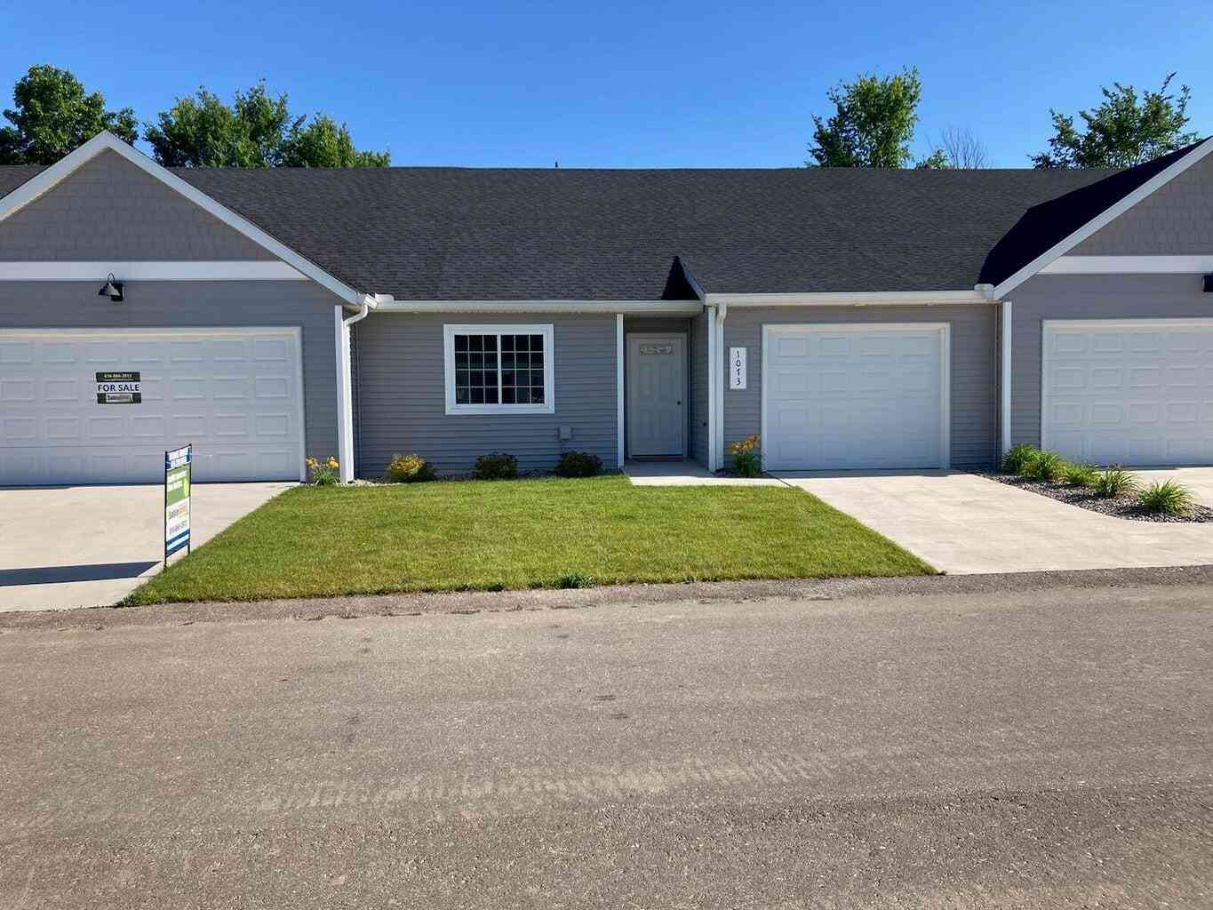
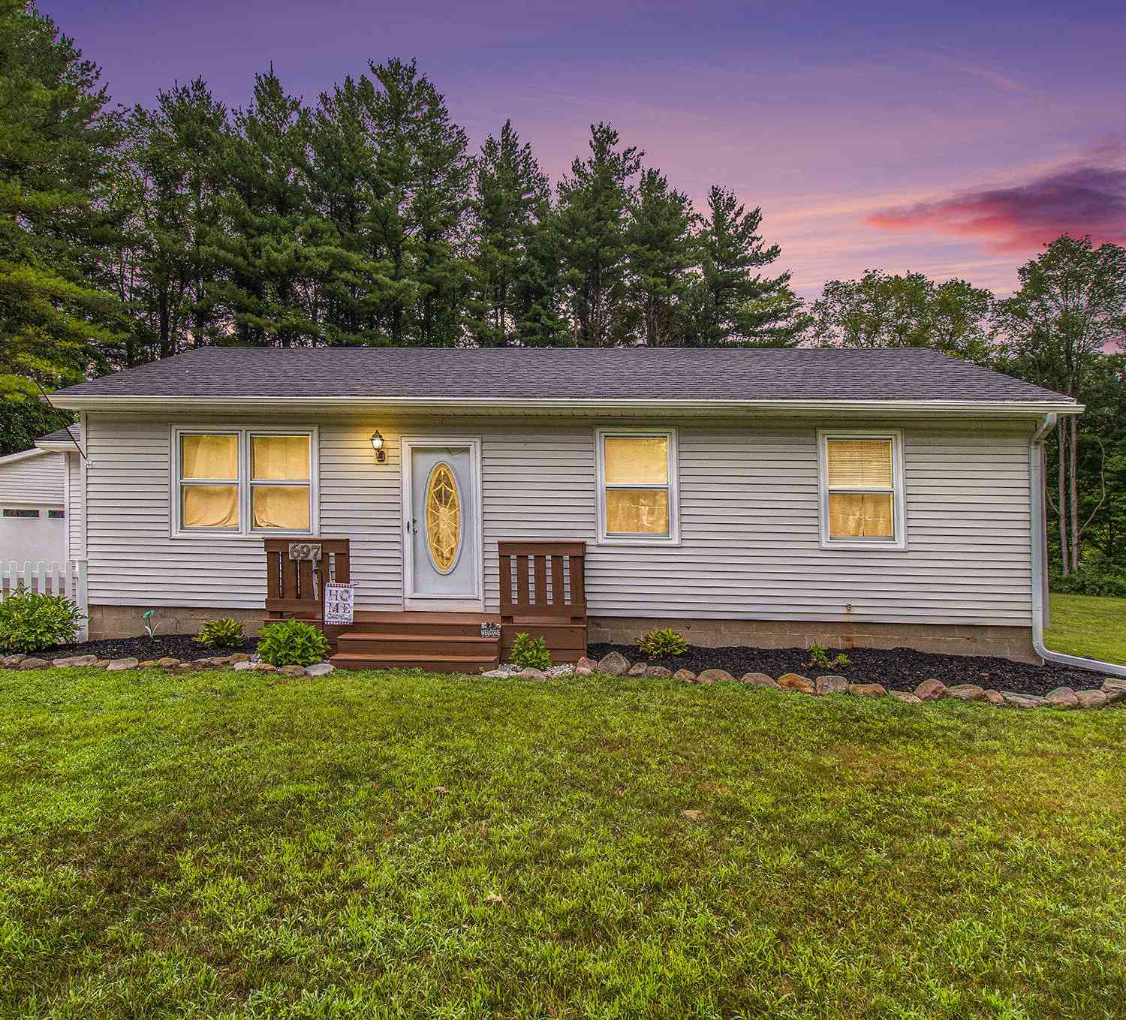
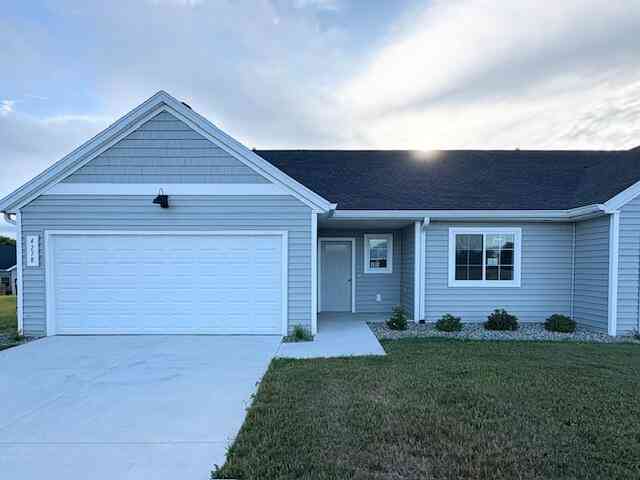
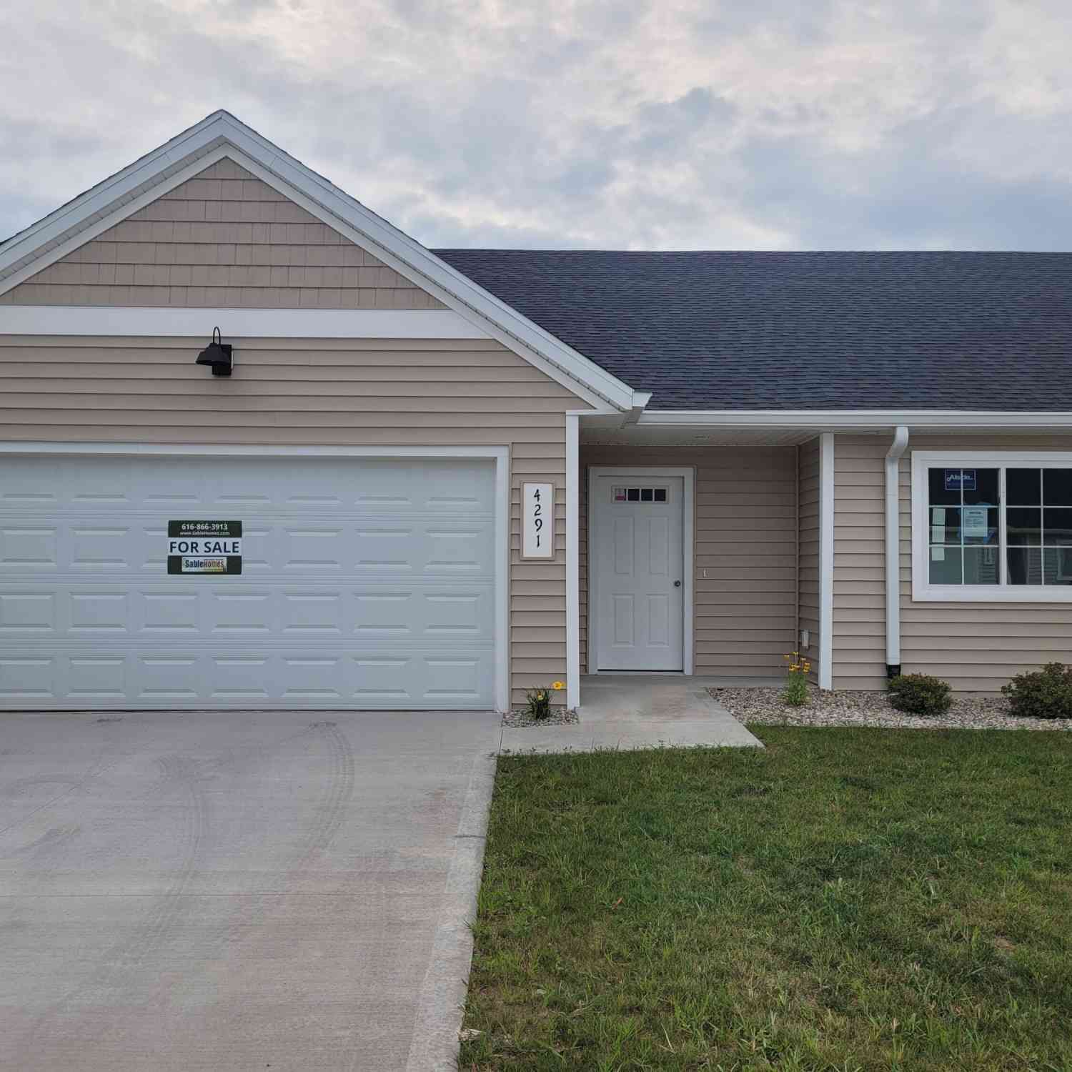
Homes around $284,900



Verify Your Email
Please enter the 6-digit verification code
sent to your email address.
Verify Your Phone Number
Please enter the 6-digit verification code
sent to your mobile phone.