

MLS: #DCDC2277204, Listed By: Matthew Cheney, Compass, Source:Bright MLS
2501 M Street #T04
WASHINGTON, DC 20037

 2
2
Bed
 3
3
Bath
 1,413
1,413Sqft
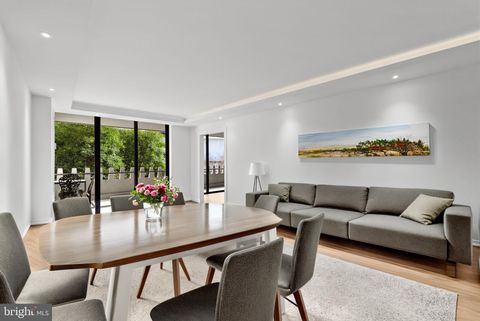
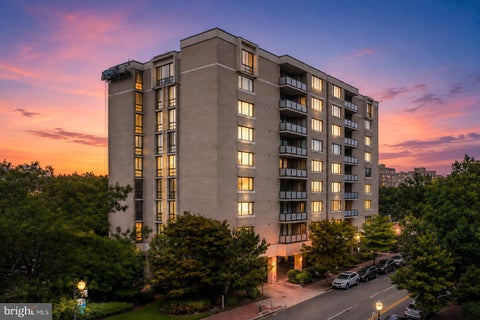
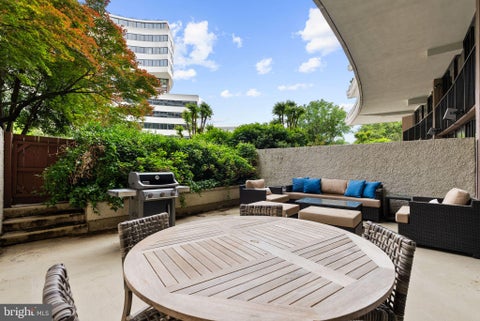
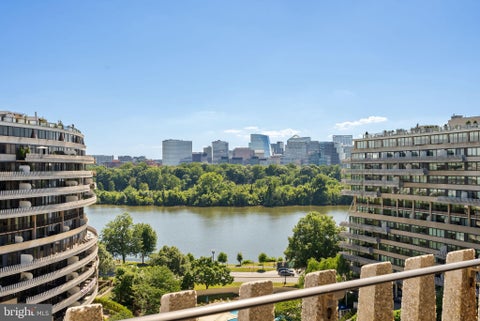
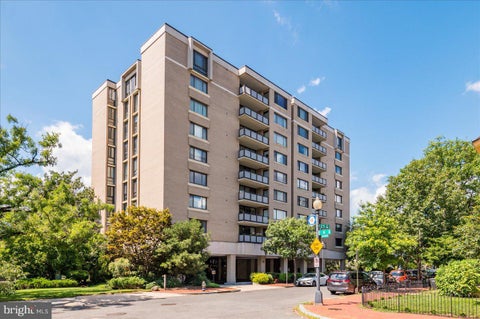
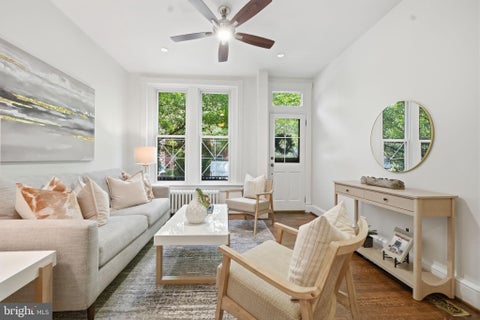
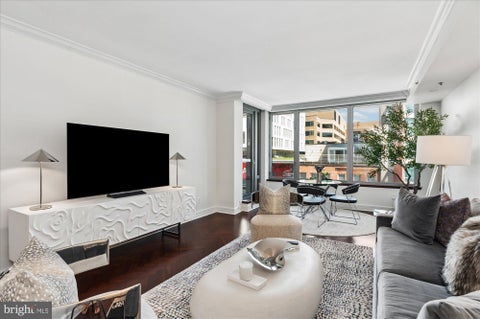
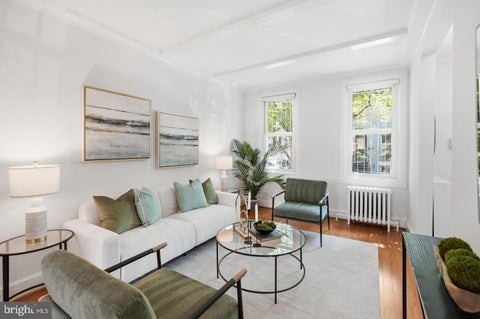
2501 M Street NW, Residence T-04 defines the pinnacle of West End sophistication, presenting an amazing value in one of DC's most coveted neighborhoods. This sprawling 1,489 sq. ft. flat is a masterclass in modern design, anchored by wide-plank white oak flooring and framed by expansive picture windows that flood the home with natural light. At its heart, a gourmet kitchen serves as both a culinary sanctuary and a design centerpiece, fully equipped with premium quartz countertops, a dedicated wine chiller, and seamlessly integrated Bosch and Thermador appliances. Engineered for optimal privacy, the split-bedroom floor plan places the serene primary suite, featuring a spa-inspired dual-vanity bath, on the opposite wing from the second bedroom. Highlights include custom California Closets,

 Property Details
 Map
Map
 Map
Map
What's Nearby
Nearby Areas
 Features
-
Bedroom Information
Total beds: 2Bathroom Information
Total Baths: 3 Full Baths: 2 Half Baths: 1 -
Flooring Information
Wood -
Interior Features
Eat-in Kitchen, Kitchen Island, Walk-In Closet(s), Recessed Lighting, Open Floorplan Appliances: Gas Range, Gas Oven, Gas Water Heater, Washer, Cooktop, Dishwasher, Disposal, Dryer, Refrigerator Laundry Features: Washer Hookup Window Features: Window Coverings, Window Treatments -
Heating & Cooling
Has Heating: Yes Heating: Electric, Forced Air Has Cooling: Yes Cooling: Central Air, Electric
-
Building Information
Year Built: 2017 Building Area Total: 1413 Construction Materials: Concrete, Glass Pool Features: None Private Pool: No
-
Property Information
Subdivision: WEST END Source Property Type: Residential Postal Code Plus 4: 1306 Property SubType: Condominium Levels: One Property Age: 9
-
Listing Price Information
Listing Price: $1200000
-
Tax Information
Parcel Number: 0013//2077 Tax Lot: 2077 Tax Year: 2026 Annual Tax: $11899
-
Parking Information
Parking Total: 1 Garage, Underground, Community StructureGarage Information
Has Garage: Yes Garage Space: 1 Pets Allowed: Number Limit, YesHomeowners Association InformationIncluded Fees: Water, Sewer, Gas Association Amenities: Fitness Center, Meeting Room, Party Room, Concierge
-
Location Information
Direction: Head east on Pennsylvania Ave NW toward 25th St NW. Sharp left onto 25th St NW. The destination will be on the left. WaterSource: Public Security Features: 24 Hour Security
How much is this property worth?
Curious about this home's true market value? Use our free Home Evaluation Tool to instantly get a personalized Comparative Market Analysis (CMA) report. Make smarter, data-driven decisions before you buy.

Nearby Home Value
| Address | Estimate | Bed | Bath | Sq. Ft | Lot Size |
|---|---|---|---|---|---|
| 1099 22nd Street #601, Washington, DC, 20037 | $1,145,000 | 3 | 3 | 2,129 | -- |
| 1111 23rd Street #2B, Washington, DC, 20037 | $2,495,000 | 3 | 4 | 2,439 | -- |
| 1111 23rd Street #PH1C, Washington, DC, 20037 | $1,550,000 | 2 | 3 | 1,846 | -- |
| 1155 23rd Street #6G, Washington, DC, 20037 | $995,000 | 1 | 2 | 1,062 | -- |
| 1155 23rd Street #7G, Washington, DC, 20037 | $1,769,000 | 2 | 4 | 2,015 | -- |
| 922 24th Street #104, Washington, DC, 20037 | $299,900 | 1 | 1 | 669 | -- |
| 1111 25th Street #709, Washington, DC, 20037 | $559,900 | 1 | 1 | 800 | -- |
| 800 25th Street #605, Washington, DC, 20037 | $999,500 | 2 | 2 | 1,809 | -- |
Similar Condos To 2501 M Street #T04
Nearby For Sale



The data relating to real estate for sale on this website appears in part through the BRIGHT Internet Data Exchange program, a voluntary cooperative exchange of property listing data between licensed real estate brokerage firms in which ByOwner participates, and is provided by BRIGHT through a licensing agreement. The information provided by this website is for the personal, non-commercial use of consumers and may not be used for any purpose other than to identify prospective properties consumers may be interested in purchasing. Some properties which appear for sale on this website may no longer be available because they are under contract, have closed or are no longer being offered for sale. Information Deemed Reliable But Not Guaranteed. Copyright © 2026 Bright MLS. All rights reserved.
ByOwner last updated this listing 10/07/2026 @ 23:15
More Cities with for Sale by Owner Homes
- Washington Homes For Sale By Owner
- Mount Rainier Homes For Sale By Owner
- Brentwood Homes For Sale By Owner
- Arlington Homes For Sale By Owner
- Bladensburg Homes For Sale By Owner
- Takoma Park Homes For Sale By Owner
- Hyattsville Homes For Sale By Owner
- Chevy Chase Homes For Sale By Owner
- Riverdale Homes For Sale By Owner
- Suitland Homes For Sale By Owner
- Capitol Heights Homes For Sale By Owner
- Alexandria Homes For Sale By Owner
- Landover Homes For Sale By Owner
- Bethesda Homes For Sale By Owner
- Oxon Hill Homes For Sale By Owner
- Cheverly Homes For Sale By Owner
- College Park Homes For Sale By Owner
- District Heights Homes For Sale By Owner
- Silver Spring Homes For Sale By Owner
- Temple Hills Homes For Sale By Owner
Homes around $1,200,000










Verify Your Email
Please enter the 6-digit verification code
sent to your email address.
Verify Your Phone Number
Please enter the 6-digit verification code
sent to your mobile phone.