
MLS: #DCDC2280576, Listed By: Philip DiRuggiero, Engel & Volkers Washington, DC, Source:Bright MLS
1621 T Street #604
WASHINGTON, DC 20009

 1
1
Bed
 1
1
Bath
 600
600Sqft
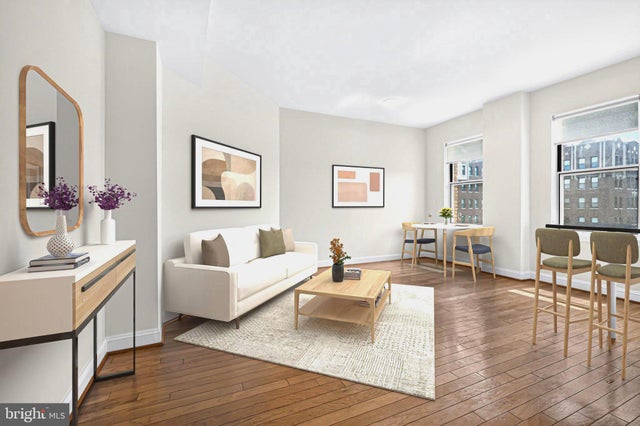
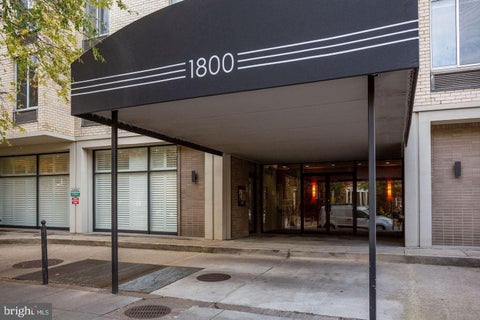
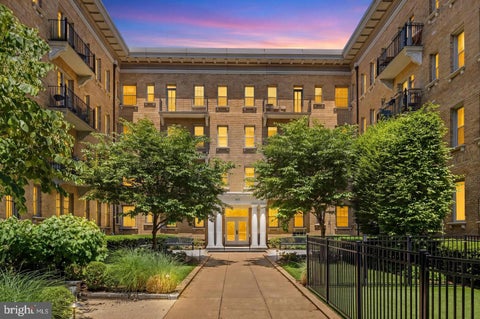
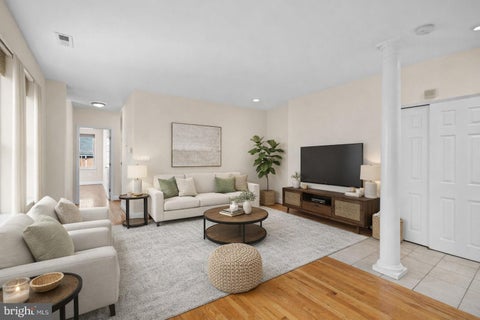
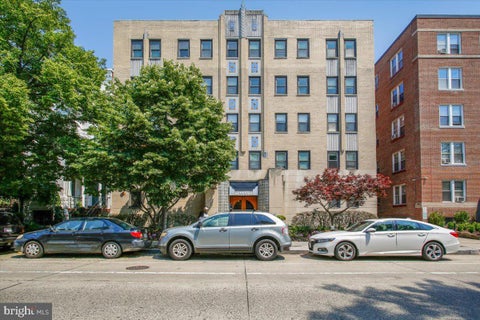
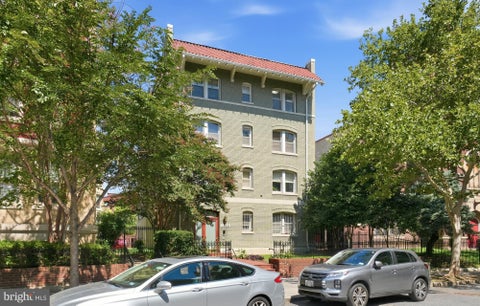
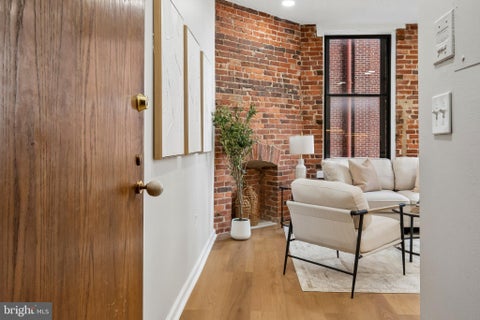
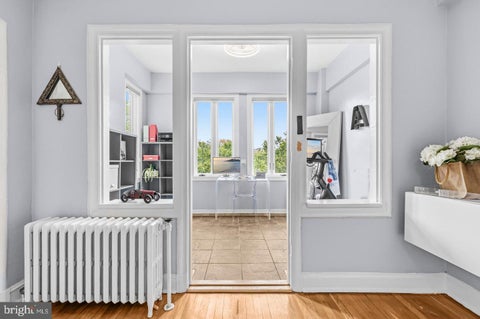
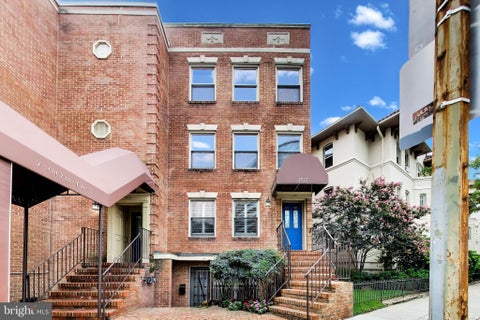
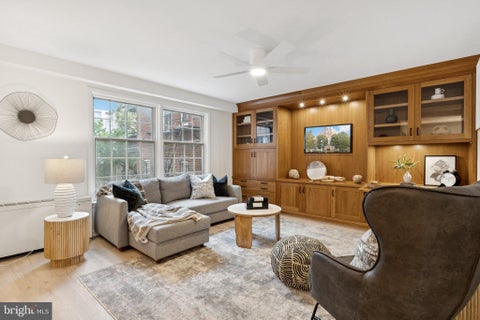
** Breathtaking 6th-floor retreat at The Williamsburg! Experience sleek sophistication and effortless city living in this meticulously appointed residence at 1621 T Street NW. Priced at an incredible value of $449,900 with low condo fees, Unit 604 offers an expansive-feeling, approximately 600-square-foot floor plan that provides a rare balance of tranquil privacy and unparalleled urban access. Sunlight pours through the ideal southern exposure, illuminating gleaming hardwood floors, soaring 9-foot ceilings, and beautiful tree-top views that create a secure, elevated sanctuary above the city streets. An elegant foyer establishes a thoughtful sense of separation before opening into a sun-drenched living space engineered for modern lifestyles. The open kitchen is a true showstopper, equipped

 Property Details
 Map
Map
 Map
Map
What's Nearby
Nearby Areas
 Features
-
Bedroom Information
Total beds: 1Bathroom Information
Total Baths: 1 Full Baths: 1Room Information
Rooms Total: 5 -
Flooring Information
Wood, Hardwood -
Interior Features
Eat-in Kitchen, Elevator, Recessed Lighting, High Ceilings, Open Floorplan Appliances: Electric Range, Electric Oven, Electric Water Heater, Washer, Dishwasher, Disposal, Exhaust Fan, Refrigerator, Stainless Steel Appliance(s), Washer/Dryer Stacked, Microwave, Dryer Laundry Features: Washer Hookup Window Features: Double Pane Windows -
Heating & Cooling
Has Heating: Yes Heating: Exhaust Fan, Electric, Heat Pump Has Cooling: Yes Cooling: Central Air, Electric
-
Building Information
Year Built: 1925 Building Area Total: 600 Construction Materials: Brick Pool Features: None Private Pool: No View: City -
Exterior Features
Exterior Features: Lighting
-
Property Information
Subdivision: DUPONT CIRCLE Source Property Type: Residential Property SubType: Condominium Direction Faces: North Levels: One Property Age: 101
-
Listing Price Information
Listing Price: $449900
-
Tax Information
Parcel Number: 0176//2172 Tax Lot: 2172 Tax Year: 2026 Annual Tax: $2907
-
Parking Information
On StreetGarage Information
Pets Allowed: Cats OK, Dogs OK, Number Limit, YesHomeowners Association InformationIncluded Fees: Insurance, Sewer, Snow Removal, Trash, Water, Maintenance Structure Association Amenities: Elevator(s) Community Features: Sidewalks, Street Lights
-
School Information
Elementary School: MARIE REEDJunior High School: COLUMBIA HEIGHTS EDUCATION CAMPUSSenior High School: CARDOZO EDUCATION CAMPUS -
Utility Information
Cable Available, Phone Available, Sewer Available, Water Available, Electricity Available -
Location Information
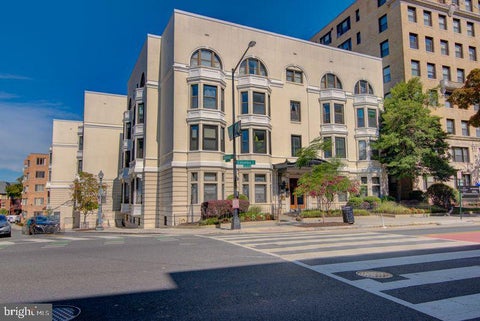
Direction: At the intersection of 17th and T Streets, and New Hampshire Ave NW. WaterSource: Public Security Features: Security System
How much is this property worth?
Curious about this home's true market value? Use our free Home Evaluation Tool to instantly get a personalized Comparative Market Analysis (CMA) report. Make smarter, data-driven decisions before you buy.

Nearby Home Value
| Address | Estimate | Bed | Bath | Sq. Ft | Lot Size |
|---|---|---|---|---|---|
| 1302 R Street #1, Washington, , 20009 | $1,239,000 | 2 | 3 | 1,697 | -- |
| 1224 Euclid Street #1, Washington, DC, 20009 | $699,000 | 3 | 3 | 1,895 | -- |
| 1508 R Street #2, Washington, , 20009 | $695,000 | 2 | 2 | 905 | -- |
| 1451 Belmont Street #213, Washington, DC, 20009 | $600,000 | 1 | 1 | 771 | -- |
| 1451 Belmont Street #207, Washington, , 20009 | $650,000 | 2 | 2 | 897 | -- |
| 1401 Columbia Road #219, Washington, DC, 20009 | $340,000 | 1 | 1 | 535 | -- |
| 1401 Columbia Road #317, Washington, DC, 20009 | $439,000 | 2 | 1 | 763 | -- |
| 1421 Columbia Road #204, Washington, DC, 20009 | $276,000 | 3 | 2 | 956 | -- |
| 1459 Harvard Street #4, Washington, , 20009 | $675,000 | 2 | 2 | 1,321 | -- |
| 1621 T Street #605, Washington, DC, 20009 | $418,000 | 1 | 1 | 456 | -- |
Similar Condos To 1621 T Street #604
Nearby For Sale



The data relating to real estate for sale on this website appears in part through the BRIGHT Internet Data Exchange program, a voluntary cooperative exchange of property listing data between licensed real estate brokerage firms in which ByOwner participates, and is provided by BRIGHT through a licensing agreement. The information provided by this website is for the personal, non-commercial use of consumers and may not be used for any purpose other than to identify prospective properties consumers may be interested in purchasing. Some properties which appear for sale on this website may no longer be available because they are under contract, have closed or are no longer being offered for sale. Information Deemed Reliable But Not Guaranteed. Copyright © 2026 Bright MLS. All rights reserved.
ByOwner last updated this listing 10/07/2026 @ 22:13
More Cities with for Sale by Owner Homes
- Washington Homes For Sale By Owner
- Mount Rainier Homes For Sale By Owner
- Brentwood Homes For Sale By Owner
- Arlington Homes For Sale By Owner
- Bladensburg Homes For Sale By Owner
- Takoma Park Homes For Sale By Owner
- Hyattsville Homes For Sale By Owner
- Chevy Chase Homes For Sale By Owner
- Riverdale Homes For Sale By Owner
- Suitland Homes For Sale By Owner
- Capitol Heights Homes For Sale By Owner
- Alexandria Homes For Sale By Owner
- Landover Homes For Sale By Owner
- Bethesda Homes For Sale By Owner
- Oxon Hill Homes For Sale By Owner
- Cheverly Homes For Sale By Owner
- College Park Homes For Sale By Owner
- District Heights Homes For Sale By Owner
- Silver Spring Homes For Sale By Owner
- Temple Hills Homes For Sale By Owner
Homes around $449,900








Verify Your Email
Please enter the 6-digit verification code
sent to your email address.
Verify Your Phone Number
Please enter the 6-digit verification code
sent to your mobile phone.