

MLS: #DCDC2267454, Listed By: Daniel Heider, TTR Sotheby's International Realty, Source:Bright MLS
1128 10th Street #401
WASHINGTON, DC 20001

 2
2
Bed
 2
2
Bath
 892
892Sqft
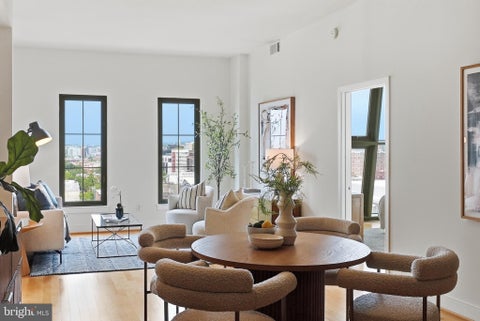
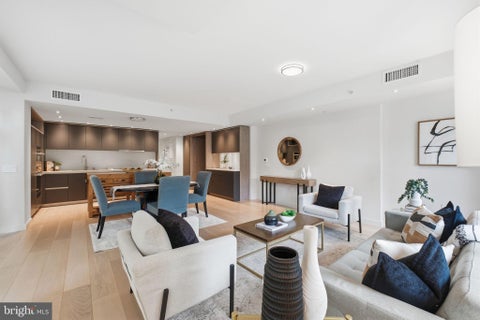
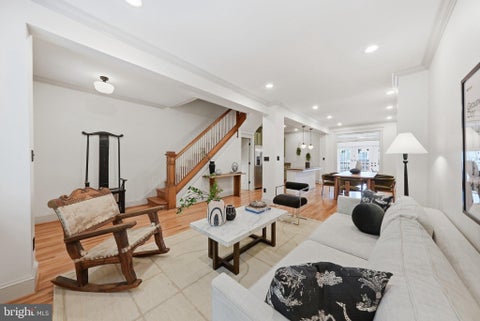
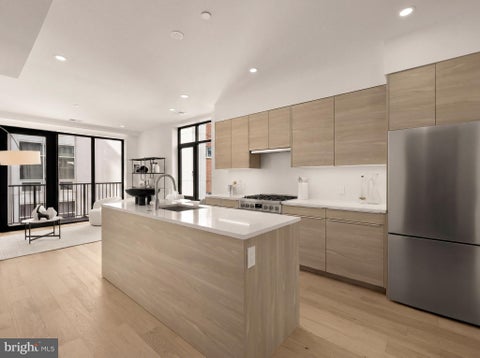
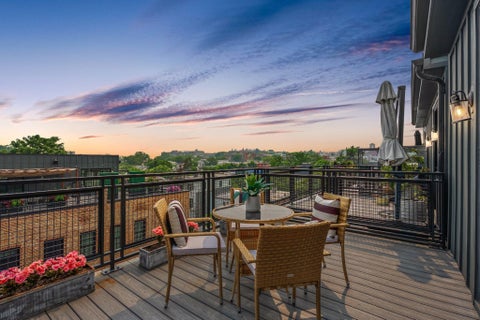
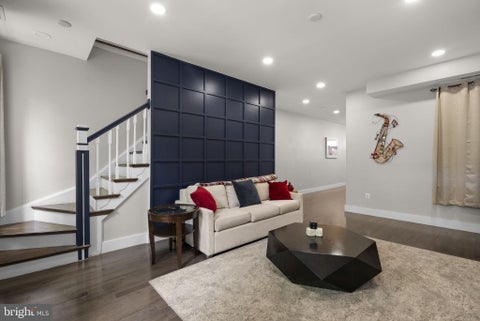
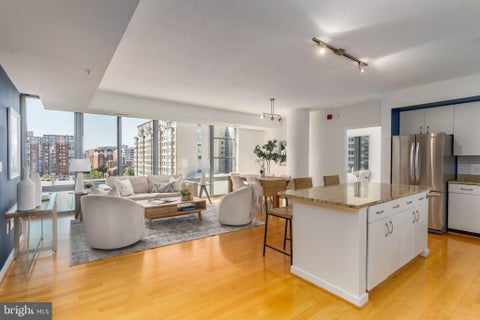
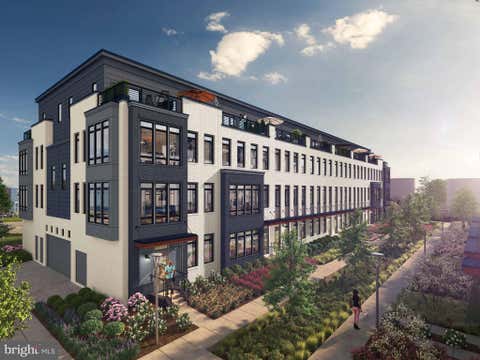
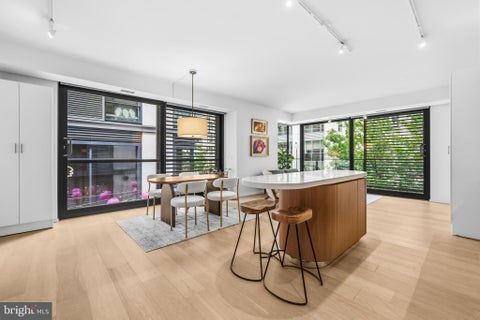
Centrally located straddling the highly sought after Logan Circle and Mount Vernon neighborhoods, The Verna is a newly constructed boutique condominium building comprising only ten premium residences. The building’s dramatic curb appeal is accentuated by low-iron silver brick cladding and its approach by sleek solid black granite steps. A glass and steel front door, digitally secured at all hours via a Swiftlane system, serves as an appropriate introduction to The Verna’s contemporary luxury ethos, also evident in the public spaces, where custom millwork is accented by cove lighting. Occupying a coveted corner position within this exclusive enclave, Unit 401 is a thoughtfully designed two-bedroom, two-bath residence encompassing 892 square feet of sophisticated living space, where refined

 Property Details
 Map
Map
 Map
Map
What's Nearby
Nearby Areas
 Features
-
Bedroom Information
Total beds: 2Bathroom Information
Total Baths: 2 Full Baths: 2 -
Interior Features
Appliances: Electric Water Heater, Washer, Dryer Laundry Features: Washer Hookup -
Heating & Cooling
Has Heating: Yes Heating: Electric, Heat Pump Has Cooling: Yes Cooling: Central Air, Heat Pump, Electric
-
Building Information
Year Built: 2025 Building Area Total: 892 Construction Materials: Brick, Stone, Concrete Pool Features: None Private Pool: No
-
Property Information
Subdivision: LOGAN CIRCLE Source Property Type: Residential Postal Code Plus 4: 4302 Property SubType: Condominium Levels: One Property Age: 1
-
Listing Price Information
Listing Price: $934900
-
Tax Information
Parcel Number: NO TAX RECORD Tax Year: 2026 Annual Tax: $5300
-
Parking Information
On StreetGarage Information
Pets Allowed: YesHomeowners Association InformationIncluded Fees: Sewer, Trash, Water Association Amenities: Elevator(s)
-
Location Information
Direction: . WaterSource: Public
How much is this property worth?
Curious about this home's true market value? Use our free Home Evaluation Tool to instantly get a personalized Comparative Market Analysis (CMA) report. Make smarter, data-driven decisions before you buy.

Nearby Home Value
| Address | Estimate | Bed | Bath | Sq. Ft | Lot Size |
|---|---|---|---|---|---|
| 17 V Street #1, Washington, DC, 20001 | $824,900 | 3 | 3 | 1,655 | -- |
| 115 New York Avenue #6, Washington, DC, 20001 | $374,900 | 2 | 3 | 1,002 | -- |
| 77 U Street #2, Washington, DC, 20001 | $449,000 | 2 | 2 | 887 | -- |
| 150 V Street #V406, Washington, DC, 20001 | $375,000 | 1 | 1 | 510 | -- |
| 428 NW Warner Street #2, Washington, DC, 20001 | $1,075,000 | 3 | 3 | 1,850 | -- |
| 777 7th Street #832, Washington, DC, 20001 | $269,000 | 1 | 1 | 787 | -- |
| 1117 10th Street #712, Washington, DC, 20001 | $440,000 | 1 | 1 | 767 | -- |
| 1010 Massachusetts Aven.., Washington, DC, 20001 | $424,900 | 1 | 1 | 624 | -- |
| 1111 11th Street #304, Washington, DC, 20001 | $445,500 | 1 | 1 | 640 | -- |
| 2120 Vermont Avenue #20, Washington, DC, 20001 | $197,500 | -- | 1 | 469 | -- |
Similar Condos To 1128 10th Street #401
Nearby For Sale



The data relating to real estate for sale on this website appears in part through the BRIGHT Internet Data Exchange program, a voluntary cooperative exchange of property listing data between licensed real estate brokerage firms in which ByOwner participates, and is provided by BRIGHT through a licensing agreement. The information provided by this website is for the personal, non-commercial use of consumers and may not be used for any purpose other than to identify prospective properties consumers may be interested in purchasing. Some properties which appear for sale on this website may no longer be available because they are under contract, have closed or are no longer being offered for sale. Information Deemed Reliable But Not Guaranteed. Copyright © 2026 Bright MLS. All rights reserved.
ByOwner last updated this listing 10/08/2026 @ 11:09
More Cities with for Sale by Owner Homes
- Washington Homes For Sale By Owner
- Mount Rainier Homes For Sale By Owner
- Brentwood Homes For Sale By Owner
- Arlington Homes For Sale By Owner
- Bladensburg Homes For Sale By Owner
- Takoma Park Homes For Sale By Owner
- Hyattsville Homes For Sale By Owner
- Chevy Chase Homes For Sale By Owner
- Riverdale Homes For Sale By Owner
- Suitland Homes For Sale By Owner
- Capitol Heights Homes For Sale By Owner
- Alexandria Homes For Sale By Owner
- Landover Homes For Sale By Owner
- Bethesda Homes For Sale By Owner
- Oxon Hill Homes For Sale By Owner
- Cheverly Homes For Sale By Owner
- College Park Homes For Sale By Owner
- District Heights Homes For Sale By Owner
- Silver Spring Homes For Sale By Owner
- Temple Hills Homes For Sale By Owner
Homes around $934,900






Verify Your Email
Please enter the 6-digit verification code
sent to your email address.
Verify Your Phone Number
Please enter the 6-digit verification code
sent to your mobile phone.