
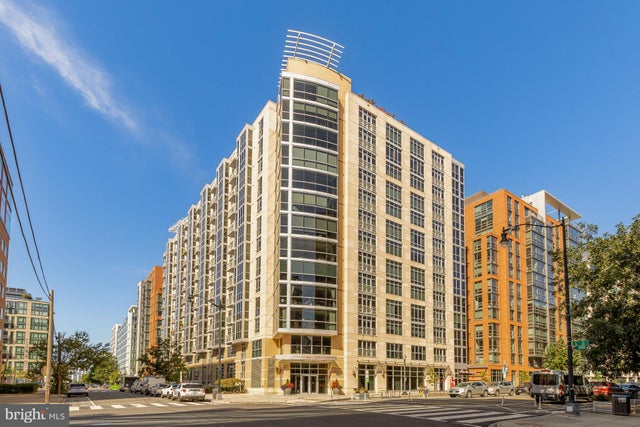
MLS: #DCDC2283376, Listed By: Jennifer Touchette, Compass, Source:Bright MLS
1025 1st Street #1113
WASHINGTON, DC 20003

 2
2
Bed
 2
2
Bath
 1,530
1,530Sqft
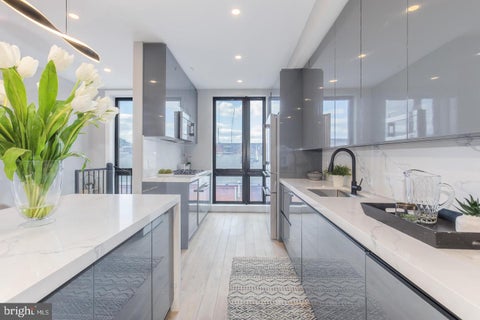
NEW TO THE MARKET AND INCREDIBLE VALUE. Penthouse vibes! Perched on the 11th floor at Velocity, this exceptional corner residence offers one of the building’s largest layouts, with an expansive wall of windows framing incredible sun-filled city views and a glimpse of the waterfront! Natural light pours into the home, creating a bright and inviting atmosphere throughout. The open-concept living and dining areas flow seamlessly into a well-appointed kitchen featuring an island with counter seating, stainless steel appliances, and generous workspace. A separate den offers the flexibility of a home office, guest space, or additional living area. The spacious primary suite is a peaceful retreat, featuring floor-to-ceiling windows, powered blinds, a walk-in closet, and an en suite bath with d

 Property Details
 Map
Map
 Map
Map
What's Nearby
Nearby Areas
 Features
-
Bedroom Information
Total beds: 2Bathroom Information
Total Baths: 2 Full Baths: 2Room Information
Has Basement: Yes Basement: Other -
Flooring Information
Wood -
Interior Features
Kitchen Island, Walk-In Closet(s), Open Floorplan Appliances: Cooktop, Gas Water Heater, Microwave, Refrigerator, Ice Maker, Dishwasher, Disposal, Washer, Dryer Laundry Features: Washer Hookup Window Features: Window Coverings, Window Treatments -
Heating & Cooling
Has Heating: Yes Heating: Forced Air Has Cooling: Yes Cooling: Central Air
-
Building Information
Year Built: 2009 Building Area Total: 1530 Construction Materials: Brick Pool Features: Community Private Pool: No
-
Property Information
Subdivision: NAVY YARD Source Property Type: Residential Postal Code Plus 4: 5318 Property SubType: Condominium Levels: One Property Age: 17
-
Listing Price Information
Listing Price: $875000
-
Tax Information
Parcel Number: 0699/N/2150 Tax Lot: 2150 Tax Year: 2026 Annual Tax: $7196
-
Parking Information
Parking Total: 1 Garage, Underground, AttachedGarage Information
Has Garage: Yes Has Attached Garage: Yes Garage Space: 1 Pets Allowed: Cats OK, Dogs OK, YesHomeowners Association InformationAssociation Amenities: Concierge, Fitness Center, Meeting Room, Elevator(s) Community Features: Pool
-
School Information
Elementary School: VAN NESSJunior High School: JEFFERSON MIDDLE SCHOOL ACADEMYSenior High School: EASTERN SENIOR -
Location Information
Direction: From M ST SE head towards Van St SE, turn left onto 1st St SE, building will be on the left WaterSource: Public
How much is this property worth?
Curious about this home's true market value? Use our free Home Evaluation Tool to instantly get a personalized Comparative Market Analysis (CMA) report. Make smarter, data-driven decisions before you buy.

Nearby Home Value
| Address | Estimate | Bed | Bath | Sq. Ft | Lot Size |
|---|---|---|---|---|---|
| 1331 K Street #102, Washington, , 20003 | $464,900 | 2 | 1 | 737 | -- |
| 1345 Pennsylvania Avenu.., Washington, DC, 20003 | $490,000 | 2 | 2 | 738 | -- |
| 1332 G Street #2, Washington, DC, 20003 | $749,900 | 3 | 3 | 1,340 | -- |
| 1332 G Street #3, Washington, , 20003 | $799,900 | 2 | 2 | 1,340 | -- |
| 1341 Pennsylvania Avenu.., Washington, DC, 20003 | $475,000 | 1 | 1 | 732 | -- |
| 906 I Street #1, Washington, DC, 20003 | $249,000 | 1 | 1 | 473 | -- |
| 801 Virginia Avenue #203, Washington, , 20003 | $448,500 | 1 | 1 | 647 | -- |
| 649 C Street #209, Washington, , 20003 | $360,000 | -- | 1 | 452 | -- |
| 101 North Carolina Aven.., Washington, DC, 20003 | $279,000 | -- | 1 | 406 | -- |
| 1025 1st Street #1315, Washington, DC, 20003 | $599,900 | 2 | 2 | 1,065 | -- |
Similar Condos To 1025 1st Street #1113
Nearby For Sale



The data relating to real estate for sale on this website appears in part through the BRIGHT Internet Data Exchange program, a voluntary cooperative exchange of property listing data between licensed real estate brokerage firms in which ByOwner participates, and is provided by BRIGHT through a licensing agreement. The information provided by this website is for the personal, non-commercial use of consumers and may not be used for any purpose other than to identify prospective properties consumers may be interested in purchasing. Some properties which appear for sale on this website may no longer be available because they are under contract, have closed or are no longer being offered for sale. Information Deemed Reliable But Not Guaranteed. Copyright © 2026 Bright MLS. All rights reserved.
ByOwner last updated this listing 10/07/2026 @ 18:03
More Cities with for Sale by Owner Homes
- Washington Homes For Sale By Owner
- Mount Rainier Homes For Sale By Owner
- Brentwood Homes For Sale By Owner
- Arlington Homes For Sale By Owner
- Bladensburg Homes For Sale By Owner
- Takoma Park Homes For Sale By Owner
- Hyattsville Homes For Sale By Owner
- Chevy Chase Homes For Sale By Owner
- Riverdale Homes For Sale By Owner
- Suitland Homes For Sale By Owner
- Capitol Heights Homes For Sale By Owner
- Alexandria Homes For Sale By Owner
- Landover Homes For Sale By Owner
- Bethesda Homes For Sale By Owner
- Oxon Hill Homes For Sale By Owner
- Cheverly Homes For Sale By Owner
- College Park Homes For Sale By Owner
- District Heights Homes For Sale By Owner
- Silver Spring Homes For Sale By Owner
- Temple Hills Homes For Sale By Owner
Homes around $875,000







Verify Your Email
Please enter the 6-digit verification code
sent to your email address.
Verify Your Phone Number
Please enter the 6-digit verification code
sent to your mobile phone.