

11407 W Lake Road #A
Vermilion, OH 44089

 4
4
Bed
 4
4
Bath
 3,793
3,793Sqft
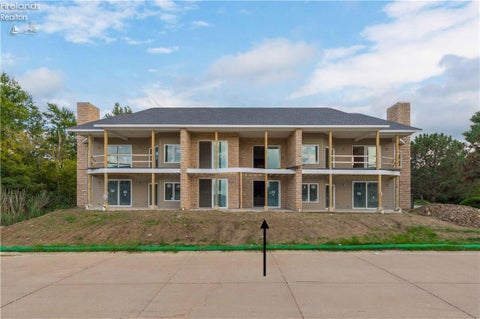
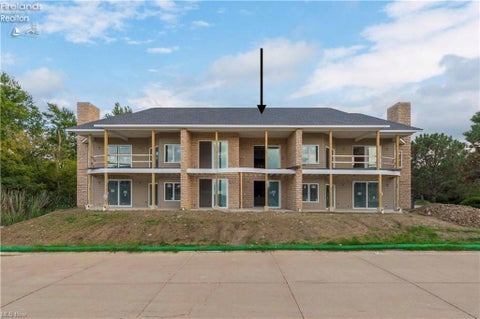
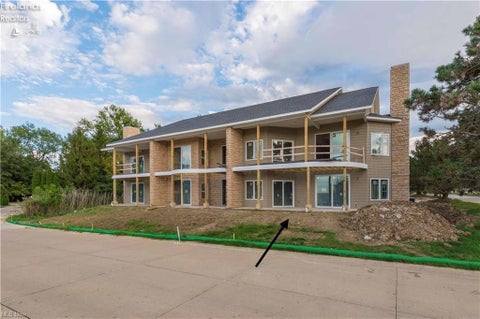
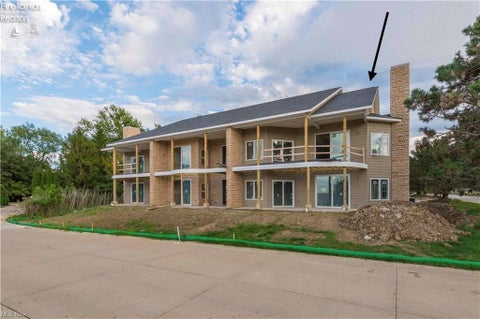
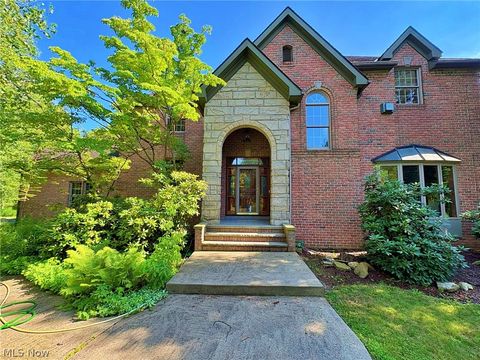
Luxury lakefront living in this custom rebuilt cluster home is certain to impress. Breathtaking Lake Erie views. Completely rebuilt in 2016 from studs in with meticulous attention to detail and the finest materials throughout. Everything is custom. Chef’s dream kitchen offers natural Quartz counters, island, loads of cabinets and the best in appliances. 2 story great room with fireplace. Hardwood floors throughout the 1st floor. 1st floor also includes 2 bedrooms, 1 full and 1 half bath and laundry room. Upstairs is your private primary suite offering gas fireplace, walk in closet and glamour bath with heated marble floors and custom cabinetry. 2nd floor loft area with balcony is the perfect place for home office / den. Spacious walk out lower level offers home theatre, wet bar, private 4t

 Property Details
 Map
Map
 Map
Map
What's Nearby
Nearby Areas
 Features
-
Bedroom Information
Total beds: 4Bathroom Information
Total Baths: 4 Full Baths: 3 Half Baths: 1Room Information
Has Basement: Yes Basement: Full, Finished, Walk-Out Access -
Roofing Information
Asphalt, Fiberglass -
Interior Features
Vaulted Ceiling(s), Wet Bar, Breakfast Bar, Cathedral Ceiling(s), Entrance Foyer, Walk-In Closet(s), Central Vacuum, Wired for Sound Roof: Asphalt, Fiberglass Appliances: Dryer, Dishwasher, Disposal, Humidifier, Microwave, Range, Refrigerator, Water Softener, Washer, Oven Laundry Features: Laundry Room -
Heating & Cooling
Has Heating: Yes Heating: Natural Gas, Forced Air, Fireplace(s) Has Cooling: Yes Cooling: Central Air Water front: 1
-
Building Information
Year Built: 1997 Construction Materials: Brick, Other Stories: 2 Patio And Porch Features: Deck, Patio Private Pool: No Water front Features: Lake Front, Lake Privileges, Waterfront View: Lake Association Fee Frequency: Quarterly
-
Lot Information
Lot Description: WaterfrontProperty Information
Subdivision: Bay Watch Condominium Source Property Type: Residential Property SubType: Condominium Direction Faces: North Levels: Two Property Age: 29
-
Listing Price Information
Listing Price: $785000 Cash, Conventional
-
Tax Information
Parcel Number: 12-00535-002 Tax Year: 2025 Annual Tax: $10925
-
Parking Information
Attached, Garage, Garage Door OpenerGarage Information
Has Garage: Yes Has Attached Garage: Yes Garage Space: 2Homeowners Association InformationHas Association: Yes Included Fees: Insurance, Maintenance Grounds, Maintenance Structure, Sewer, Snow Removal HOA: $2,443.00
-
Location Information
Direction: Lake Rd. West of Vermilion, East of Poorman Rd. WaterSource: Public Security Features: Security System, Carbon Monoxide Detector(s), Smoke Detector(s)
How much is this property worth?
Curious about this home's true market value? Use our free Home Evaluation Tool to instantly get a personalized Comparative Market Analysis (CMA) report. Make smarter, data-driven decisions before you buy.

Nearby Home Value
| Address | Estimate | Bed | Bath | Sq. Ft | Lot Size |
|---|---|---|---|---|---|
| 2785 Whispering Shores .., Vermilion, OH, 44089 | $549,000 | 2 | 2 | 1,665 | -- |
| 2785 Whispering Shores Dr, Vermilion, OH, 44089 | $549,000 | 2 | 2 | -- | -- |
| 2781 Whispering Shores .., Vermilion, OH, 44089 | $549,000 | 2 | 2 | 1,665 | -- |
| 2781 Whispering Shores Dr, Vermilion, OH, 44089 | $549,000 | 2 | 2 | -- | -- |
| 2777 Whispering Shores .., Vermilion, OH, 44089 | $539,000 | 2 | 2 | 1,350 | -- |
| 2777 Whispering Shores Dr, Vermilion, OH, 44089 | $539,000 | 2 | 2 | -- | -- |
| 2773 Whispering Shores .., Vermilion, OH, 44089 | $539,000 | 2 | 2 | 1,350 | -- |
| 2773 Whispering Shores Dr, Vermilion, OH, 44089 | $539,000 | 2 | 2 | -- | -- |
| 2804 Whispering Shores .., Vermilion, OH, 44089 | $499,900 | 2 | 2 | -- | 1.10 Acres |
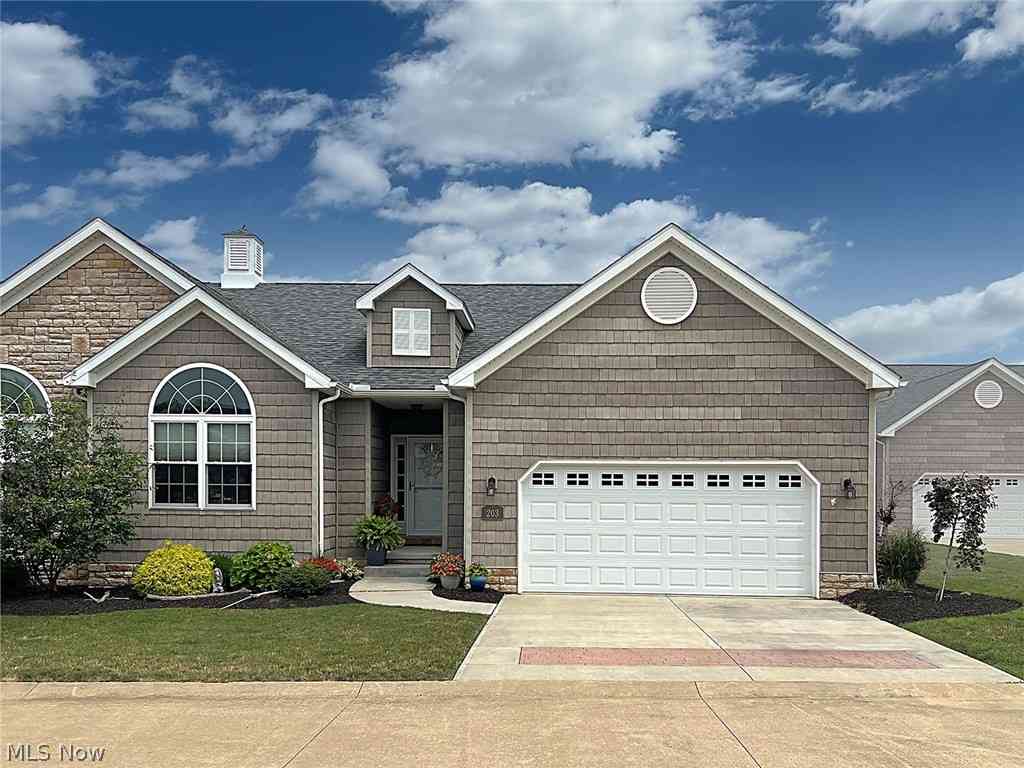
| 203 Leeward, Vermilion, OH, 44089 | $467,000 | 2 | 3 | 1,606 | 0.04 Acre |
Similar Condos To 11407 W Lake Road #A
Nearby For Sale


The data relating to real estate for sale on this website comes in part from the Internet Data Exchange program of MLS Now. Real estate listings are marked with the Internet Data Exchange logo and detailed information about them includes the name of the listing broker(s). Information Deemed Reliable But Not Guaranteed.
ByOwner last updated this listing 10/09/2026 @ 21:36
More Cities with for Sale by Owner Homes
- Vermilion Homes For Sale By Owner
- Amherst Homes For Sale By Owner
- South Amherst Homes For Sale By Owner
- Berlin Heights Homes For Sale By Owner
- Huron Homes For Sale By Owner
- Oberlin Homes For Sale By Owner
- Lorain Homes For Sale By Owner
- Wakeman Homes For Sale By Owner
- Milan Homes For Sale By Owner
- Elyria Homes For Sale By Owner
- Sheffield Lake Homes For Sale By Owner
- Norwalk Homes For Sale By Owner
- Sandusky Homes For Sale By Owner
- Lagrange Homes For Sale By Owner
- North Ridgeville Homes For Sale By Owner
- Avon Homes For Sale By Owner
- Wellington Homes For Sale By Owner
- Avon Lake Homes For Sale By Owner
- Grafton Homes For Sale By Owner
- Kelleys Island Homes For Sale By Owner
Homes around $785,000










Verify Your Email
Please enter the 6-digit verification code
sent to your email address.
Verify Your Phone Number
Please enter the 6-digit verification code
sent to your mobile phone.