

15607 Monroe Court
Urbandale, IA 50323

 3
3
Bed
 4
4
Bath
 2,228
2,228Sqft
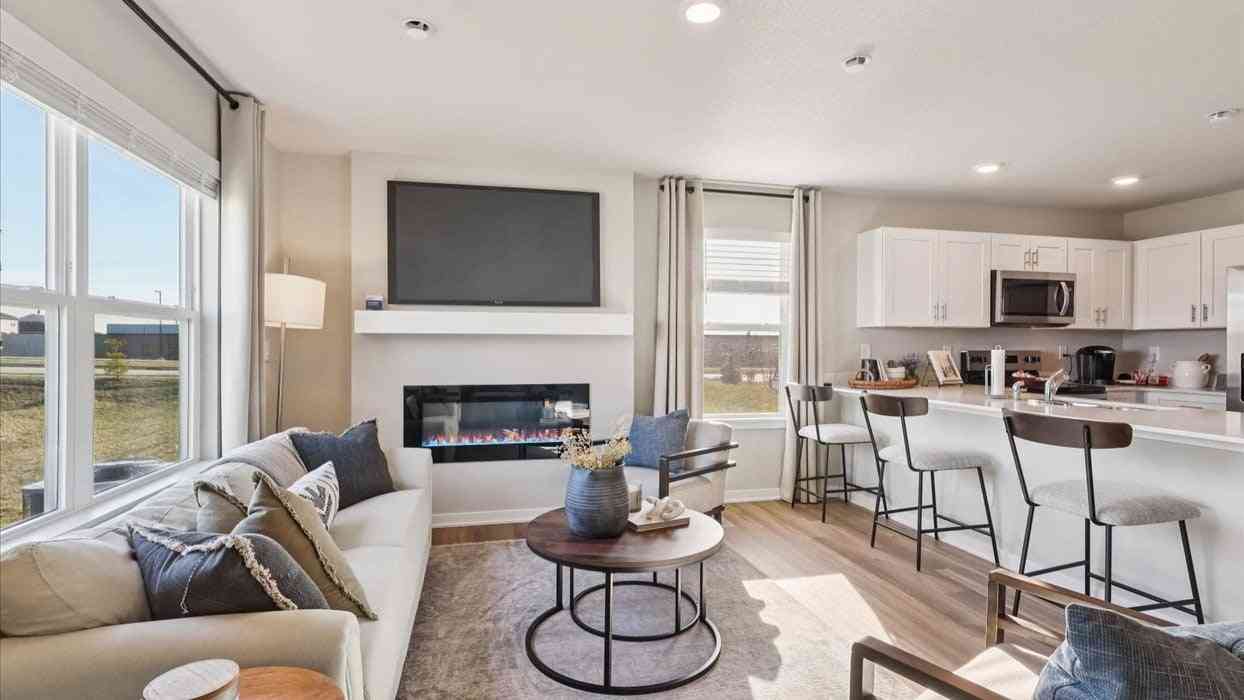
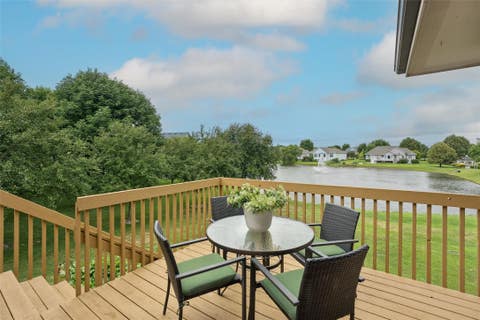
This executive townhome in Berkshire Crossing offers maintenance-free living with the upgrades already in place: a high-end trim package with cherry cabinetry & woodwork, granite countertops, hardwood on the main floor, and stainless-steel appliances including an upgraded induction range. A double-sided fireplace warms both the living room and the deck, with a 4-season room for year-round entertaining. The main floor en-suite features a walk-in closet with a convenient passthrough directly into the laundry room — a thoughtful touch you'll use every day. Upstairs, a loft makes an ideal home office or sitting area and leads to an incredible primary suite with whirlpool tub, double vessel vanity, walk-in tile shower & spacious closet. The finished walkout lower level adds a third bedroom, ful

 Property Details
 Map
Map
 Map
Map
What's Nearby
Nearby Areas
 Features
-
Bedroom Information
Total beds: 3Bathroom Information
Total Baths: 4 Full Baths: 2 Half Baths: 1Room Information
Has Basement: Yes Basement: Finished -
Flooring Information
Hardwood, Tile -
Roofing Information
Asphalt, Shingle -
Interior Features
Wet Bar, Central Vacuum Roof: Asphalt, Shingle Appliances: Cooktop, Dryer, Dishwasher, Microwave, Refrigerator, Washer Laundry Features: Main Level -
Heating & Cooling
Has Heating: Yes Heating: Natural Gas, Forced Air Has Cooling: Yes Cooling: Central Air
-
Building Information
Year Built: 2005 Building Area Total: 2228 Construction Materials: Stone, Vinyl Siding Stories: 2 Patio And Porch Features: Deck Private Pool: No Association Fee Frequency: Monthly
-
Lot Information
Lot Size Square Feet: 2430 Lot Description: Rectangular Lot
-
Listing Price Information
Listing Price: $499000 Cash, Conventional, FHA, VA Loan
-
Tax Information
Parcel Number: 1226226016 Annual Tax: $7392 Tax Legal Desc: BERKSHIRE CROSSING PLAT 1 LT 12 BLOCK C
-
Parking Information
Attached, GarageGarage Information
Has Garage: Yes Has Attached Garage: Yes Garage Space: 2Homeowners Association InformationHas Association: Yes Included Fees: Maintenance Grounds, Maintenance Structure, Snow Removal HOA: $340.00
-
Location Information
Direction: West on Douglas from I-35/80 to NW 158th St. South on 158th, then left on Monroe Ct. Home is ahead on Monroe Ct. WaterSource: Public Security Features: Smoke Detector(s), Fire Alarm
How much is this property worth?
Curious about this home's true market value? Use our free Home Evaluation Tool to instantly get a personalized Comparative Market Analysis (CMA) report. Make smarter, data-driven decisions before you buy.

Nearby Home Value
| Address | Estimate | Bed | Bath | Sq. Ft | Lot Size |
|---|---|---|---|---|---|
| 4740 170th Place, Urbandale, IA, 50323 | $249,990 | 3 | 3 | 1,511 | 0.04 Acre |
| 5314 172nd Street, Urbandale, IA, 50323 | $759,900 | 4 | 3 | 1,667 | 0.09 Acre |
| 5422 167th Street, Urbandale, IA, 50323 | $374,900 | 3 | 3 | 1,446 | 0.15 Acre |
| 12409 Douglas Parkway, Urbandale, IA, 50323 | $294,900 | 2 | 2 | 1,454 | 0.08 Acre |
| 12527 Douglas Parkway, Urbandale, IA, 50323 | $360,000 | 3 | 3 | 1,454 | 0.08 Acre |
| 13007 Alpine Drive, Urbandale, IA, 50323 | $369,000 | 4 | 3 | 1,577 | 0.08 Acre |
| 3908 140th Street, Urbandale, IA, 50323 | $499,950 | 4 | 4 | 2,078 | 0.09 Acre |
| 14146 Wilden Drive, Urbandale, IA, 50323 | $325,000 | 3 | 3 | 1,513 | 0.03 Acre |
| 14144 Wilden Drive, Urbandale, IA, 50323 | $310,000 | 3 | 3 | 1,467 | 0.03 Acre |
| 14142 Wilden Drive, Urbandale, IA, 50323 | $299,000 | 3 | 3 | 1,467 | 0.03 Acre |
Similar Condos To 15607 Monroe Court
Nearby For Sale

The data relating to real estate for sale on this website comes in part from the Internet Data Exchange of the Des Moines Area Association of REALTORS®. IDX information is provided exclusively for consumers' personal, non-commercial use and may not be used for any purpose other than to identify prospective properties consumers may be interested in purchasing. Information deemed reliable but not guaranteed. Copyright © 2026 Des Moines Area Association of REALTORS®. All Rights Reserved.
ByOwner last updated this listing 09/03/2026 @ 22:00
More Cities with for Sale by Owner Homes
- Urbandale Homes For Sale By Owner
- Clive Homes For Sale By Owner
- West Des Moines Homes For Sale By Owner
- Des Moines Homes For Sale By Owner
- Cumming Homes For Sale By Owner
- Windsor Heights Homes For Sale By Owner
- Johnston Homes For Sale By Owner
- Norwalk Homes For Sale By Owner
- Grimes Homes For Sale By Owner
- Waukee Homes For Sale By Owner
- Booneville Homes For Sale By Owner
- Pleasant Hill Homes For Sale By Owner
- Ankeny Homes For Sale By Owner
- Granger Homes For Sale By Owner
- Van Meter Homes For Sale By Owner
- Altoona Homes For Sale By Owner
- Carlisle Homes For Sale By Owner
- Martensdale Homes For Sale By Owner
- Polk City Homes For Sale By Owner
- Dallas Center Homes For Sale By Owner
Homes around $499,000











Verify Your Email
Please enter the 6-digit verification code
sent to your email address.
Verify Your Phone Number
Please enter the 6-digit verification code
sent to your mobile phone.