
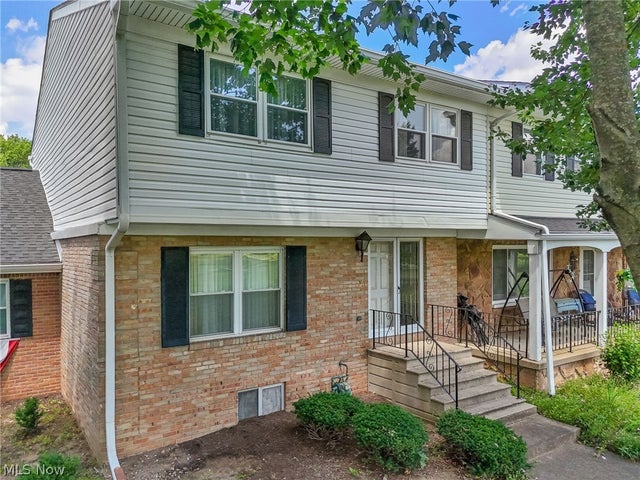
2034 Carlile Drive
Uniontown, OH 44685

 3
3
Bed
 3
3
Bath
 1,680
1,680Sqft
 0.04
0.04Acre(Lot)
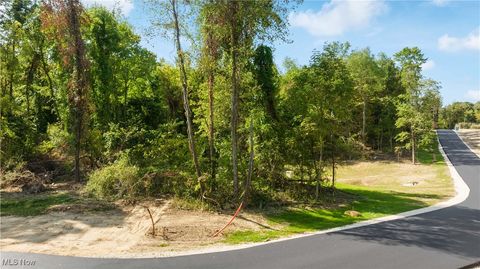
Wake up to panoramic golf course views here at 2034 Carlile Dr. and unwind with breathtaking sunsets overlooking the 18th green of Ohio Prestwick Country Club. This colonial style condominium in Green offers 3 bedrooms, 2 full baths, a convenient half bath, and one of the community's most desirable settings. The inviting main level features a spacious living room filled with natural light, a dining area, kitchen with pantry, and guest half bath. Expansive windows showcase picturesque views of the golf course, water feature, and colorful evening sunsets from both the living room and an upstairs bedroom. Step outside to the private deck/patio, perfect for relaxing, entertaining, or simply enjoying the peaceful surroundings, with convenient access to the detached two-car garage. Upstairs, the

 Property Details
 Map
Map
 Map
Map
What's Nearby
Nearby Areas
 Features
-
Bedroom Information
Total beds: 3Bathroom Information
Total Baths: 3 Full Baths: 2 Half Baths: 1Room Information
Rooms Total: 7 Has Basement: Yes Basement: Full, Unfinished -
Roofing Information
Asphalt, Fiberglass -
Interior Features
Entrance Foyer, Laminate Counters, Pantry, Walk-In Closet(s) Roof: Asphalt, Fiberglass Appliances: Dryer, Dishwasher, Range, Refrigerator, Washer, Oven Laundry Features: In Basement, See Remarks -
Heating & Cooling
Has Heating: Yes Heating: Natural Gas, Forced Air Has Cooling: Yes Cooling: Central Air
-
Building Information
Year Built: 1972 Construction Materials: Vinyl Siding Stories: 2 Patio And Porch Features: Deck, Front Porch, Patio Pool Features: Association, Fenced, In Ground, Outdoor Pool, Community, Private Private Pool: Yes View: Golf Course Association Fee Frequency: Monthly
-
Lot Information
Main Square Feet: 0.0386 Acres Lot Size Acres: 0.0386 Lot Size Source: Assessor Lot Description: On Golf CourseProperty Information
Subdivision: Country Club Twnhs North Condo Source Property Type: Residential Property SubType: Condominium Levels: Two Property Age: 54
-
Listing Price Information
Listing Price: $179900 Cash, Conventional
-
Tax Information
Parcel Number: 2806197 Tax Year: 2025 Annual Tax: $2850 Tax Legal Desc: COUNTRY CLUB TOWNHOUSES NORTH CONDOMINIU M UNIT 98
-
Virtual Tour
Parking Information
Detached, Garage, Garage Door OpenerGarage Information
Has Garage: Yes Garage Space: 2 Pets Allowed: Cats OK, Dogs OK, Number Limit, YesHomeowners Association InformationHas Association: Yes Included Fees: Insurance, Maintenance Grounds, Snow Removal, Trash HOA: $275.00 Community Features: Pool, Clubhouse, Fitness Center, Golf, Playground, Tennis Court(s)
-
Location Information
Direction: Raber Rd on to Glen Eagles Blvd. Turn RIGHT on Idle Hour Dr. and follow Carlile Dr. to 2034 Carlile Dr. Extra parking just past condo. WaterSource: Public
How much is this property worth?
Curious about this home's true market value? Use our free Home Evaluation Tool to instantly get a personalized Comparative Market Analysis (CMA) report. Make smarter, data-driven decisions before you buy.

Nearby Home Value
| Address | Estimate | Bed | Bath | Sq. Ft | Lot Size |
|---|---|---|---|---|---|
| 2244 Ledgestone Drive, Uniontown, OH, 44685 | $422,900 | 4 | 3 | 2,534 | 2,534 SqFt |
| 2335 Ledgestone Drive, Uniontown, OH, 44685 | $392,900 | 4 | 3 | 2,250 | 2,250 SqFt |
| 1450 Cove Street, Uniontown, OH, 44685 | $199,900 | 2 | 2 | 1,184 | 1,184 SqFt |
| 2549 Royal County Down .., Uniontown, OH, 44685 | $132,000 | 2 | 1 | -- | |
| 2455 Island Drive #B, Uniontown, OH, 44685 | $140,000 | 2 | 1 | 882 | 882 SqFt |
| 2436 Island Drive #C, Uniontown, OH, 44685 | $155,000 | 2 | 1 | 882 | 882 SqFt |
| 2542 Royal County Down .., Uniontown, OH, 44685 | $119,900 | 2 | 1 | 912 | 912 SqFt |
| 2510 Williamsburg Drive, Uniontown, OH, 44685 | $214,900 | 3 | 2 | 1,492 | 1,492 SqFt |
| 2137 Beechtree Drive, Uniontown, OH, 44685 | $244,900 | 3 | 3 | 1,820 | 1,820 SqFt |
| 2086 Beechtree Drive #54, Uniontown, OH, 44685 | $269,900 | 3 | 3 | 2,242 | 2,242 SqFt |
Similar Condos To 2034 Carlile Drive
Nearby For Sale
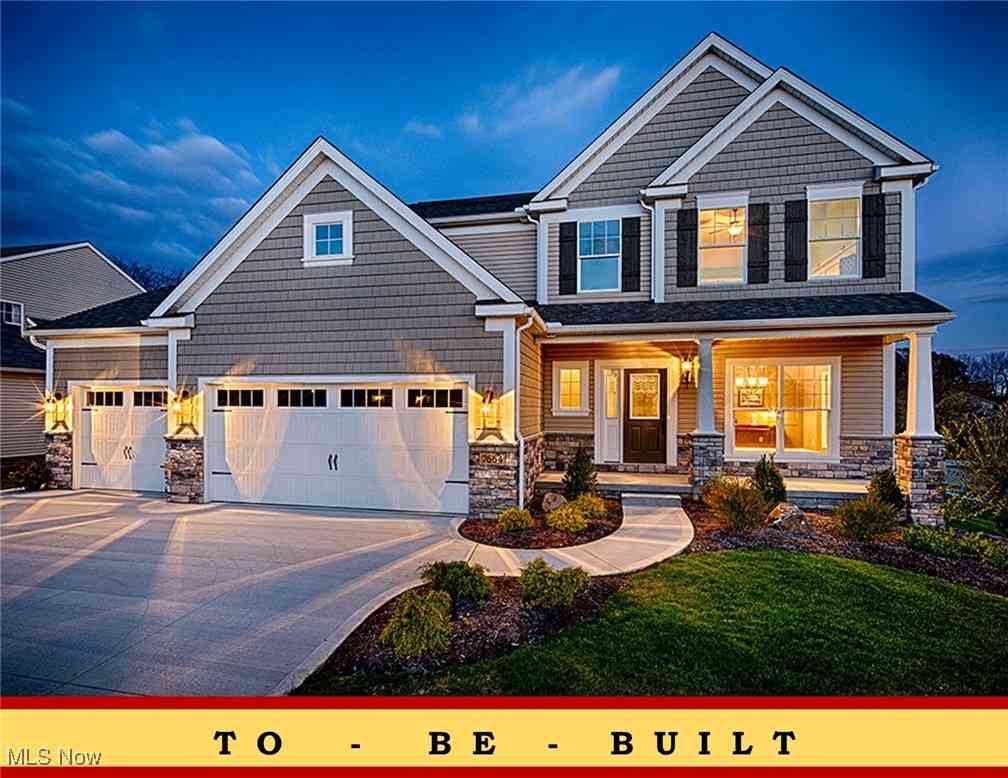
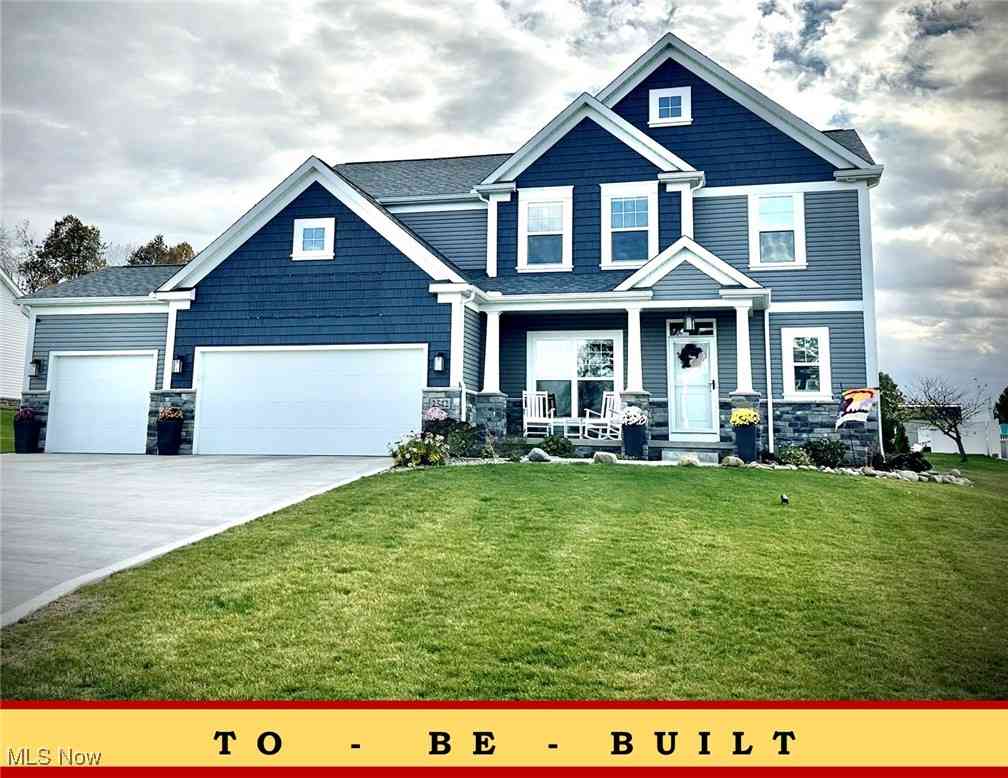
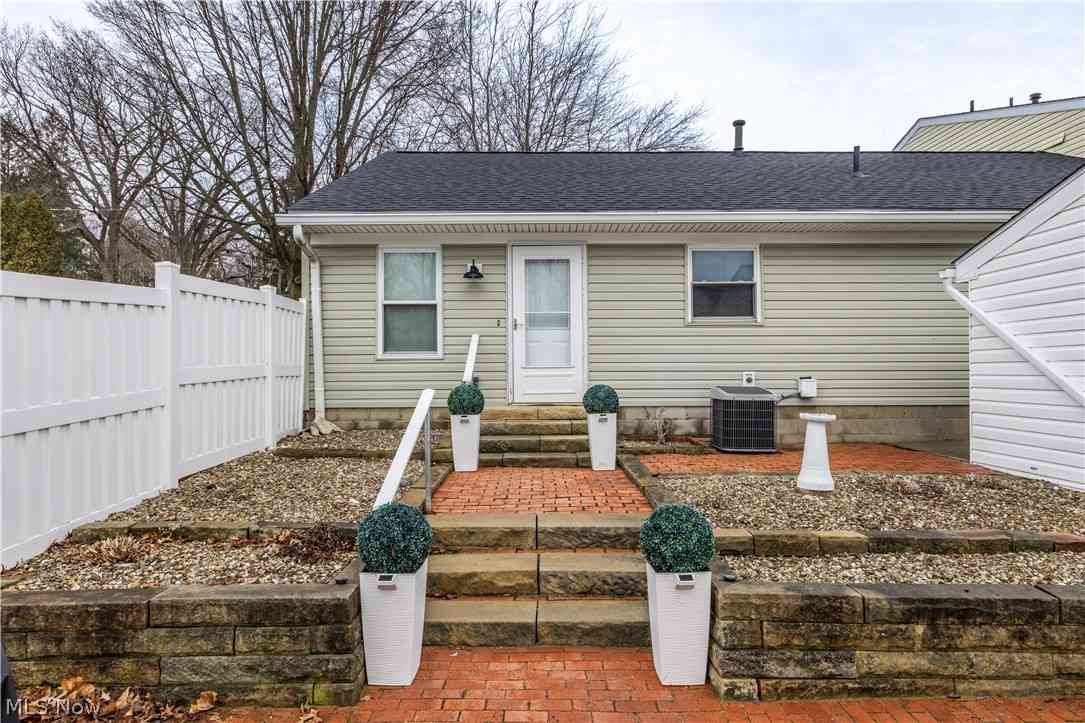
The data relating to real estate for sale on this website comes in part from the Internet Data Exchange program of MLS Now. Real estate listings are marked with the Internet Data Exchange logo and detailed information about them includes the name of the listing broker(s). Information Deemed Reliable But Not Guaranteed.
ByOwner last updated this listing 08/30/2026 @ 00:31
More Cities with for Sale by Owner Homes
- Uniontown Homes For Sale By Owner
- Hartville Homes For Sale By Owner
- Lakemore Homes For Sale By Owner
- North Canton Homes For Sale By Owner
- Green Homes For Sale By Owner
- Mogadore Homes For Sale By Owner
- Akron Homes For Sale By Owner
- Tallmadge Homes For Sale By Owner
- Clinton Homes For Sale By Owner
- Louisville Homes For Sale By Owner
- Fairlawn Homes For Sale By Owner
- Atwater Homes For Sale By Owner
- Canal Fulton Homes For Sale By Owner
- Barberton Homes For Sale By Owner
- New Franklin Homes For Sale By Owner
- Munroe Falls Homes For Sale By Owner
- Massillon Homes For Sale By Owner
- Rootstown Homes For Sale By Owner
- Cuyahoga Falls Homes For Sale By Owner
- Alliance Homes For Sale By Owner
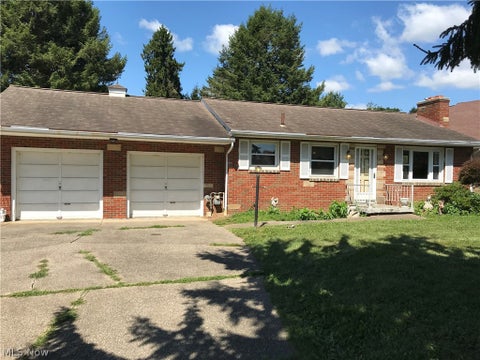
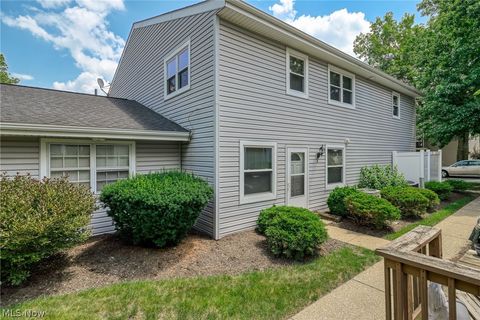

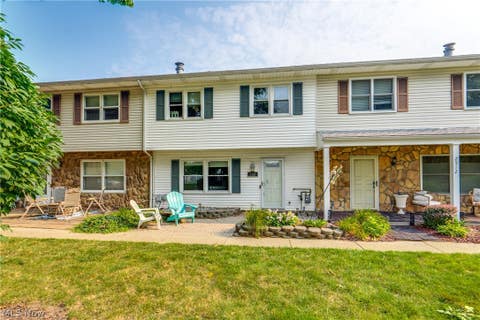
Homes around $179,900










Verify Your Email
Please enter the 6-digit verification code
sent to your email address.
Verify Your Phone Number
Please enter the 6-digit verification code
sent to your mobile phone.