
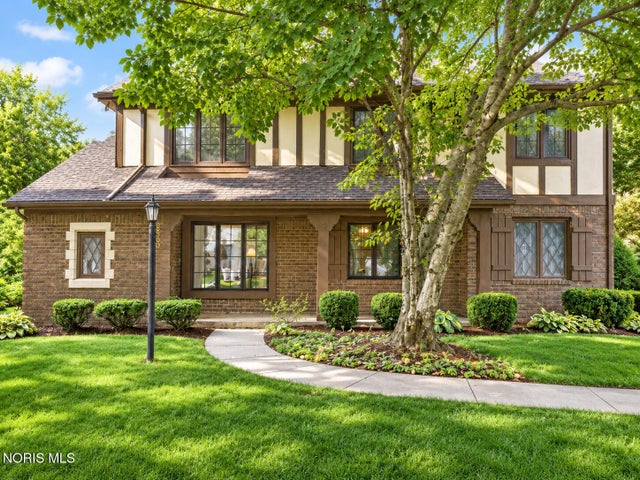
6530 Kingsbridge Drive # A1
Sylvania, OH 43560

 2
2
Bed
 2
2
Bath
 1,298
1,298Sqft
Welcome home to this absolutely gorgeous, completely updated Sylvania 2 bed, 2 full bath first floor condo located in the desirable Stonehenge community. You will fall in love the moment you enter through your private entrance. Step inside to a spacious, open living area filled with natural light and beautiful luxury vinyl flooring through out. The stunning, fully renovated kitchen features granite countertops, a stylish backsplash, custom cabinetry with convenient pull-outs, and new stainless steel appliances. Large primary suite featuring decorative wainscoting that adds style and character, along with a private full bath. The completely updated main bath and spacious second bedroom provide plenty of flexibility-the second bedroom could make a wonderful home office, den, or additional

 Property Details
 Map
Map
 Map
Map
What's Nearby
Nearby Areas
 Features
-
Bedroom Information
Total beds: 2Bathroom Information
Total Baths: 2 Full Baths: 2Room Information
Rooms Total: 5 Basement: Crawl Space -
Flooring Information
Vinyl -
Roofing Information
Shingle -
Interior Features
Ceiling Fan(s) Roof: Shingle Appliances: Dryer, Dishwasher, Electric Range, Microwave, Refrigerator, Washer Laundry Features: Main Level -
Heating & Cooling
Has Heating: Yes Heating: Forced Air Has Cooling: Yes Cooling: Central Air
-
Building Information
Year Built: 1973 Construction Materials: Brick Patio And Porch Features: Patio Pool Features: In Ground Private Pool: Yes Association Fee Frequency: Monthly -
Exterior Features
Exterior Features: Private Entrance
-
Lot Information
Lot Description: Corner LotProperty Information
Subdivision: Stonehenge Source Property Type: Residential Postal Code Plus 4: 3462 Property SubType: Condominium Levels: One Property Age: 53
-
Listing Price Information
Listing Price: $189000
-
Tax Information
Parcel Number: 82-24481 Tax Year: 2025
-
Parking Information
Asphalt, Garage Door Opener, Detached, GarageGarage Information
Has Garage: Yes Garage Space: 2Homeowners Association InformationHas Association: Yes Included Fees: Insurance, Trash, Water, Snow Removal, Maintenance Grounds HOA: $200.00 Association Amenities: Tennis Court(s), Pool, Sport Court Community Features: Curbs, Street Lights, Sidewalks, Tennis Court(s)
-
School Information
Elementary School: StranahanJunior High School: NoneSenior High School: Southview -
Utility Information
Electricity Connected, Natural Gas Connected, Water Connected -
Location Information
WaterSource: Public
How much is this property worth?
Curious about this home's true market value? Use our free Home Evaluation Tool to instantly get a personalized Comparative Market Analysis (CMA) report. Make smarter, data-driven decisions before you buy.

Nearby Home Value
| Address | Estimate | Bed | Bath | Sq. Ft | Lot Size |
|---|---|---|---|---|---|
| 5679 Monroe Street #119, Sylvania, OH, 43560 | $159,900 | 2 | 2 | 1,172 | -- |
| 5679 Monroe Street # 3-.., Sylvania, OH, 43560 | $120,000 | 1 | 1 | 804 | -- |
| 5694 Corey Cove, Sylvania, OH, 43560 | $275,000 | 2 | 2 | 2,026 | -- |
| 6409 Madison Cove Court.., Sylvania, OH, 43560 | $274,900 | 4 | 3 | 2,270 | -- |
| 6537 Woodhall Drive #AP.., Sylvania, OH, 43560 | $134,900 | 2 | 2 | 1,036 | -- |
| 6626 Kingsbridge Drive, Sylvania, OH, 43560 | $194,500 | 2 | 2 | 1,728 | -- |
| 6745 5th Avenue, Sylvania, OH, 43560 | $179,900 | 2 | 2 | 1,520 | -- |
| 20 Shenandoah Circle #S.., Sylvania, OH, 43560 | $467,500 | 3 | 2 | 1,866 | -- |
| 19 Shenandoah Circle, Sylvania, OH, 43560 | $459,500 | 2 | 2 | 1,809 | -- |
| 4216 Appomattox Drive, Sylvania, OH, 43560 | $249,900 | 3 | 3 | 1,806 | -- |
Similar Condos To 6530 Kingsbridge Drive # A1
Nearby For Sale
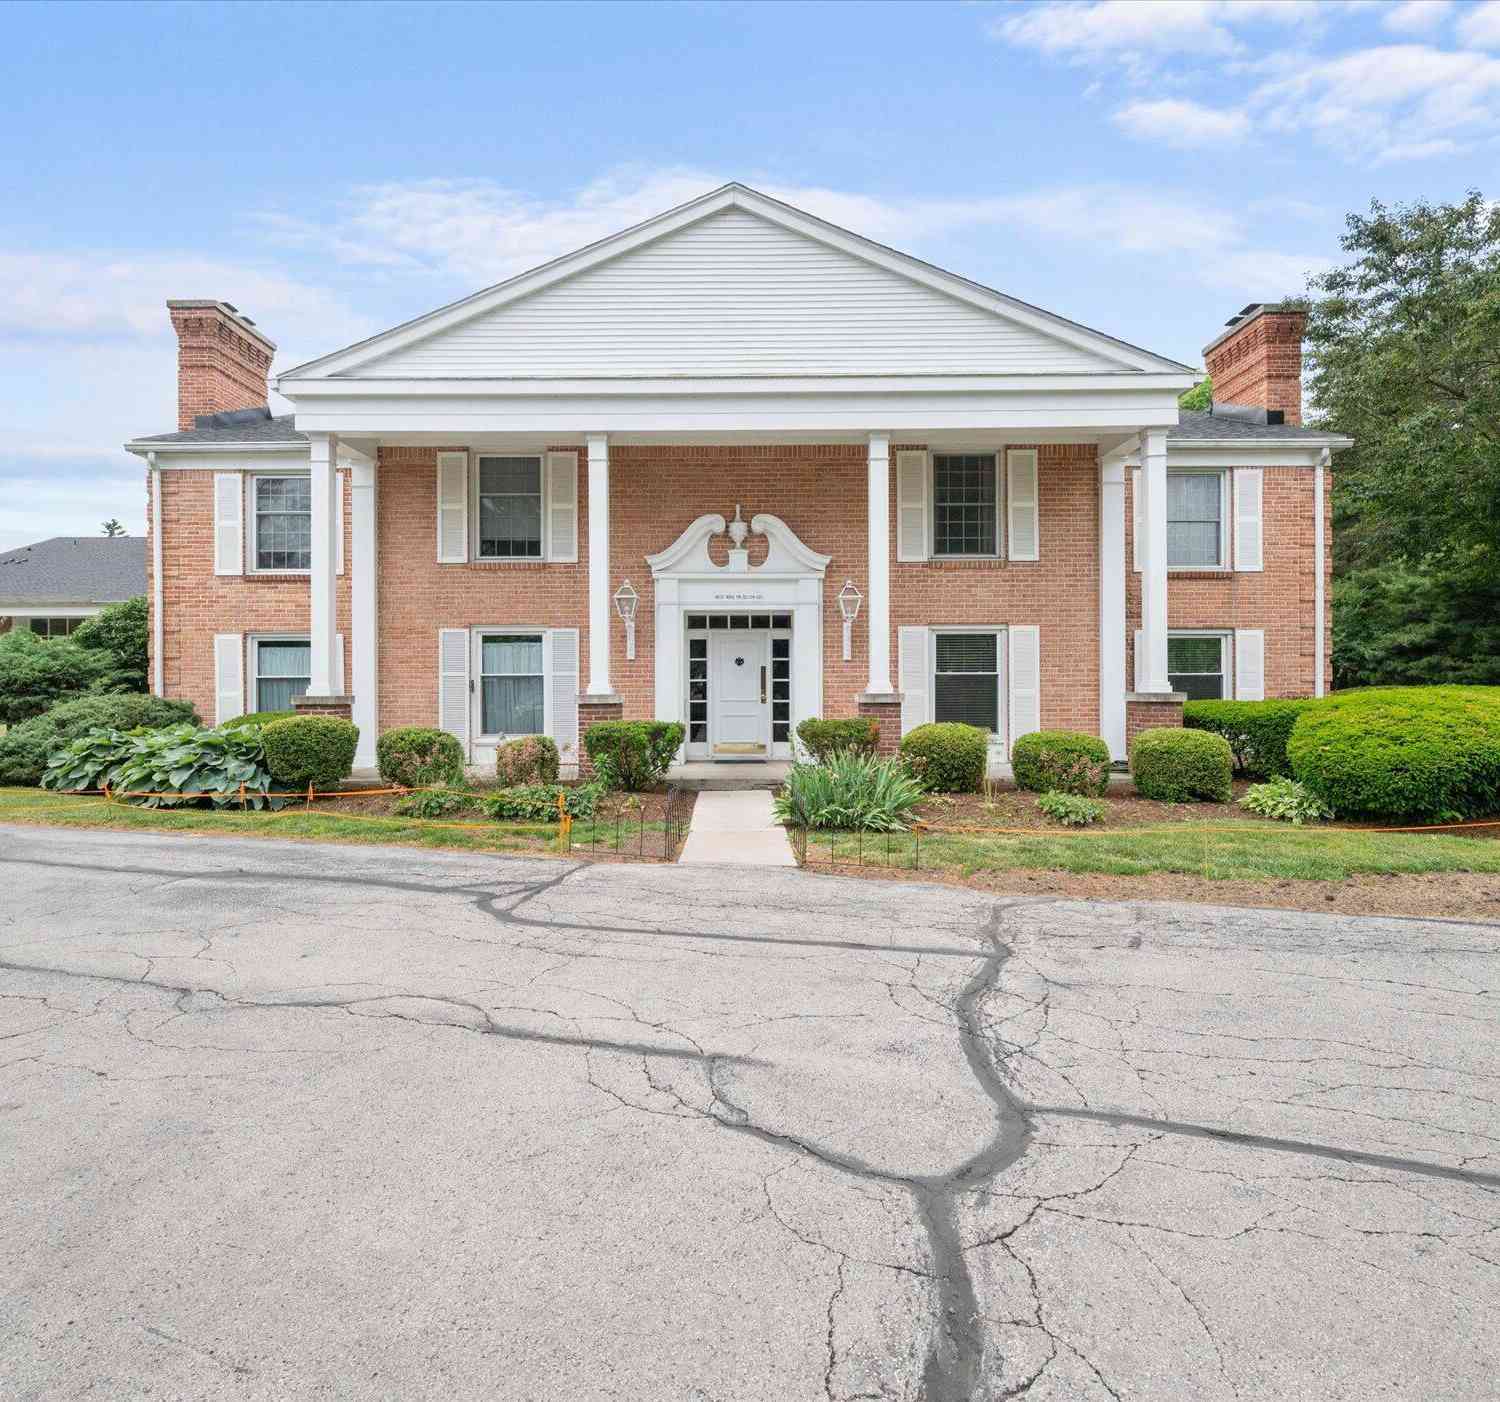
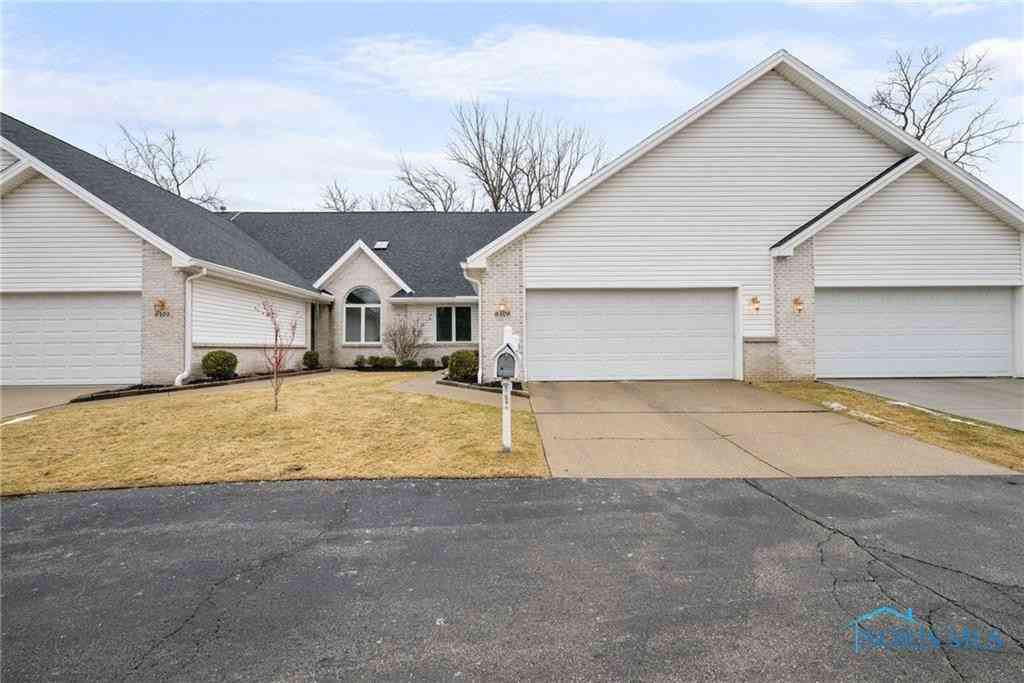
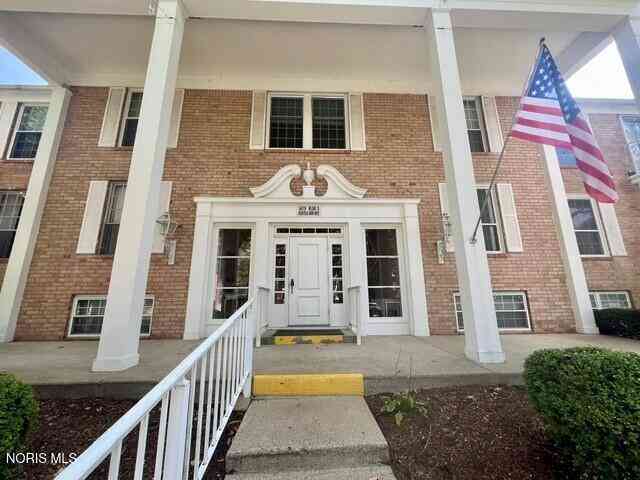
The data relating to real estate for sale on this website comes in part from the Broker Reciprocity Program of the NORIS MLS. Real estate listings held by brokerage firms other than ByOwner are marked with the Broker Reciprocity logo or the Broker Reciprocity thumbnail logo and detailed information about them includes the name of the listing brokers. Listing broker has attempted to offer accurate data, but buyers are advised to confirm all items. This data is updated daily. Some properties which appear for sale on this website may subsequently have sold and may no longer be available. Broker Reciprocity information is provided exclusively for consumers' personal, non-commercial use and may not be used for any purpose other than to identify prospective properties consumers may be interested in purchasing. Any use of search facilities of data on the site, other than by a consumer looking to purchase real estate, is prohibited. Copyright © 2026 NORIS MLS. All Rights Reserved.
ByOwner last updated this listing 09/29/2026 @ 00:12
More Cities with for Sale by Owner Homes
- Sylvania Homes For Sale By Owner
- Ottawa Lake Homes For Sale By Owner
- Ottawa Hills Homes For Sale By Owner
- Lambertville Homes For Sale By Owner
- Holland Homes For Sale By Owner
- Berkey Homes For Sale By Owner
- Temperance Homes For Sale By Owner
- Toledo Homes For Sale By Owner
- Maumee Homes For Sale By Owner
- Monclova Homes For Sale By Owner
- Rossford Homes For Sale By Owner
- Petersburg Homes For Sale By Owner
- Blissfield Homes For Sale By Owner
- Metamora Homes For Sale By Owner
- Erie Homes For Sale By Owner
- Perrysburg Homes For Sale By Owner
- Oregon Homes For Sale By Owner
- Ida Homes For Sale By Owner
- Swanton Homes For Sale By Owner
- Northwood Homes For Sale By Owner
Homes around $189,000










Verify Your Email
Please enter the 6-digit verification code
sent to your email address.
Verify Your Phone Number
Please enter the 6-digit verification code
sent to your mobile phone.