
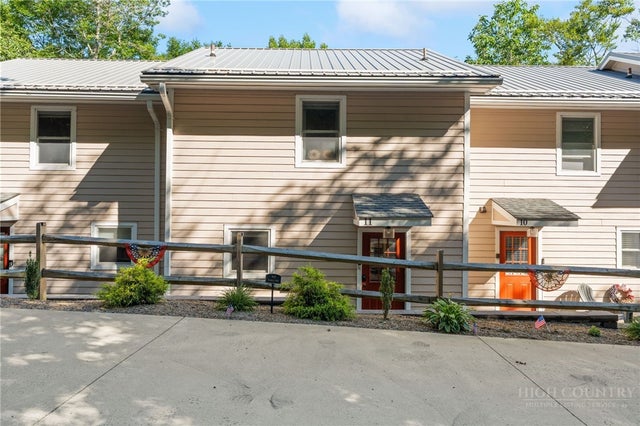
174 Grouse Moor Drive #11
Sugar Mountain, NC 28604

 2
2
Bed
 3
3
Bath
 980
980Sqft
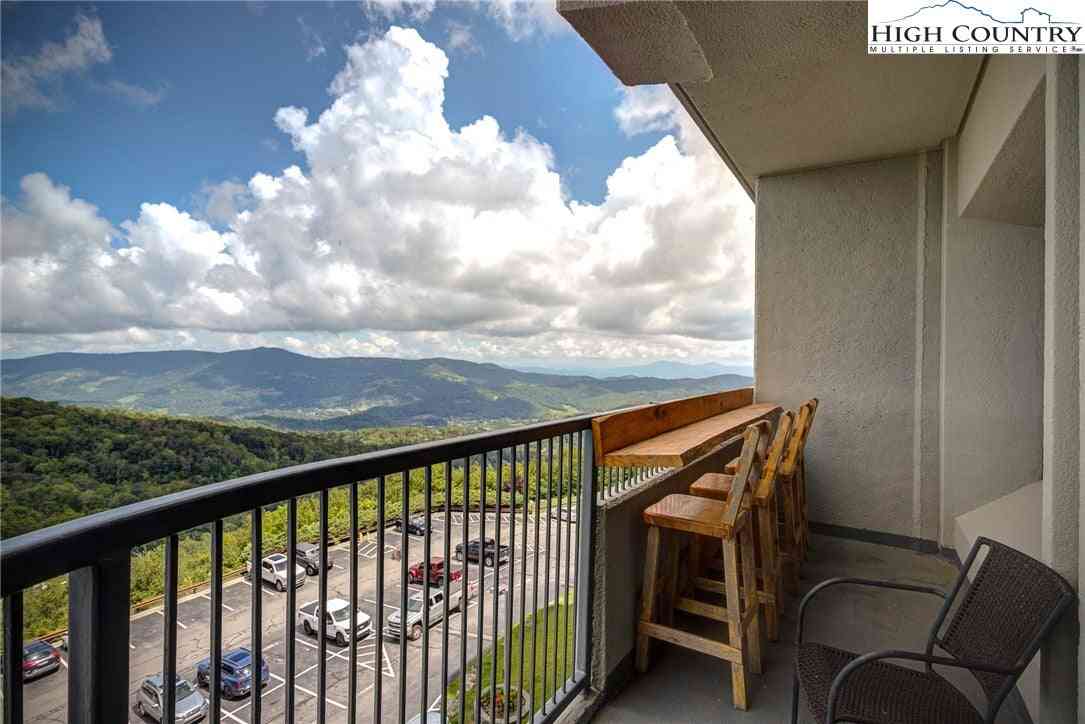
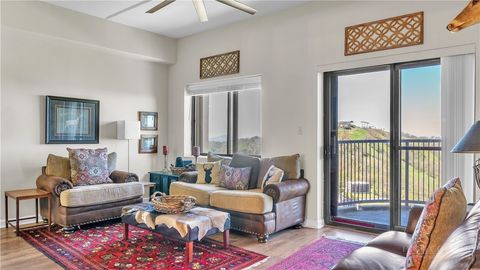
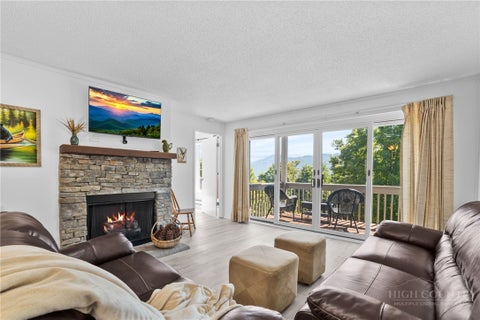
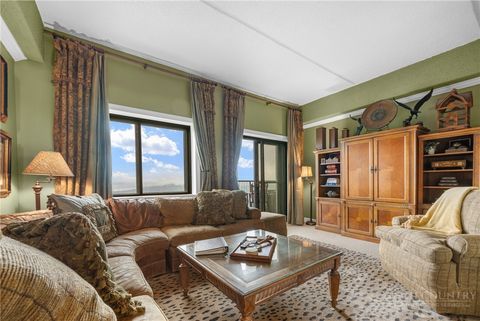
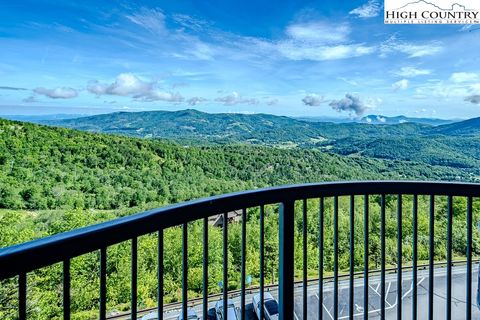

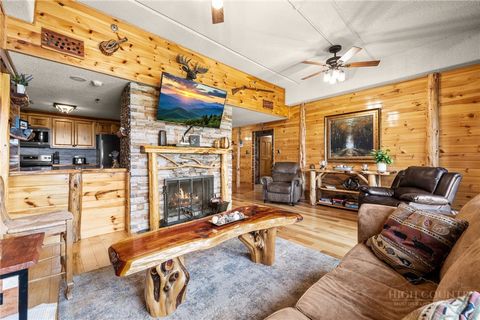
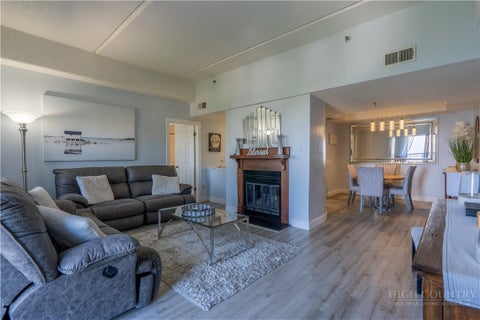
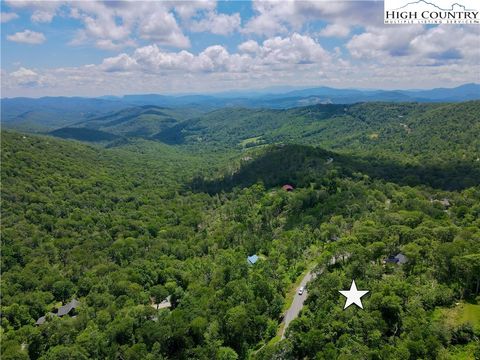
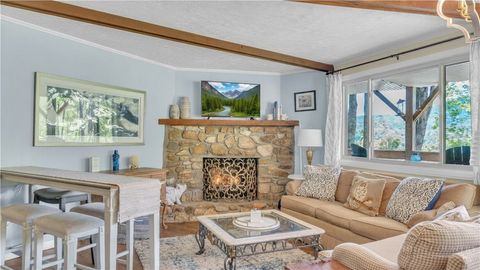
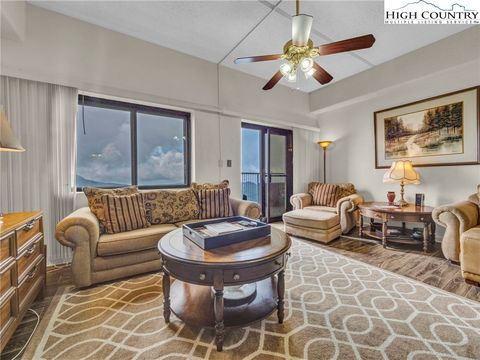
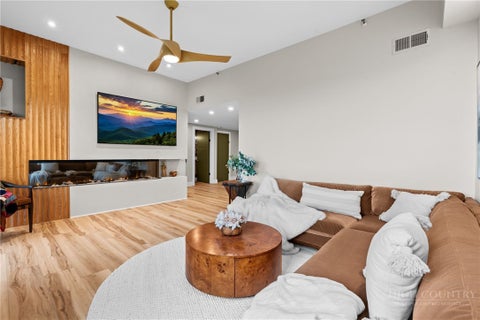
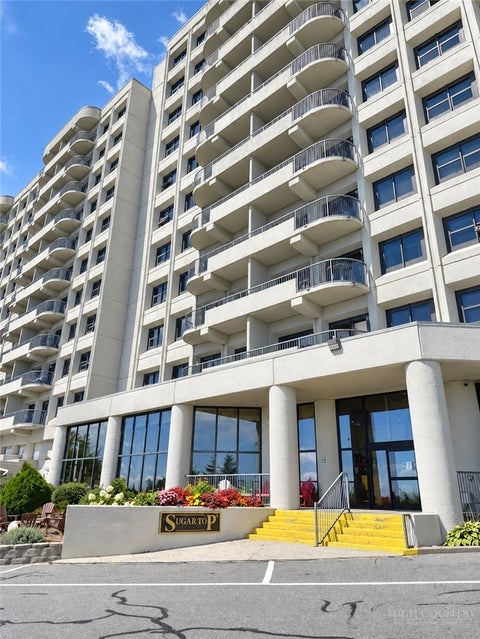
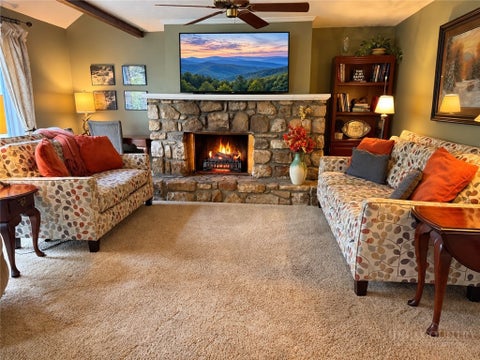
Seller will pay $3000.00 towards closing cost! Experience refined mountain living in this beautifully appointed 2-bedroom, 2.5-bath contemporary condominium nestled in the heart of Sugar Mountain. Offered fully furnished and completely turnkey, this elegant retreat is ready for immediate enjoyment as a mountain getaway, full-time residence, or income-producing vacation rental. Designed with comfort and style in mind, the open-concept floor plan welcomes you with abundant natural light, warm wood cabinetry, stainless steel appliances, and a spacious island with bar seating that seamlessly connects the kitchen to the inviting living area. Whether entertaining guests or relaxing after a day on the slopes, every space has been thoughtfully designed for effortless mountain living. The primar

 Property Details
 Map
Map
 Map
Map
What's Nearby
Nearby Areas
 Features
-
Bedroom Information
Total beds: 2Bathroom Information
Total Baths: 3 Full Baths: 2 Half Baths: 1Room Information
Basement: Crawl Space -
Roofing Information
Metal -
Interior Features
High Speed Internet Roof: Metal Appliances: Dryer, Dishwasher, Electric Range, Microwave, Refrigerator, Washer Laundry Features: Washer Hookup, Main Level Window Features: Window Treatments -
Heating & Cooling
Has Heating: Yes Heating: Ductless Has Cooling: Yes Cooling: Ductless
-
Building Information
Year Built: 1984 Construction Materials: Wood Siding, Frame Stories: 2 Private Pool: No Association Fee Frequency: Quarterly
-
Property Information
Subdivision: Shallowford Walk Source Property Type: Residential Property SubType: Condominium Levels: Two Property Age: 42
-
Listing Price Information
Listing Price: $299000 Cash, Conventional
-
Tax Information
Parcel Number: 1857-12-96-0706-00011 Annual Tax: $1759
-
Parking Information
Asphalt, Driveway, Garage, On StreetGarage Information
Has Garage: Yes Garage Space: 2Homeowners Association InformationHas Association: Yes HOA: $600.00
-
School Information
Elementary School: Banner ElkJunior High School:Senior High School: Avery County -
Utility Information
Cable Available -
Location Information
WaterSource: Public
How much is this property worth?
Curious about this home's true market value? Use our free Home Evaluation Tool to instantly get a personalized Comparative Market Analysis (CMA) report. Make smarter, data-driven decisions before you buy.

Nearby Home Value
| Address | Estimate | Bed | Bath | Sq. Ft | Lot Size |
|---|---|---|---|---|---|
| 144 Skyleaf Lane #703, Sugar Mountain, NC, 28604 | $339,000 | 2 | 2 | 998 | -- |
| 1040 Sugar Mountain Dri.., Sugar Mountain, NC, 28604 | $479,000 | 4 | 4 | 1,757 | -- |
| 1443 Sugar Mountain Dri.., Sugar Mountain, NC, 28604 | $229,000 | 1 | 1 | 571 | -- |
| 1443 Sugar Mountain Dri.., Sugar Mountain, NC, 28604 | $366,000 | 3 | 3 | 1,354 | -- |
| 388 Skyleaf Drive #B12, Sugar Mountain, NC, 28604 | $222,000 | 2 | 2 | 837 | -- |
| 250 Ridgeview Road #4-3, Sugar Mountain, NC, 28604 | $399,900 | 2 | 2 | 998 | -- |
| 367 Skyleaf Drive #D15, Sugar Mountain, NC, 28604 | $239,900 | 2 | 2 | 687 | -- |
| 315 Timber Ridge Road #.., Sugar Mountain, NC, 28604 | $299,000 | 2 | 2 | 979 | -- |
| 120 Pleasant View Boule.., Sugar Mountain, NC, 28604 | $535,000 | 2 | 2 | 1,344 | -- |
| 120 Pleasant View Boule.., Sugar Mountain, NC, 28604 | $535,000 | 2 | 2 | 1,344 | -- |
Similar Condos To 174 Grouse Moor Drive #11
Nearby For Sale



The data relating to real estate for sale on this website comes in part from the Internet Data exchange (IDX) program of High Country Association of REALTORS®. IDX information is provided exclusively for consumers' personal, non-commercial use and may not be used for any purpose other than to identify prospective properties consumers may be interested in purchasing. Information deemed reliable but not guaranteed. Copyright © 2026 High Country Association of REALTORS®. All Rights Reserved.
ByOwner last updated this listing 10/06/2026 @ 04:48
More Cities with for Sale by Owner Homes
- Abbeville Homes For Sale By Owner
- Abbeville Homes For Sale By Owner
- Abbeville Homes For Sale By Owner
- Abbott Homes For Sale By Owner
- Abbottstown Homes For Sale By Owner
- Abell Homes For Sale By Owner
- Aberdeen Homes For Sale By Owner
- Aberdeen Homes For Sale By Owner
- Abilene Homes For Sale By Owner
- Abingdon Homes For Sale By Owner
- Abingdon Homes For Sale By Owner
- Abingdon Homes For Sale By Owner
- Abington Homes For Sale By Owner
- Abiquiu Homes For Sale By Owner
- Abita Springs Homes For Sale By Owner
- Acampo Homes For Sale By Owner
- Accident Homes For Sale By Owner
- Accokeek Homes For Sale By Owner
- Accomac Homes For Sale By Owner
- Acton Homes For Sale By Owner
Homes around $299,000







Verify Your Email
Please enter the 6-digit verification code
sent to your email address.
Verify Your Phone Number
Please enter the 6-digit verification code
sent to your mobile phone.