
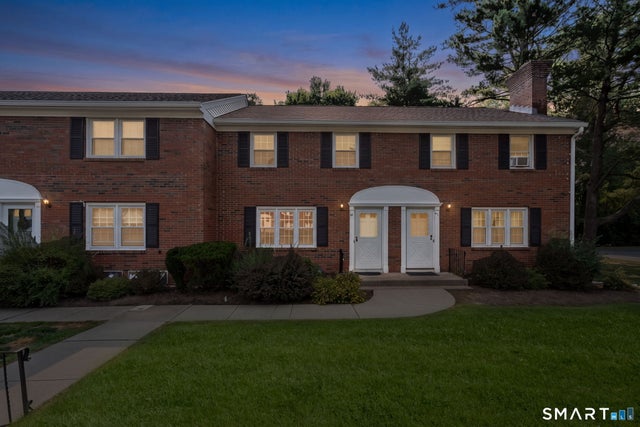
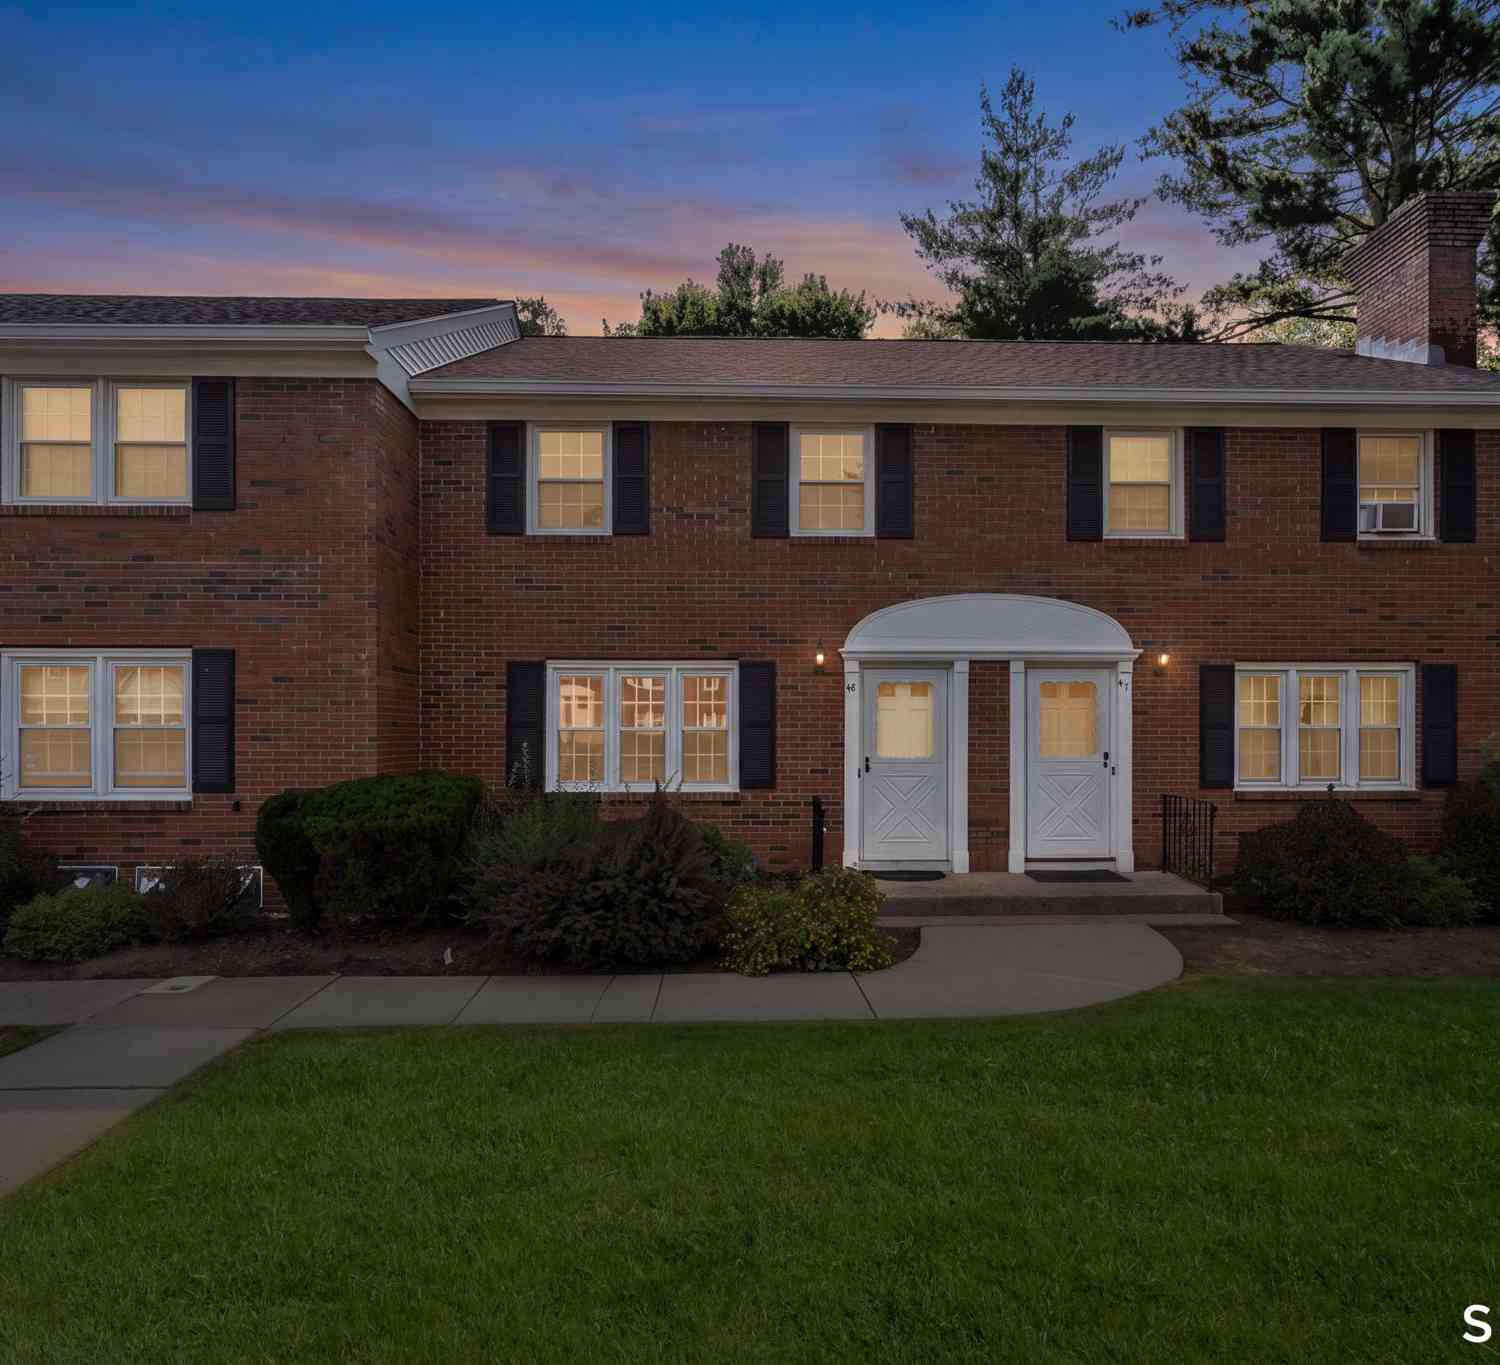
48 Brandywine Lane #48
Suffield, CT 06078

 2
2
Bed
 2
2
Bath
 1,320
1,320Sqft
Welcome to 48 Brandywine Lane in Suffield, CT, a beautifully remodeled townhome in Brandywine Village Condominiums, just steps from the heart of downtown Suffield. Fresh neutral paint and updated flooring create a bright, inviting feel throughout the main level. The stunning, fully renovated kitchen is the true centerpiece of the home, featuring striking quartz countertops, stainless steel appliances, abundant cabinetry, and a dining area with sliders leading to your back patio, perfect for morning coffee or enjoying the outdoors. A beautifully remodeled half bath completes the first floor. Upstairs, brand new carpet adds warmth and comfort to two generously sized bedrooms, along with a spacious updated full bathroom featuring double sinks. The partially finished lower level provides flexi

 Property Details
 Open House
- 07/19 11 AM-12:30 PM
 Map
Map
 Map
Map
What's Nearby
Nearby Areas
Features
-
Bedroom Information
Total beds: 2Bathroom Information
Total Baths: 2 Full Baths: 1 Half Baths: 1Room Information
Rooms Total: 5 Has Basement: Yes Basement: Full, Partially Finished -
Interior Features
Appliances: Dishwasher, Electric Range, Microwave, Refrigerator, Electric Water Heater Laundry Features: In Basement -
Heating & Cooling
Has Heating: Yes Heating: Electric, Baseboard Has Cooling: Yes Cooling: Wall Unit(s)
-
Building Information
Year Built: 1972 Building Area Total: 1620 Construction Materials: Brick Patio And Porch Features: Patio Private Pool: No Association Fee Frequency: Monthly
-
Lot Information
Lot Description: Level
-
Listing Price Information
Listing Price: $250000
-
Tax Information
Parcel Number: 736201 Annual Tax: $2948
-
Parking Information
Parking Total: 2 Off Street, Parking LotHomeowners Association InformationHas Association: Yes Included Fees: Snow Removal HOA: $325.00
-
School Information
Elementary School: Per Board of EdJunior High School:Senior High School: Per Board of Ed -
Location Information
Direction: GPS Friendly. WaterSource: Public
How much is this property worth?
Curious about this home's true market value? Use our free Home Evaluation Tool to instantly get a personalized Comparative Market Analysis (CMA) report. Make smarter, data-driven decisions before you buy.

Nearby Home Value
| Address | Estimate | Bed | Bath | Sq. Ft | Lot Size |
|---|---|---|---|---|---|
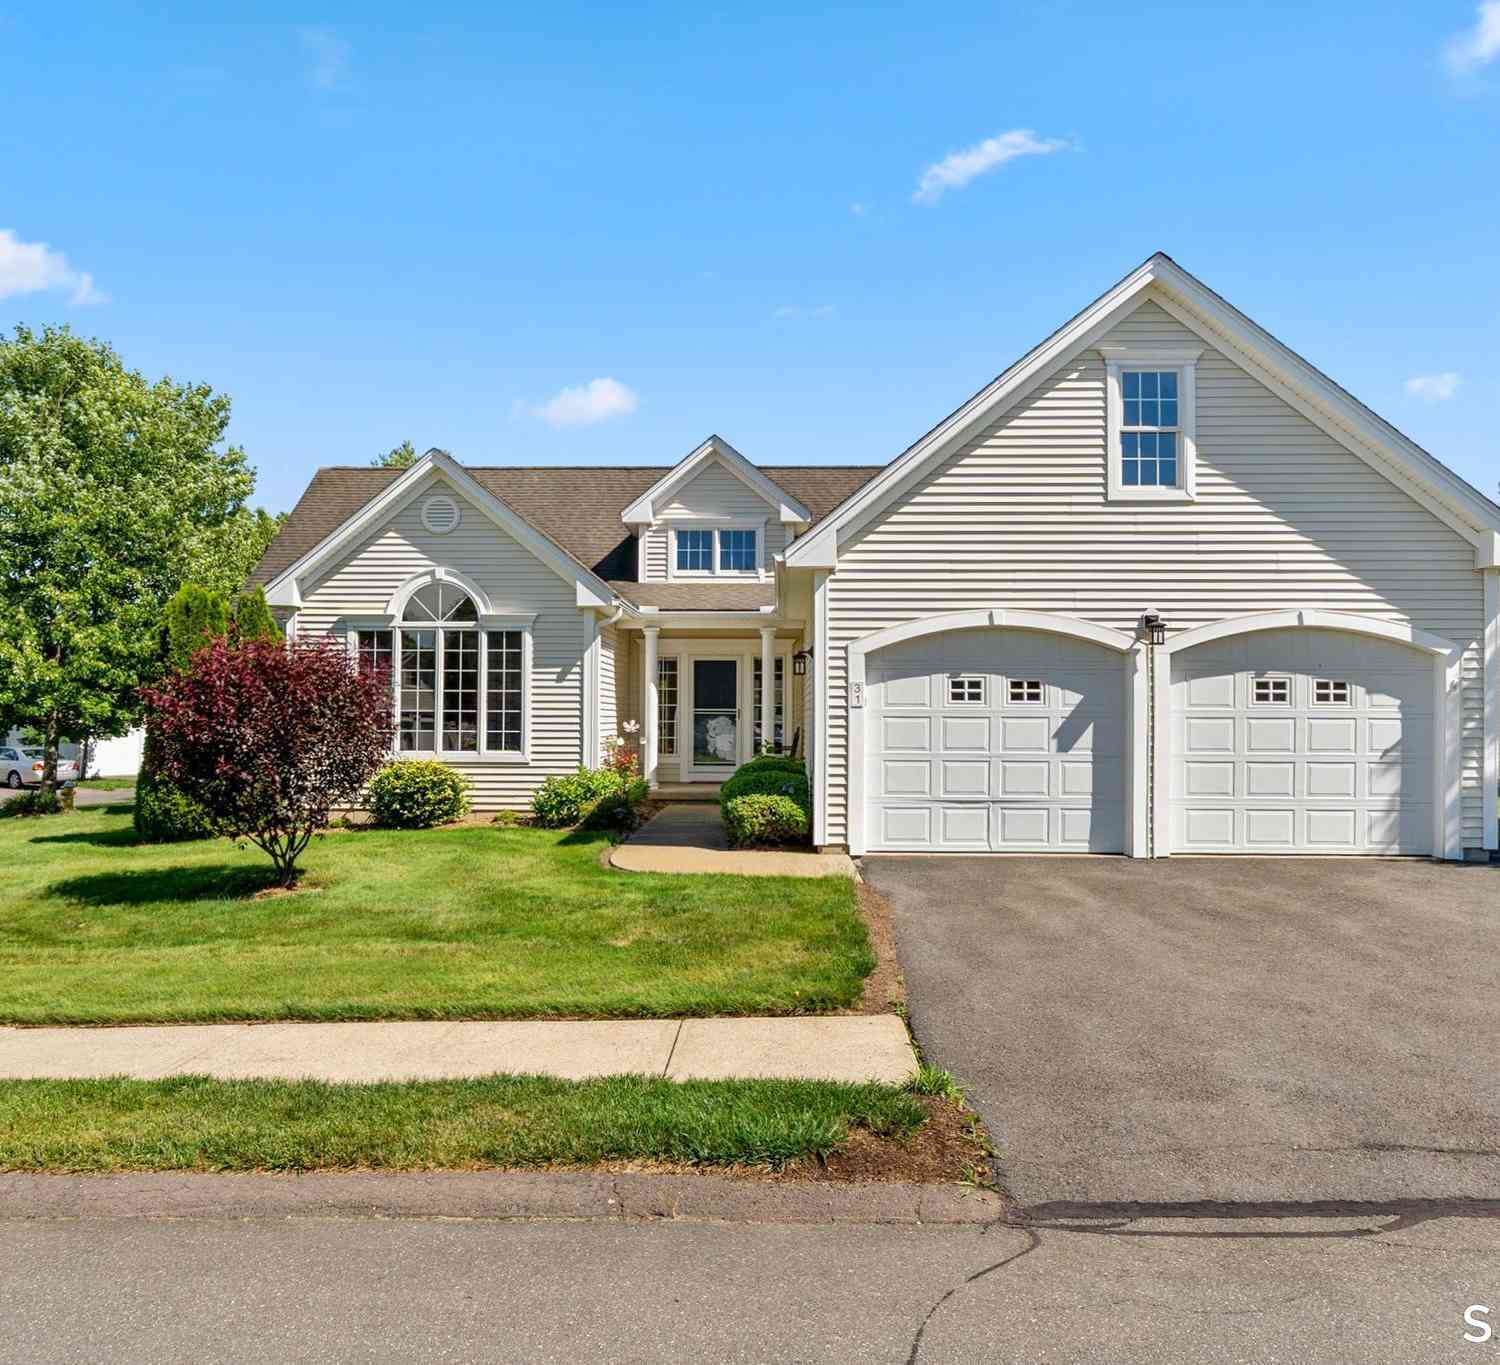
| 31 Gooseberry Drive, Suffield, CT, 06078 | $565,000 | 2 | 2 | 2,001 | 2,001 SqFt |
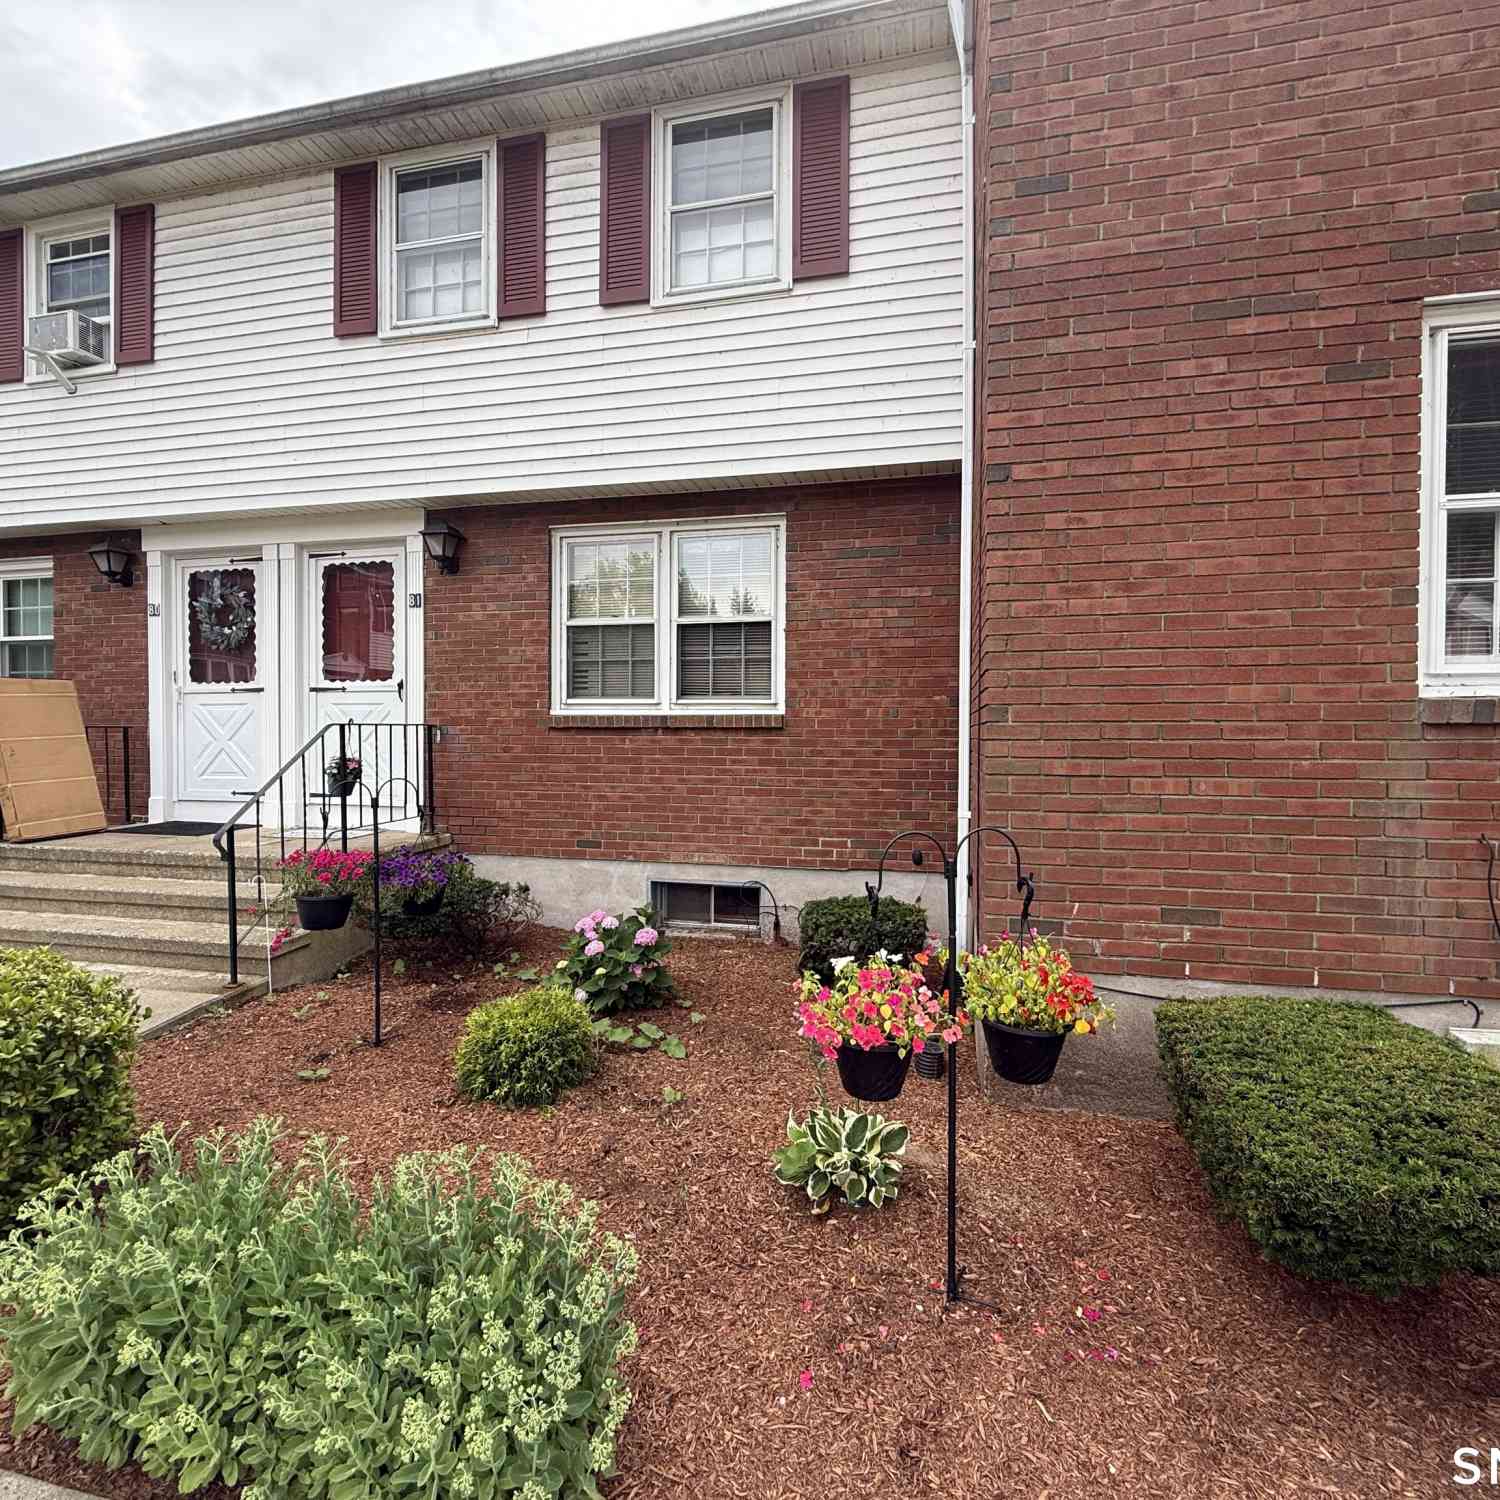
| 81 Brandywine Lane #81, Suffield, CT, 06078 | $199,900 | 2 | 2 | 1,116 | 1,116 SqFt |
Similar Condos To 48 Brandywine Lane #48
Nearby For Sale
IDX information is provided exclusively for personal, non-commercial use, and may not be used for any purpose other than to identify prospective properties consumers may be interested in purchasing. Information is deemed reliable but not guaranteed. The listing broker’s offer of compensation is made only to participants of the MLS where the listing is filed.
ByOwner last updated this listing 07/18/2026 @ 02:33
More Cities with for Sale by Owner Homes
- Suffield Homes For Sale By Owner
- Windsor Locks Homes For Sale By Owner
- Enfield Homes For Sale By Owner
- East Granby Homes For Sale By Owner
- East Windsor Homes For Sale By Owner
- Granby Homes For Sale By Owner
- Windsor Homes For Sale By Owner
- Somers Homes For Sale By Owner
- South Windsor Homes For Sale By Owner
- Bloomfield Homes For Sale By Owner
- Ellington Homes For Sale By Owner
- Simsbury Homes For Sale By Owner
- Hartford Homes For Sale By Owner
- East Hartford Homes For Sale By Owner
- Manchester Homes For Sale By Owner
- Tolland Homes For Sale By Owner
- Canton Homes For Sale By Owner
- Avon Homes For Sale By Owner
- Barkhamsted Homes For Sale By Owner
- West Hartford Homes For Sale By Owner
Homes around $250,000












Verify Your Email
Please enter the 6-digit verification code
sent to your email address.