

30 Riverview Drive
Suffield, CT 06078

 4
4
Bed
 4
4
Bath
 2,410
2,410Sqft
 0.68
0.68Acre(Lot)
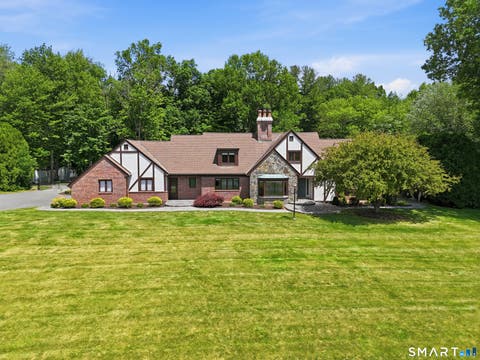
A delightful covered porch welcomes you to this beautiful 4-bed, 3.1 bath home with in-law in a desirable neighborhood offering energy efficient natural gas, public sewer and water. Owners can choose their primary bedroom on the first or second floor! The eat in kitchen with newer stainless appliances, opens to a family room with gleaming hardwood floors, gas fireplace and a private deck. The spacious front to back living room has a wood burning fireplace, leading to the laundry room and then steps to the main floor in-law with ensuite bath and a private deck. Upstairs is the second primary suite with walk in closet and it's own bath. A hall bath with tub serves two additional bedrooms. This property is ideally located at the end of the cul-de-sac, with spacious backyard, and lots of upgra

 Property Details
 Map
Map
 Map
Map
What's Nearby
Nearby Areas
 Features
-
Bedroom Information
Total beds: 4Bathroom Information
Total Baths: 4 Full Baths: 3 Half Baths: 1Room Information
Rooms Total: 8 Has Basement: Yes Basement: Full, Unfinished -
Roofing Information
Asphalt -
Interior Features
In-Law Floorplan Roof: Asphalt Appliances: Dishwasher, Electric Cooktop, Electric Range, Refrigerator Laundry Features: Main Level -
Heating & Cooling
Has Heating: Yes Heating: Natural Gas, Hot Water Has Cooling: Yes Cooling: Central Air
-
Building Information
Year Built: 1973 Building Area Total: 2410 Construction Materials: Aluminum Siding, Frame Patio And Porch Features: Deck Private Pool: No
-
Lot Information
Lot Size Acres: 0.68 Lot Description: Cul-De-SacProperty Information
Subdivision: The Views Source Property Type: Residential Zoning Description: R45 Property SubType: Single Family Residence Property Age: 53
-
Listing Price Information
Listing Price: $599700
-
Tax Information
Parcel Number: 737827 Annual Tax: $8179
-
Parking Information
Parking Total: 4 Asphalt, Garage Door Opener, Driveway, AttachedGarage Information
Has Garage: Yes Has Attached Garage: Yes Garage Space: 2
-
School Information
Elementary School: A. Ward SpauldingJunior High School:Senior High School: Suffield -
Location Information
Direction: GPS Friendly WaterSource: Public
How much is this property worth?
Curious about this home's true market value? Use our free Home Evaluation Tool to instantly get a personalized Comparative Market Analysis (CMA) report. Make smarter, data-driven decisions before you buy.

Nearby Home Value
| Address | Estimate | Bed | Bath | Sq. Ft | Lot Size |
|---|---|---|---|---|---|
| 634 East Street, Suffield, CT, 06078 | $279,900 | 1 | 1 | 787 | 787 SqFt |
| 660 East Street, Suffield, CT, 06078 | $457,000 | 4 | 2 | 1,361 | 1,361 SqFt |
| 45 Douglas Street, Suffield, CT, 06078 | $569,900 | 3 | 3 | 1,800 | 1,800 SqFt |
| 32 Deep Brook Harbor #32, Suffield, CT, 06078 | $649,700 | 2 | 3 | 2,426 | 2,426 SqFt |
| 98 1st Street, Suffield, CT, 06078 | $320,000 | 3 | 2 | 1,236 | 1,236 SqFt |
| 1520 River Blvd Extension, Suffield, CT, 06078 | $489,900 | 3 | 2 | 1,848 | 1,848 SqFt |
| 500 Thrall Avenue, Suffield, CT, 06078 | $1,190,000 | 4 | 4 | 6,118 | 6,118 SqFt |
| 310 Thompsonville Road, Suffield, CT, 06078 | $574,900 | 4 | 4 | 2,460 | 2,460 SqFt |
| 278 Thompsonville Road, Suffield, CT, 06078 | $680,000 | 4 | 3 | 2,566 | 2,566 SqFt |
| 392 Boston Neck Road, Suffield, CT, 06078 | $399,900 | 4 | 2 | 2,444 | 2,444 SqFt |
Similar Homes To 30 Riverview Drive
Nearby For Sale


IDX information is provided exclusively for personal, non-commercial use, and may not be used for any purpose other than to identify prospective properties consumers may be interested in purchasing. Information is deemed reliable but not guaranteed. The listing broker’s offer of compensation is made only to participants of the MLS where the listing is filed.
ByOwner last updated this listing 07/18/2026 @ 03:30
More Cities with for Sale by Owner Homes
- Suffield Homes For Sale By Owner
- Windsor Locks Homes For Sale By Owner
- Enfield Homes For Sale By Owner
- East Granby Homes For Sale By Owner
- East Windsor Homes For Sale By Owner
- Granby Homes For Sale By Owner
- Windsor Homes For Sale By Owner
- Somers Homes For Sale By Owner
- South Windsor Homes For Sale By Owner
- Bloomfield Homes For Sale By Owner
- Ellington Homes For Sale By Owner
- Simsbury Homes For Sale By Owner
- Hartford Homes For Sale By Owner
- East Hartford Homes For Sale By Owner
- Manchester Homes For Sale By Owner
- Tolland Homes For Sale By Owner
- Canton Homes For Sale By Owner
- Avon Homes For Sale By Owner
- Barkhamsted Homes For Sale By Owner
- West Hartford Homes For Sale By Owner
Homes around $599,700









Verify Your Email
Please enter the 6-digit verification code
sent to your email address.