

10455 Scottsdale Drive #10455
Strongsville, OH 44136

 2
2
Bed
 2
2
Bath
 1,306
1,306Sqft
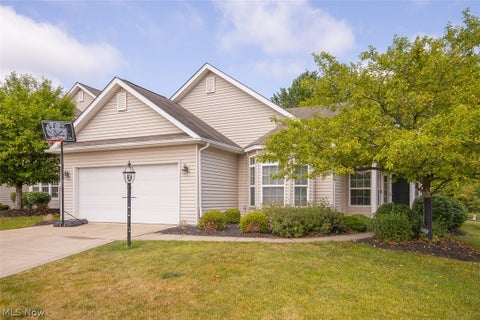
Tucked away in a peaceful, private setting yet conveniently located near shopping, dining, highways and everyday amenities, this beautifully decorated and maintained ranch condo offers the perfect combination of comfort and convenience. Step inside to discover engineered wood flooring, throughout the inviting open main living space, an updated kitchen featuring granite countertops, stainless steel appliances, and lots of natural light! The spacious primary suite offers a walk in closet and private en-suite bath. A generously sized second bedroom is ideal for guests or a home office with another full bath close by. The laundry room houses your included newer washer and dryer and has access to your 2 car attached garage. Saving the best for last, you will absolutely fall in love with the na

 Property Details
 Map
Map
 Map
Map
What's Nearby
Nearby Areas
 Features
-
Bedroom Information
Total beds: 2Bathroom Information
Total Baths: 2 Full Baths: 2Room Information
Rooms Total: 5 Basement: None -
Roofing Information
Asphalt, Fiberglass -
Interior Features
Roof: Asphalt, Fiberglass Appliances: Dryer, Dishwasher, Disposal, Microwave, Range, Refrigerator, Washer Laundry Features: Main Level, In Unit -
Heating & Cooling
Has Heating: Yes Heating: Natural Gas, Forced Air Has Cooling: Yes Cooling: Central Air
-
Building Information
Year Built: 1989 Construction Materials: Vinyl Siding Stories: 1 Patio And Porch Features: Patio Pool Features: Association, Community, Private Private Pool: Yes Association Fee Frequency: Annually
-
Lot Information
Lot Description: Cul-De-SacProperty Information
Subdivision: Huntington Park Source Property Type: Residential Property SubType: Condominium Levels: One Property Age: 37
-
Listing Price Information
Listing Price: $269900
-
Tax Information
Parcel Number: 395-27-091 Tax Year: 2025 Annual Tax: $3257 Tax Legal Desc: 32 BRYN MAWR CLUSTER PH 1 0024
-
Parking Information
Attached, GarageGarage Information
Has Garage: Yes Has Attached Garage: Yes Garage Space: 2 Pets Allowed: YesHomeowners Association InformationHas Association: Yes Included Fees: Maintenance Grounds, Maintenance Structure, Snow Removal HOA: $425.00 Community Features: Pool
-
Location Information
Direction: Webster and Albion WaterSource: Public
How much is this property worth?
Curious about this home's true market value? Use our free Home Evaluation Tool to instantly get a personalized Comparative Market Analysis (CMA) report. Make smarter, data-driven decisions before you buy.

Nearby Home Value
| Address | Estimate | Bed | Bath | Sq. Ft | Lot Size |
|---|---|---|---|---|---|
| 14943 Lenox Drive #523, Strongsville, OH, 44136 | $224,900 | 2 | 2 | 1,205 | 1,205 SqFt |
| 18251 Glencreek Lane, Strongsville, OH, 44136 | $255,000 | 2 | 3 | 1,744 | 1,744 SqFt |
Similar Condos To 10455 Scottsdale Drive #10455
Nearby For Sale
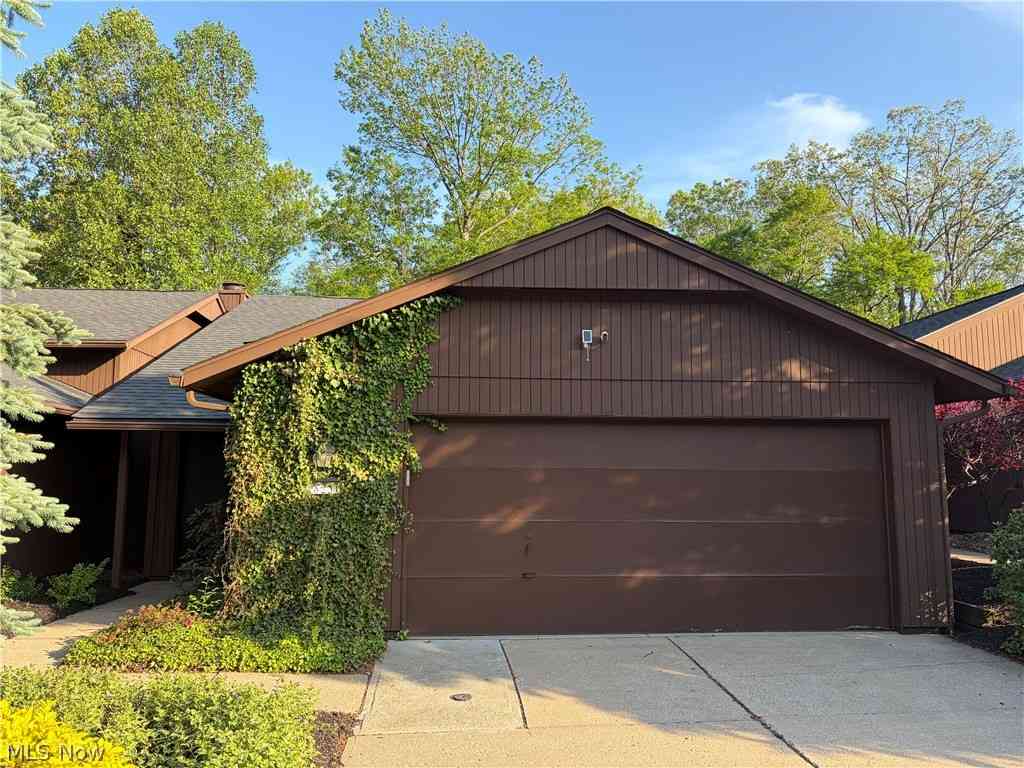

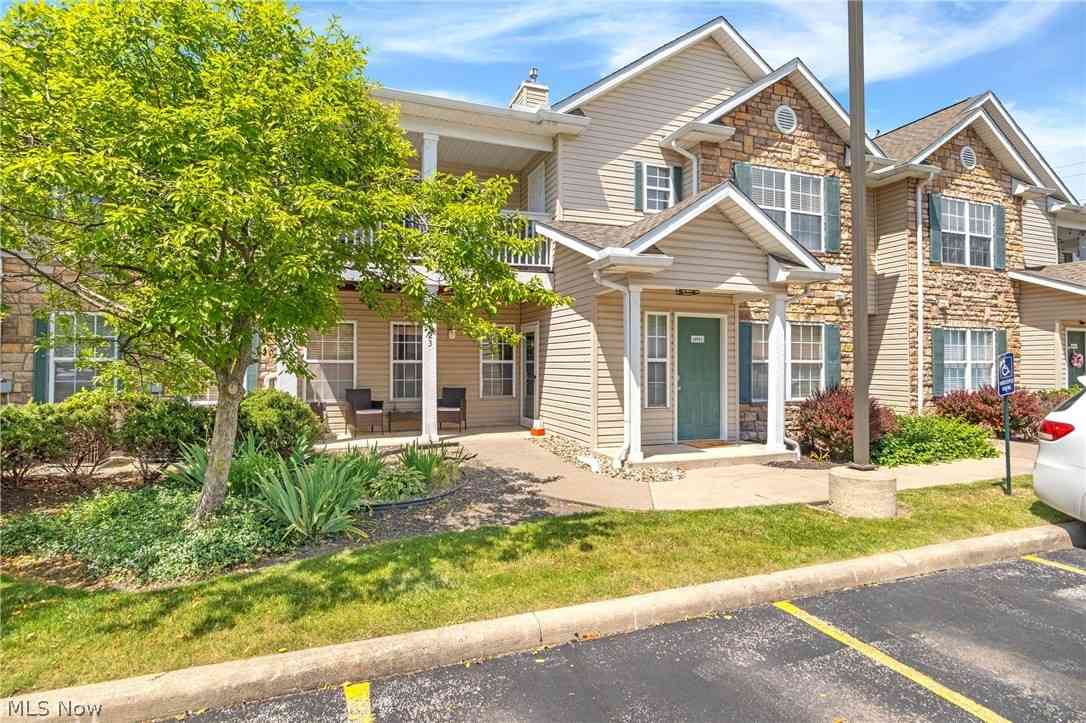
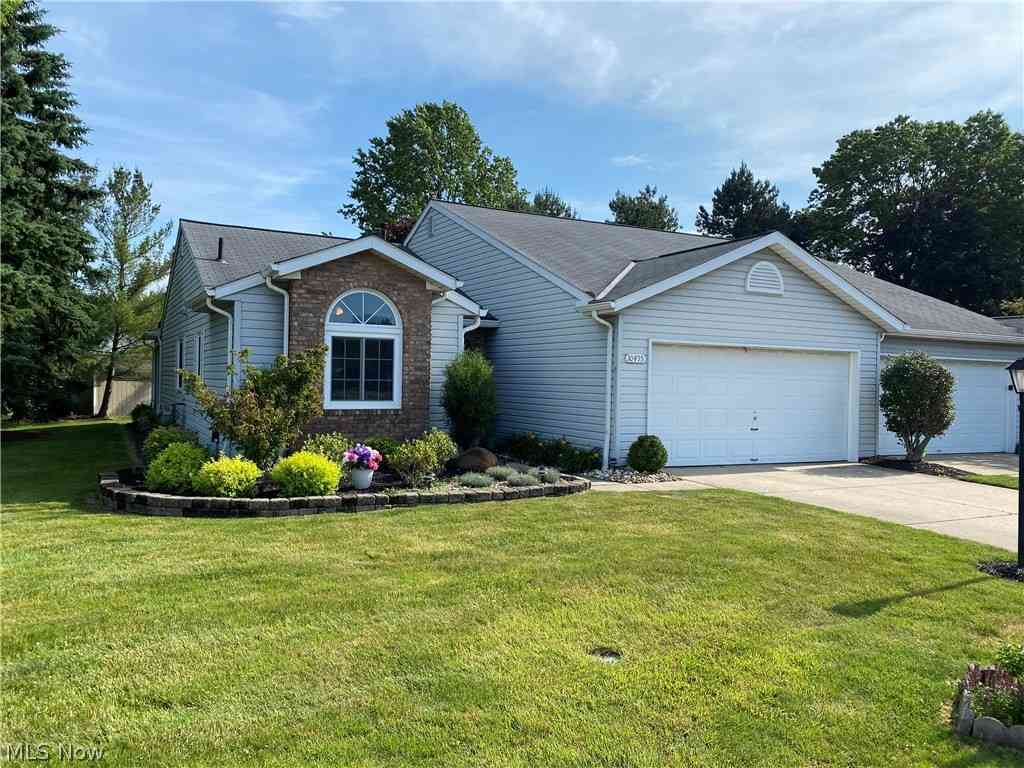
The data relating to real estate for sale on this website comes in part from the Internet Data Exchange program of MLS Now. Real estate listings are marked with the Internet Data Exchange logo and detailed information about them includes the name of the listing broker(s). Information Deemed Reliable But Not Guaranteed.
ByOwner last updated this listing 07/10/2026 @ 20:16
More Cities with for Sale by Owner Homes
- Strongsville Homes For Sale By Owner
- Berea Homes For Sale By Owner
- Brunswick Homes For Sale By Owner
- North Royalton Homes For Sale By Owner
- Columbia Station Homes For Sale By Owner
- Brook Park Homes For Sale By Owner
- Olmsted Falls Homes For Sale By Owner
- Valley City Homes For Sale By Owner
- Hinckley Homes For Sale By Owner
- Broadview Heights Homes For Sale By Owner
- North Olmsted Homes For Sale By Owner
- Brooklyn Homes For Sale By Owner
- Parma Homes For Sale By Owner
- Independence Homes For Sale By Owner
- Westlake Homes For Sale By Owner
- Rocky River Homes For Sale By Owner
- North Ridgeville Homes For Sale By Owner
- Brecksville Homes For Sale By Owner
- Grafton Homes For Sale By Owner
- Richfield Homes For Sale By Owner
Homes around $269,900









Verify Your Email
Please enter the 6-digit verification code
sent to your email address.