
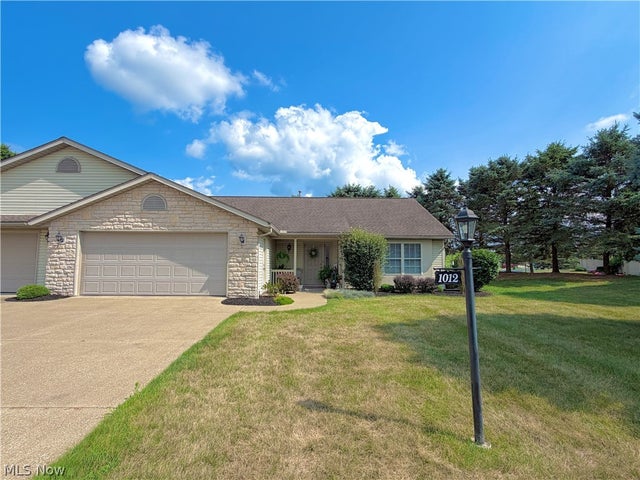
1012 Meadow Drive
Strasburg, OH 44680

 2
2
Bed
 2
2
Bath
 1,707
1,707Sqft
 0.00
0.00Acre(Lot)
Welcome to 1012 Meadow Dr, Strasburg! This immaculate Pine Ridge 2 Bedroom, 2 Full Bath, ranch condo is worry free living at its best! Open floor plan, perfect for entertaining or for immersing yourself in peaceful relaxation as you enjoy the oasis surrounding you! The beautiful Living Room features vaulted ceiling and skylights, allowing gorgeous natural lighting, and a gas fireplace to stay cozy during Ohio’s ever-changing weather. The storage friendly Kitchen has a large corner Pantry and Center Island, with plenty of space to prepare the best meals! The large Master, located off the Living Room, has a nice Walk In Closet and lovely Master Bathroom. As if this already didn’t check off every item on your wishlist, the inviting Sunroom offers plenty of space and creative area for yo

 Property Details
 Map
Map
 Map
Map
What's Nearby
Nearby Areas
 Features
-
Bedroom Information
Total beds: 2Bathroom Information
Total Baths: 2 Full Baths: 2Room Information
Rooms Total: 5 -
Roofing Information
Asphalt, Fiberglass -
Interior Features
Roof: Asphalt, Fiberglass Laundry Features: In Unit -
Heating & Cooling
Has Heating: Yes Heating: Natural Gas, Forced Air, Fireplace(s) Has Cooling: Yes Cooling: Central Air
-
Building Information
Year Built: 2003 Construction Materials: Stone, Vinyl Siding Stories: 1 Patio And Porch Features: Patio Private Pool: No Association Fee Frequency: Monthly
-
Lot Information
Main Square Feet: 0.0001 Acres Lot Size Acres: 0.0001 Lot Size Source: Assessor Lot Description: Corner Lot, Cul-De-SacProperty Information
Subdivision: Pine Ridge Condo Source Property Type: Residential Property SubType: Condominium Levels: One Property Age: 23
-
Listing Price Information
Listing Price: $295000 Original Price: $299900
-
Tax Information
Parcel Number: 2301066039 Tax Year: 2025 Annual Tax: $2745 Tax Legal Desc: UNIT 28 PINE RIDGE CONDO
-
Parking Information
Attached, Garage, PavedGarage Information
Has Garage: Yes Has Attached Garage: Yes Garage Space: 2 Pets Allowed: YesHomeowners Association InformationHas Association: Yes Included Fees: Insurance, Maintenance Grounds, Maintenance Structure, Snow Removal HOA: $267.00 Community Features: Lake, Fitness Center
-
Location Information
Direction: From N Wooster, turn Left onto 6th St NW. Continue onto Dundee Strasburg Rd NW. Turn Right onto Dale Ave. Turn Left onto Pine Ridge Pkwy. Condo will be on the Right. WaterSource: Public
How much is this property worth?
Curious about this home's true market value? Use our free Home Evaluation Tool to instantly get a personalized Comparative Market Analysis (CMA) report. Make smarter, data-driven decisions before you buy.

The data relating to real estate for sale on this website comes in part from the Internet Data Exchange program of MLS Now. Real estate listings are marked with the Internet Data Exchange logo and detailed information about them includes the name of the listing broker(s). Information Deemed Reliable But Not Guaranteed.
ByOwner last updated this listing 10/02/2026 @ 08:29
More Cities with for Sale by Owner Homes
- Strasburg Homes For Sale By Owner
- Beach City Homes For Sale By Owner
- Bolivar Homes For Sale By Owner
- Dover Homes For Sale By Owner
- Navarre Homes For Sale By Owner
- Brewster Homes For Sale By Owner
- Dundee Homes For Sale By Owner
- Mineral City Homes For Sale By Owner
- New Philadelphia Homes For Sale By Owner
- Sugarcreek Homes For Sale By Owner
- Canton Homes For Sale By Owner
- East Sparta Homes For Sale By Owner
- Magnolia Homes For Sale By Owner
- Stone Creek Homes For Sale By Owner
- Massillon Homes For Sale By Owner
- Baltic Homes For Sale By Owner
- Waynesburg Homes For Sale By Owner
- Tuscarawas Homes For Sale By Owner
- Dalton Homes For Sale By Owner
- North Lawrence Homes For Sale By Owner
Homes around $295,000





Verify Your Email
Please enter the 6-digit verification code
sent to your email address.
Verify Your Phone Number
Please enter the 6-digit verification code
sent to your mobile phone.