
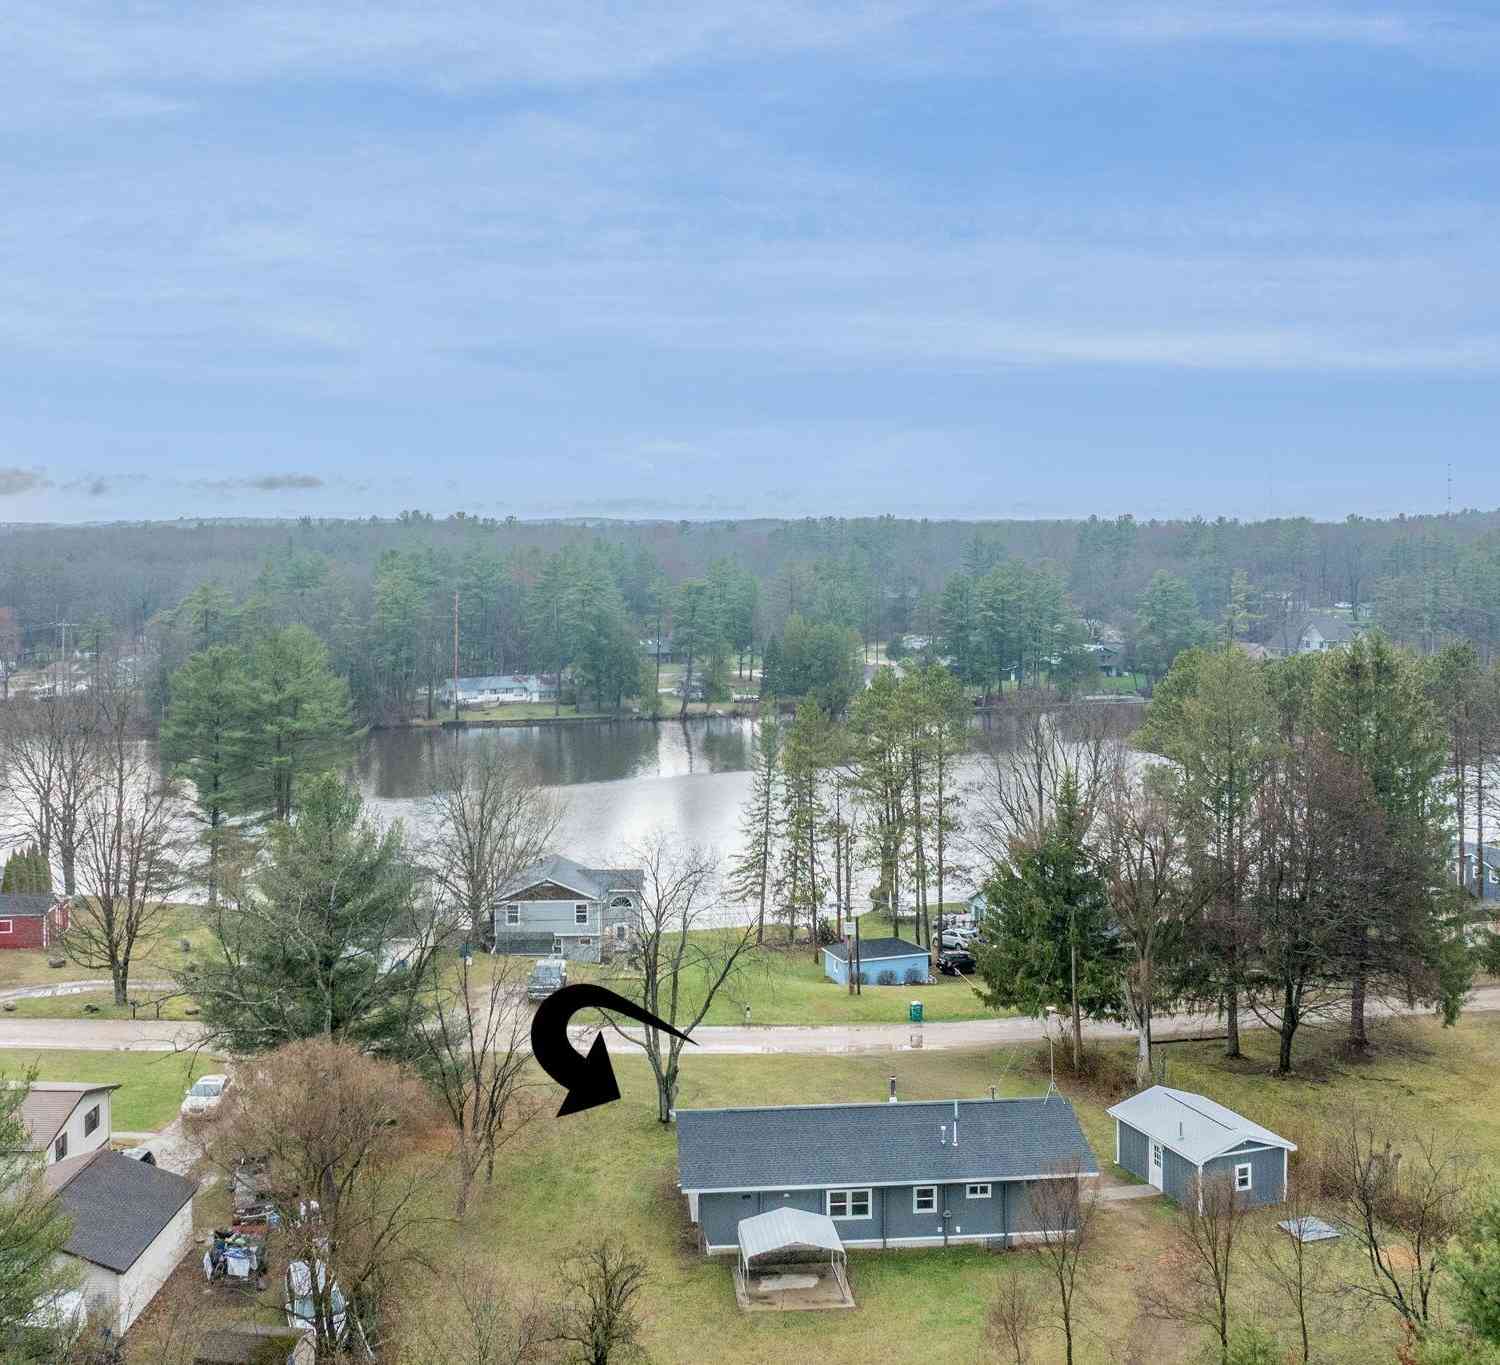
11516 Riverside Drive
Stanwood, MI 49346

 2
2
Bed
 1
1
Bath
 792
792Sqft
 0.34
0.34Acre(Lot)

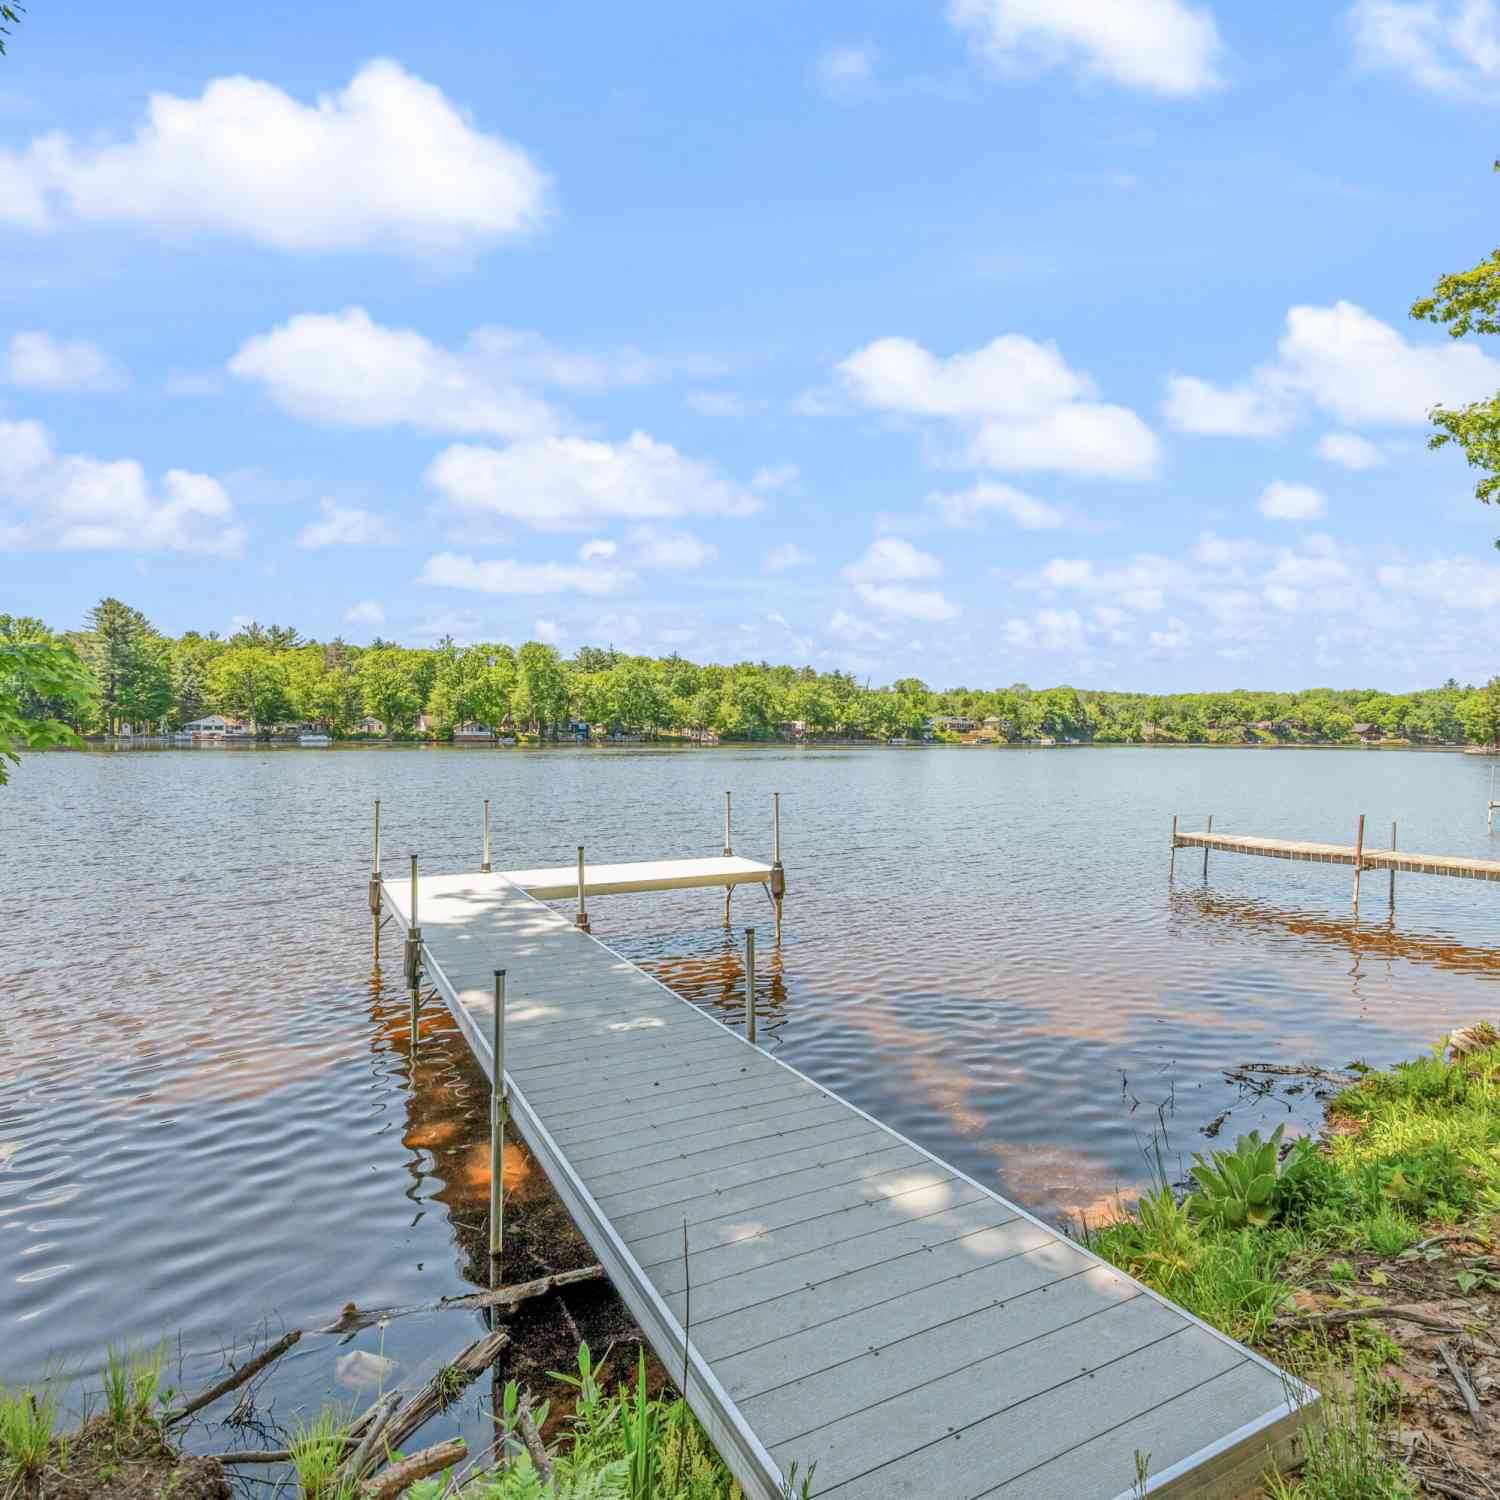
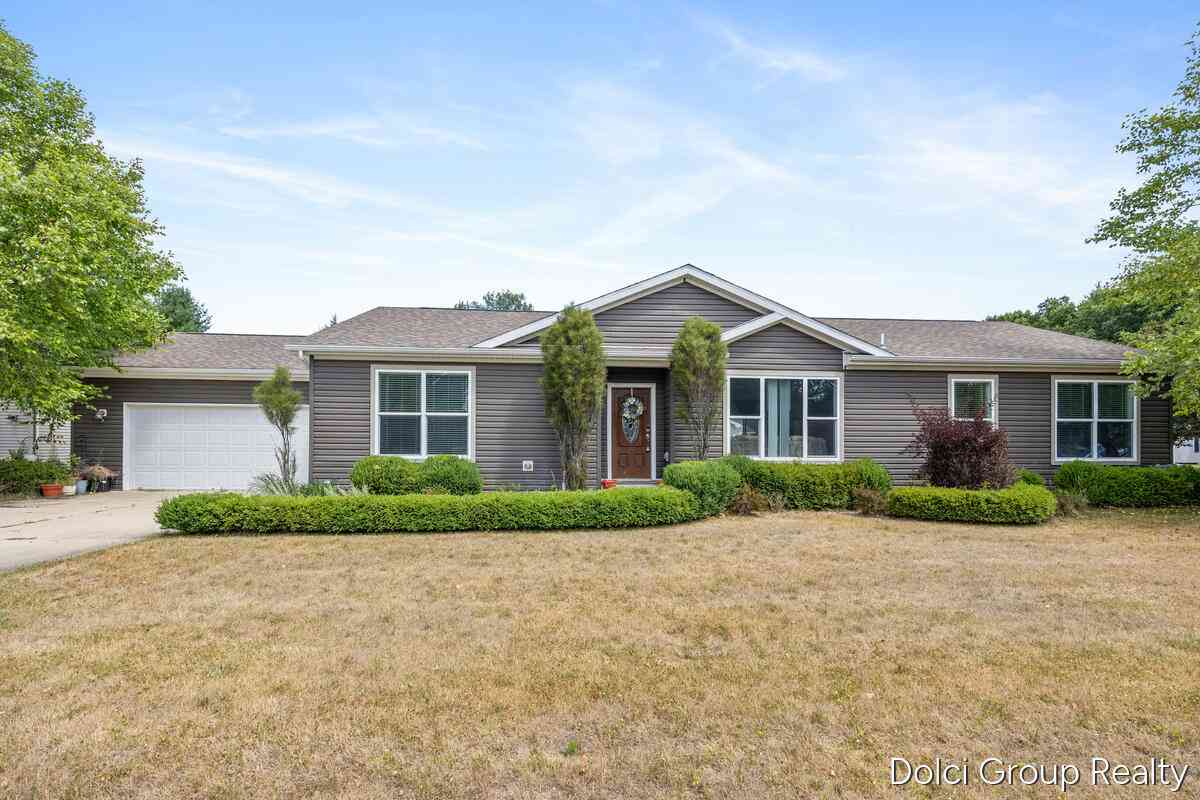
AFFORDABLE River view property just 14 minutes from Big Rapids!! This COMPLETELY updated trailer has been taken down to the studs and rebuilt to all the standards of Home. This is the perfect opportunity for rental investment, starter-vacation-retirement home, or a smart college housing investment!! Directly across the street from the Muskegon River with waterfront views and a deeded river access space. There has been A LOT of love & care put into this home and is ready for new owners. Clean, SHARP and ready for years to come with Natural Gas, New roof 2024 & all new Electrical & Insulation! Heated Garage! Note**- Will not qualify thru most lenders, but call for financing options as we do have non-traditional lenders. Buyer and buyer's agent to verify all information.
 Property Details
 Map
Map
 Map
Map
What's Nearby
Nearby Areas
 Features
-
Bedroom Information
Total Bedrooms: 2 Window Feature: ReplacementBathroom Information
Total Baths: 1 Full Baths: 1Water/Sewer
Sewer: Septic TankRoom Information
Other Rooms: 724 -
Flooring Information
Carpet, Laminate -
Roofing Information
Shingle -
Interior Features
Broadband, Garage Door Opener Roof: Shingle Appliances: Dryer, Microwave, Oven, Range, Refrigerator, Washer Laundry Features: Electric Dryer Hookup, Laundry Room, Main Level, Washer Hookup -
Heating & Cooling
Heating: Baseboard, Forced Air, Wood WaterSource: Well -
Fireplace
Fireplace: Yes Number of Fireplaces: 1 Fireplace Features: 1
-
Building Information
Year Built: 1966 Construction Materials: Aluminum Siding, Wood Siding Basement: Slab Roof: Shingle -
Exterior Features
Porch: Covered, Deck, Patio -
Road Types
Unimproved -
Laundry Features
Electric Dryer Hookup, Laundry Room, Main Level, Washer HookupPatio And Porch
Covered, Deck, Patio
-
Lot Information
Lot Dimensions: 133' x 128' x 153' x 132' Lot Size Area: 0.34 Acres Lot Square Feet: 14,810 Waterfront: River Stories: 1 Main Square Feet: 792Property Information
Property Type: Residential Sub Type: Manufactured Home Style: Other SQ ft (Living Area): 792 MLS Area Minor: West Central - W Construction Materials: Aluminum Siding, Wood Siding Property Age: 60
-
Listing Price Information
Listing Id: 25017640 ist Price: $129,900 List Price Tot SqFt: $164 Listing Terms Other, Cash, Conventional -
Listing Information
Possession: Close Of Escrow
-
Tax Information
Parcel Number: 54-09-049-101-000 Annual Tax: $827 Tax Year: 2024 Taxes: S1 & 2 T14N R10W LYNN W JOHNSONS RIVERSIDE PLAT #2 LOT 101, 102
-
Parking Information
# of Garage Spaces: 1 Has Garage: Yes Garage Door Opener, Detached
-
School Information
Elementary School: Morley Stanwood Elementary SchoolElementary School District:Junior High School: Morley Stanwood Middle SchoolSenior High School: Morley Stanwood High SchoolSenior High School District: Morley Stanwood -
Utility Information
Natural Gas Connected, High-Speed Internet -
Location Information
Direction: From South take 185th Ave to left on 11 Mile Rd, right onto 187th Ave, left onto Gregory lane, right onto Riverside Dr. From North take M-20 E/S 3rd Ave, turn right on Millpond Rd, slight right onto 175th Ave turn right onto 11 mile Rd, turn right onto 187th Ave, turn left onto Gregory Lane, turn right onto Riverside Dr.
How much is this property worth?
Curious about this home's true market value? Use our free Home Evaluation Tool to instantly get a personalized Comparative Market Analysis (CMA) report. Make smarter, data-driven decisions before you buy.

Nearby Home Value
| Address | Estimate | Bed | Bath | Sq. Ft | Lot Size |
|---|---|---|---|---|---|
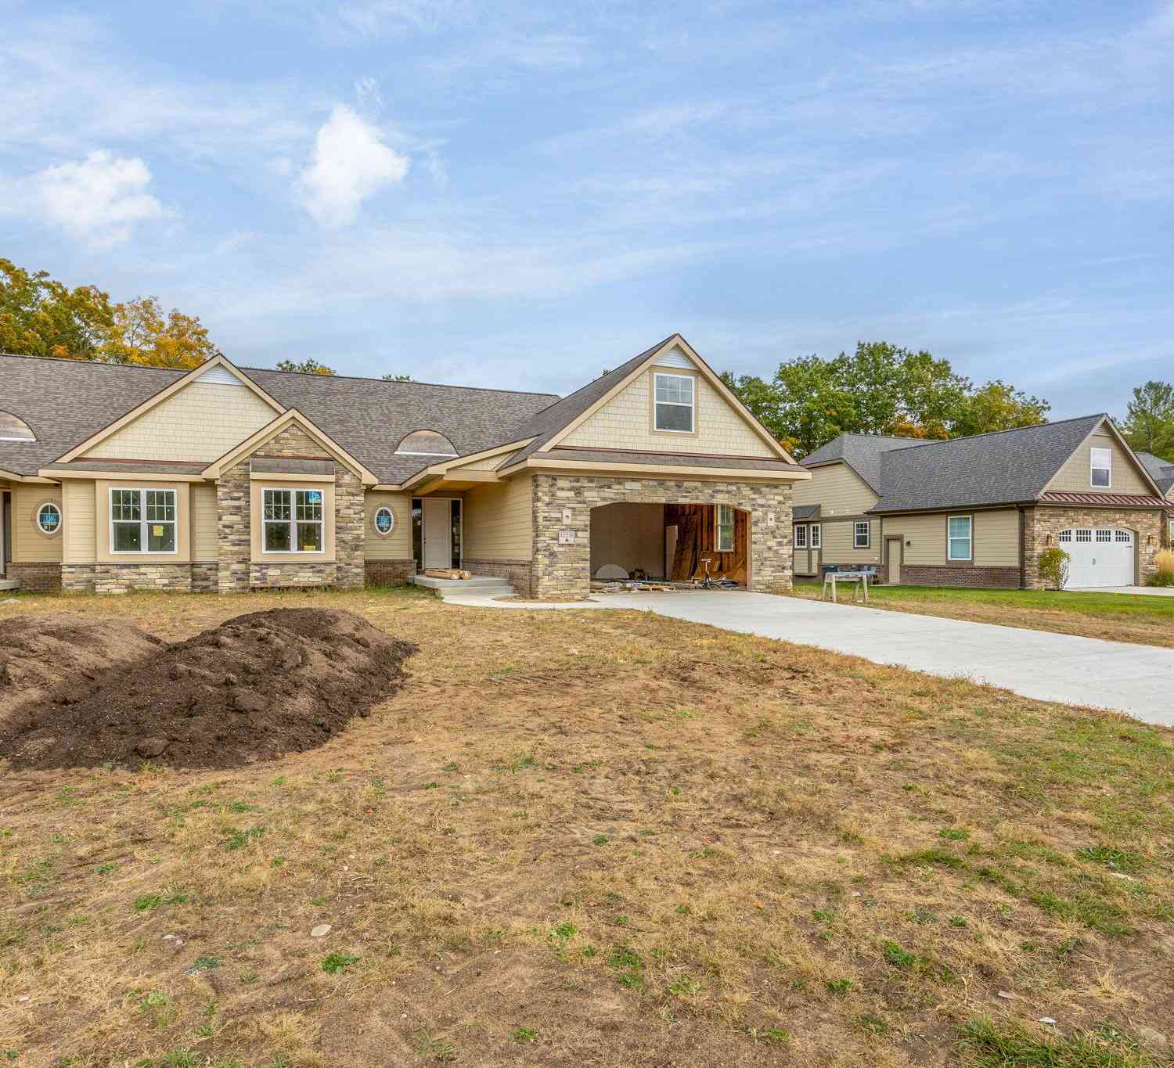
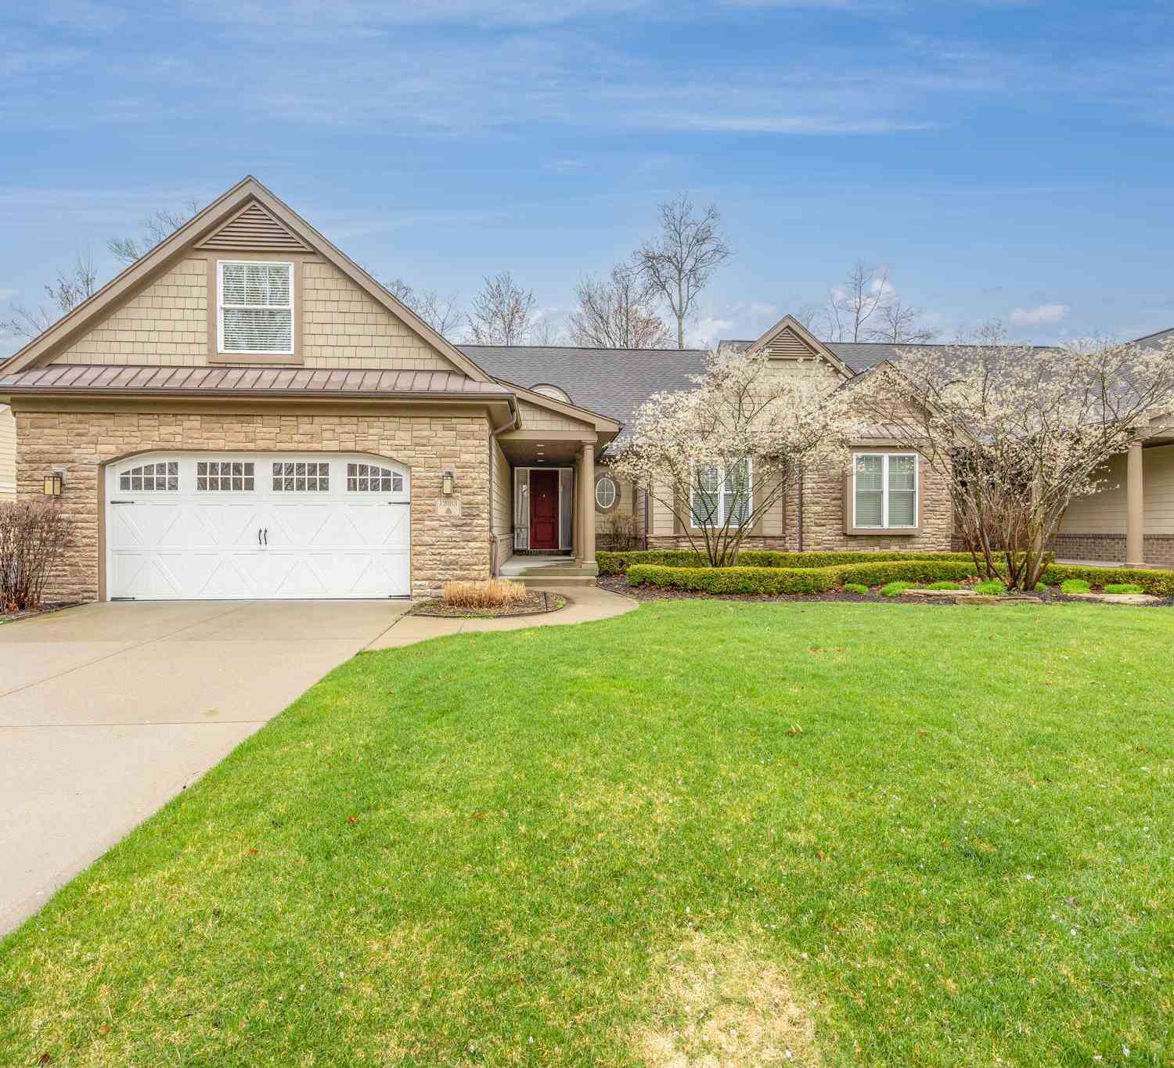
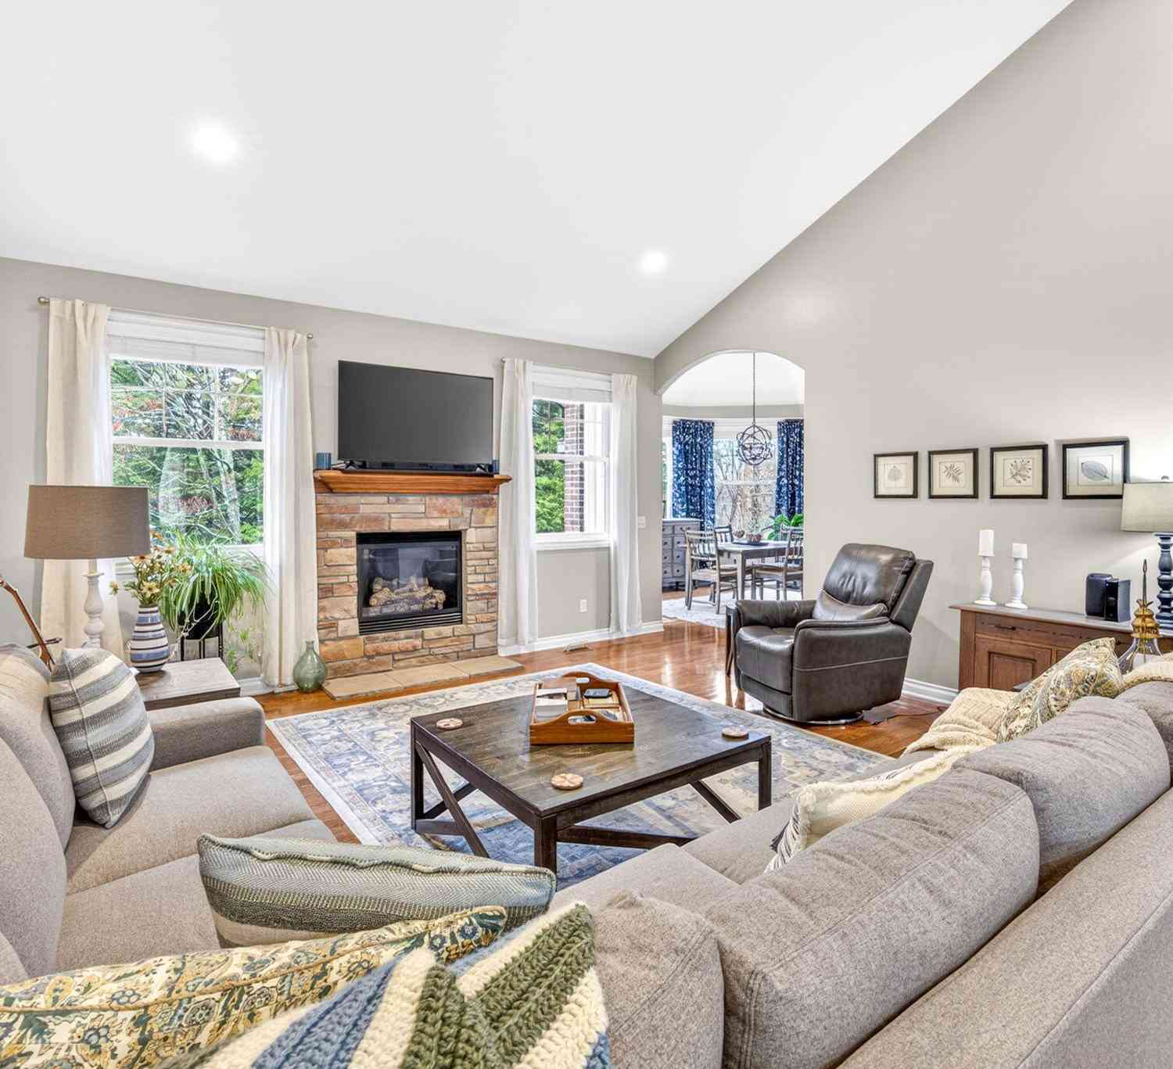
| 12083 Tullymore Drive, Stanwood, MI, 49346 | $489,900 | 3 | 4 | 3,692 | 0.07 Acre |
| 12136 Tullymore Drive #11, Stanwood, MI, 49346 | $493,500 | 4 | 4 | 3,502 | 0.07 Acre |
| 12258 Tullymore Drive D.., Stanwood, MI, 49346 | $519,900 | 2 | 3 | 1,836 | 0.08 Acre |
Similar Condos To 11516 Riverside Drive
Nearby For Sale
ByOwner last updated this listing 09/03/2026 @ 09:59
More Cities with for Sale by Owner Homes
- Stanwood Homes For Sale By Owner
- Canadian Lakes Homes For Sale By Owner
- Mecosta Homes For Sale By Owner
- Morley Homes For Sale By Owner
- Rodney Homes For Sale By Owner
- Big Rapids Homes For Sale By Owner
- Remus Homes For Sale By Owner
- Chippewa Lake Homes For Sale By Owner
- Lakeview Homes For Sale By Owner
- Howard City Homes For Sale By Owner
- Barryton Homes For Sale By Owner
- Paris Homes For Sale By Owner
- Six Lakes Homes For Sale By Owner
- Coral Homes For Sale By Owner
- Hersey Homes For Sale By Owner
- Blanchard Homes For Sale By Owner
- Trufant Homes For Sale By Owner
- Pierson Homes For Sale By Owner
- Weidman Homes For Sale By Owner
- White Cloud Homes For Sale By Owner
Homes around $129,900



Verify Your Email
Please enter the 6-digit verification code
sent to your email address.
Verify Your Phone Number
Please enter the 6-digit verification code
sent to your mobile phone.