
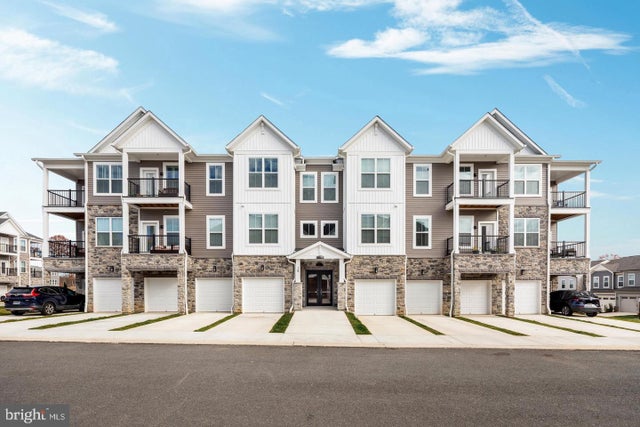
MLS: #VAST2054242, Listed By: Dilara Wentz, KW Metro Center, Source:Bright MLS
19 Artemisia Way #301
STAFFORD, VA 22554

 3
3
Bed
 2
2
Bath
 1,613
1,613Sqft
 0.04
0.04Acre(Lot)
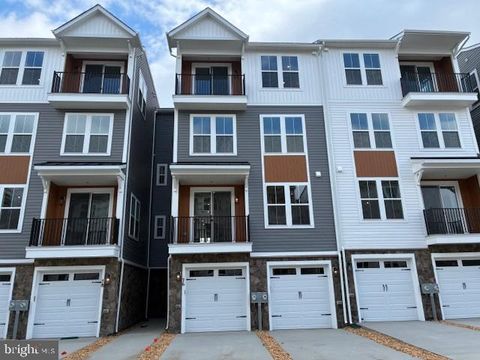
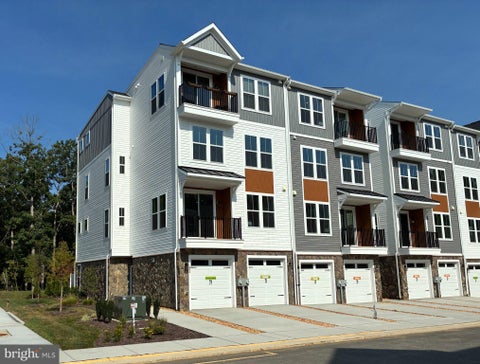
Located in Cascades at Embrey Mill, this stunning one-level active adult condo offers an ideal blend of comfort, style and low-maintenance living. A one-car garage with direct entry provides added convenience, along with additional storage for everyday essentials. The spacious foyer features a tray ceiling and opens to a thoughtfully designed floor plan with luxury vinyl plank flooring and designer finishes throughout. The chef-inspired kitchen showcases a large center island with bar seating, quartz countertops, custom backsplash, stainless steel KitchenAid appliances and gray cabinetry with pull-out shelving. A generous pantry provides plenty of storage, while the kitchen flows seamlessly into the dining area and bright, spacious living room, creating an inviting layout for everyday liv

 Property Details
 Map
Map
 Map
Map
What's Nearby
Nearby Areas
 Features
-
Bedroom Information
Total beds: 3Bathroom Information
Total Baths: 2 Full Baths: 2 -
Flooring Information
Carpet, Vinyl -
Interior Features
Kitchen Island, Recessed Lighting, Walk-In Closet(s), Open Floorplan Appliances: Electric Range, Electric Oven, Electric Water Heater, Dryer, Dishwasher, Disposal, Washer, Freezer, Ice Maker, Refrigerator, Stainless Steel Appliance(s), Microwave, ENERGY STAR Qualified Appliances Laundry Features: Washer Hookup Window Features: Double Pane Windows, Low Emissivity Windows -
Heating & Cooling
Has Heating: Yes Heating: Electric, Central Has Cooling: Yes Cooling: Central Air, Electric
-
Building Information
Year Built: 2025 Building Area Total: 1613 Construction Materials: Other Pool Features: Community, Lap Private Pool: No View: Trees/Woods, Scenic Association Fee Frequency: Monthly
-
Lot Information
Lot Dimensions: 0.00 x 0.00 Lot Size Acres: 0.04 Lot Size Source: Estimated Lot Size Square Feet: 1611Property Information
Subdivision: EMBREY MILL Source Property Type: Residential Property SubType: Condominium Levels: One Property Age: 1
-
Listing Price Information
Listing Price: $429500
-
Tax Information
Parcel Number: 29G 12D 301 Tax Year: 2026 Annual Tax: $4099
-
Parking Information
Parking Total: 1 Concrete, Garage, Driveway, AttachedGarage Information
Has Garage: Yes Has Attached Garage: Yes Garage Space: 1 Pets Allowed: YesHomeowners Association InformationHas Association: Yes Included Fees: Snow Removal, Trash, Pest Control, Maintenance Structure HOA: $143.00 Association Amenities: Clubhouse, Other, Dog Park, Picnic Area, Tennis Court(s), Basketball Court, Elevator(s), Fitness Center, Jogging Path, Recreation Facilities, Playground Community Features: Pool, Sidewalks, Street Lights
-
Location Information
Direction: GPS WaterSource: Public Security Features: Smoke Detector(s)
How much is this property worth?
Curious about this home's true market value? Use our free Home Evaluation Tool to instantly get a personalized Comparative Market Analysis (CMA) report. Make smarter, data-driven decisions before you buy.

Nearby Home Value
| Address | Estimate | Bed | Bath | Sq. Ft | Lot Size |
|---|---|---|---|---|---|
| 75 Fern Oak Circle #303, Stafford, VA, 22554 | $245,000 | 3 | 2 | 936 | -- |
| 501 Carnaby Street #1, Stafford, VA, 22554 | $360,000 | 3 | 3 | 1,017 | -- |
| 29 Hyssop Way #305, Stafford, VA, 22554 | $445,900 | 2 | 2 | 1,428 | -- |
| 19 Artemisia Way Way #101, Stafford, VA, 22554 | $399,000 | 3 | 2 | 1,515 | -- |
| 82 Valerian Loop #2, Stafford, VA, 22554 | $424,990 | 3 | 3 | 2,367 | -- |
| 78 Valerian Loop #2, Stafford, VA, 22554 | $424,990 | 3 | 3 | 2,367 | -- |
| 76 Valerian Loop #2, Stafford, VA, 22554 | $424,990 | 3 | 3 | 2,367 | -- |
| 85 Valerian Loop #2, Stafford, VA, 22554 | $449,990 | 3 | 3 | 2,367 | -- |
| 79 Valerian Loop #1, Stafford, VA, 22554 | $399,990 | 3 | 3 | 2,038 | -- |
| 71 Valerian Loop #1, Stafford, VA, 22554 | $424,990 | 3 | 3 | 2,038 | -- |
Similar Condos To 19 Artemisia Way #301
Nearby For Sale


The data relating to real estate for sale on this website appears in part through the BRIGHT Internet Data Exchange program, a voluntary cooperative exchange of property listing data between licensed real estate brokerage firms in which ByOwner participates, and is provided by BRIGHT through a licensing agreement. The information provided by this website is for the personal, non-commercial use of consumers and may not be used for any purpose other than to identify prospective properties consumers may be interested in purchasing. Some properties which appear for sale on this website may no longer be available because they are under contract, have closed or are no longer being offered for sale. Information Deemed Reliable But Not Guaranteed. Copyright © 2026 Bright MLS. All rights reserved.
ByOwner last updated this listing 09/28/2026 @ 03:40
More Cities with for Sale by Owner Homes
- Stafford Homes For Sale By Owner
- Triangle Homes For Sale By Owner
- Fredericksburg Homes For Sale By Owner
- Goldvein Homes For Sale By Owner
- Nanjemoy Homes For Sale By Owner
- Richardsville Homes For Sale By Owner
- Sumerduck Homes For Sale By Owner
- Nokesville Homes For Sale By Owner
- Marbury Homes For Sale By Owner
- Woodbridge Homes For Sale By Owner
- Indian Head Homes For Sale By Owner
- Catlett Homes For Sale By Owner
- Welcome Homes For Sale By Owner
- Bristow Homes For Sale By Owner
- King George Homes For Sale By Owner
- Midland Homes For Sale By Owner
- Locust Grove Homes For Sale By Owner
- Spotsylvania Homes For Sale By Owner
- Manassas Homes For Sale By Owner
- Elkwood Homes For Sale By Owner
Homes around $429,500










Verify Your Email
Please enter the 6-digit verification code
sent to your email address.
Verify Your Phone Number
Please enter the 6-digit verification code
sent to your mobile phone.