

MLS: #VAST2053992, Listed By: Kevin Breen, Coldwell Banker Elite, Source:Bright MLS
2 Regency Drive
STAFFORD, VA 22554

 3
3
Bed
 3
3
Bath
 1,546
1,546Sqft
 0.15
0.15Acre(Lot)
Home should feel like home. It should be a place that gives you a sense of relief as you walk in the door & allows you to breathe after a busy day. 2 Regency Drive bridges the gap between tranquil retreat & convenient location. This modern, light filled, home sits in the heart of The Park Ridge Community. The location is perfect for commuters. Everything you need is minutes away: minutes to I-95, a short commute to Quantico, a 5 minute drive to shopping, restaurants, coffee shops, & the gym. You are always only 20 minutes from all the entertainment Central Park & Downtown Fredericksburg have to offer. The property has been meticulously maintained & leaves nothing for the new owner to do but turn the key and move in. As you enter you pass the covered front porch, perfect for deliveries.

 Property Details
 Map
Map
 Map
Map
What's Nearby
Nearby Areas
 Features
-
Bedroom Information
Total beds: 3Bathroom Information
Total Baths: 3 Full Baths: 2 Half Baths: 1 -
Flooring Information
Laminate, Ceramic Tile, Carpet -
Roofing Information
Shingle -
Interior Features
Kitchen Island, Pantry, Walk-In Closet(s), Recessed Lighting, Crown Molding Roof: Shingle Appliances: Electric Range, Electric Oven, Gas Water Heater, Dishwasher, Disposal, Dryer, Exhaust Fan, Range Hood, Refrigerator, Washer Laundry Features: Main Level Window Features: Window Coverings, Window Treatments -
Heating & Cooling
Has Heating: Yes Heating: Exhaust Fan, Natural Gas, Forced Air Has Cooling: Yes Cooling: Central Air, Ceiling Fan(s), Electric
-
Building Information
Year Built: 1991 Building Area Total: 1546 Construction Materials: Vinyl Siding Patio And Porch Features: Porch Pool Features: Community Private Pool: No View: Garden Association Fee Frequency: Monthly
-
Lot Information
Lot Size Acres: 0.15 Lot Size Source: Assessor Lot Size Square Feet: 6481 Lot Description: Corner Lot, Cul-De-SacProperty Information
Subdivision: PARK RIDGE Source Property Type: Residential Postal Code Plus 4: 7831 Property SubType: Townhouse Levels: Two Property Age: 35
-
Listing Price Information
Listing Price: $439999
-
Tax Information
Parcel Number: 20S 8 398 Tax Lot: 398 Tax Year: 2026 Annual Tax: $3821
-
Parking Information
Parking Total: 1 Garage Door Opener, Concrete, Garage, AttachedGarage Information
Has Garage: Yes Has Attached Garage: Yes Garage Space: 1Homeowners Association InformationHas Association: Yes Included Fees: Snow Removal, Trash HOA: $85.00 Association Amenities: Basketball Court, Jogging Path, Playground Community Features: Pool, Sidewalks
-
School Information
Elementary School: PARK RIDGEJunior High School:Senior High School: NORTH STAFFORD -
Location Information
Direction: From I-95, take Exit 143B for Garrisonville Road West, turn left onto Parkway Blvd, then turn right onto Regency Drive. WaterSource: Public
How much is this property worth?
Curious about this home's true market value? Use our free Home Evaluation Tool to instantly get a personalized Comparative Market Analysis (CMA) report. Make smarter, data-driven decisions before you buy.

Nearby Home Value
| Address | Estimate | Bed | Bath | Sq. Ft | Lot Size |
|---|---|---|---|---|---|
| 217 Huff Drive, Stafford, VA, 22554 | $499,000 | 3 | 4 | 2,332 | 0.05 Acre |
| 106 Lentz Lane, Stafford, VA, 22554 | $499,999 | 4 | 4 | 2,358 | -- |
| 109 Chesterbrook Ct, Stafford, VA, 22554 | $464,900 | 4 | 4 | 2,888 | 0.07 Acre |
| 205 Wind Ridge Drive, Stafford, VA, 22554 | $294,900 | 2 | 2 | 924 | 0.04 Acre |
| 501 Wind Ridge Drive, Stafford, VA, 22554 | $390,000 | 2 | 4 | 1,136 | 0.07 Acre |
| 107 Bridgewood Court, Stafford, VA, 22554 | $390,000 | 3 | 3 | 1,422 | 0.04 Acre |
| 1111 Kings Crest Drive, Stafford, VA, 22554 | $400,000 | 3 | 4 | 1,948 | 0.07 Acre |
| 312 Evermore Lane, Stafford, VA, 22554 | $539,900 | 3 | 3 | 1,900 | 0.07 Acre |
| 306 Evermore Lane, Stafford, VA, 22554 | $593,200 | 3 | 4 | 3,000 | -- |
| 136 Keating Circle, Stafford, VA, 22554 | $449,900 | 3 | 4 | 2,336 | 0.04 Acre |
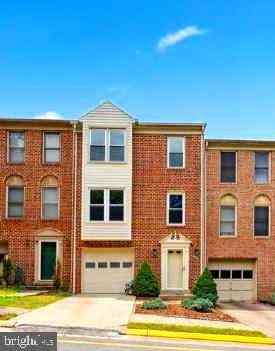
Similar Townhouse To 2 Regency Drive
Nearby For Sale
The data relating to real estate for sale on this website appears in part through the BRIGHT Internet Data Exchange program, a voluntary cooperative exchange of property listing data between licensed real estate brokerage firms in which ByOwner participates, and is provided by BRIGHT through a licensing agreement. The information provided by this website is for the personal, non-commercial use of consumers and may not be used for any purpose other than to identify prospective properties consumers may be interested in purchasing. Some properties which appear for sale on this website may no longer be available because they are under contract, have closed or are no longer being offered for sale. Information Deemed Reliable But Not Guaranteed. Copyright © 2026 Bright MLS. All rights reserved.
ByOwner last updated this listing 09/17/2026 @ 10:38
More Cities with for Sale by Owner Homes
- Stafford Homes For Sale By Owner
- Triangle Homes For Sale By Owner
- Fredericksburg Homes For Sale By Owner
- Goldvein Homes For Sale By Owner
- Nanjemoy Homes For Sale By Owner
- Richardsville Homes For Sale By Owner
- Sumerduck Homes For Sale By Owner
- Nokesville Homes For Sale By Owner
- Marbury Homes For Sale By Owner
- Woodbridge Homes For Sale By Owner
- Indian Head Homes For Sale By Owner
- Catlett Homes For Sale By Owner
- Welcome Homes For Sale By Owner
- Bristow Homes For Sale By Owner
- King George Homes For Sale By Owner
- Midland Homes For Sale By Owner
- Locust Grove Homes For Sale By Owner
- Spotsylvania Homes For Sale By Owner
- Manassas Homes For Sale By Owner
- Elkwood Homes For Sale By Owner
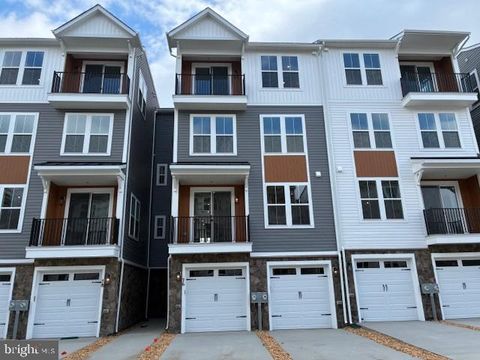
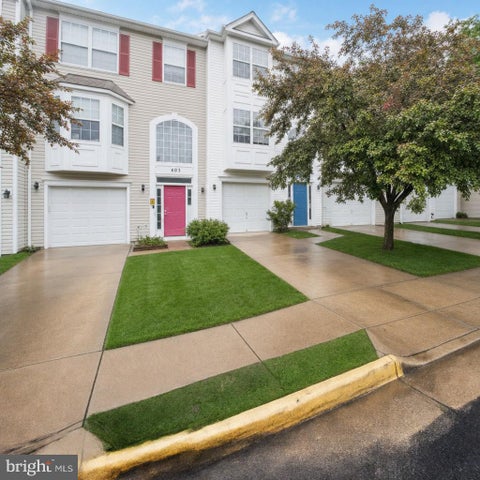
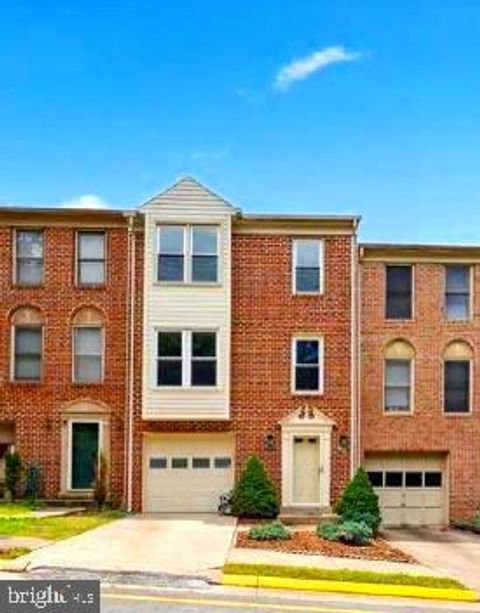
Homes around $439,999








Verify Your Email
Please enter the 6-digit verification code
sent to your email address.
Verify Your Phone Number
Please enter the 6-digit verification code
sent to your mobile phone.