
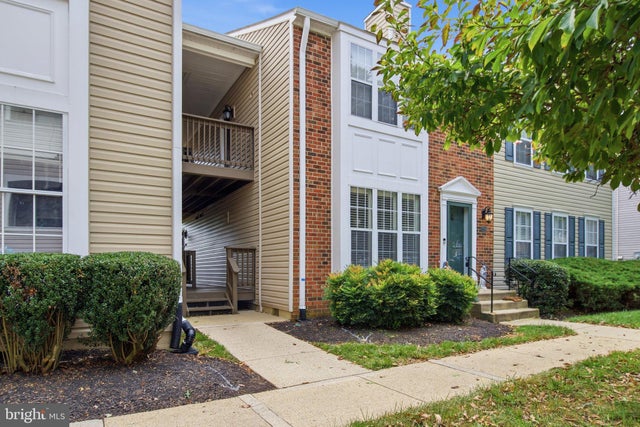
MLS: #VAFX2339094, Listed By: Michael Ragen, Samson Properties, Source:Bright MLS
7709 Lexton Place #45
SPRINGFIELD, VA 22152

 2
2
Bed
 2
2
Bath
 1,075
1,075Sqft
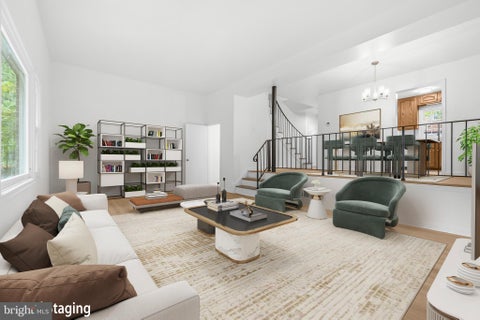
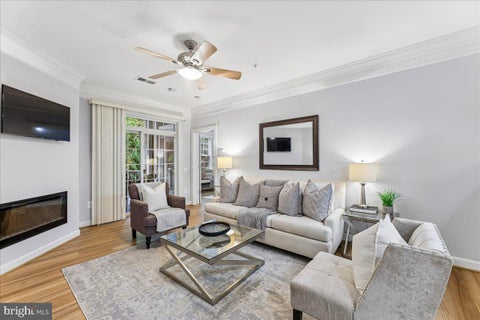
Welcome to your new home which was freshly painted with neutral colors throughout, and new carpets installed. The kitchen features new beautiful quartz counter tops with a porcelain backsplash. New SS appliances were installed including a refrigerator with icemaker, a new microwave over the new stove and dishwasher. The kitchen cabinets were painted to white to brighten the kitchen area. A new heat pump was recently installed and a washer and dryer are provided. The new appliances coupled with fresh paint, new carpets should provide comfort and peace of mind for years to come. Enjoy the ease of knowing major improvements are already complete, while you make the space your own. From stylish finishes to essential system upgrades, this property is ready to welcome its next owner with a t

 Property Details
 Map
Map
 Map
Map
What's Nearby
Nearby Areas
 Features
-
Bedroom Information
Total beds: 2Bathroom Information
Total Baths: 2 Full Baths: 2 -
Flooring Information
Carpet, Vinyl -
Interior Features
Walk-In Closet(s) Appliances: Range, Electric Range, Electric Oven, Electric Water Heater, Washer, Built-In Range, Dishwasher, Disposal, Dryer, Exhaust Fan, Ice Maker, Microwave, Refrigerator, Washer/Dryer Stacked, Water Heater Window Features: Window Coverings, Window Treatments -
Heating & Cooling
Has Heating: Yes Heating: Exhaust Fan, Central, Heat Pump Has Cooling: Yes Cooling: Central Air, Heat Pump, Electric
-
Building Information
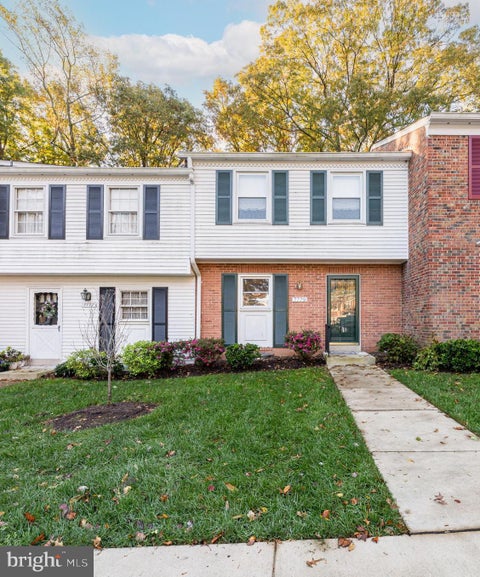
Year Built: 1985 Building Area Total: 1075 Construction Materials: Brick Veneer, Aluminum Siding Pool Features: Community Private Pool: No Association Fee Frequency: Monthly
-
Lot Information
Lot Description: Corner LotProperty Information
Subdivision: RAMBLEWOOD AT DAVENTRY Source Property Type: Residential Postal Code Plus 4: 3837 Property SubType: Condominium Levels: One Property Age: 41
-
Listing Price Information
Listing Price: $425000
-
Tax Information
Parcel Number: 0894 16 0045 Tax Year: 2026 Annual Tax: $4169
-
Parking Information
Parking Total: 1 Assigned, Parking LotGarage Information
Pets Allowed: Number Limit, YesHomeowners Association InformationHas Association: Yes Included Fees: Snow Removal, Maintenance Structure HOA: $67.00 Community Features: Pool
-
Utility Information
Phone Available, Sewer Available, Water Available, Electricity Available -
Location Information
Direction: FROM OLD KEENE MILL RD, LEFT AT HUNTER VILLAGE & CONTINUE TO RIGHT ON GERARDIA, RIGHT ON RAMBLEWOOD & QUICK RIGHT ONTGO HARROWGATE. CONTINUE TO LAST STREET & BEAR LEFT. BUILDING IS AT END. PARK IN SPACE 141 OR AN UNMARKED SPACE WaterSource: Public
How much is this property worth?
Curious about this home's true market value? Use our free Home Evaluation Tool to instantly get a personalized Comparative Market Analysis (CMA) report. Make smarter, data-driven decisions before you buy.

Nearby Home Value
| Address | Estimate | Bed | Bath | Sq. Ft | Lot Size |
|---|---|---|---|---|---|
| 7611 Tiverton Drive, Springfield, VA, 22152 | $399,900 | 2 | 2 | 1,088 | -- |
| 7617 Tiverton Drive, Springfield, VA, 22152 | $424,990 | 2 | 2 | 1,088 | -- |
| 7664 Tiverton Drive, Springfield, VA, 22152 | $490,950 | 3 | 3 | 1,280 | -- |
| 7779 Tiverton Drive, Springfield, VA, 22152 | $485,000 | 3 | 3 | 1,320 | -- |
| 7710 Lexton Place #B, Springfield, VA, 22152 | $329,950 | 1 | 1 | 840 | -- |
| 7880 Rolling Woods Cour.., Springfield, VA, 22152 | $475,000 | 2 | 2 | 1,366 | -- |
| 7936 Spring Forest Cour.., Springfield, VA, 22152 | $469,000 | 3 | 3 | 1,290 | -- |
| 7208 Jillspring Court #.., Springfield, VA, 22152 | $339,000 | 2 | 2 | 1,054 | -- |
| 5912 Minutemen Road #295, Springfield, VA, 22152 | $398,900 | 2 | 2 | 1,420 | -- |
| 8105 Kingsway Court #259, Springfield, VA, 22152 | $400,000 | 2 | 2 | 1,120 | -- |
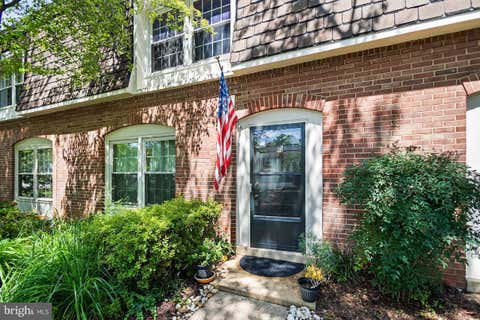
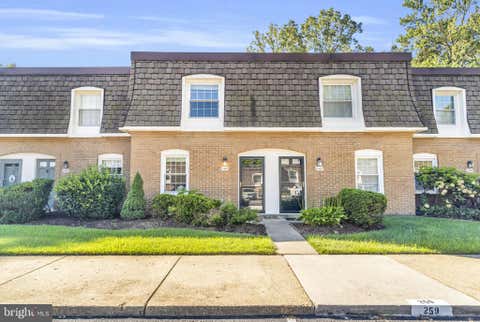
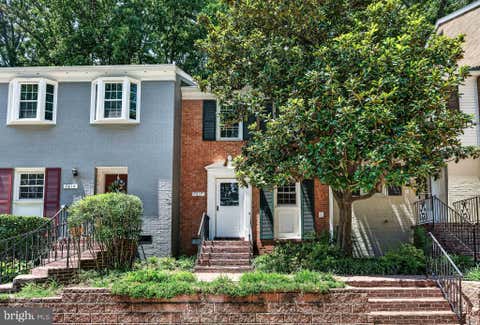
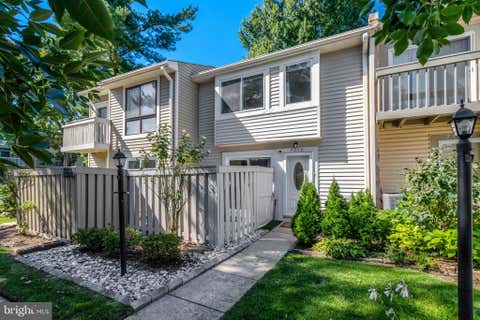
Similar Condos To 7709 Lexton Place #45
Nearby For Sale
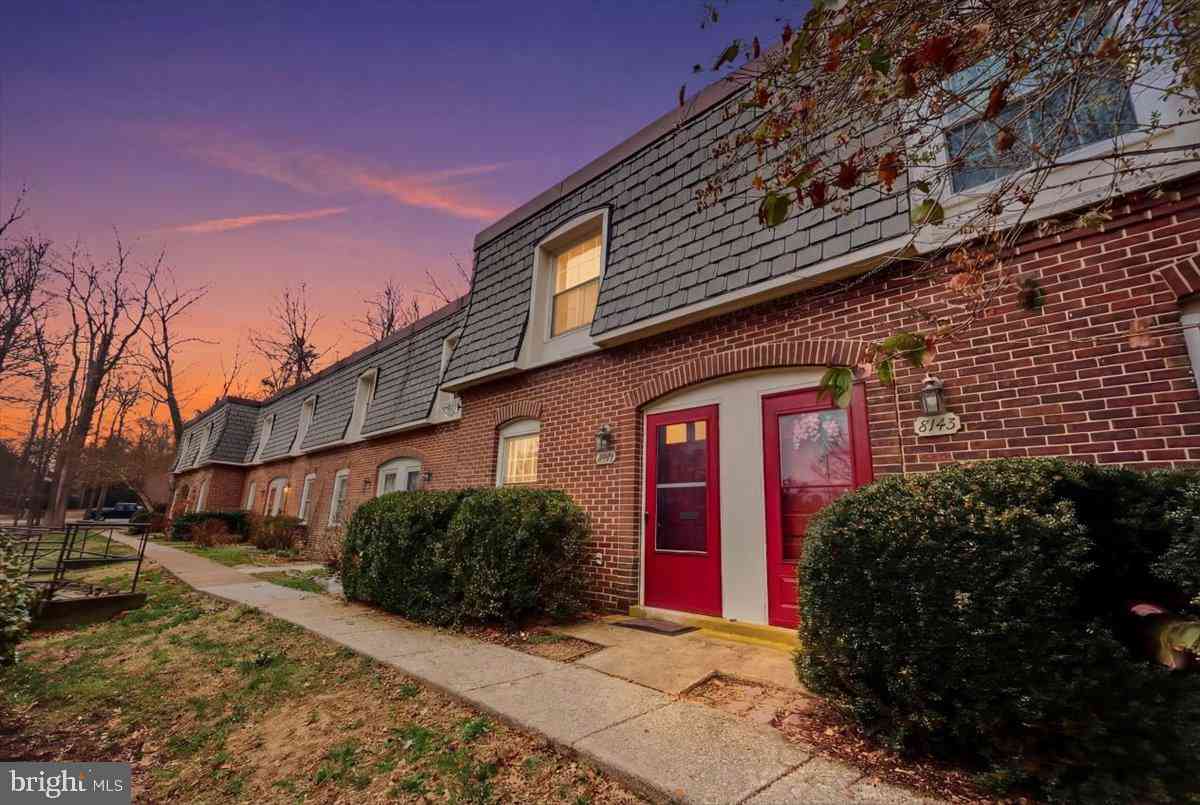
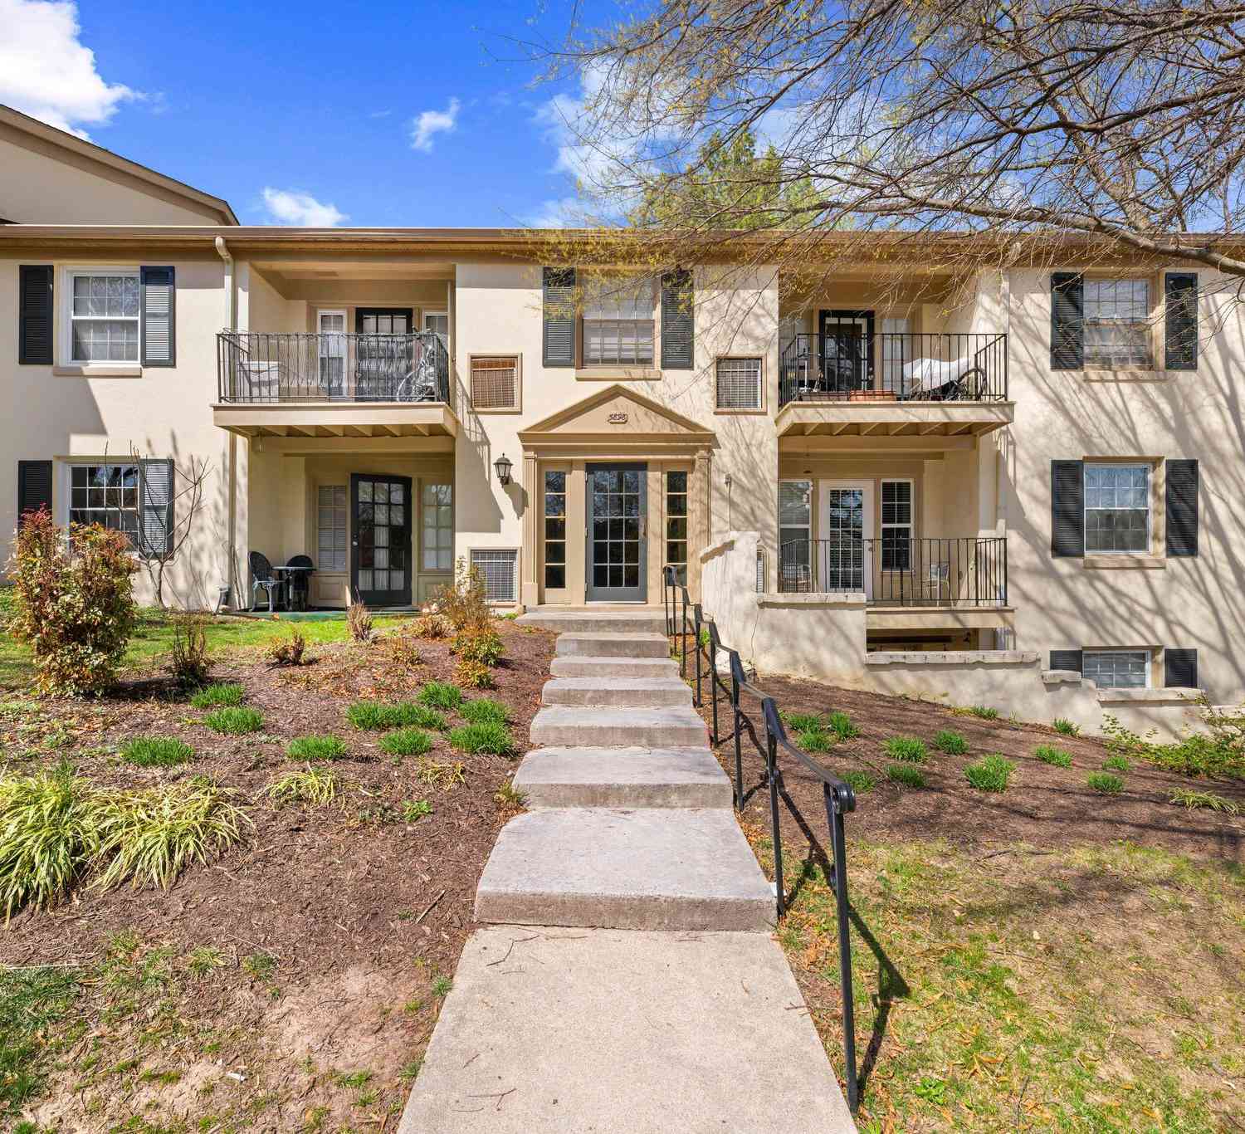
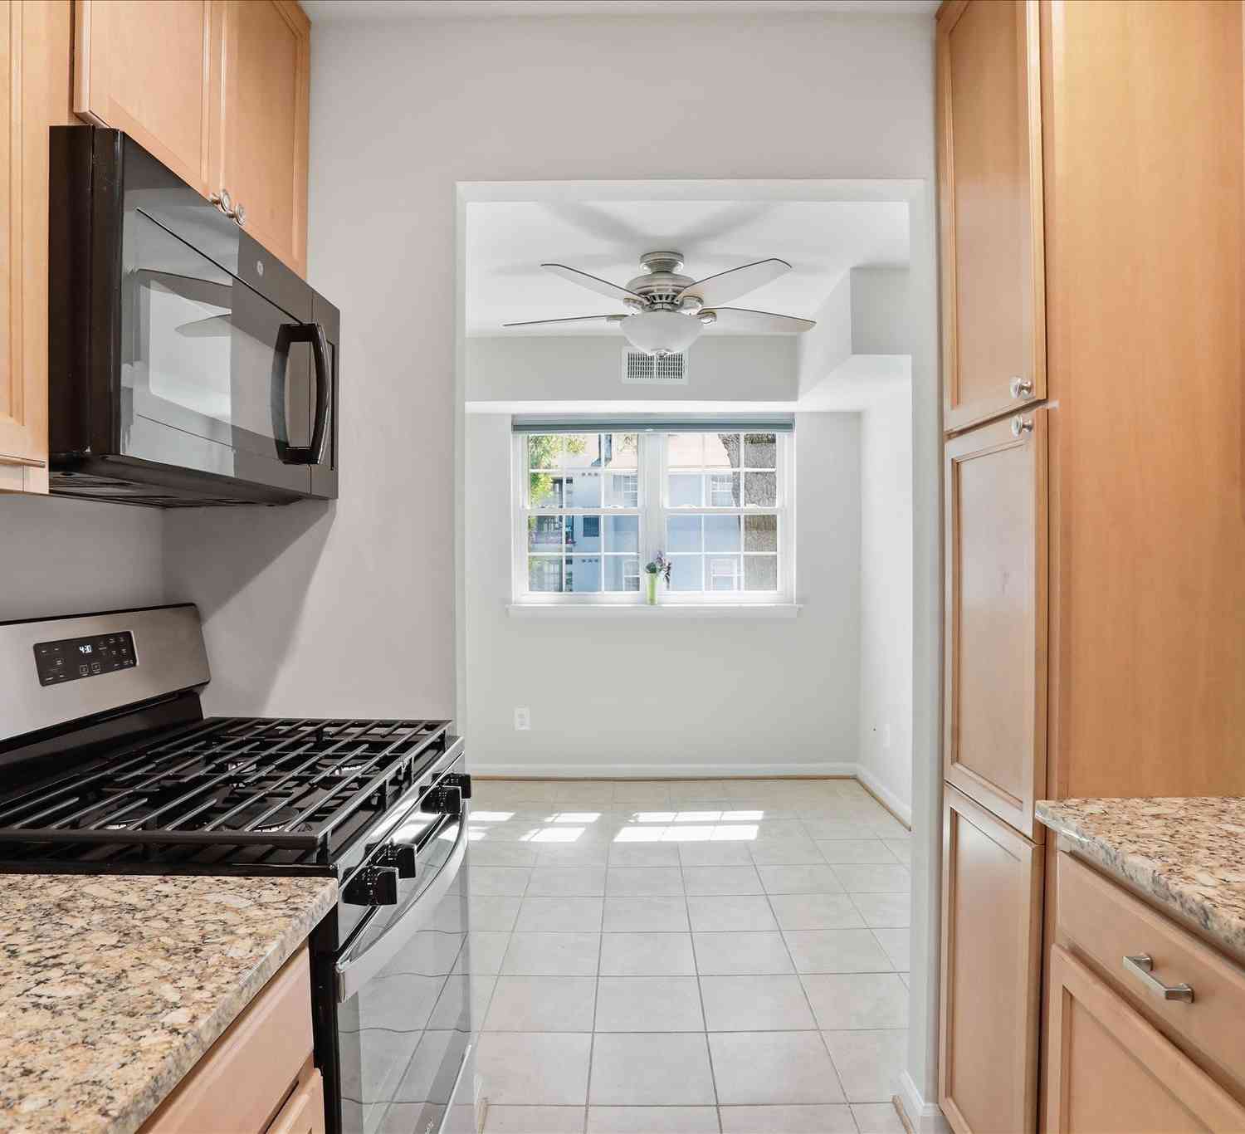

The data relating to real estate for sale on this website appears in part through the BRIGHT Internet Data Exchange program, a voluntary cooperative exchange of property listing data between licensed real estate brokerage firms in which ByOwner participates, and is provided by BRIGHT through a licensing agreement. The information provided by this website is for the personal, non-commercial use of consumers and may not be used for any purpose other than to identify prospective properties consumers may be interested in purchasing. Some properties which appear for sale on this website may no longer be available because they are under contract, have closed or are no longer being offered for sale. Information Deemed Reliable But Not Guaranteed. Copyright © 2026 Bright MLS. All rights reserved.
ByOwner last updated this listing 09/05/2026 @ 10:49
More Cities with for Sale by Owner Homes
- Springfield Homes For Sale By Owner
- Annandale Homes For Sale By Owner
- Burke Homes For Sale By Owner
- Lorton Homes For Sale By Owner
- Fairfax Station Homes For Sale By Owner
- Alexandria Homes For Sale By Owner
- Falls Church Homes For Sale By Owner
- Fairfax Homes For Sale By Owner
- Arlington Homes For Sale By Owner
- Woodbridge Homes For Sale By Owner
- Vienna Homes For Sale By Owner
- Bryans Road Homes For Sale By Owner
- Fort Washington Homes For Sale By Owner
- Clifton Homes For Sale By Owner
- Oakton Homes For Sale By Owner
- Oxon Hill Homes For Sale By Owner
- Accokeek Homes For Sale By Owner
- Mc Lean Homes For Sale By Owner
- Washington Homes For Sale By Owner
- Temple Hills Homes For Sale By Owner
Homes around $425,000








Verify Your Email
Please enter the 6-digit verification code
sent to your email address.
Verify Your Phone Number
Please enter the 6-digit verification code
sent to your mobile phone.